

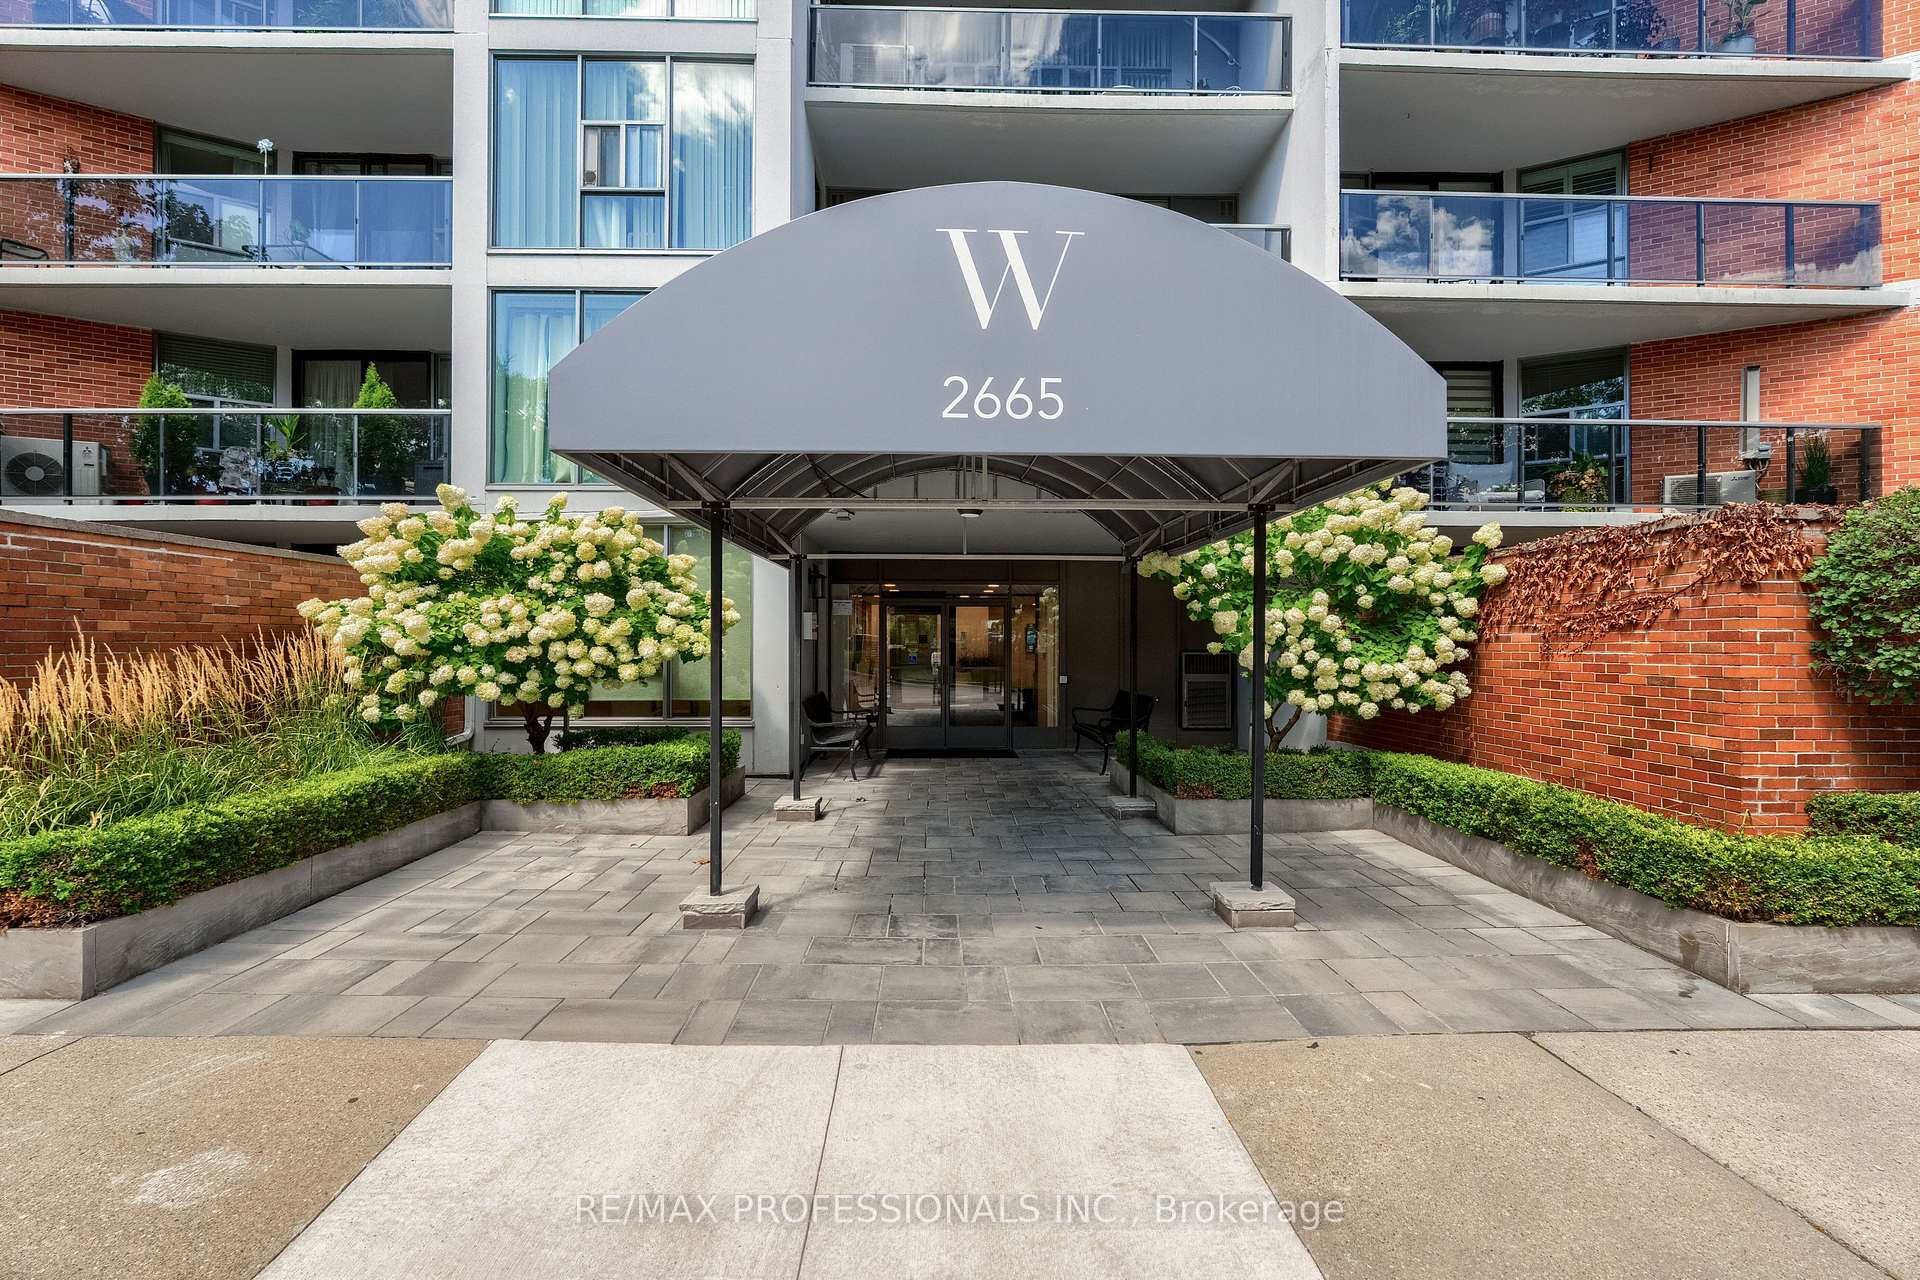
Unit 303, 2665 Windwood Drive
Unit 303, 2665 Windwood Drive
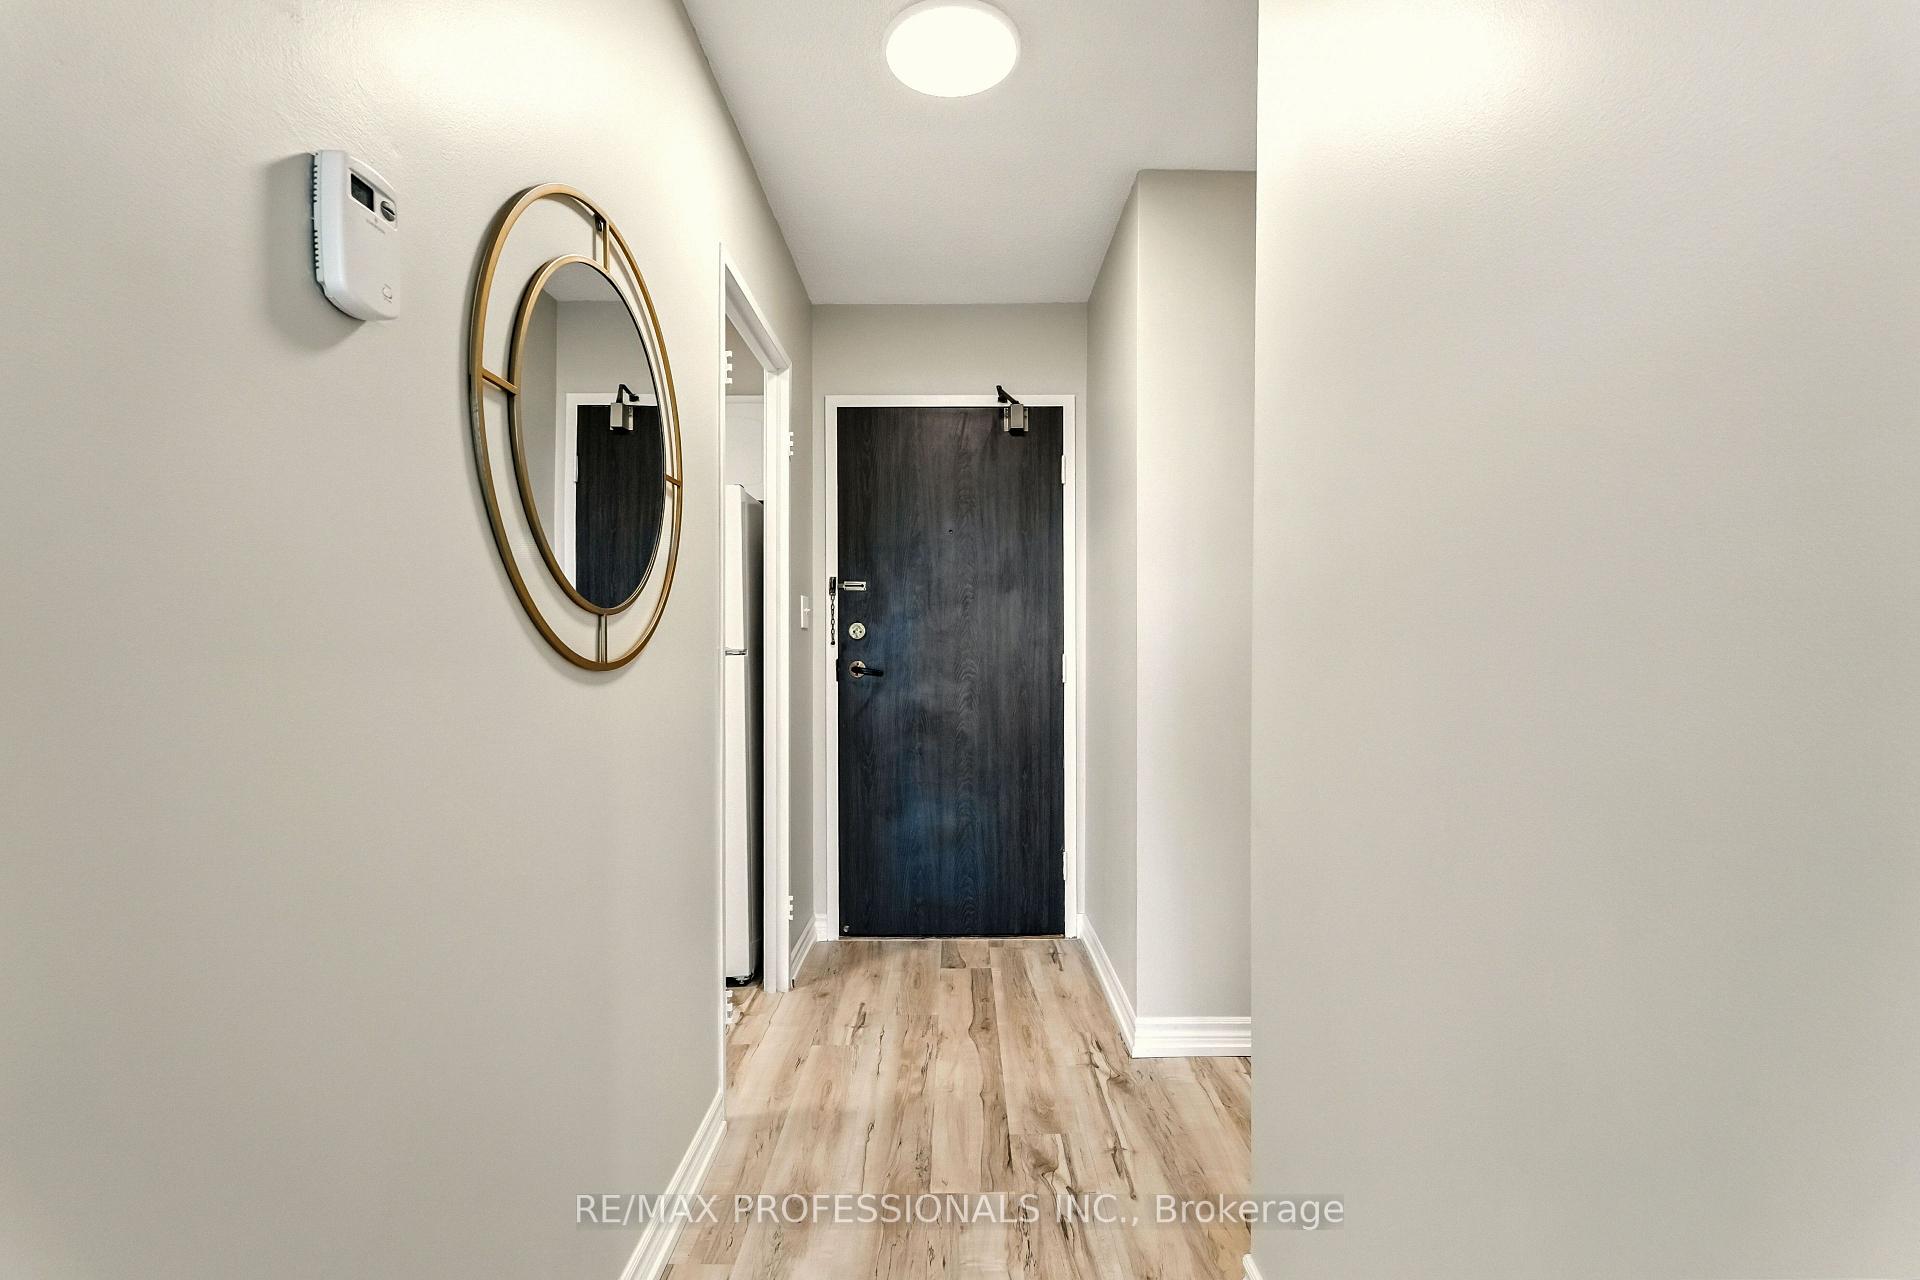 See all 30 photos
Property history
Facts and features
- ExposureEast
- LaundryIn-suite
- LockerEnsuite
- BalconyOpen
- Party room/meeting room
The homeCondo Apartment, Apartment, Age 51–99 years
- Type: Condo Apartment
- Style: Apartment
- Age: 51–99 years
- Living space: 700–799 sq ft
- Basement: None
- Exposure: East
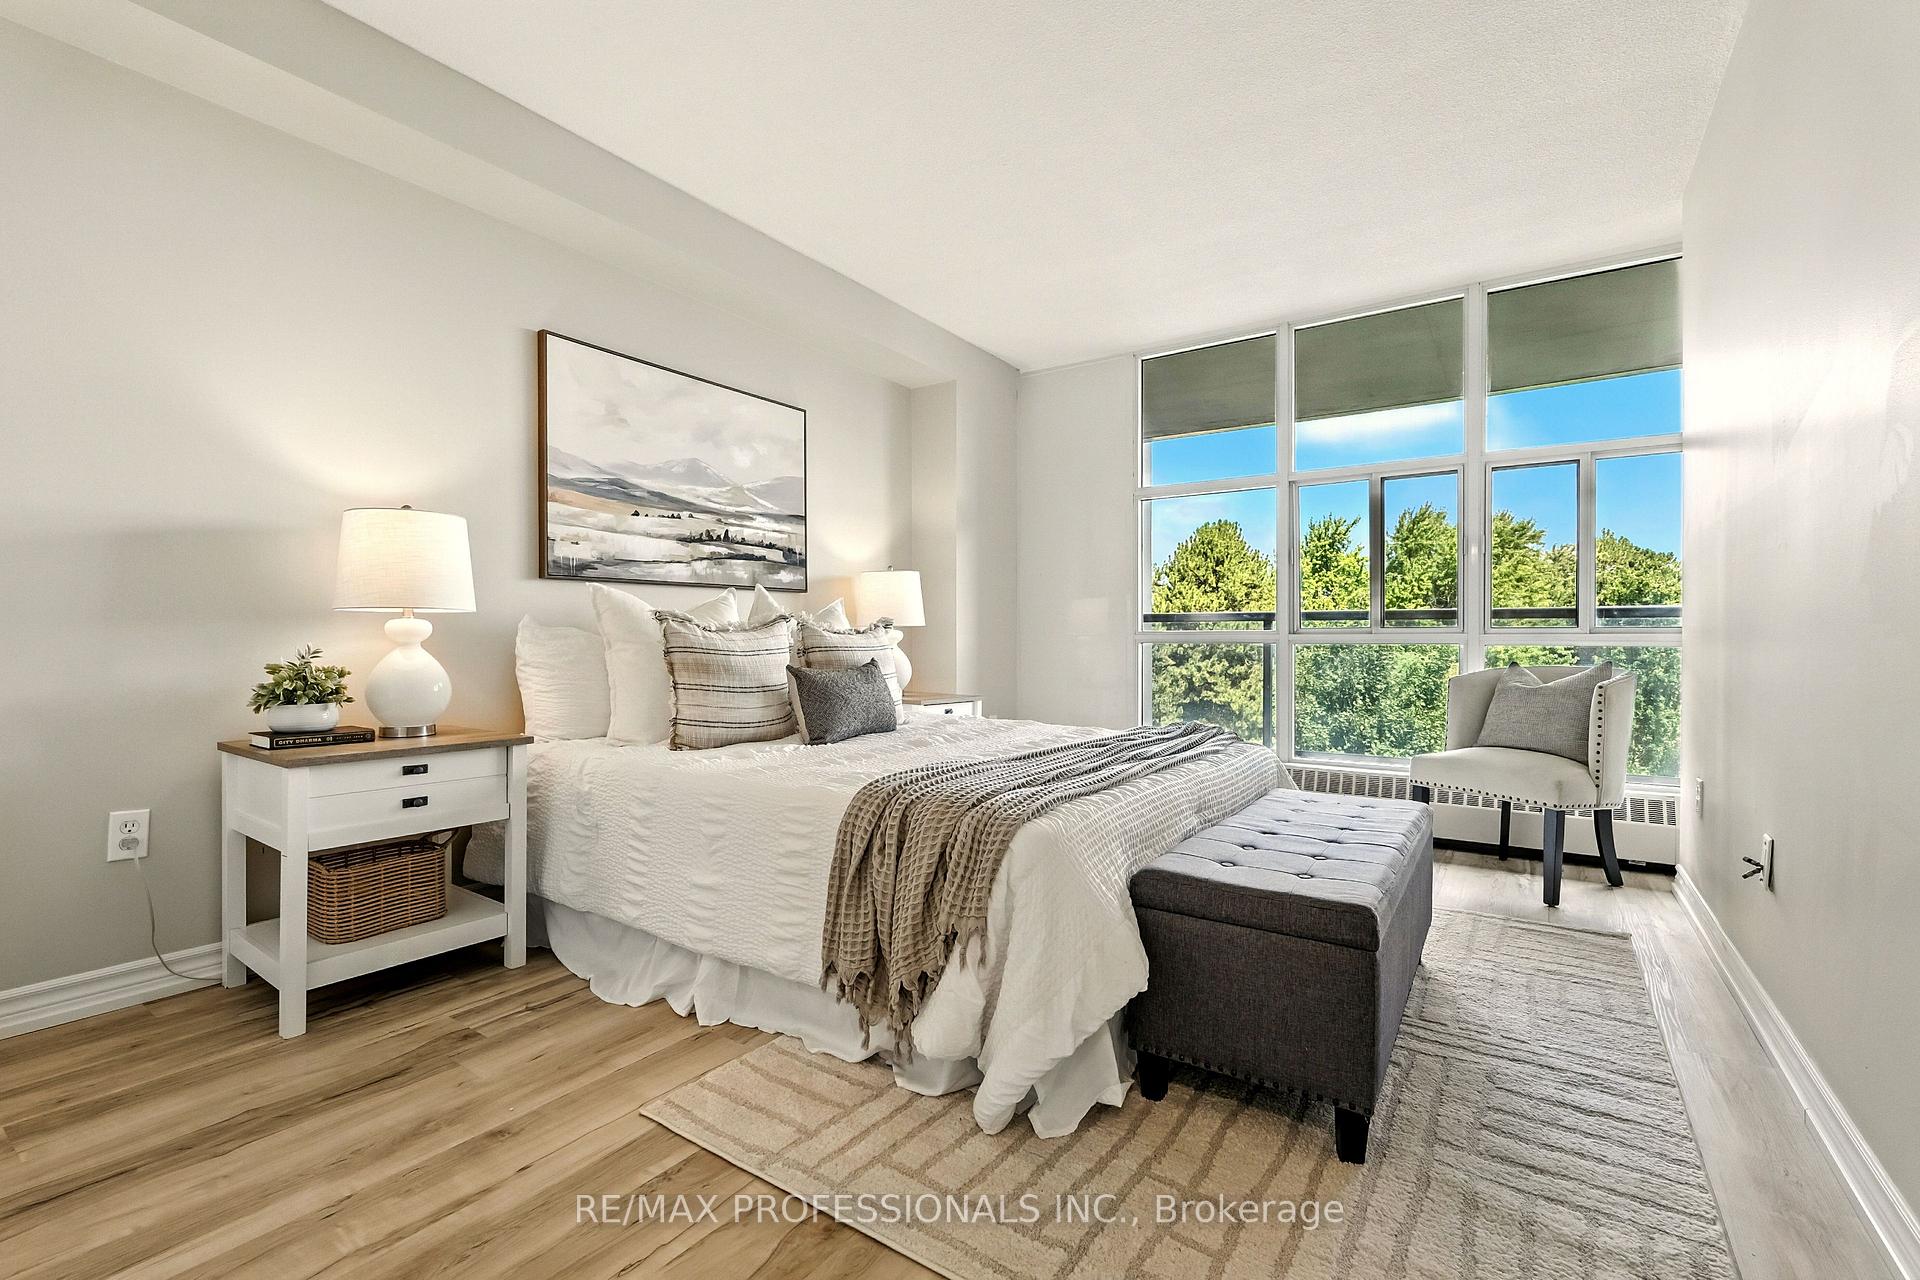
- View: Forest, park/greenbelt, trees/woods
InsideWindow floor to ceiling, Vinyl, In-suite laundry, main level, Intercom
- Flooring: Window floor to ceiling, Vinyl
- Laundry: In-suite laundry, main level
- Features: Intercom
- Elevator: Yes
- Rooms above ground: 6
- Bedrooms: 2
- Bathrooms: 1
- Kitchens: 1
OutsideBrick, Open, Landscaped, lawn sprinkler system, lighting
- Exterior: Brick
- Balcony: Open
- Features: Landscaped, lawn sprinkler system, lighting
- Accessibility: Elevator
Parking and locker1 Parking, Underground, Exclusive
- Spaces: 1 Parking
- Garage: Underground
- Parking type: Exclusive
- Spot: #85
- Locker: Ensuite
BuildingWindwood green, Storeys 11, Units 97
- Name: Windwood green
- Storeys: 11
- Units: 97
- Registered: 1975
- Condo corporation: 163
- Amenities: Car wash, elevator, party room/meeting room, visitor parking, bike storage
- Pets: Allowed
Heating, water and powerWater, gas
- Heating: Water, gas
Costs and taxesTaxes $2,088 a year, Condo fee $751 a month, Heat included, hydro included, water included, common elements included, building insurance included, parking included
- Taxes, 2025: $2,088 a year
- Condo fee: $751 a month
- Fee includes: Heat included, hydro included, water included, common elements included, building insurance included, parking included
- HST: No HST
- Rental items: None!
Included in the saleExisiting fridge, stove, rangehood, dishwasher, clothes washer & dryer, led light fixtures, Not included None!
- Included: Exisiting fridge, stove, rangehood, dishwasher, clothes washer & dryer, led light fixtures
- Not included: None!
NearbyClear view, greenbelt/conservation, hospital, lake/pond, public transit, school
- Close to: Clear view, greenbelt/conservation, hospital, lake/pond, public transit, school
Listing detailsW12367723, Sold, Aug 28, 2025
- MLS® number: W12367723
- Status: Sold
- Listed on: Aug 28, 2025
- Days on market: 13
- Updated: Sep 10, 2025
- Possession: Flexible
- Occupied by: Owner
- Listing brokerage: RE/MAX PROFESSIONALS INC.
About this home
Unit 303, 2665 Windwood Drive, Mississauga (Meadowvale), ON L5N 2P2
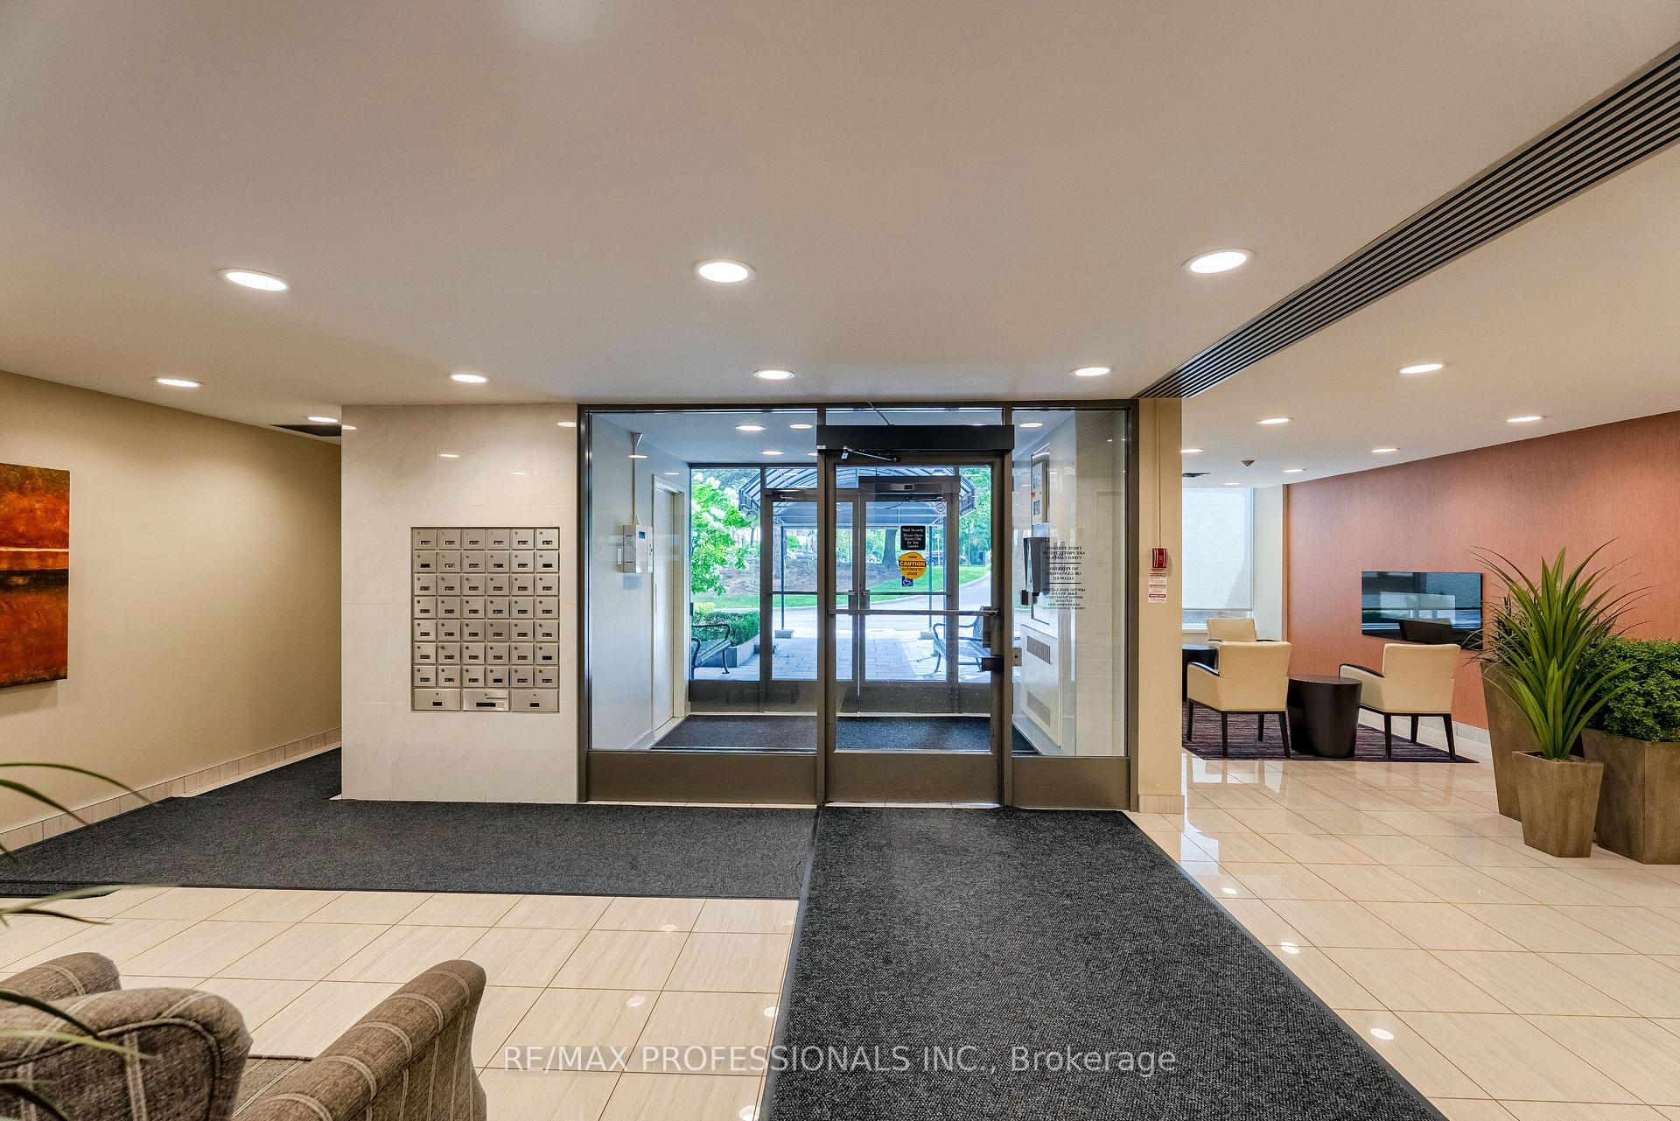
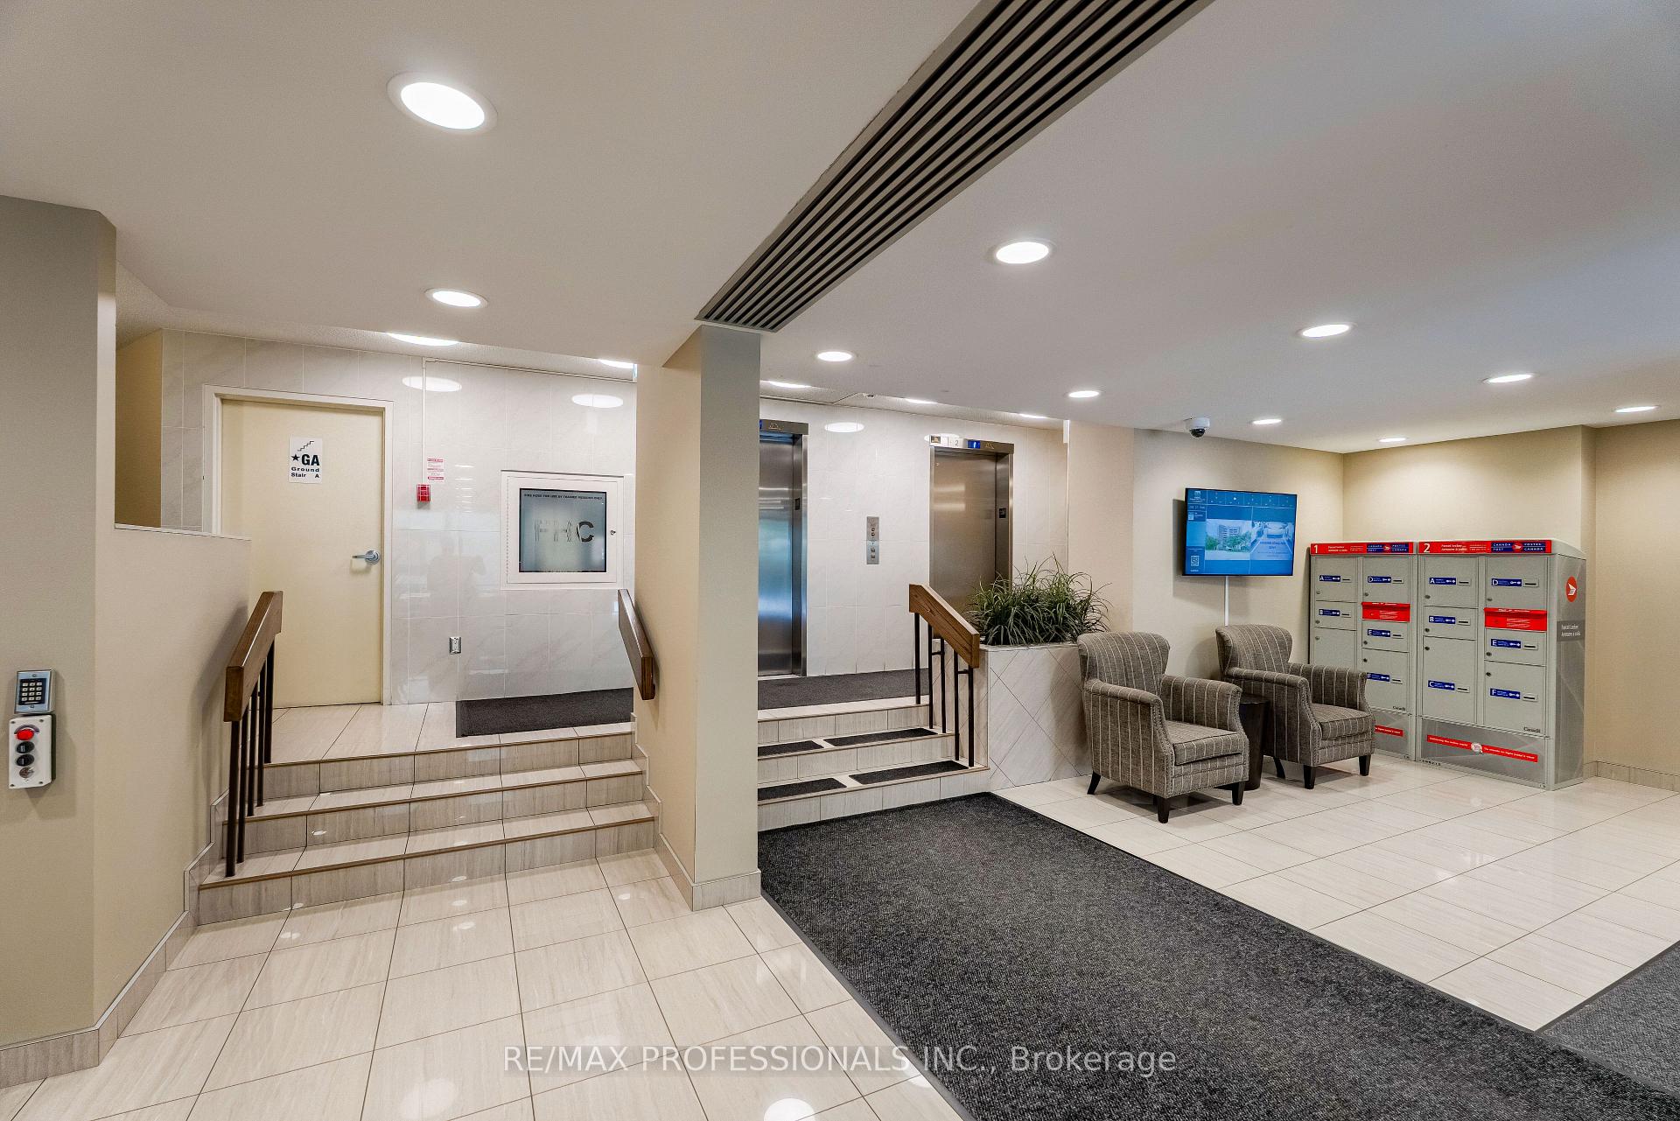
Welcome to this move-in-ready 2-bedroom, 1-bath condo in a desirable Mississauga neighbourhood, offering a blend of style, function, and convenience. Recently refreshed from top to bottom, this home is ideal for buyers starting out, smart investors, or anyone looking to simplify their lifestyle. Freshly painted ceilings, walls, and trim create a clean, bright atmosphere, while durable, low-maintenance vinyl floors run seamlessly throughout, complemented by crisp new baseboards, stylish energy-efficient LED lighting installed throughout and bathroom tastefully updated to suit modern living. Natural light pours in through floor-to-ceiling windows, illuminating generous living and dining space. Step outside to a large, renovated balcony where you can relax and take in panoramic city and green space with private, eastern views overlooking lush green grass and trees. The spacious primary bedroom features a walk-in closet, while the second bedroom offers flexibility for family, guests or those who work from home. Convenience is built right in with a side-by-side washer and dryer, ample closet storage, and your own in-unit storage room. The building itself has been extensively modernized with new hallways, lobby, elevators, windows, balconies, upgraded outdoor patio areas and roof helping to keep upkeep low for years ahead. Your monthly condo fees cover all utilities: HYDRO, heat, and water as well as access to: Onsite 24-hour Superintendent & weekday Property Management, Visitor parking, Party Room & Car Wash bay amd Bike Room at no extra cost. Optional parking ($50/month) & lockers ($20-$25/month -short waitlist). Easy access to Highways 401, 407, and 403, Streetsville/Meadowvale/Lisgar GO stations, MiWay transit in front of the building and walking distance to schools, shopping, parks, bike trails and Lake Wabukane, this home offers a connected yet peaceful lifestyle. Unit 303 at 2665 Windwood Drive is stylish, refreshed, and ready for you come see the difference today.
Ask about this home
A HOMEH agent will answer your questions about this home.
Know more about Windwood Green Condos
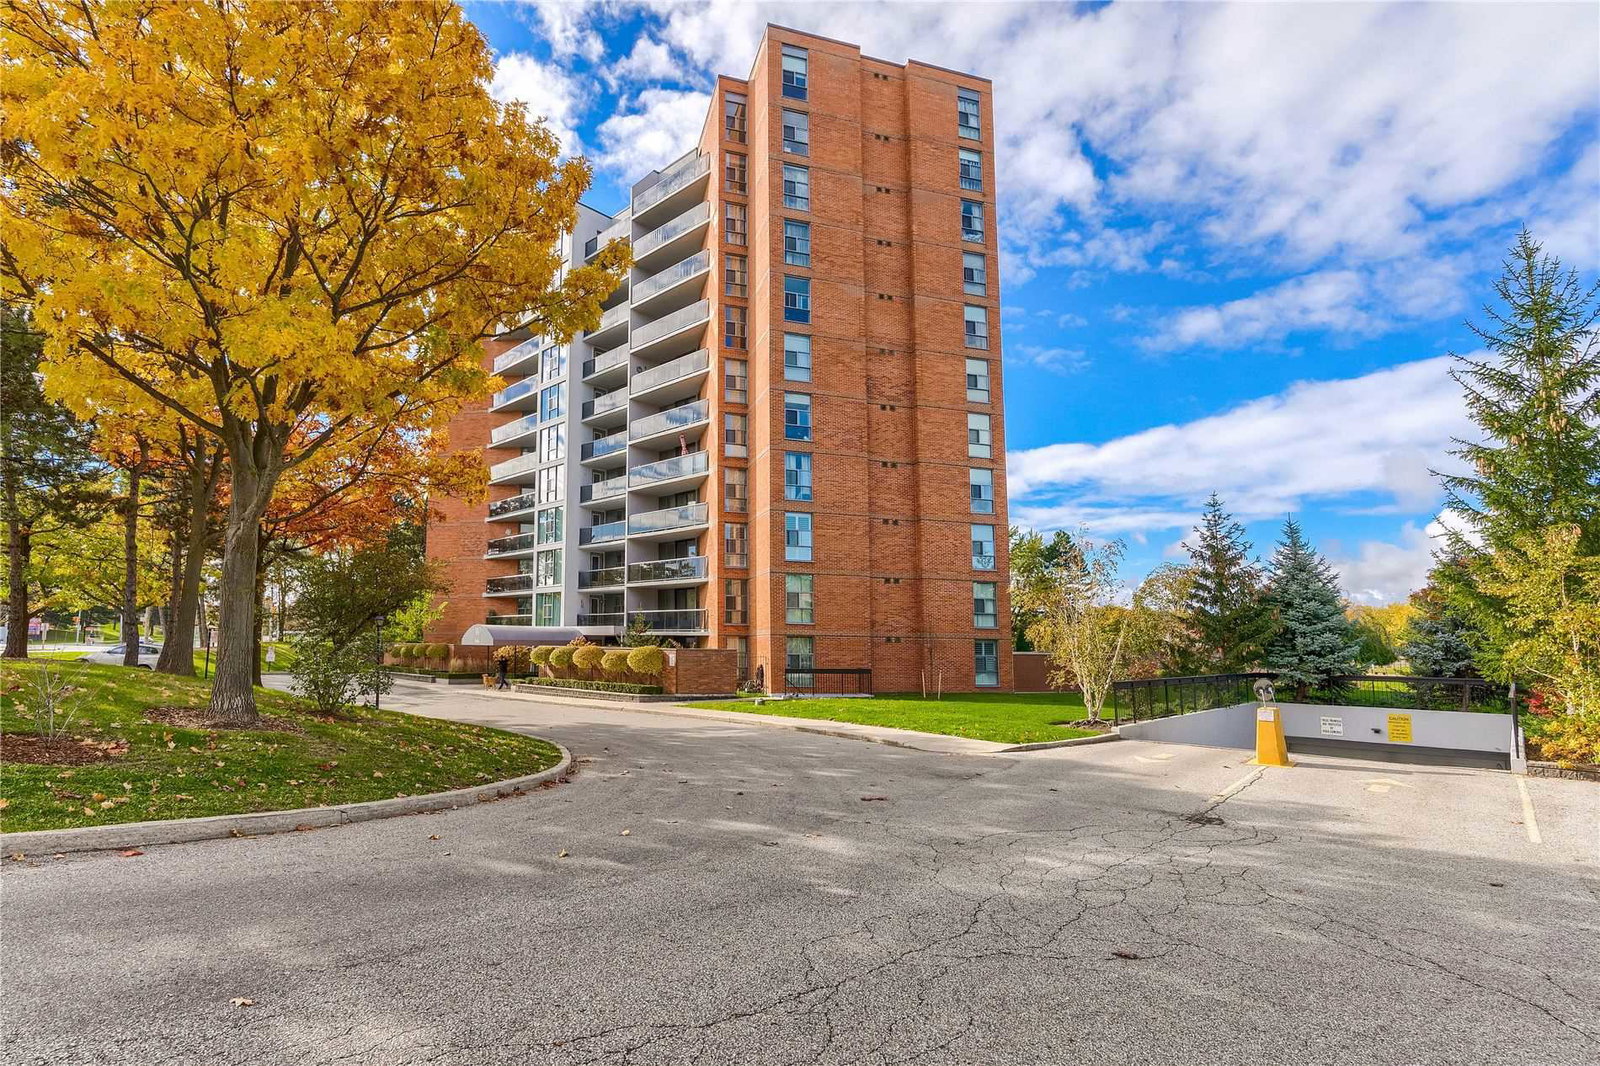
Condo building · 2665 Windwood Drive
Windwood Green Condos is an 11-storey condo with 97 suites, built in 1975. No units are on the market here right now.
- 11storeys
- 97suites
- $517/sq ft
- 1975built
No similar units for sale in Windwood Green Condos right now.
Around this home
Daily convenience, out of 100, from the distances below
Schools nearby
School rating, out of 10.
Helpful calculators
Your HOMEH agent

"I would see it this week."