

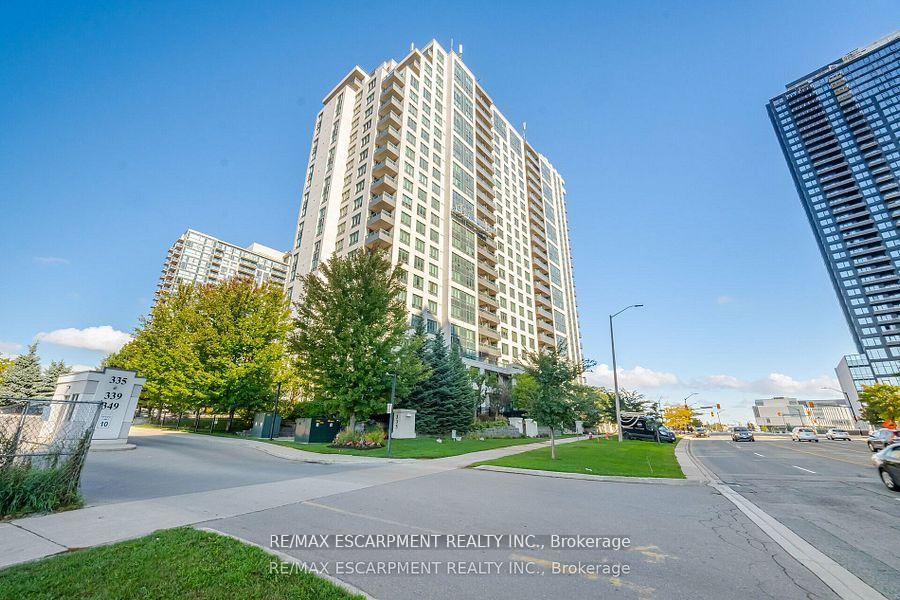
Unit 1617, 335 Rathburn Road W
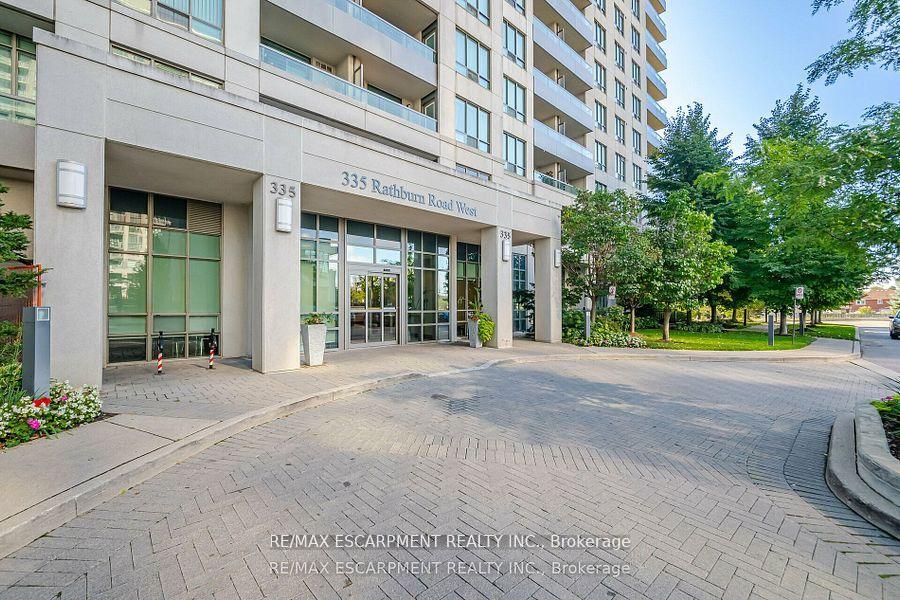
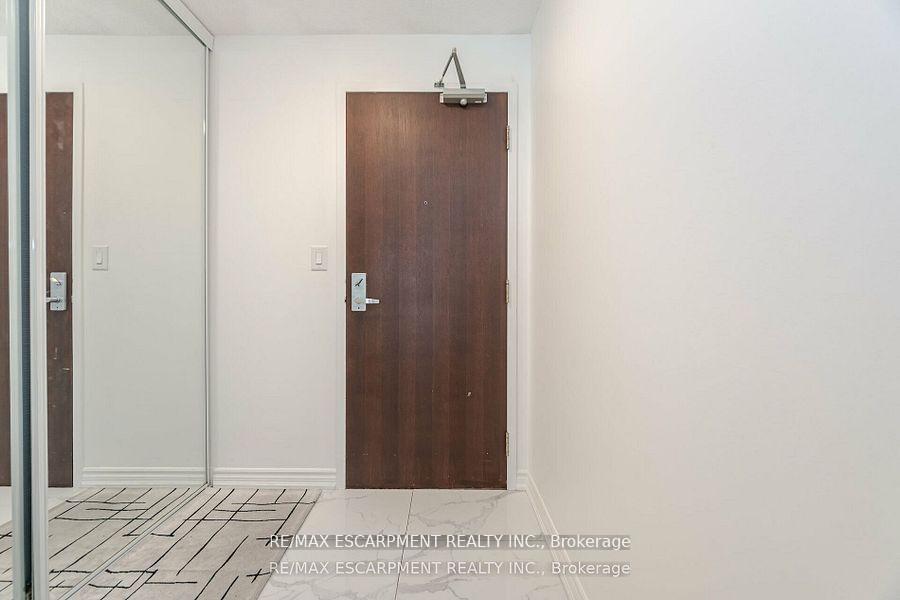
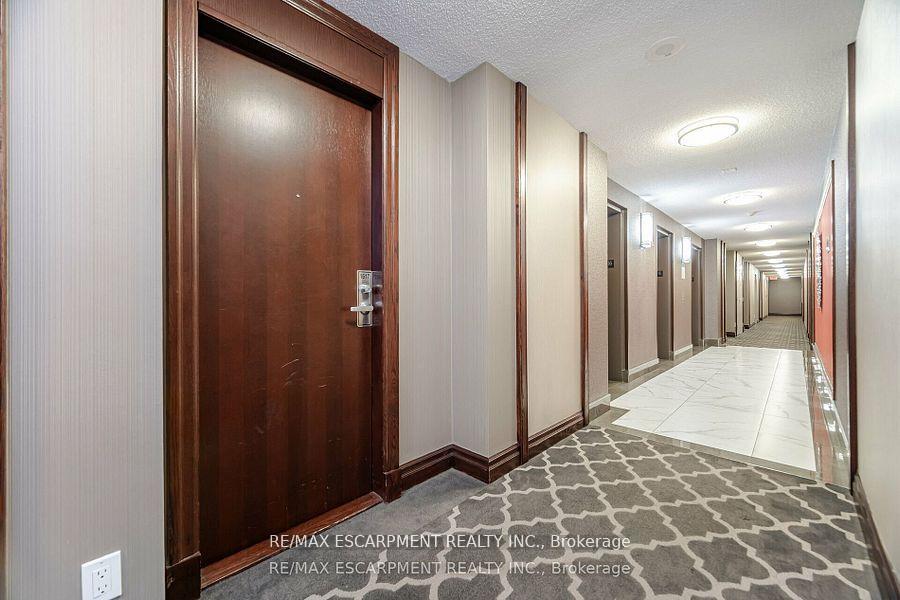
Unit 1617, 335 Rathburn Road W
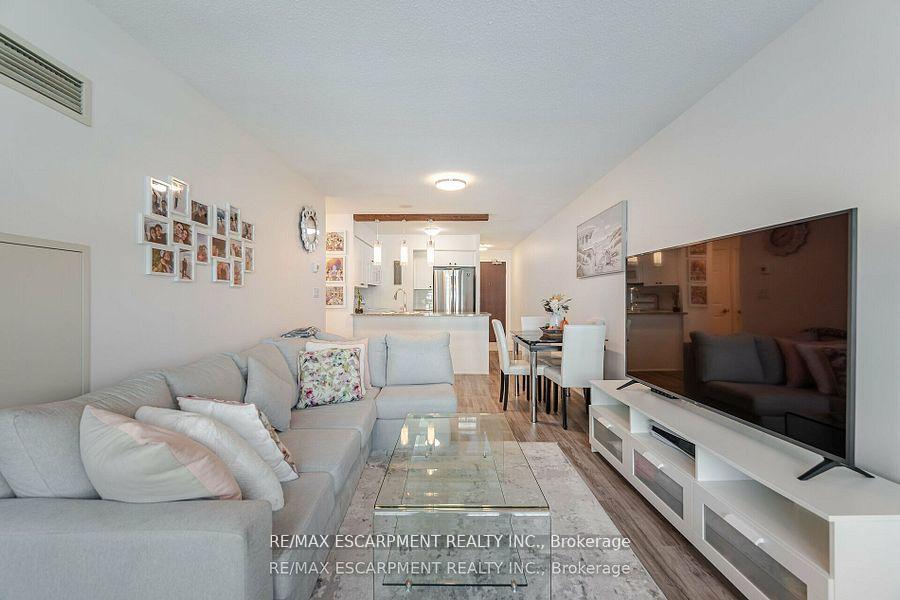 See all 39 photos
Property history
Facts and features
- ExposureNorth
- LaundryEnsuite
- LockerOwned
- BalconyTerrace
- Central air
- Concierge
- Gym
- Indoor pool
- Exercise room
- Party room/meeting room
The homeCondo Apartment, Apartment, Age 16–30 years
- Type: Condo Apartment
- Style: Apartment
- Age: 16–30 years
- Living space: 600–699 sq ft
- Basement: None
- Exposure: North
InsideTile, Ensuite, main level, Carpet free
- Flooring: Tile
- Laundry: Ensuite, main level
- Features: Carpet free
- Rooms above ground: 4
- Bedrooms: 1
- Bathrooms: 1
- Kitchens: 1
OutsideConcrete, Terrace
- Exterior: Concrete
- Balcony: Terrace
Parking and locker1 Parking, Underground, Parking type Owned
- Spaces: 1 Parking
- Garage: Underground
- Parking type: Owned
- Driveway: Underground
- Spot: 68
- Locker: Owned
- Locker number: 375
- Locker level: A
BuildingGrande mirage, Storeys 22, Units 296
- Name: Grande mirage
- Storeys: 22
- Units: 296
- Registered: 2008
- Condo corporation: 846
- Amenities: Concierge, game room, gym, indoor pool, exercise room, party room/meeting room
- Pets: Allowed
Heating, water and powerHeat pump, gas, Central air
- Heating: Heat pump, gas
- Cooling: Central air
Costs and taxesTaxes $2,346 a year, Condo fee $482 a month, Heat included, water included, cac included, common elements included, building insurance included, parking included
- Taxes, 2025: $2,346 a year
- Condo fee: $482 a month
- Fee includes: Heat included, water included, cac included, common elements included, building insurance included, parking included
- HST: HST included in the price
Included in the saleS/s fridge, stove, dishwasher, washer, dryer, all rlfs, all window coverings
- Included: S/s fridge, stove, dishwasher, washer, dryer, all rlfs, all window coverings
Listing detailsW12221524, Sold, Jun 14, 2025
- MLS® number: W12221524
- Status: Sold
- Listed on: Jun 14, 2025
- Days on market: 27
- Updated: Jul 11, 2025
- Possession: 2025-08-15 / 90+ days
- Occupied by: Owner
- Listing brokerage: RE/MAX ESCARPMENT REALTY INC.
About this home
Unit 1617, 335 Rathburn Road W, Mississauga (City Centre), ON L5B 0C8
Welcome to your new home! This spacious 1-bedroom, 1-bathroom condo offers comfort, convenience, and style, perfect for first-time buyers, investors, professionals, or couples. Located in a vibrant Mississauga community, its close to essential amenities, ensuring an exceptional lifestyle in one of the most sought-after areas. The well-designed condo features an open living area, ideal for relaxation and entertainment. The large bedroom is filled with natural light, creating a peaceful atmosphere to unwind. The well-maintained washroom boasts modern fixtures for a comfortable experience. A private balcony provides a serene outdoor retreat to enjoy your morning coffee, unwind after work, or simply take in the fresh air. One of the standout features is the low maintenance fees, which cover essential services like water, building upkeep, snow removal, and landscaping. These fees provide great value without the high costs typical of condo living. Enjoy fantastic amenities, including a fully-equipped fitness centre, a stylish party room, bowling, outdoor tennis, and indoor pool, lounge areas, and ample visitor parking. Security is top-notch with 24/7 surveillance, and concierge services are available. The beautifully landscaped outdoor space provides walking paths and green areas, creating a peaceful retreat. Located near public transportation, highways, schools, and Square One Shopping Centre, this condo is in a prime location. Enjoy shopping, dining, entertainment, and nearby parks and recreational facilities. The condo is a perfect investment opportunity, with low maintenance fees, fantastic amenities, and strong potential for long-term appreciation. Whether you're a first-time buyer or investor, this home offers excellent value in a rapidly growing community.
Ask about this home
A HOMEH agent will answer your questions about this home.
Know more about Universal Condos
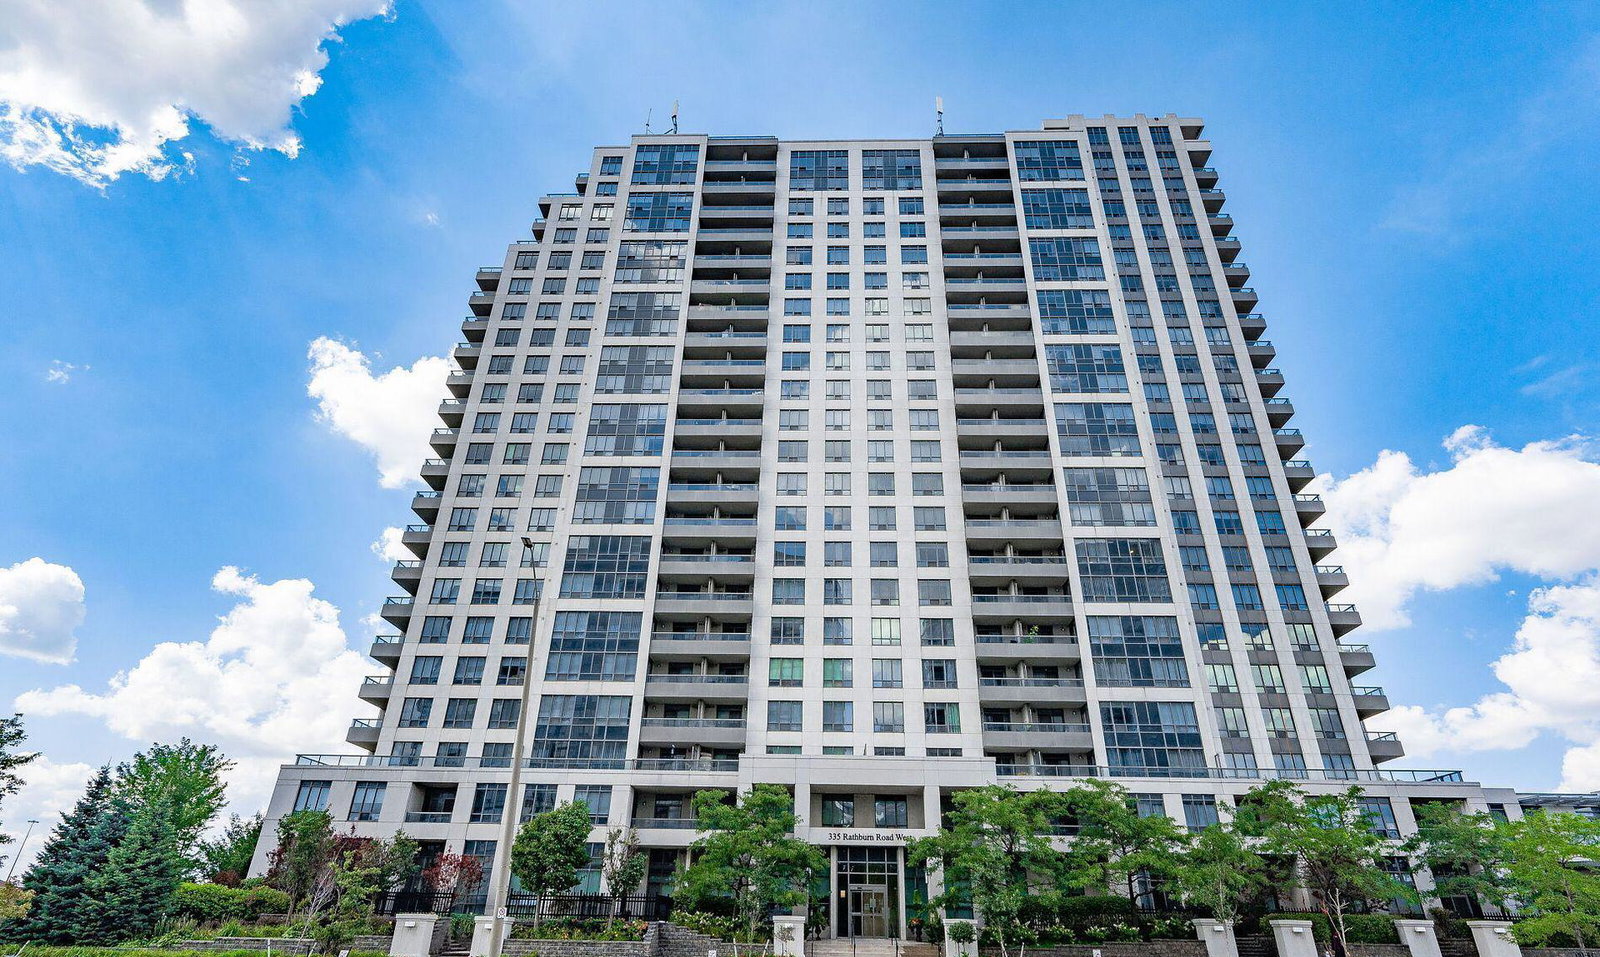
Condo building · 335 Rathburn Road W
Universal Condos is a 22-storey condo with 296 suites, built in 2008 by Conservatory Group. Right now 2 for sale and 1 for rent are on the market here.
- 22storeys
- 296suites
- $585/sq ft
- 2008built
No similar units for sale in Universal Condos right now.
Around this home
Daily convenience, out of 100, from the distances below
Schools nearby
School rating, out of 10.
Helpful calculators
Your HOMEH agent

"I would see it this week."