

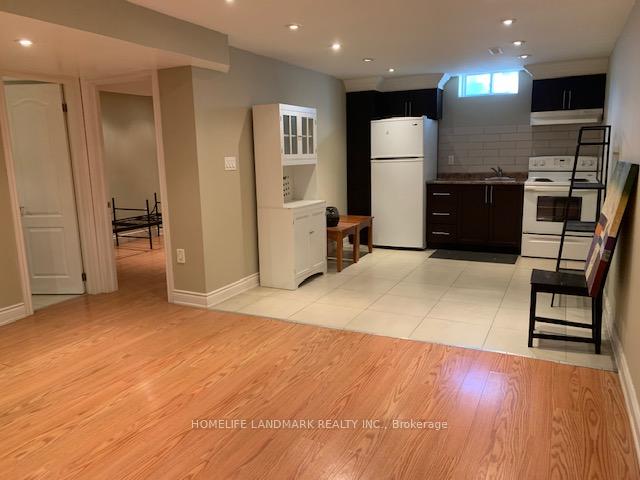
Bsmt, 269 Cossack Court
Lower Level Rented
1/9Bsmt, 269 Cossack Court
Lower Level Rented
 See all 9 photos
1 Bedroom
1 Bathroom
0 Garage
1.1K–1.5K sq.ft
Basement
— Unit
Property history
Facts and features
- BasementApartment
- Lot size32 × 163 ft
- Lease term12 months
- FurnishedPartially
What stands out
- Separate entrance
- Central air
The homeLower Level, Apartment, 1,100–1,500 sq ft
- Type: Lower Level
- Style: Apartment
- Living space: 1,100–1,500 sq ft
- Basement: Apartment, separate entrance
InsideCeramic, Ensuite, lower level, Rooms above ground 2
- Flooring: Ceramic
- Laundry: Ensuite, lower level
- Rooms above ground: 2
- Bedrooms: 1
- Bathrooms: 1
- Kitchens: 1
Outside and lotBrick, Asphalt shingle, Concrete
Outside
- Exterior: Brick
- Roof: Asphalt shingle
- Foundation: Concrete
- Size: 32 × 163.3 ft
Parking1 Parking, Attached, Private
- Spaces: 1 Parking
- Garage: Attached
- Driveway: Private
Heating, water and powerForced air, gas, Central air, Municipal water
- Heating: Forced air, gas
- Cooling: Central air
- Water: Municipal water
- Sewer: Municipal sewer
Rent and termsRent $1,700 a month, Basement, Partially
- Rent: $1,700 a month
- Space for rent: Basement
- Furnished: Partially
- Lease: 12 months
- Rent includes: Central air conditioning, hydro, parking, heat, water
- Deposit: Required
- Credit check: Required
- Employment letter: Required
- Rental application: Required
- References: Required
IncludedUse of all existing appliances, lighting fixtures, window covers, one drive way parking.
- Included: Use of all existing appliances, lighting fixtures, window covers, one drive way parking.
NearbyCul de sac/dead end, fenced yard, park, public transit
- Close to: Cul de sac/dead end, fenced yard, park, public transit
Listing detailsW12222281, Rented, Jun 15, 2025
- MLS® number: W12222281
- Status: Rented
- Listed on: Jun 15, 2025
- Days on market: 36
- Updated: Jul 21, 2025
- Possession: 2025-08-01 / 30-59 days
- Occupied by: Tenant
- Listing brokerage: HOMELIFE LANDMARK REALTY INC.
About this home
Bsmt, 269 Cossack Court, Mississauga (Fairview), ON L5B 4C2
Cul de Sac/Dead EndFenced YardParkPublic Transit
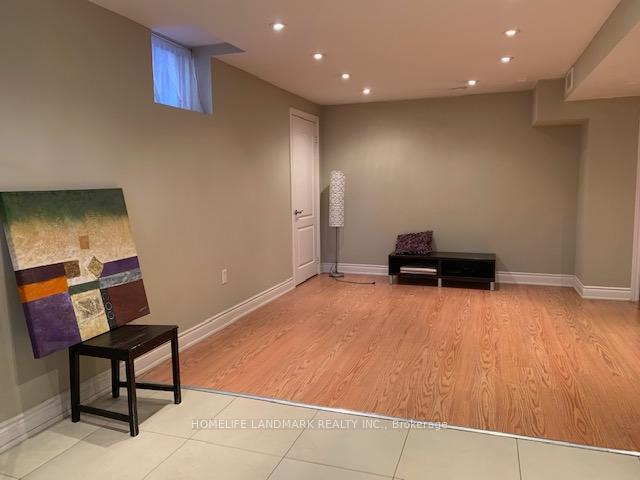
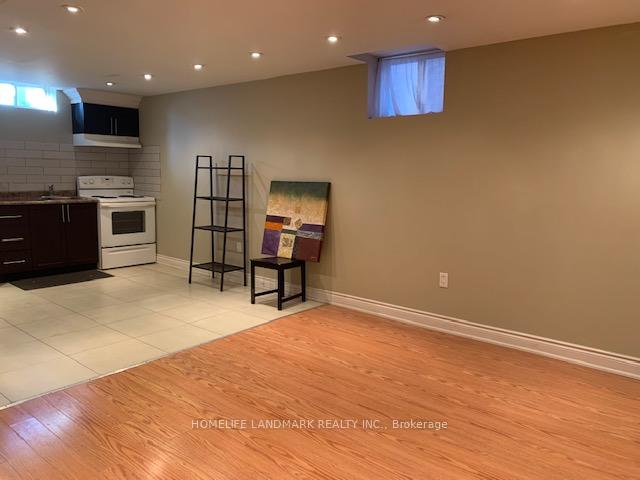
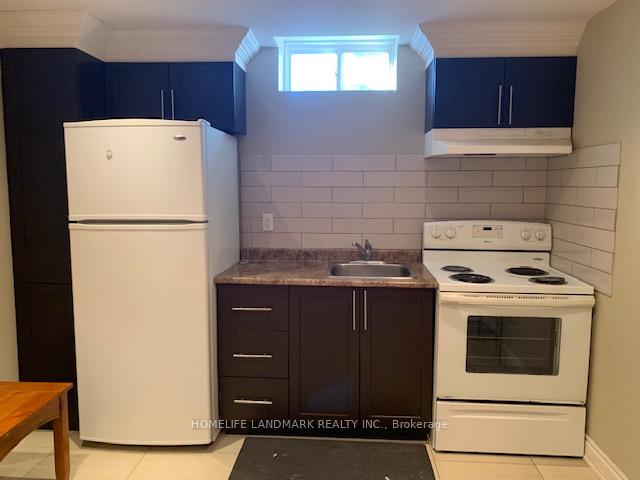
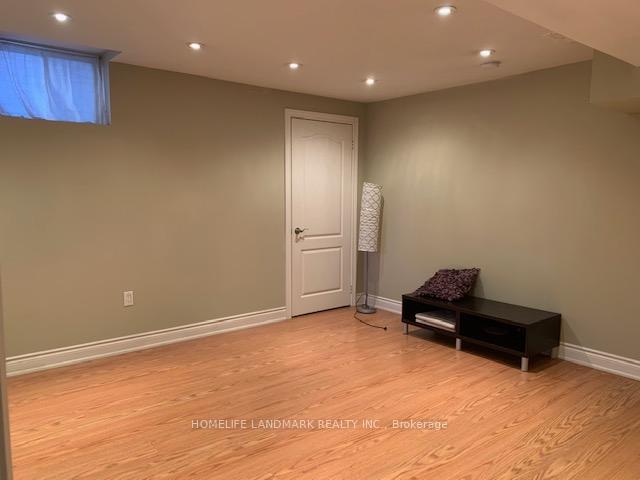
Location, Location, Location! Heart Of Fairview. Close To Shopping, Restaurant, Walking Distance To Go Station. Renovated Specious 1 Bedroom Basement Suite Ready For You To Simply Move In. Utilities Are Included. Separate Entrance, Private Kitchen, 3-Pieces Washroom, Private Washer And Dryer. Laminate And Ceramic Floor. Pot Lights, Big Dining, Living Area. Ideal For A Young Professional Or A Couple. Quiet Neighborhood, Steps To City Center And All Amenities
Read more
Ask about this home
A HOMEH agent will answer your questions about this home.
Ask a question
Around this home
Fairview Rd And Hurontario St.
Errands
Transit
Parks
Schools
Daily convenience, out of 100, from the distances below
ParkBella Vista Park · 6 within 1 km3 min walk211 m
GroceryTown & Country Market7 min walk401 m
SchoolElm Drive (Elementary)8 min walk470 m
Train stationCooksville5 min walk333 m
PharmacyCapital Pharmacy14 min walk834 m
Cafés & foodChurch's Chicken · 15 within 1 km6 min walk372 m
Gym & rec centreSplash Pad21 min walk1.3 km
LibraryMississauga Library - Cooksville15 min walk945 m
WalkDriveStraight-line distance, open map data
Grocery0.4 km
Park0.2 km
Coffee0.6 km
Dining0.5 km
Gym1.4 km
Cooksville0.3 km
Schools nearby
School rating, out of 10.
Elm Drive (Elementary)elementary · Public · 0.5 km
6.4/10Fair
Peel Continuing Ed ILEelementary · Public · 0.6 km
—
St. Giovanni Scalabrini Catholic School Schoolelementary · Catholic · 0.6 km
—
Contact agent
Helpful calculators
Rent vs buy
Affordability
Mortgage
Down payment
Stress test
CMHC insurance
Your HOMEH agent

KimHOMEH agent · Mississauga
"I would see it this week."
Ask Kim