

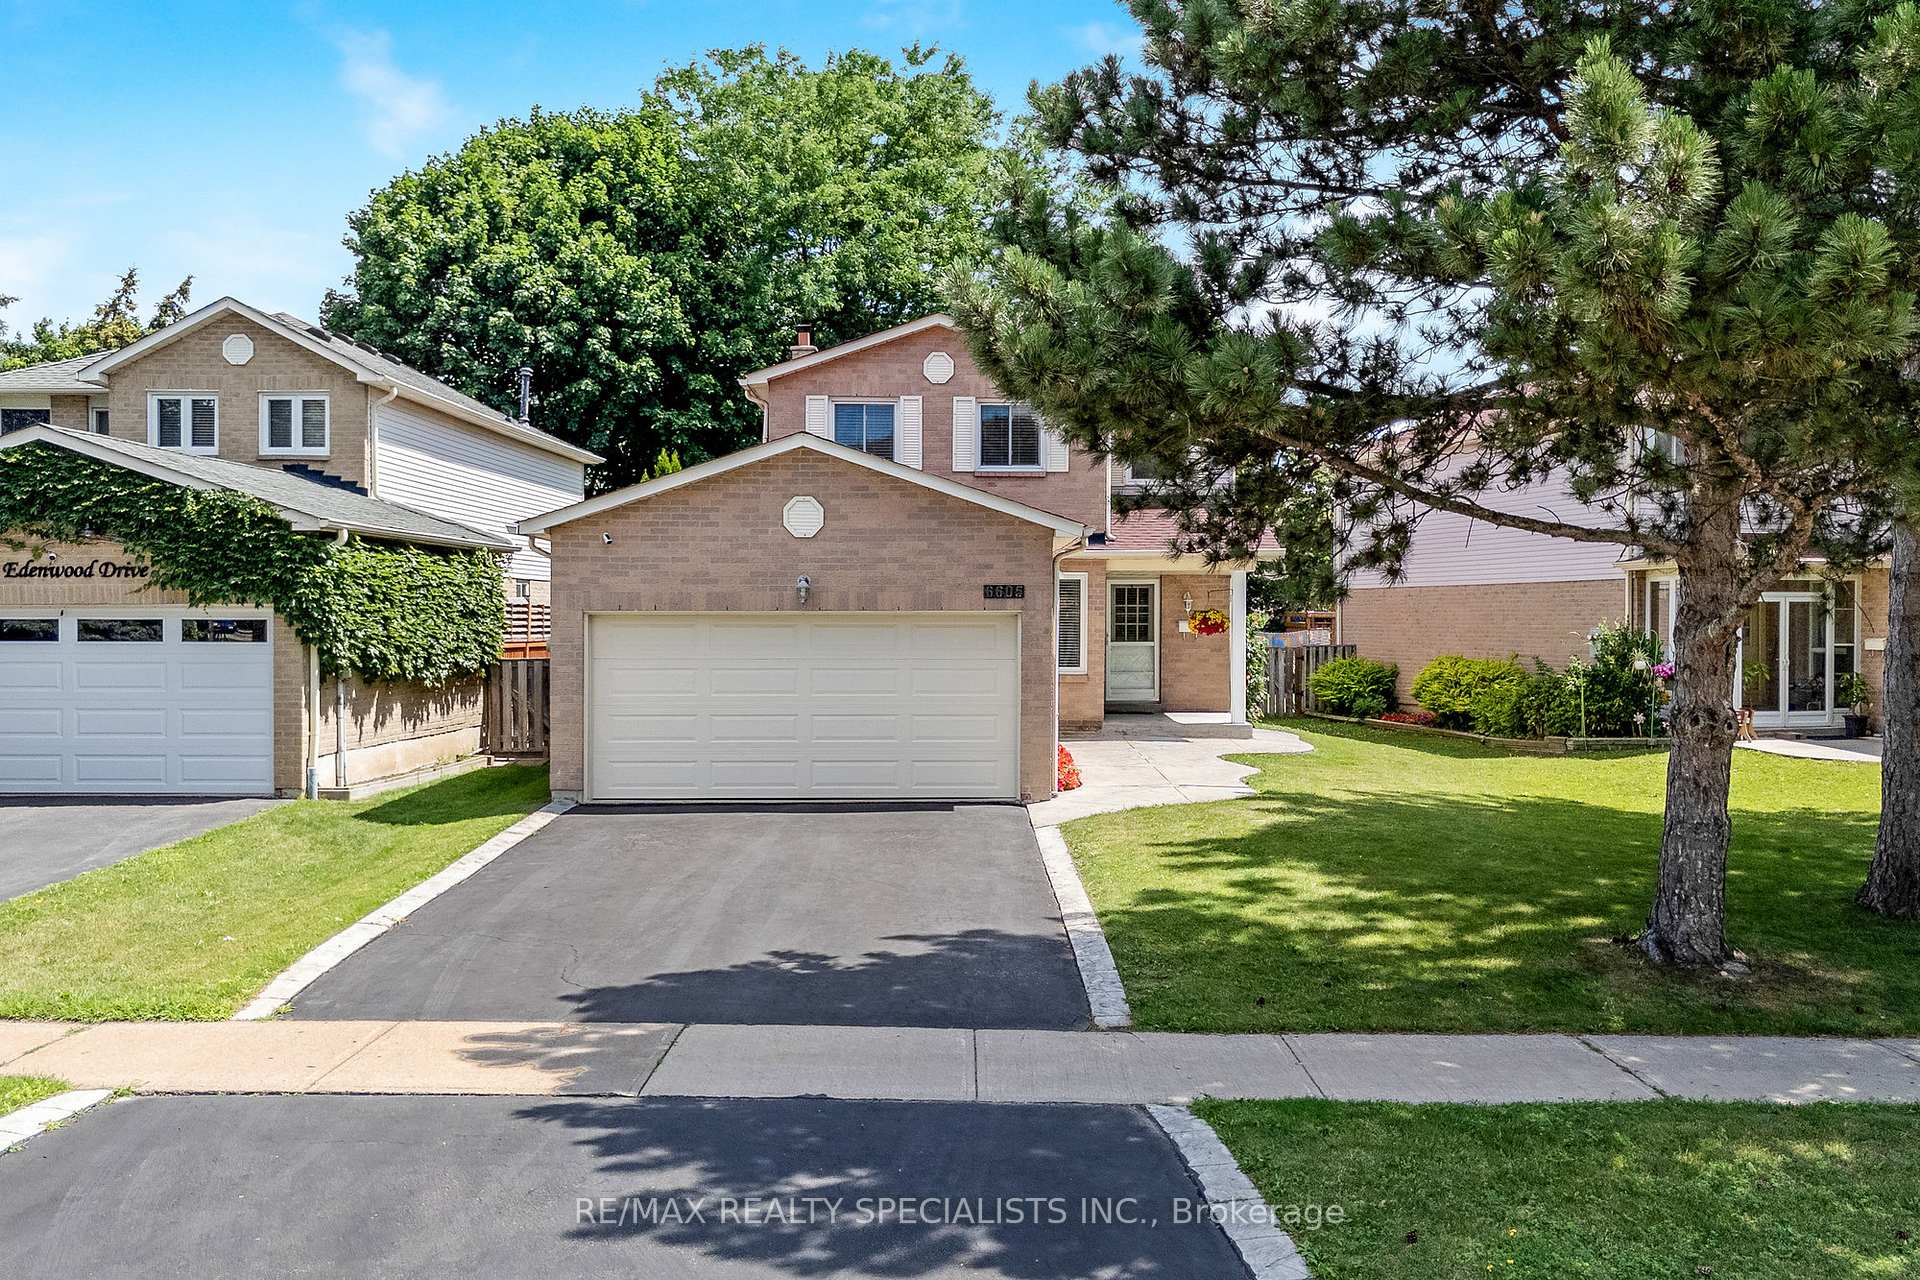
6605 Edenwood Drive
6605 Edenwood Drive
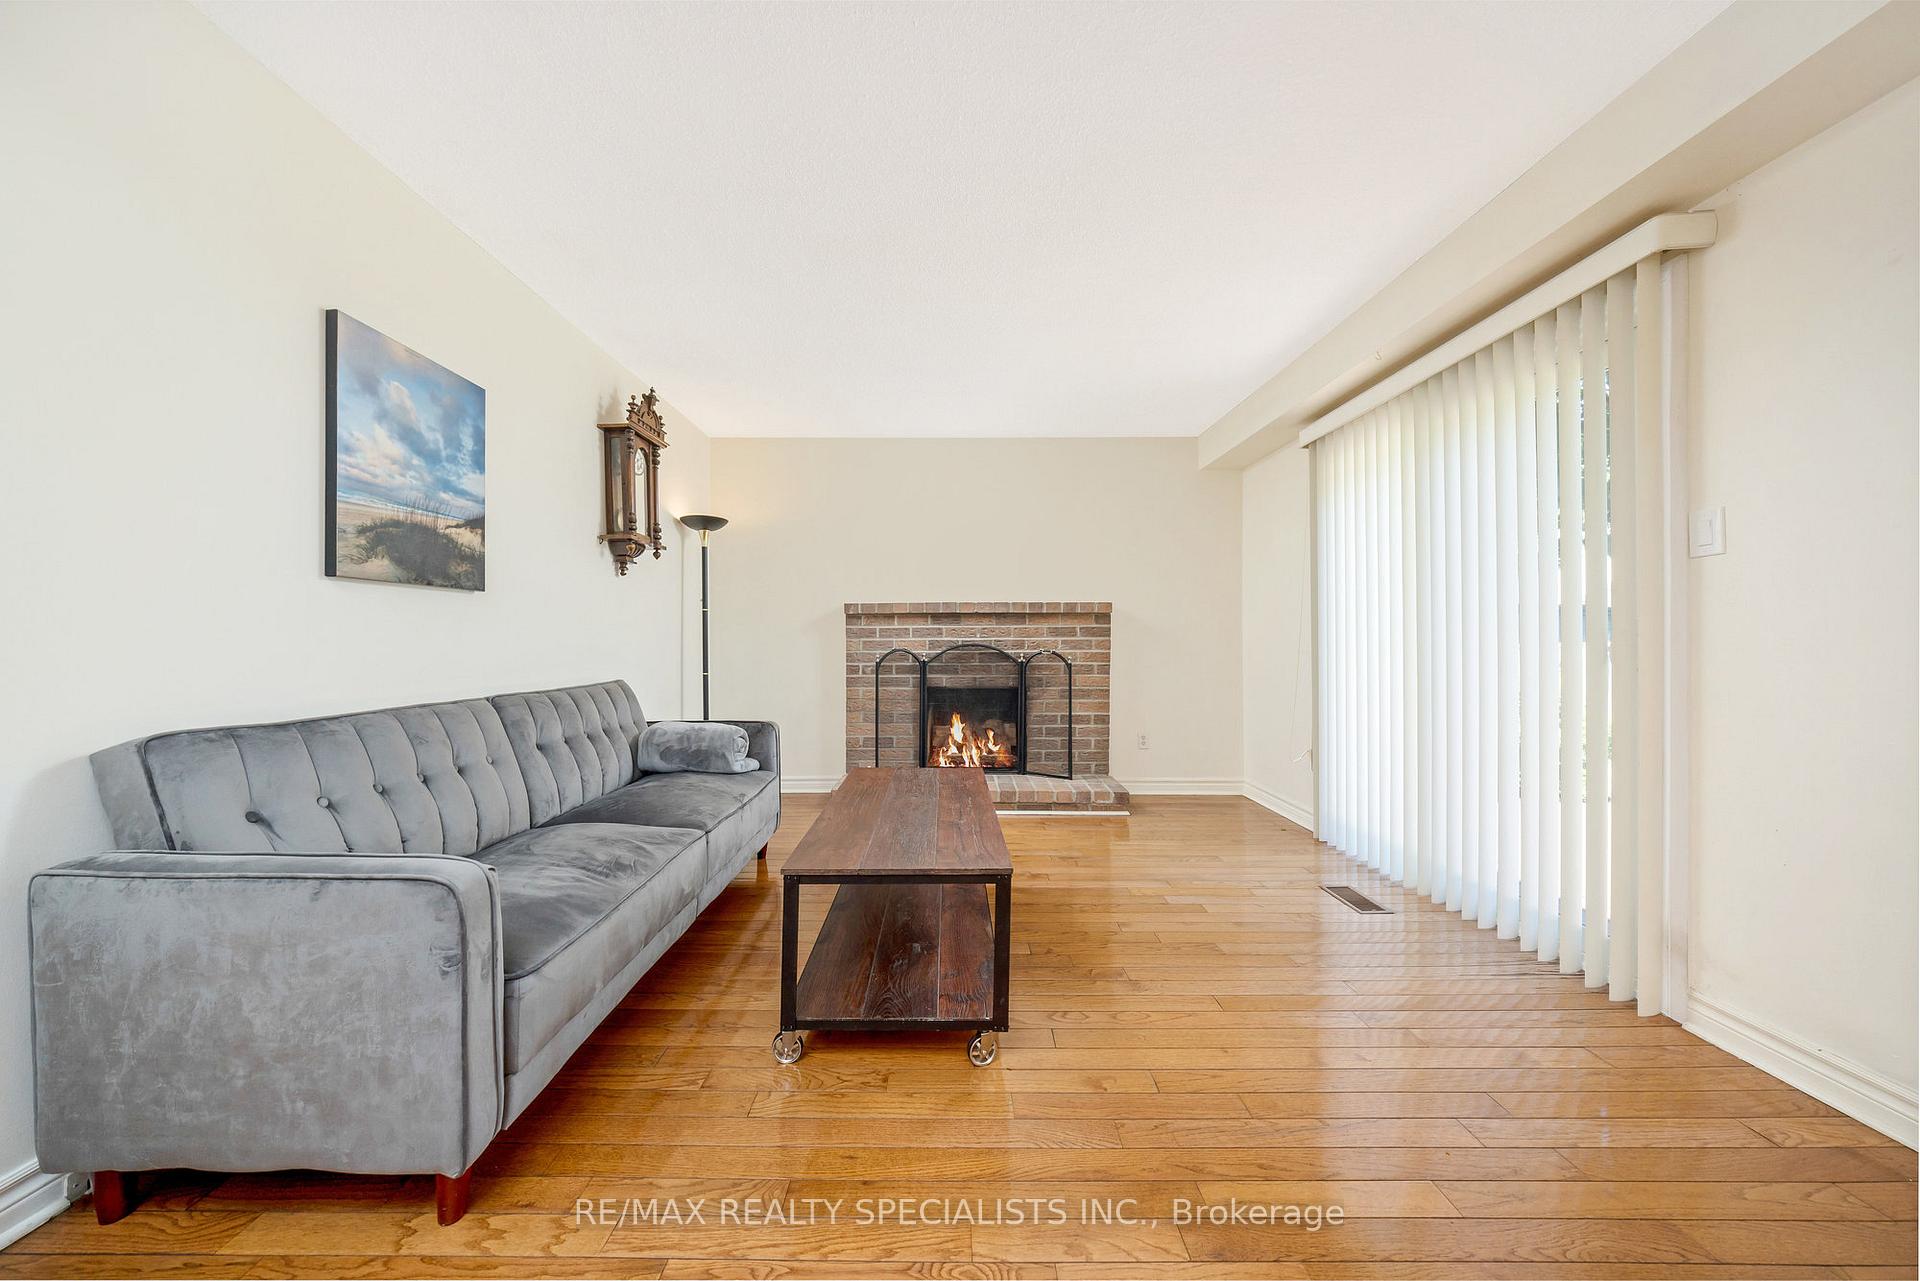 See all 31 photos
Property history
Facts and features
- BasementFinished
- Age of home31–50 years
- Water, sewerMunicipal
- HeatingForced air
- Hardwood floors
- Fireplace
- Central air
The homeDetached, 2-storey, Age 31–50 years
- Type: Detached
- Style: 2-storey
- Age: 31–50 years
- Living space: 1,500–2,000 sq ft
- Basement: Full, finished
InsideFireplace Yes, natural gas, Ceramic, Hardwood, Broadloom, Auto garage door remote
- Fireplace: Yes, natural gas
- Flooring: Ceramic, Hardwood, Broadloom
- Features: Auto garage door remote
- Rooms above ground: 10
- Rooms in the basement: 2
- Bedrooms: 3
- Bathrooms: 4
- Kitchens: 1
- Family room: Yes
Outside and lotBrick veneer, other, Asphalt shingle, Concrete
- Exterior: Brick veneer, other
- Roof: Asphalt shingle
- Foundation: Concrete
- Size: 50.39 × 121 ft
- Zoning: R3 942
Parking2 Garage, Attached
- Spaces: 2 Garage
- Garage: Attached
Heating, water and powerForced air, gas, Central air, Municipal water
- Heating: Forced air, gas
- Cooling: Central air
- Water: Municipal water
- Sewer: Municipal sewer
- Natural gas: Available
- Hydro: Available
- Cable: Available
- Telephone: Available
Costs and taxesTaxes $5,386 a year, HST included in the price, Hot water tank
- Taxes, 2024: $5,386 a year
- HST: HST included in the price
- Rental items: Hot water tank
- Under contract: Hot water heater
Included in the saleDishwasher, fridge, stove (as is), washer, dryer, gas burn furnace (owned), central air conditioner (owned)
- Included: Dishwasher, fridge, stove (as is), washer, dryer, gas burn furnace (owned), central air conditioner (owned)
Listing detailsW12271003, Sold, Jul 8, 2025
- MLS® number: W12271003
- Status: Sold
- Listed on: Jul 8, 2025
- Days on market: 14
- Updated: Jul 22, 2025
- Possession: Flexible
- Occupied by: Owner
- Listing brokerage: RE/MAX REALTY SPECIALISTS INC.
About this home
6605 Edenwood Drive, Mississauga (Meadowvale), ON L5N 3E9
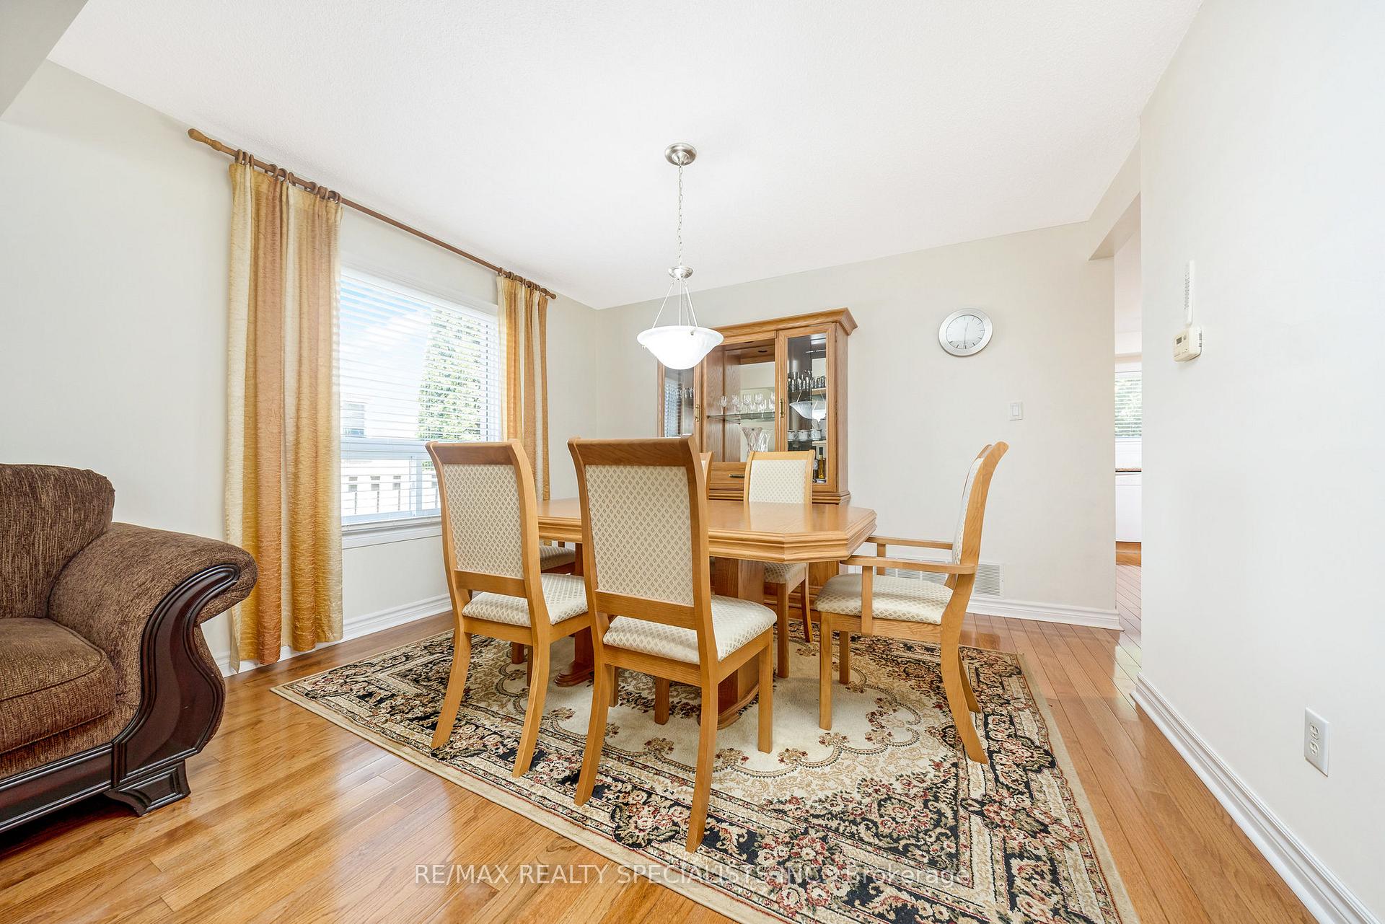
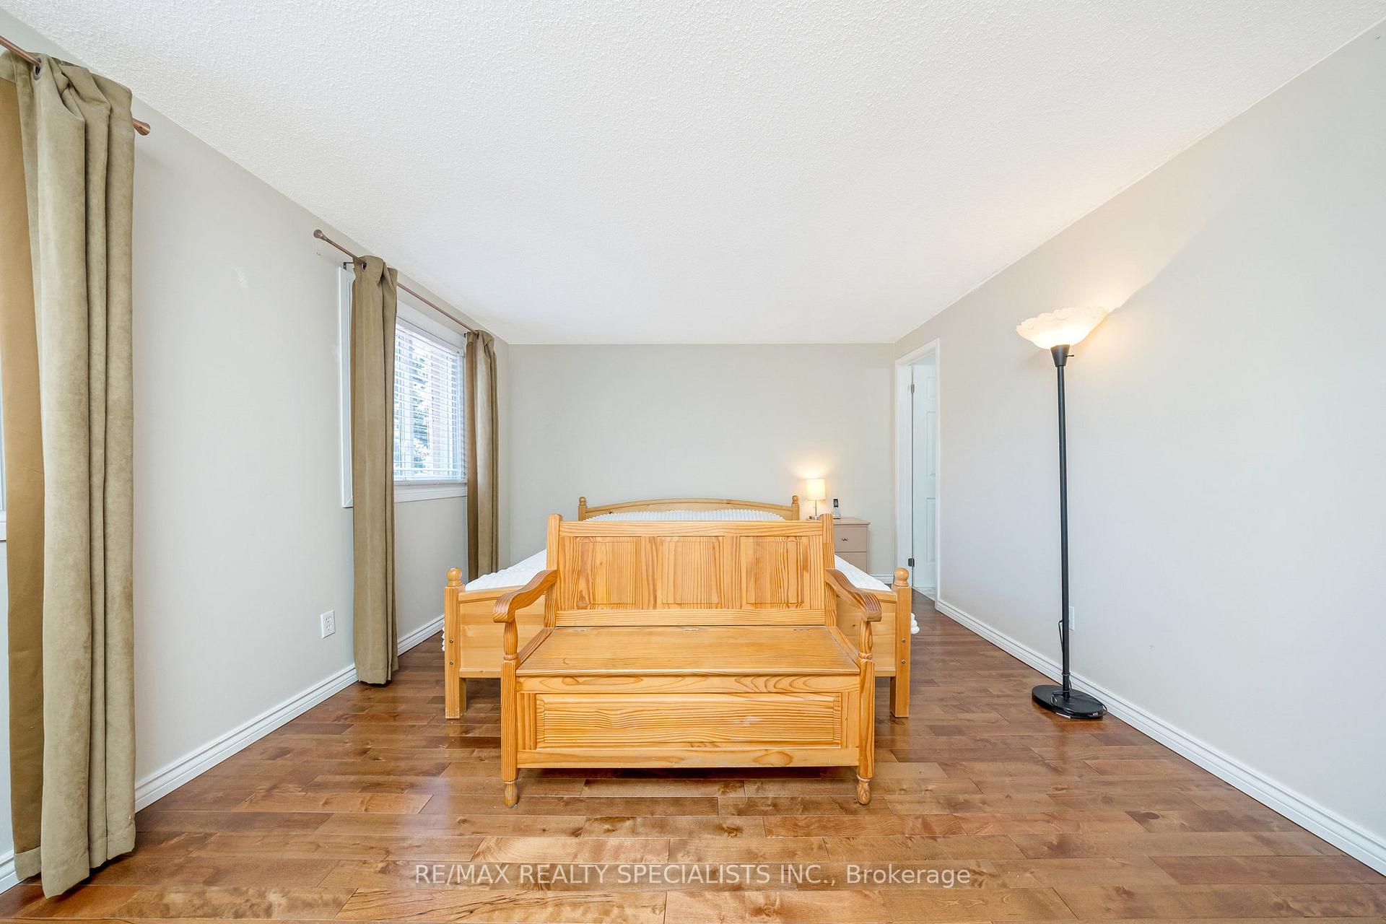
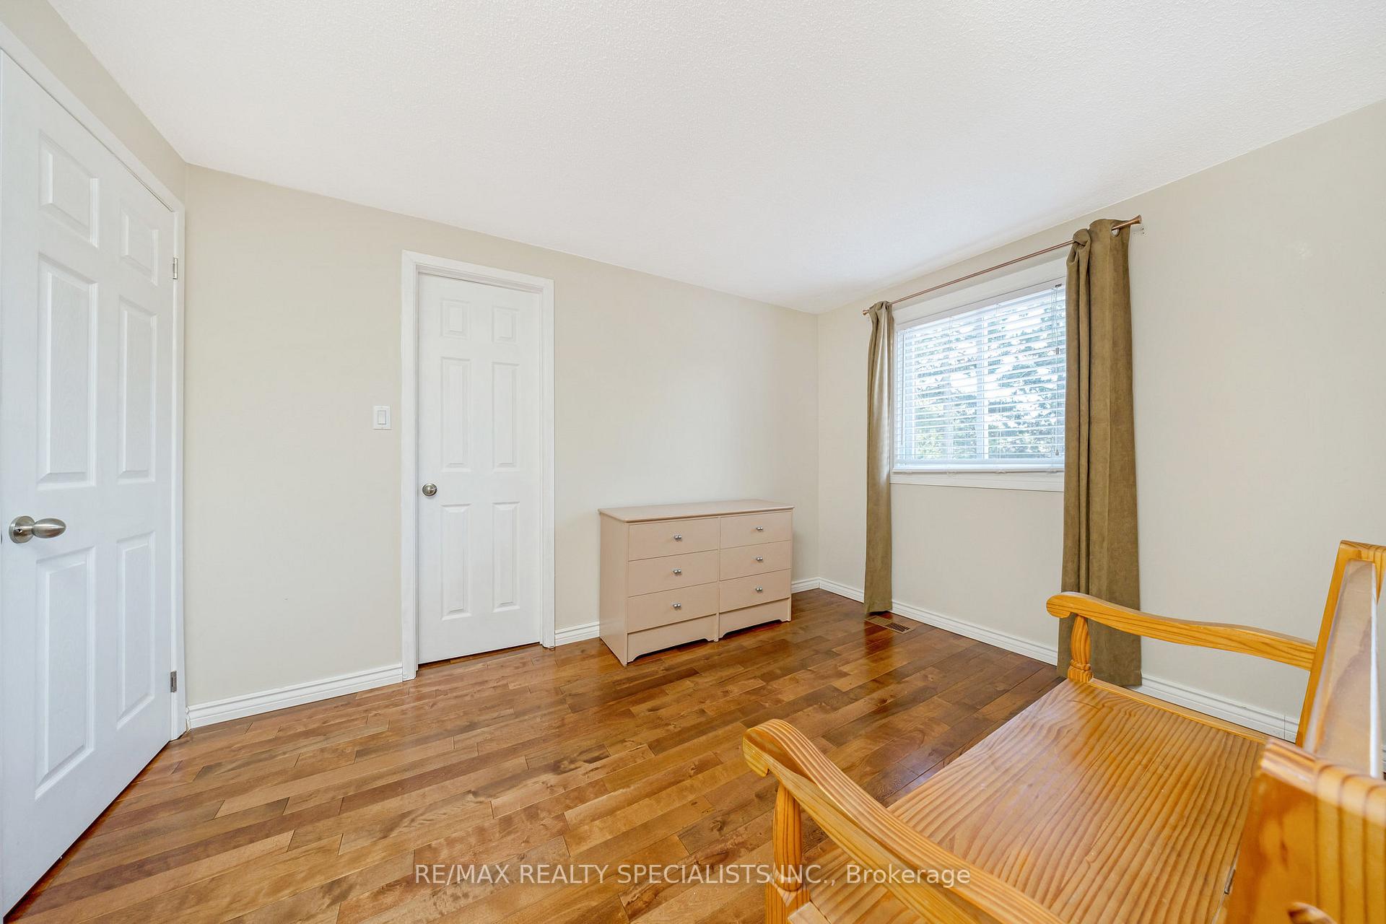
Welcome to 6605 Edenwood Drive, Mississauga. Located in the heart of Meadowvale, this well-maintained detached home features 3 bedrooms, 4 bathrooms, and a double car garage. Hardwood flooring runs throughout the main and second floors, adding warmth and character to the space. The updated kitchen offers a clean and functional layout, while the spacious family room with a gas fireplace provides the perfect place to relax or gather with family. Upstairs, you'll find generously sized bedrooms, including a large primary bedroom with a modern 3-piece ensuite. Both the ensuite and second floor 4 pc bathroom have been updated with contemporary 12x24 tiles. The finished basement includes a 3-piece bathroom and offers flexible space for a rec room, home office, or guest suite. Additional updates include newer windows and a newer air conditioner for everyday comfort. Outside, the home offers great curb appeal with a patterned concrete walkway and a private backyard featuring a deck ideal for outdoor enjoyment. This home is steps away from all that Meadowvale has to offer. Spend time enjoying a walk around Lake Aquitaine and Lake Wabukayne, or stay active at the Meadowvale Community Centre. Enjoy the shops and restaurants at Meadowvale Town Centre. 6605 Edenwood Drive is a solid, move-in ready home in a convenient, family-friendly neighbourhood.
Ask about this home
A HOMEH agent will answer your questions about this home.
Around this home
Daily convenience, out of 100, from the distances below
Schools nearby
School rating, out of 10.
Helpful calculators
Your HOMEH agent

"I would see it this week."