

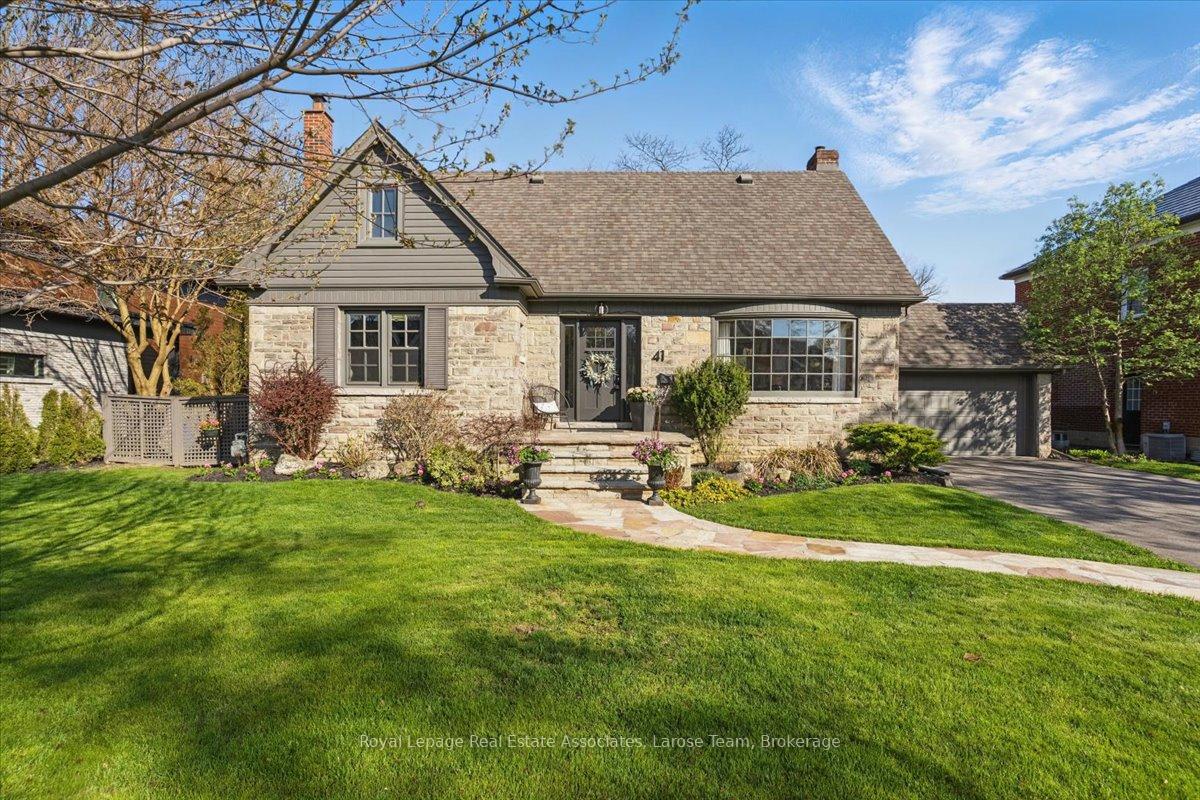
41 Wanita Road
41 Wanita Road
 See all 45 photos
Property history
Facts and features
- BasementFinished
- Water, sewerMunicipal
- HeatingForced air
- CoolingCentral air
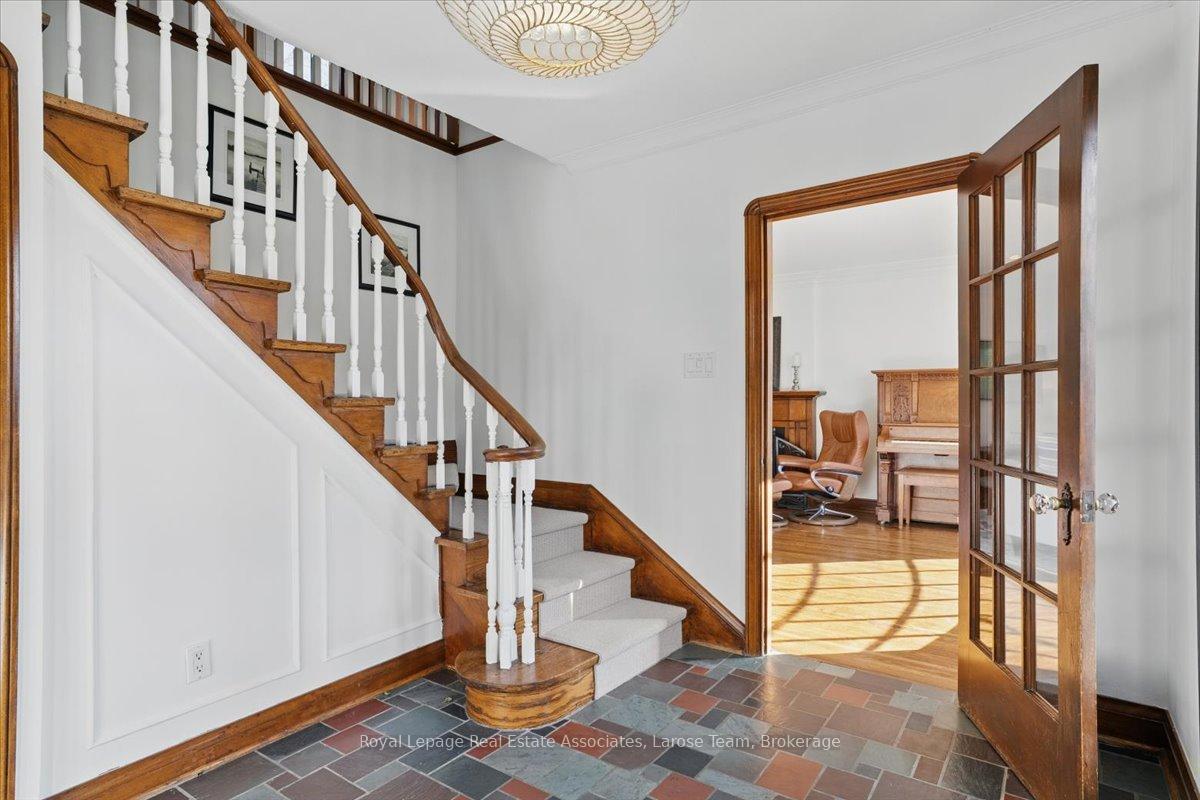
- Hardwood floors
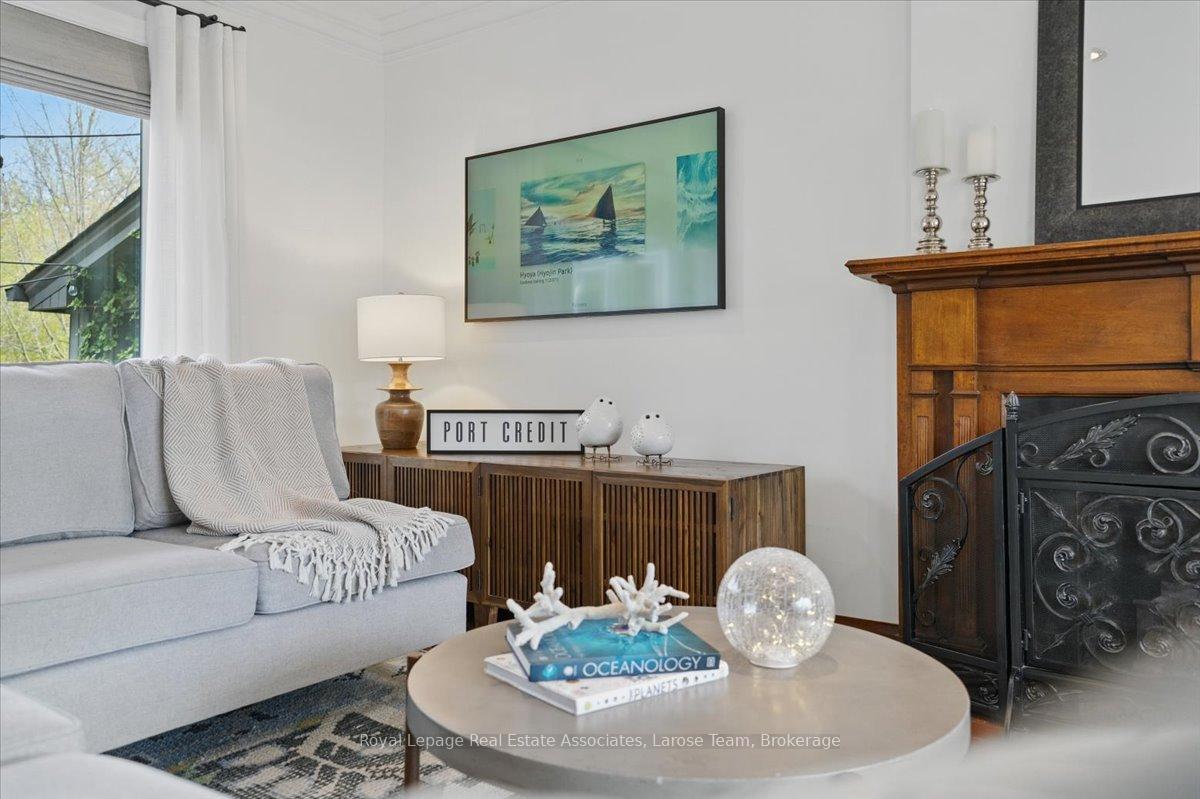
- Fireplace
- Central air
The homeDetached, 2-storey, 1,500–2,000 sq ft
- Type: Detached
- Style: 2-storey
- Living space: 1,500–2,000 sq ft
- Basement: Finished, full
InsideFireplace Yes, Hardwood, Broadloom, Other
- Fireplace: Yes
- Flooring: Hardwood, Broadloom
- Features: Other
- Rooms above ground: 8
- Rooms in the basement: 2
- Bedrooms: 4 + 1 in the basement
- Bathrooms: 2
- Kitchens: 1
- Family room: Yes
Outside and lotStone, Shingles, Poured concrete
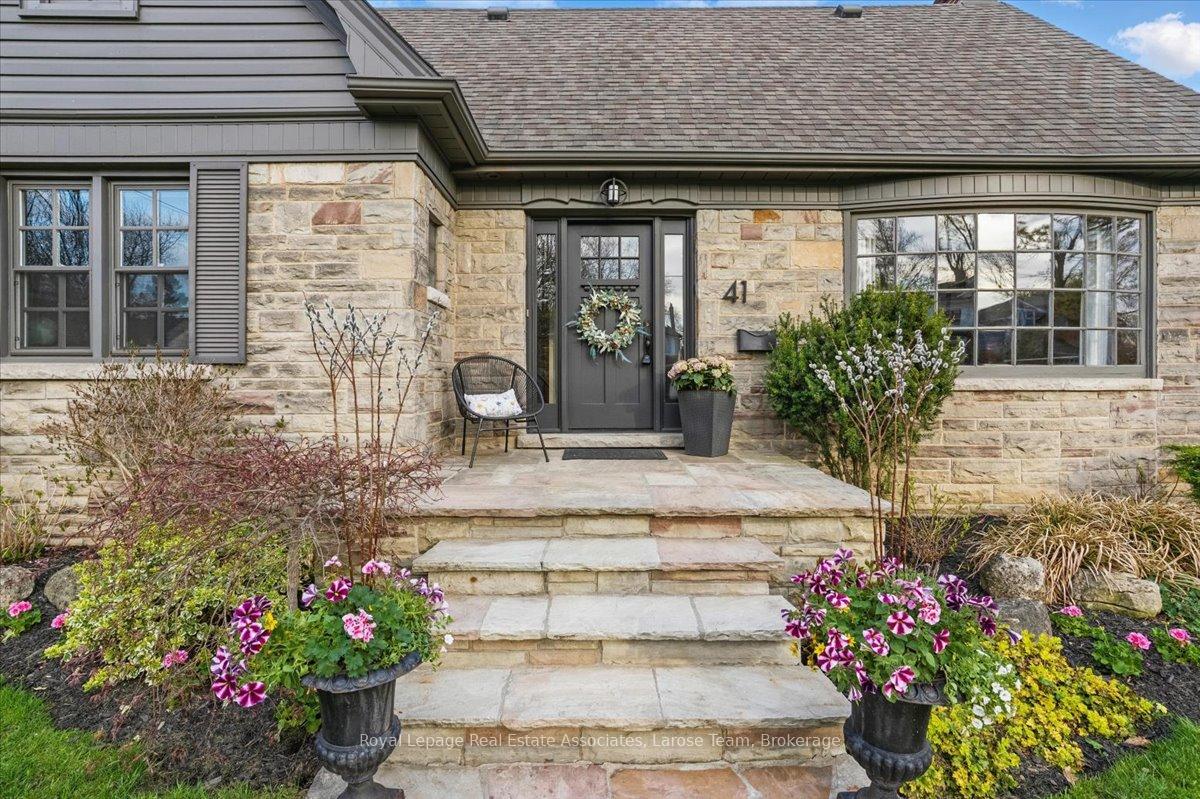
- Exterior: Stone
- Roof: Shingles
- Foundation: Poured concrete
- Size: 75 × 150 ft
Parking2 Garage, Attached
- Spaces: 2 Garage
- Garage: Attached
Heating, water and powerForced air, gas, Central air, Municipal water
- Heating: Forced air, gas
- Cooling: Central air
- Water: Municipal water
- Sewer: Municipal sewer
Costs and taxesTaxes $11,683 a year, HST included in the price
- Taxes, 2025: $11,683 a year
- HST: HST included in the price
Included in the saleFridge, stove, dishwasher, washer & dryer, all electric light fixtures, all window coverings. hot tub (as is)., Back window woven wood covering.
- Included: Fridge, stove, dishwasher, washer & dryer, all electric light fixtures, all window coverings. hot tub (as is).
- Not included: Back window woven wood covering.
NearbyWooded/treed, lake/pond, school, fenced yard, library, park
- Close to: Wooded/treed, lake/pond, school, fenced yard, library, park
Listing detailsW12270184, Sold, Jul 8, 2025
- MLS® number: W12270184
- Status: Sold
- Listed on: Jul 8, 2025
- Days on market: 45
- Updated: Aug 22, 2025
- Possession: Other
- Occupied by: Owner
- Listing brokerage: Royal Lepage Real Estate Associates, Larose Team
About this home
41 Wanita Road, Mississauga (Port Credit), ON L5G 1B3
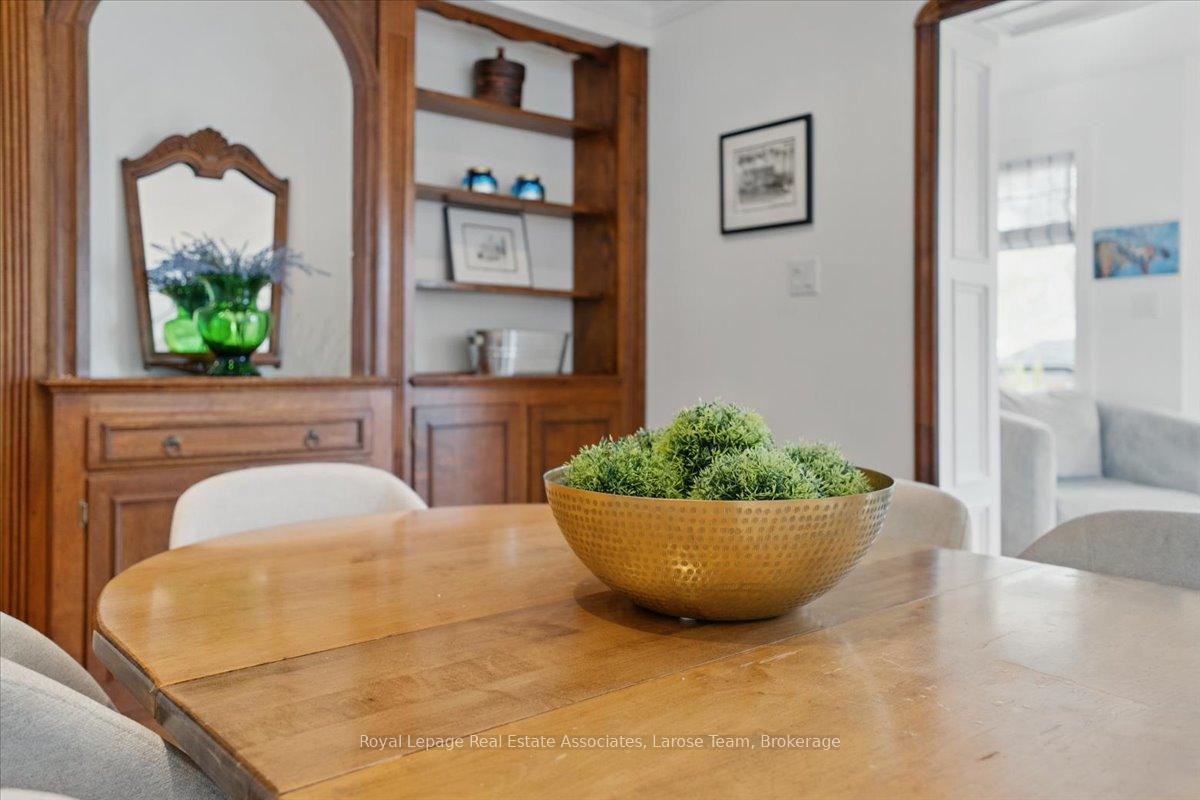
Welcome to 41 Wanita Road, a never before offered gem in the heart of Port Credit Village! Set on an extraordinary 75 x 150ft. lot, this beautifully maintained 4+1 bedroom, 2-bathroom home blends timeless character with modern updates, just steps from Lake Ontario in one of the GTAs most desirable neighbourhoods. Full of warmth and charm, this home features Port Credit slate flooring in the entryway, elegant carved wood detailing on the staircase and window frames, and custom built-ins that add both function and personality. The main floor bedroom/office includes bespoke bookcases, while the formal dining room showcases a stunning built-in feature ideal for entertaining. The renovated kitchen boasts stainless steel appliances and a large island for gathering and meal prep. Upstairs, two of three bedrooms include walk-in closets, while both updated bathrooms are equipped with a toilet, sink, and walk-in shower. Enjoy the added convenience of a finished basement, two fireplaces (wood-burning and gas), and abundant storage throughout. Outside escape to your private backyard oasis, complete with lush landscaping and a hot tub, offering year-round relaxation and space to entertain. A rare 1.5-car garage adds versatility for parking or storage. Located within walking distance to top-rated schools, waterfront trails, GO station, shops, and restaurants, this elegant, rarely offered home delivers the ultimate Port Credit lifestyle for your family!
Ask about this home
A HOMEH agent will answer your questions about this home.
Around this home
Daily convenience, out of 100, from the distances below
Schools nearby
School rating, out of 10.
Helpful calculators
Your HOMEH agent

"I would see it this week."