

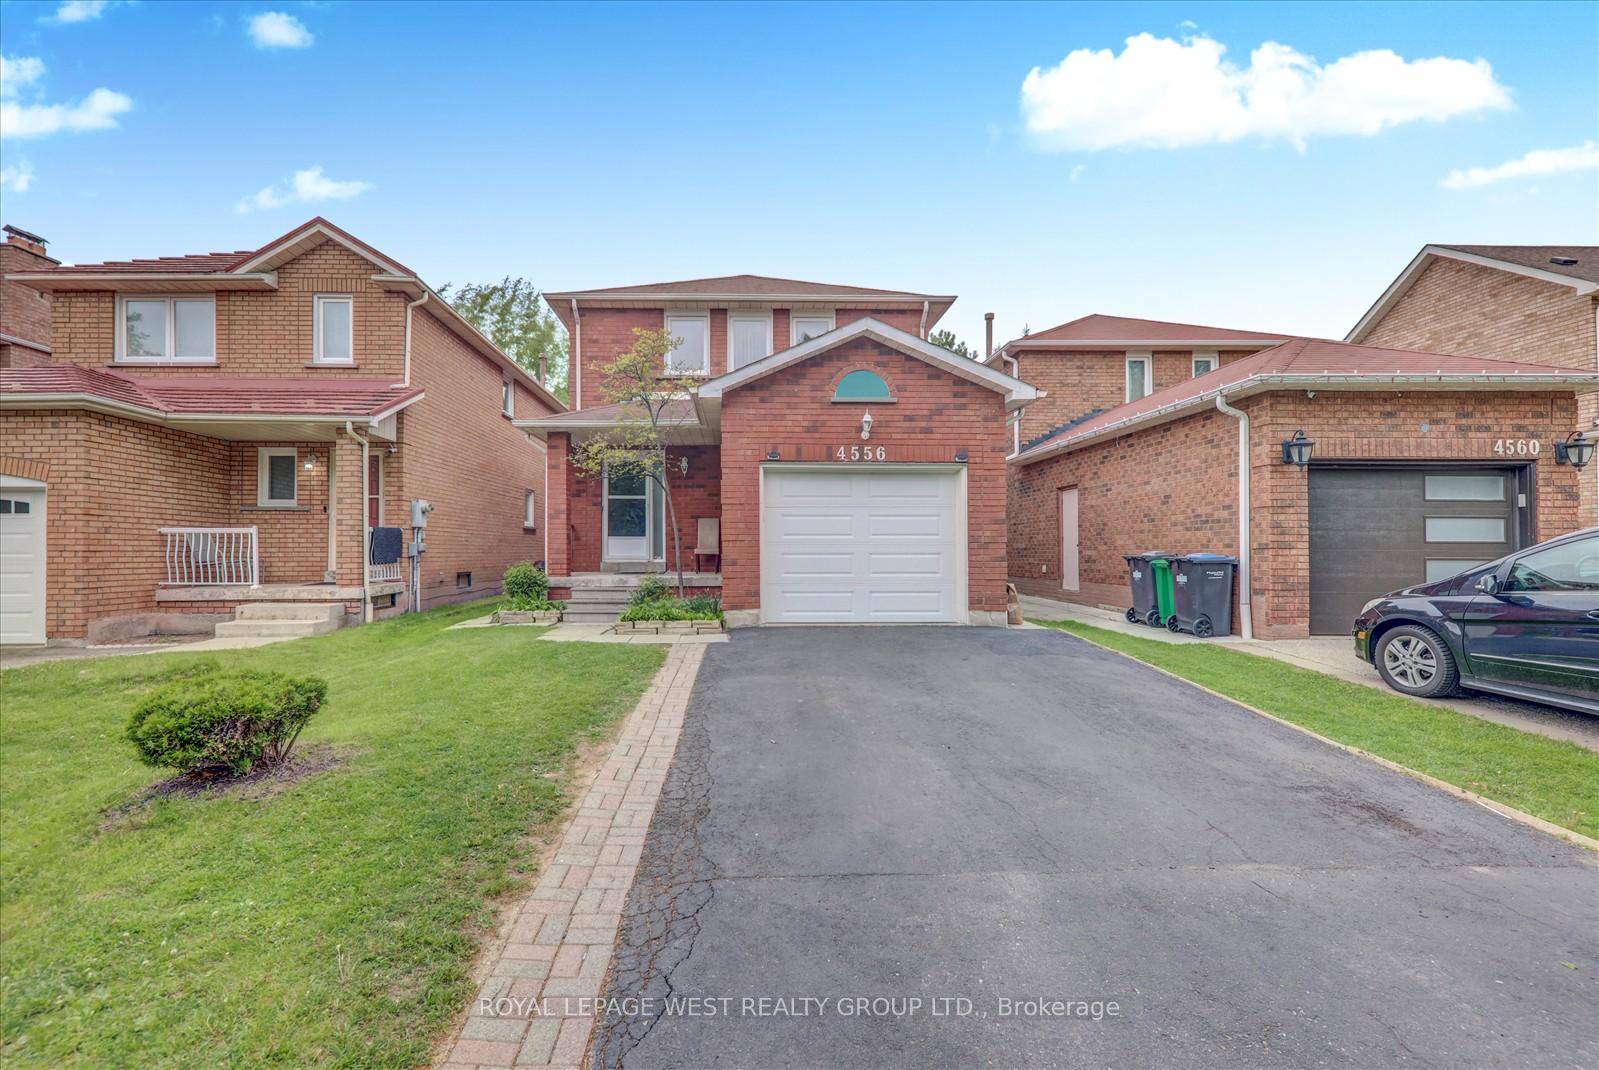
4556 Metcalfe Avenue
4556 Metcalfe Avenue
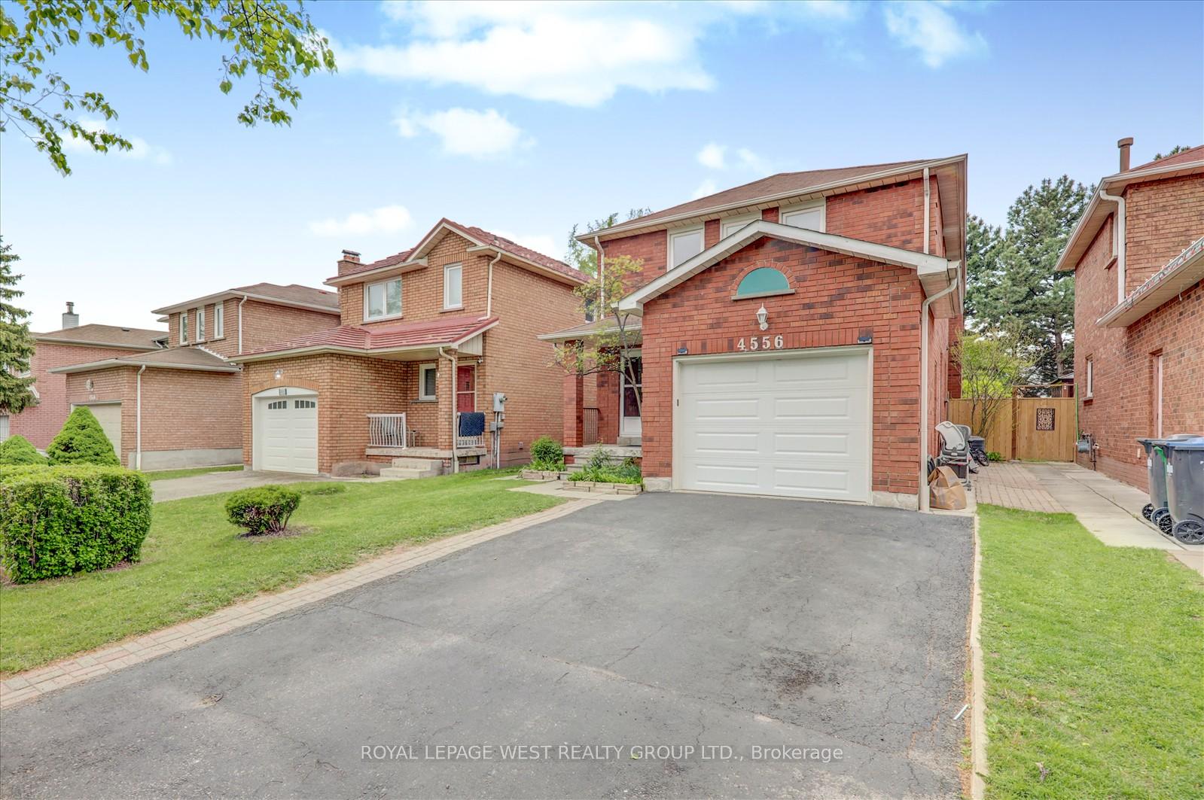
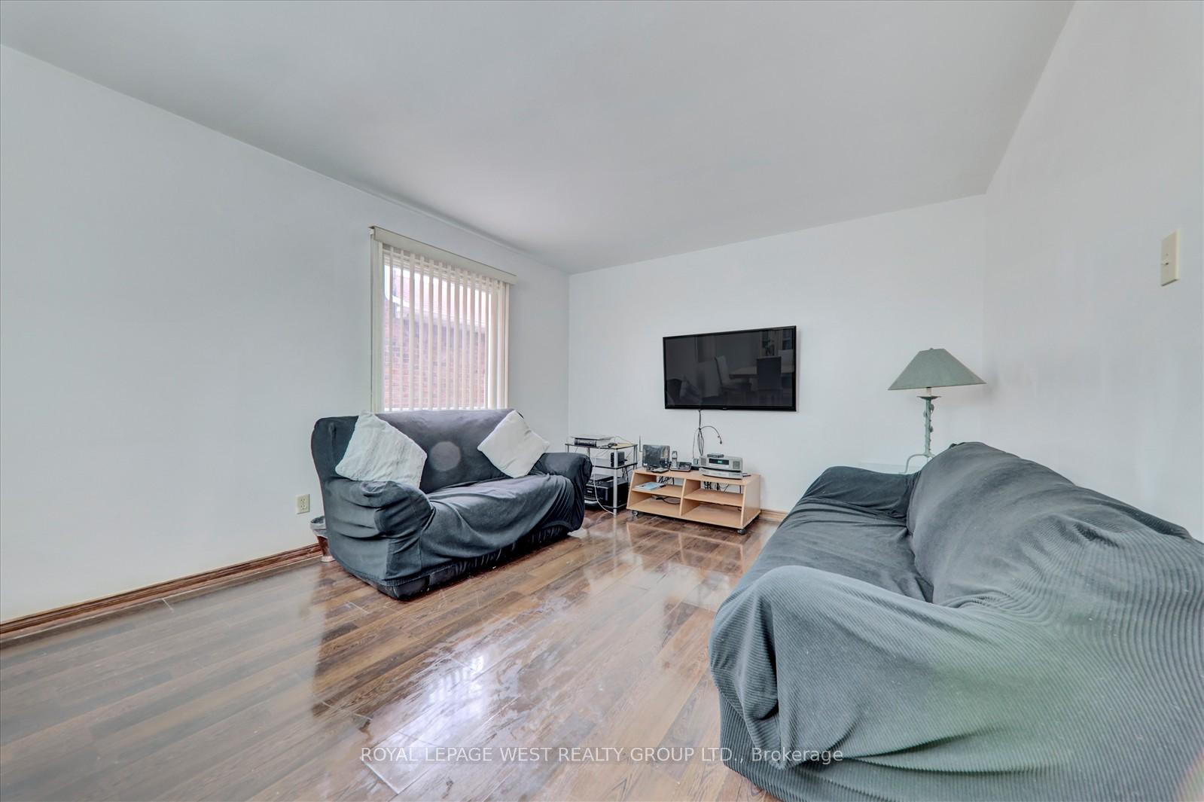
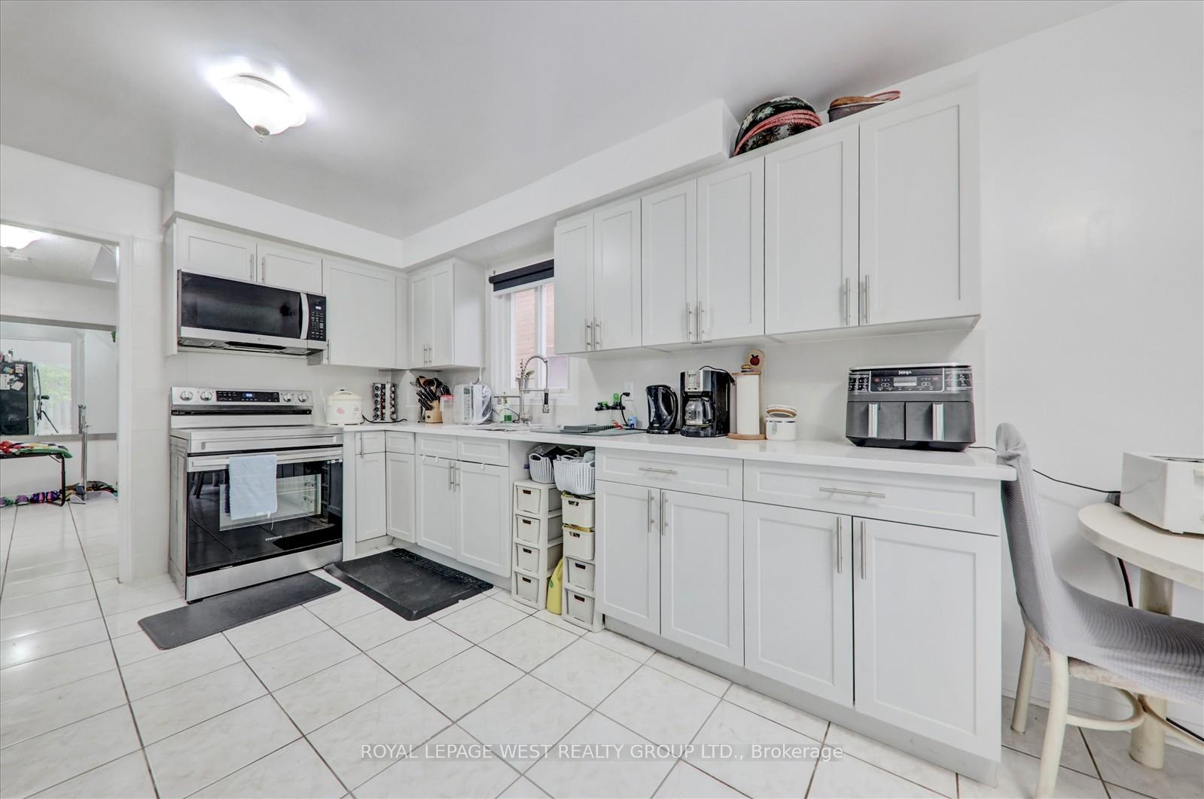
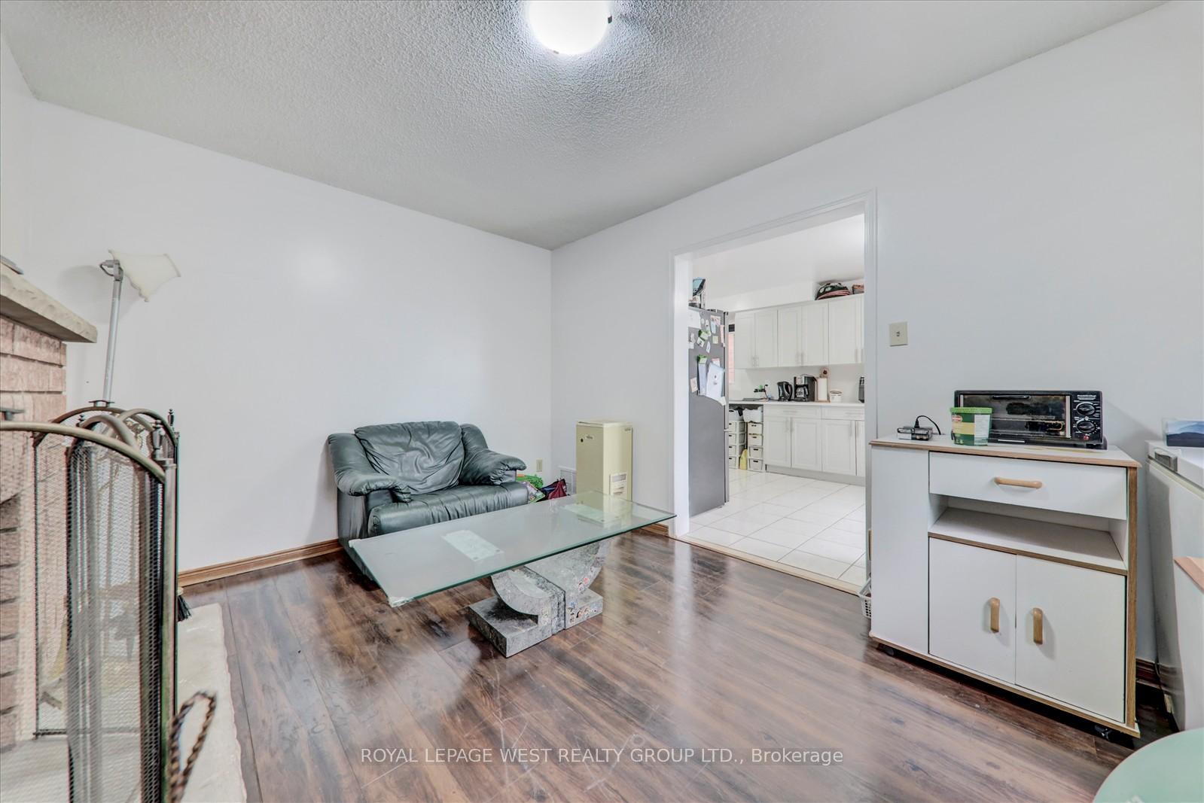 See all 32 photos
Property history
Facts and features
- BasementFinished
- Water, sewerMunicipal
- HeatingForced air
- CoolingCentral air
- Fireplace
- Central air
The homeDetached, 2-storey, 1,500–2,000 sq ft
- Type: Detached
- Style: 2-storey
- Living space: 1,500–2,000 sq ft
- Basement: Finished
InsideFireplace Yes, Ceramic, Lower level
- Fireplace: Yes
- Flooring: Ceramic
- Laundry: Lower level
- Features: Water heater
- Rooms above ground: 8
- Rooms in the basement: 2
- Bedrooms: 4
- Bathrooms: 4
- Kitchens: 1
- Family room: Yes
Outside and lotBrick, Shingles, Concrete
- Exterior: Brick
- Roof: Shingles
- Foundation: Concrete
- Size: 31.99 × 118.11 ft
Parking1 Garage, Attached, Private
- Spaces: 1 Garage
- Garage: Attached
- Driveway: Private
Heating, water and powerForced air, gas, Central air, Municipal water
- Heating: Forced air, gas
- Cooling: Central air
- Water: Municipal water
- Sewer: Municipal sewer
Costs and taxesTaxes $6,679 a year, HST included in the price, Hwt, (air-conditioning and gas furnace.)
- Taxes, 2025: $6,679 a year
- HST: HST included in the price
- Rental items: Hwt, (air-conditioning and gas furnace.)
Included in the saleStainless steel (fridge & stove), washer, dryer, central air-conditioning, gas furnace, existing light fixture, existing window coverings. seller will pay out the owing of a/c and furnace rental on closing.
- Included: Stainless steel (fridge & stove), washer, dryer, central air-conditioning, gas furnace, existing light fixture, existing window coverings. seller will pay out the owing of a/c and furnace rental on closing.
Listing detailsW12270507, Sold, Jul 8, 2025
- MLS® number: W12270507
- Status: Sold
- Listed on: Jul 8, 2025
- Days on market: 30
- Updated: Aug 7, 2025
- Possession: 60-89 days
- Occupied by: Owner
- Listing brokerage: ROYAL LEPAGE WEST REALTY GROUP LTD.
About this home
4556 Metcalfe Avenue, Mississauga (Central Erin Mills), ON L5M 4L5
Presenting a rare opportunity to own a meticulously maintained 4-bedroom, two-storey home offering approximately 1,856 sq.ft. of living space, ideally located in the highly sought-after Central Erin Mills neighbourhood. This charming residence has been lovingly cared for by the original owner for 38 years and is just a short walk to Credit Valley Hospital, Erin Mills Town Centre, and a wide array of amenities including shops, grocery stores, banks, restaurants, and Tim Hortons. Conveniently situated only 5 minutes from Highway 403, this home offers both comfort and accessibility. The updated eat-in kitchen features ample cabinetry and a walk-out through sliding glass doors to a spacious, fully fenced backyard perfect for family barbecues and summer entertaining. The front foyer, hallway, and kitchen are finished with ceramic tile flooring, while a powder room is conveniently located on the main level. A large combined living and dining area is brightened by large windows, and the cozy family room boasts a fireplace with views of the backyard. Upstairs, the generously sized primary bedroom includes a walk-in closet and a private 4-piece ensuite bathroom. The finished basement offers a large recreation room, a 3-piece bathroom, a laundry area, and an additional storage room that could be easily converted into a fifth bedroom.Don't miss this exceptional opportunity to live in one of Mississauga's most desirable communities!
Ask about this home
A HOMEH agent will answer your questions about this home.
Around this home
Daily convenience, out of 100, from the distances below
Schools nearby
School rating, out of 10.
Helpful calculators
Your HOMEH agent

"I would see it this week."