

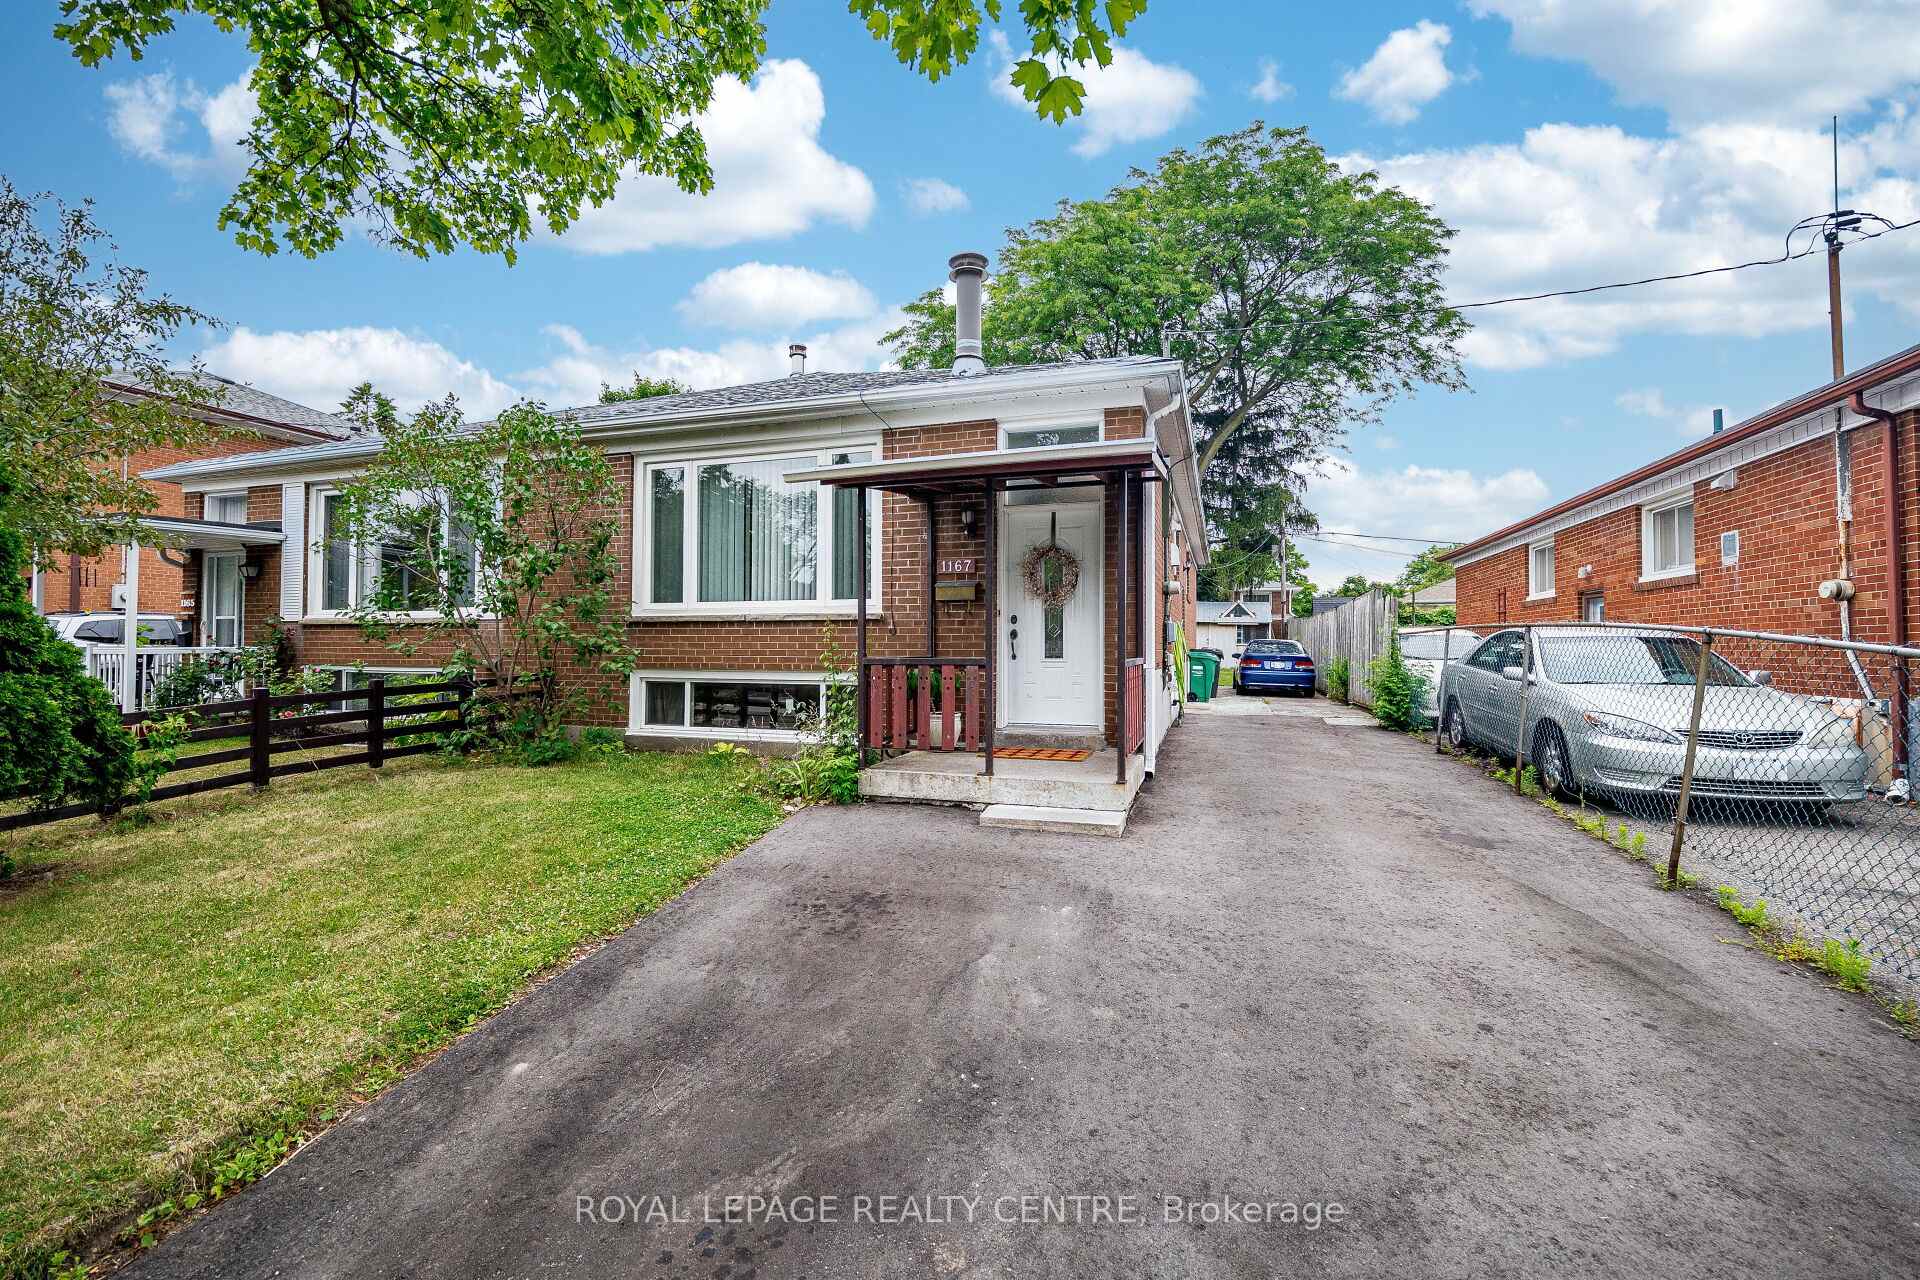
1167 Flagship Drive
1167 Flagship Drive
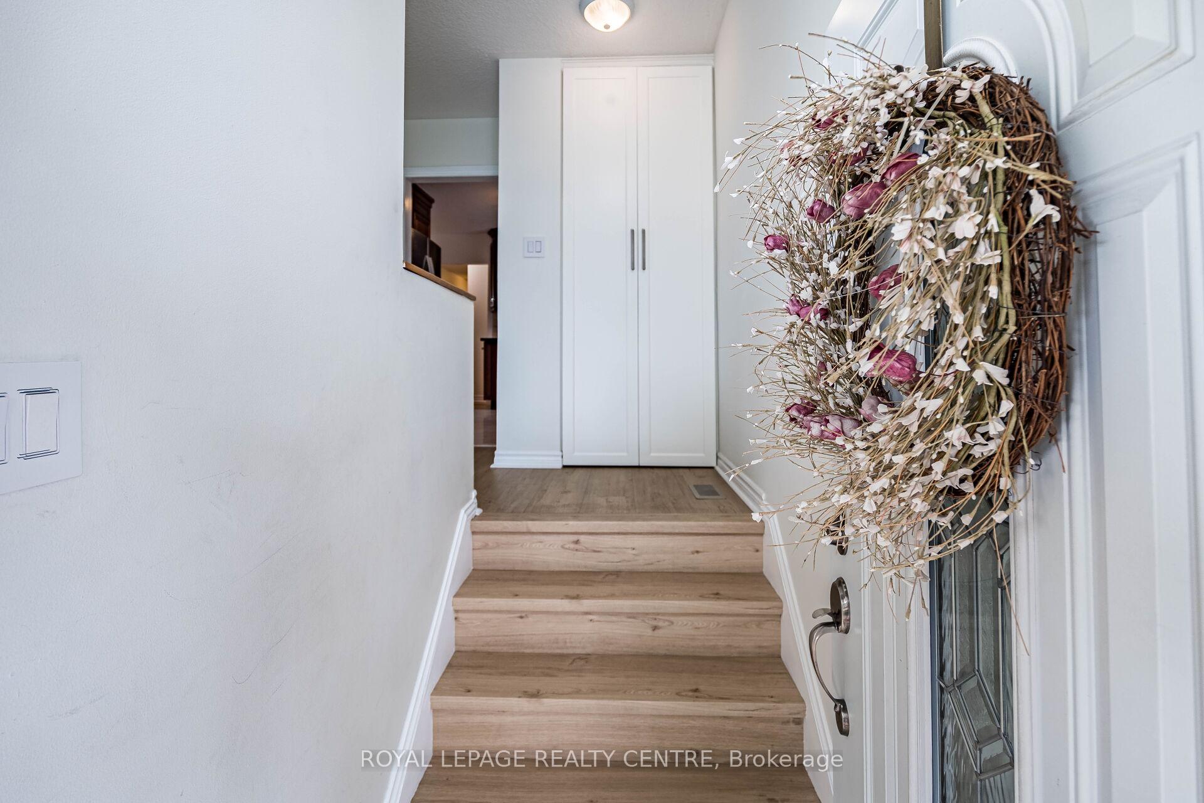
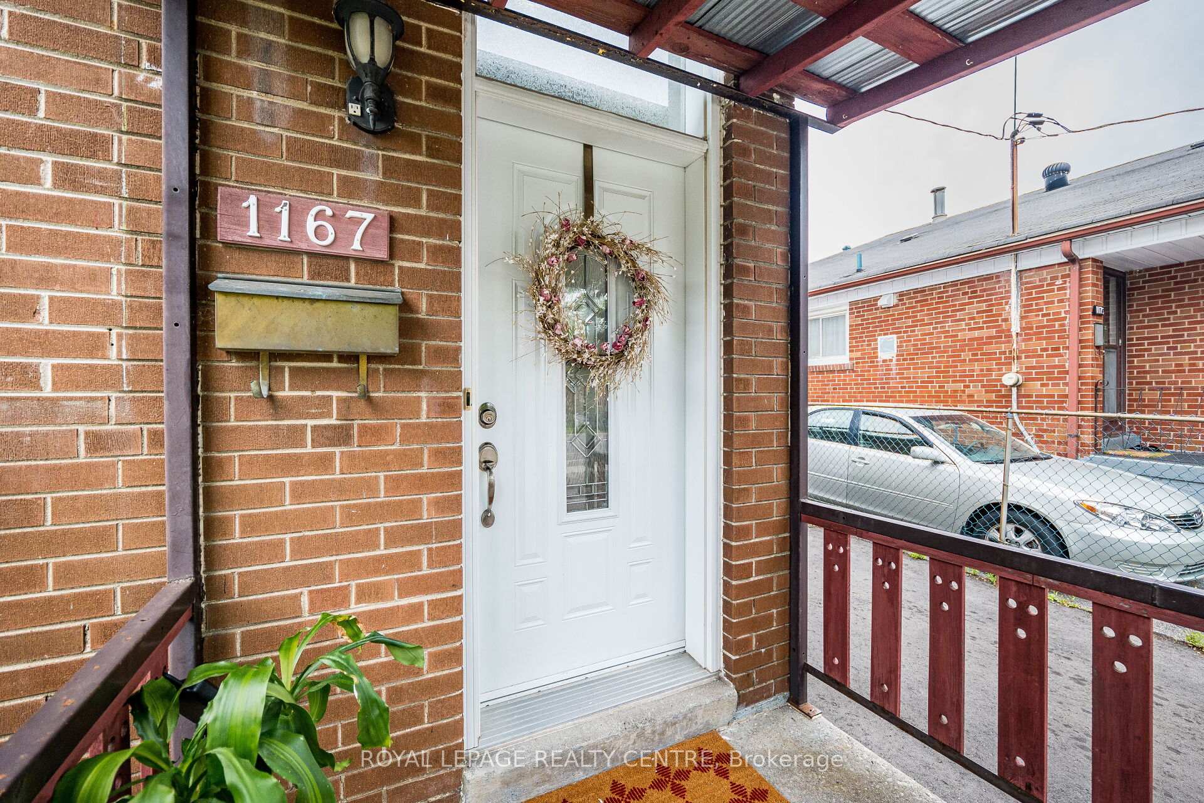
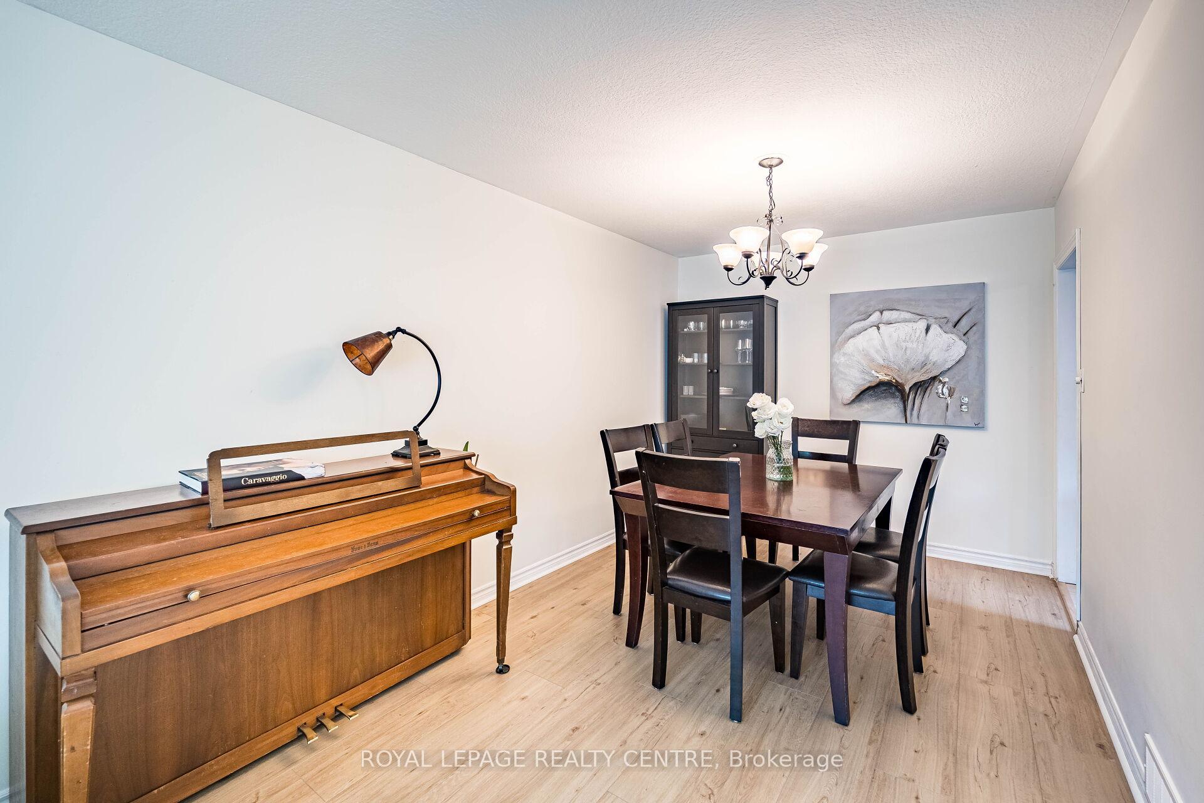
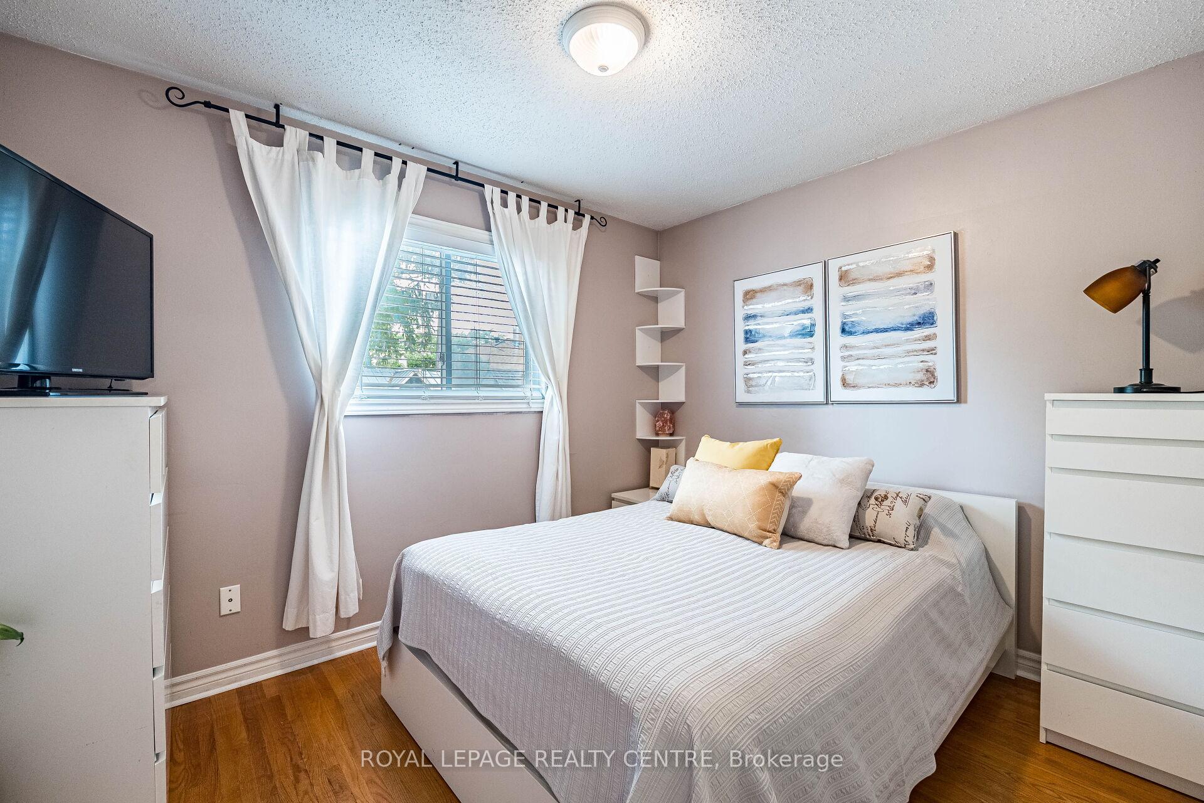 See all 42 photos
Property history
Facts and features
- BasementSeparate entrance
- Age of home51–99 years
- Water, sewerMunicipal
- Lot shapeRectangular
- Second kitchen
- Separate entrance
- Hardwood floors
- Central air
The homeSemi-Detached, Bungalow-raised, Age 51–99 years
- Type: Semi-Detached
- Style: Bungalow-raised
- Age: 51–99 years
- Living space: 700–1,100 sq ft
- Basement: Separate entrance
InsideHardwood, Carpet free, in-law suite, Carbon monoxide detectors
- Flooring: Hardwood
- Features: Carpet free, in-law suite
- Security: Carbon monoxide detectors
- Rooms above ground: 5
- Rooms in the basement: 3
- Bedrooms: 3 + 2 in the basement
- Bathrooms: 2
- Kitchens: 2
Outside and lotBrick, concrete block, Asphalt shingle, Unknown
- Exterior: Brick, concrete block
- Roof: Asphalt shingle
- Foundation: Unknown
- Other structures: Garden shed
- Size: 31.5 × 120 ft
- Shape: Rectangular
- Zoning: RM1
Parking2 Parking, Private
- Spaces: 2 Parking
- Driveway: Private
Heating, water and powerForced air, gas, Central air, Municipal water
- Heating: Forced air, gas
- Cooling: Central air
- Water: Municipal water
- Sewer: Municipal sewer
- Natural gas: Yes
- Hydro: Yes
- Cable: Available
- Telephone: Yes
Costs and taxesTaxes $5,479 a year, HST included in the price, Hot water tank + furnace $71.50 monthly (enercare) unlimited parts and service ... the seller will buy out if the new buyer doesn't want to continue renting.
- Taxes, 2025: $5,479 a year
- HST: HST included in the price
- Rental items: Hot water tank + furnace $71.50 monthly (enercare) unlimited parts and service ... the seller will buy out if the new buyer doesn't want to continue renting.
- Under contract: Hot water heater
Included in the sale2 stoves, 2 fridges, clothes washer, clothes dryer, all window coverings.
- Included: 2 stoves, 2 fridges, clothes washer, clothes dryer, all window coverings.
NearbyFenced yard, park, public transit, school
- Close to: Fenced yard, park, public transit, school
Listing detailsW12271676, Sold, Jul 8, 2025
- MLS® number: W12271676
- Status: Sold
- Listed on: Jul 8, 2025
- Days on market: 31
- Updated: Aug 8, 2025
- Possession: 2025-09-02 / Flexible
- Occupied by: Owner
- Listing brokerage: ROYAL LEPAGE REALTY CENTRE
About this home
1167 Flagship Drive, Mississauga (Applewood), ON L4Y 2K3
Welcome To Your Next Chapter In This Charming Semi Detached Home. Perfect For Families, Investors, Or First-Time Buyers. Interior Features: Open Concept Living/Dining Area. Functional Kitchen. 3 Beds, 2 Baths. Features A Finished Basement With Separate Entrance For Potential Rental Income Or Multi Generational Living Or Additional Living Space, And Full Bath. Conveniently Located Within Walking Distance To Schools, Parks, Community Pool And Transit, Plus Quick Access To Major Highways For Easy Commuting. This Property Offers Excellent Value And Flexibility In A Family Friendly Neighborhood.
Ask about this home
A HOMEH agent will answer your questions about this home.
Around this home
Daily convenience, out of 100, from the distances below
Schools nearby
School rating, out of 10.
Helpful calculators
Your HOMEH agent

"I would see it this week."