

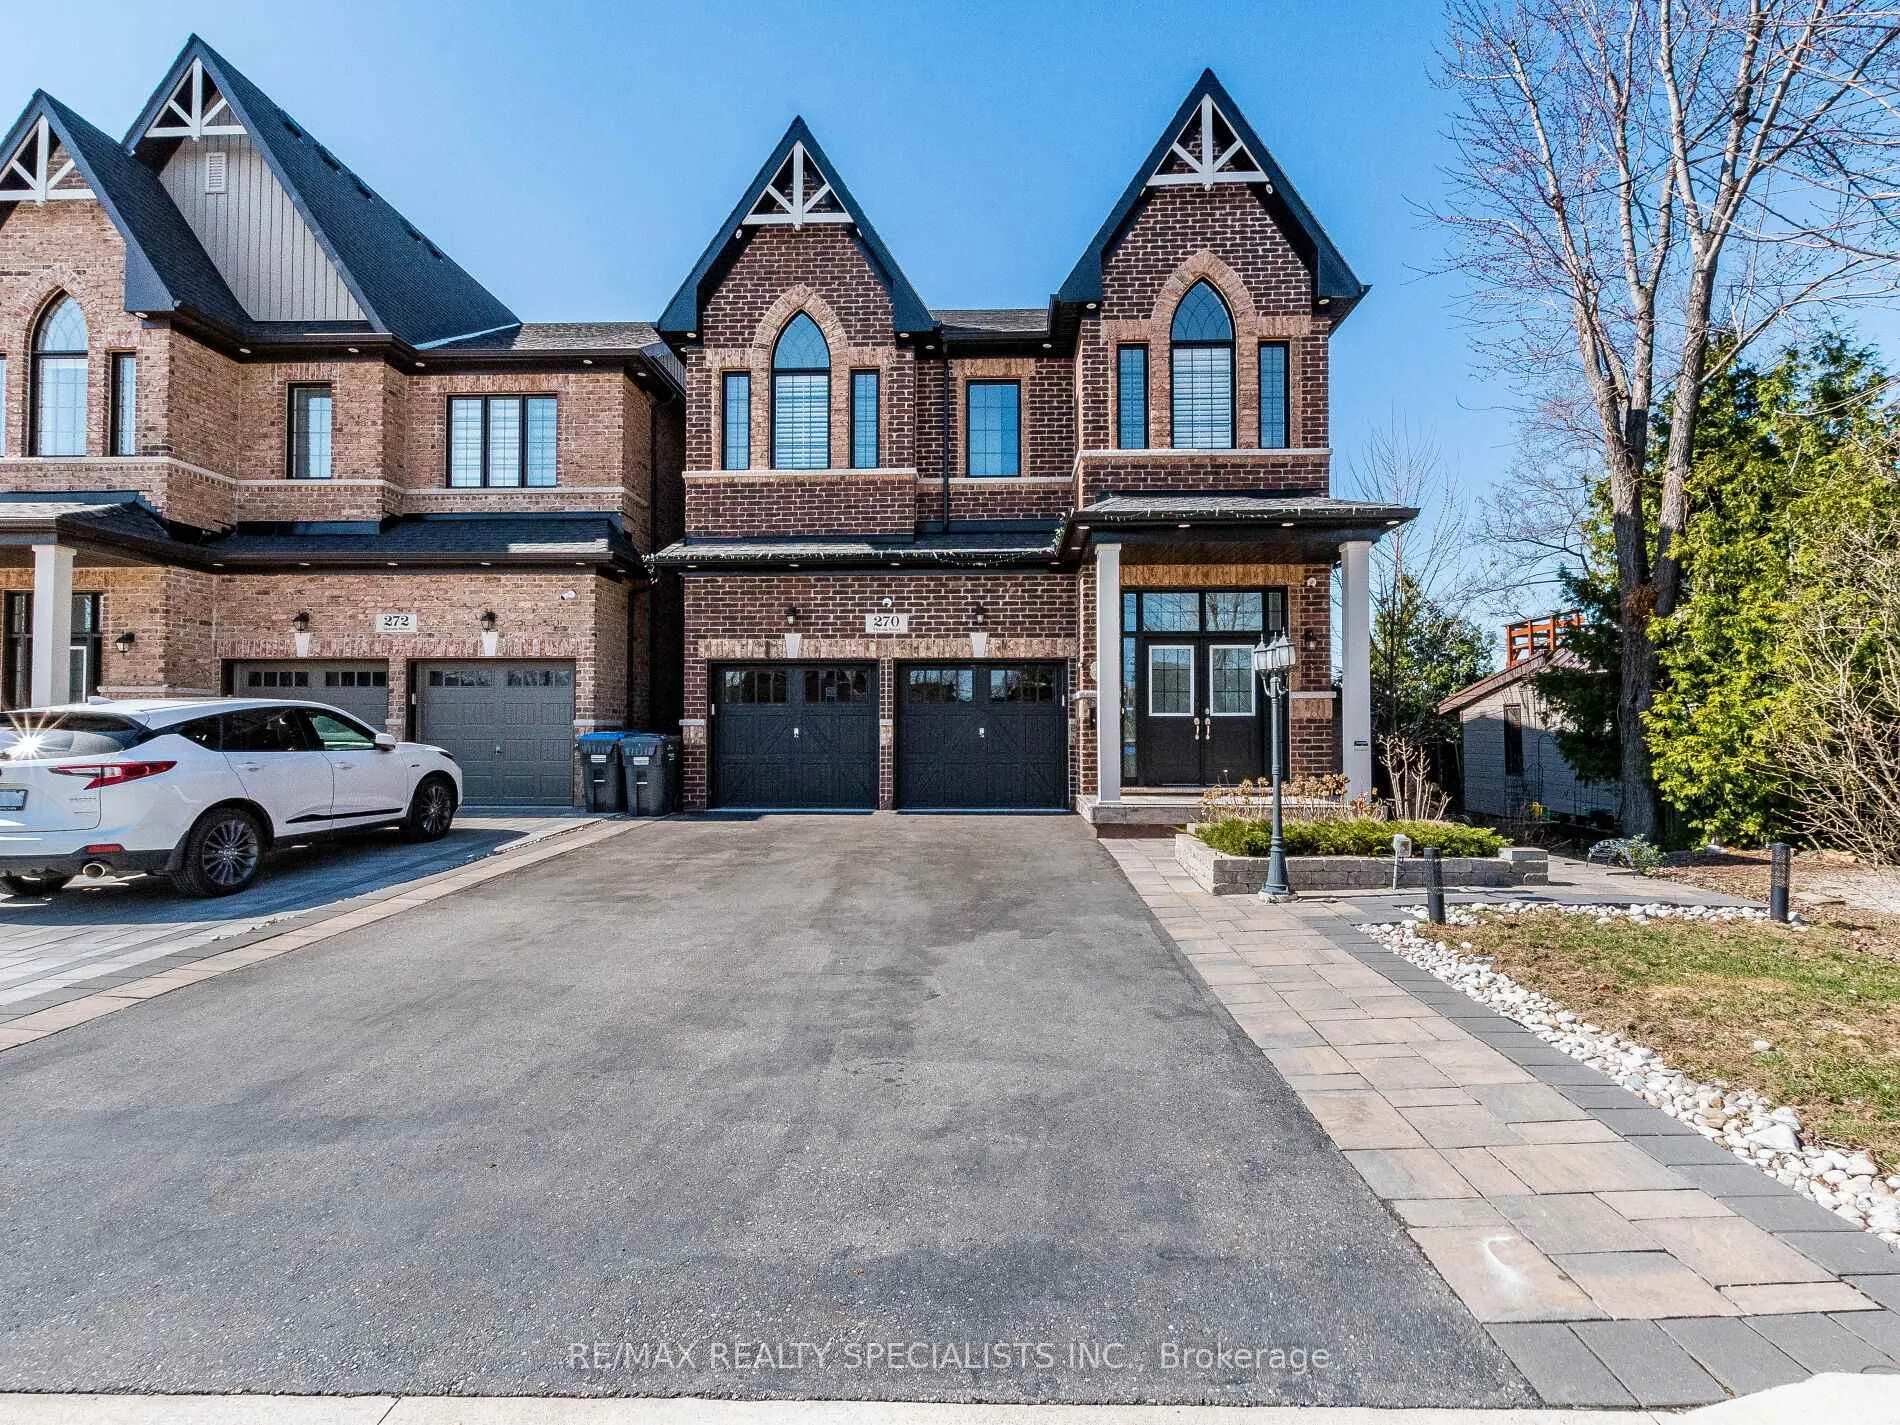
270 Victoria Street
270 Victoria Street
 See all 50 photos
Property history
Facts and features
- BasementApartment
- Lot size11 × 55 m
- Lease term12 months
- FurnishedUnfurnished
- Walk-out basement
- Hardwood floors
- Fireplace
- Central air
The homeDetached, 2-storey, Age 0–5 years
- Type: Detached
- Style: 2-storey
- Age: 0–5 years
- Living space: 3,000–3,500 sq ft
- Basement: Apartment, finished with walk-out
InsideFireplace Yes, Hardwood, Tile, Laundry room, main level
- Fireplace: Yes
- Flooring: Hardwood, Tile
- Laundry: Laundry room, main level
- Features: Auto garage door remote, central vacuum, water heater owned, water softener
- Security: Alarm system, carbon monoxide detectors, security system, smoke detector
- Rooms above ground: 9
- Rooms in the basement: 1
- Bedrooms: 5
- Bathrooms: 5
- Kitchens: 1
- Family room: Yes
Outside and lotBrick, Shingles, Poured concrete
- Exterior: Brick
- Roof: Shingles
- Foundation: Poured concrete
- Features: Deck
- Size: 10.89 × 54.91 m
Parking2 Garage, Built-in, Available
- Spaces: 2 Garage
- Garage: Built-in
- Driveway: Available
Heating, water and powerForced air, gas, Central air, Municipal water
- Heating: Forced air, gas
- Cooling: Central air
- Water: Municipal water
- Sewer: Municipal sewer
- Natural gas: Yes
- Hydro: Yes
- Cable: No
- Telephone: No
Rent and termsRent $5,500 a month, Main, 2nd floor, Unfurnished
- Rent: $5,500 a month
- Space for rent: Main, 2nd floor
- Furnished: Unfurnished
- Lease: 12 months
- Paid: Monthly
- Rent includes: High speed internet, parking
- Deposit: Required
- Credit check: Required
- Employment letter: Required
- Rental application: Required
- References: Required
- Rental items: None
IncludedAll high end smart appliances - samsung refrigerator, ge gas stove with oven, bosch dishwasher, lg washer and dryer, custom high efficiency range hood ideal for great cooking, 2 fireplaces one in living and one in master bedroom, tall kitchen cabinets, all electric light fixtures. wifi is included with fully smart home features including lock, lighting, security camera, voice control, full coverage wifi access points in all rooms, seperate network cabinet. concealed in wall 9.2 speaker system, onkyo receiver included and tv wall mount for 96 inch tv in family room. master bedroom is wired in for 5.1 speaker system. lawn maintenance by professional agency is included. water softener, owned tankless hot water system, insulated custom automatic garage door. outdoor electrical points all around the house for christmas and decorative lights, potlights all over both inside and outside the house.
- Included: All high end smart appliances - samsung refrigerator, ge gas stove with oven, bosch dishwasher, lg washer and dryer, custom high efficiency range hood ideal for great cooking, 2 fireplaces one in living and one in master bedroom, tall kitchen cabinets, all electric light fixtures. wifi is included with fully smart home features including lock, lighting, security camera, voice control, full coverage wifi access points in all rooms, seperate network cabinet. concealed in wall 9.2 speaker system, onkyo receiver included and tv wall mount for 96 inch tv in family room. master bedroom is wired in for 5.1 speaker system. lawn maintenance by professional agency is included. water softener, owned tankless hot water system, insulated custom automatic garage door. outdoor electrical points all around the house for christmas and decorative lights, potlights all over both inside and outside the house.
NearbyPublic transit, school
- Close to: Public transit, school
Listing detailsW12080541, Rented, Apr 12, 2025
- MLS® number: W12080541
- Status: Rented
- Listed on: Apr 12, 2025
- Days on market: 19
- Updated: May 1, 2025
- Possession: Immediate
- Occupied by: Vacant
- Listing brokerage: RE/MAX REALTY SPECIALISTS INC.
About this home
270 Victoria Street, Mississauga (Streetsville), ON L5M 1J8
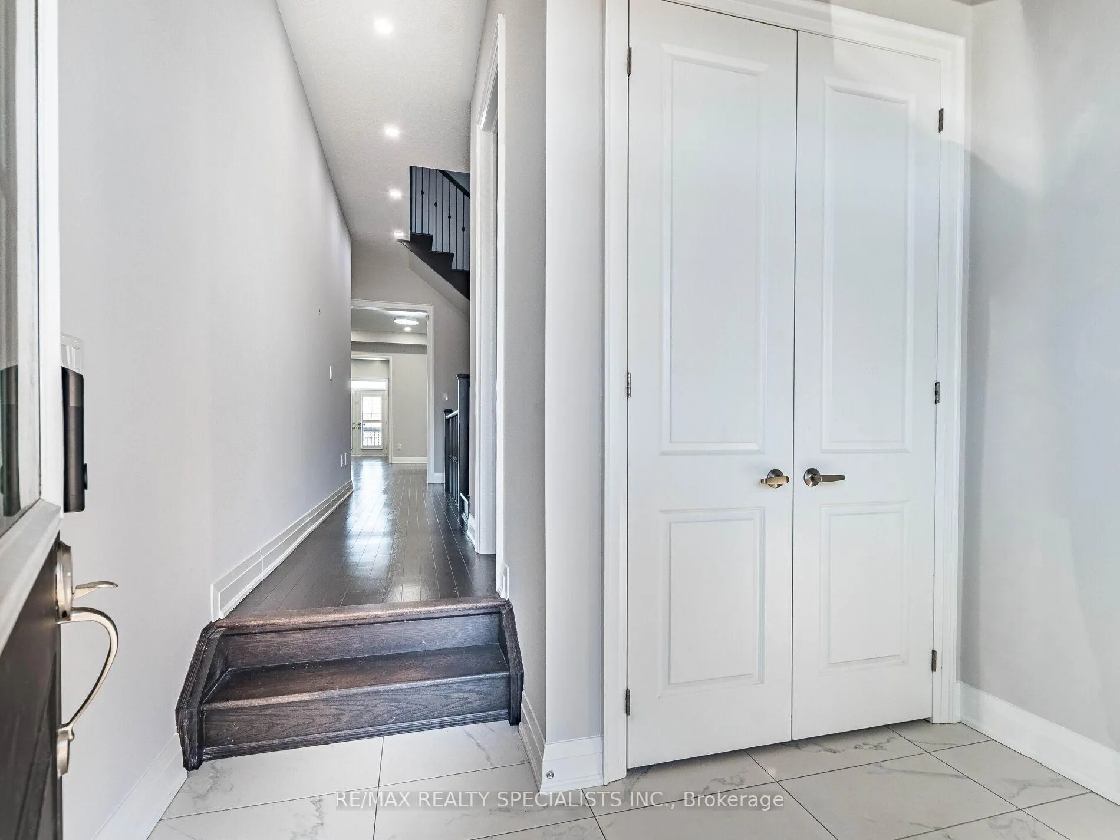
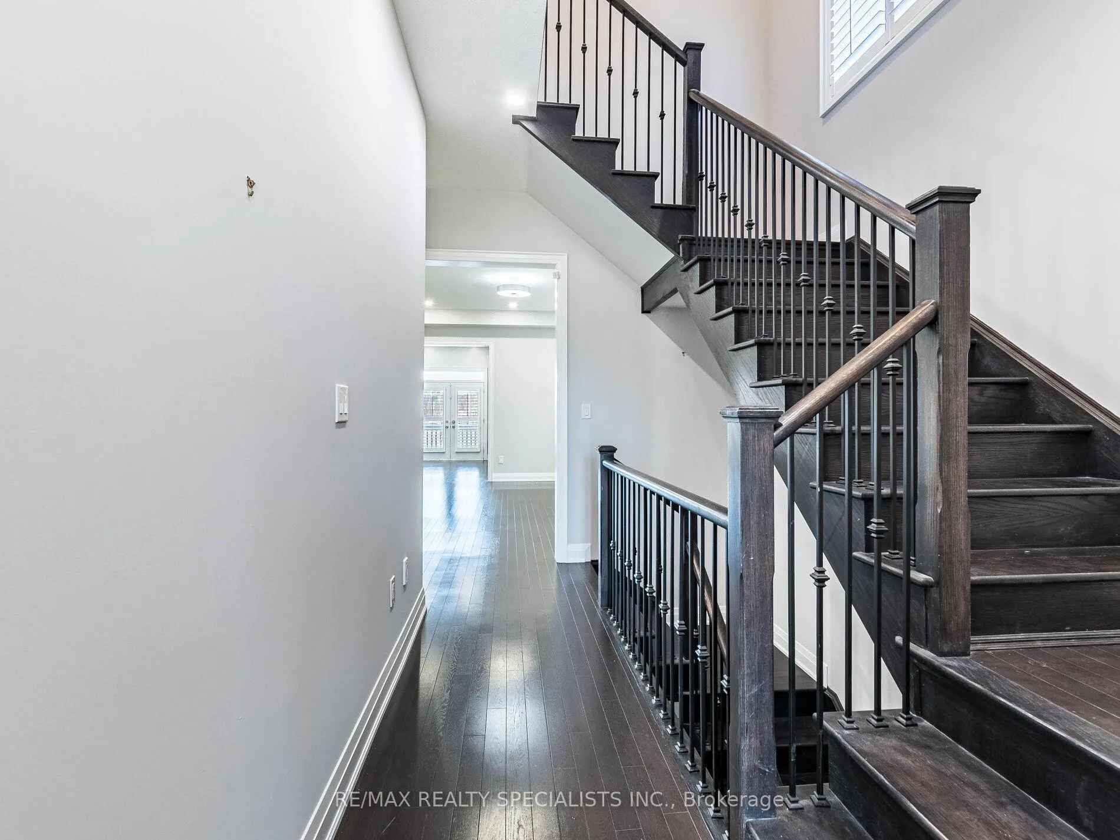
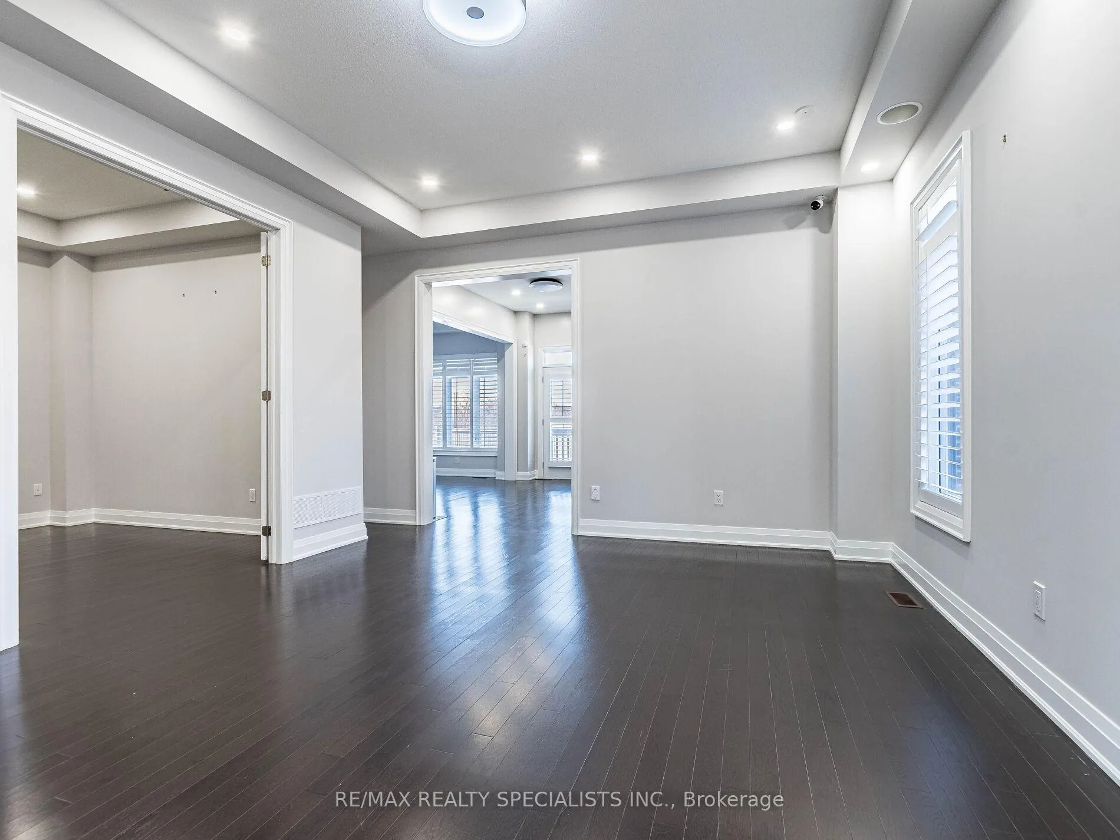
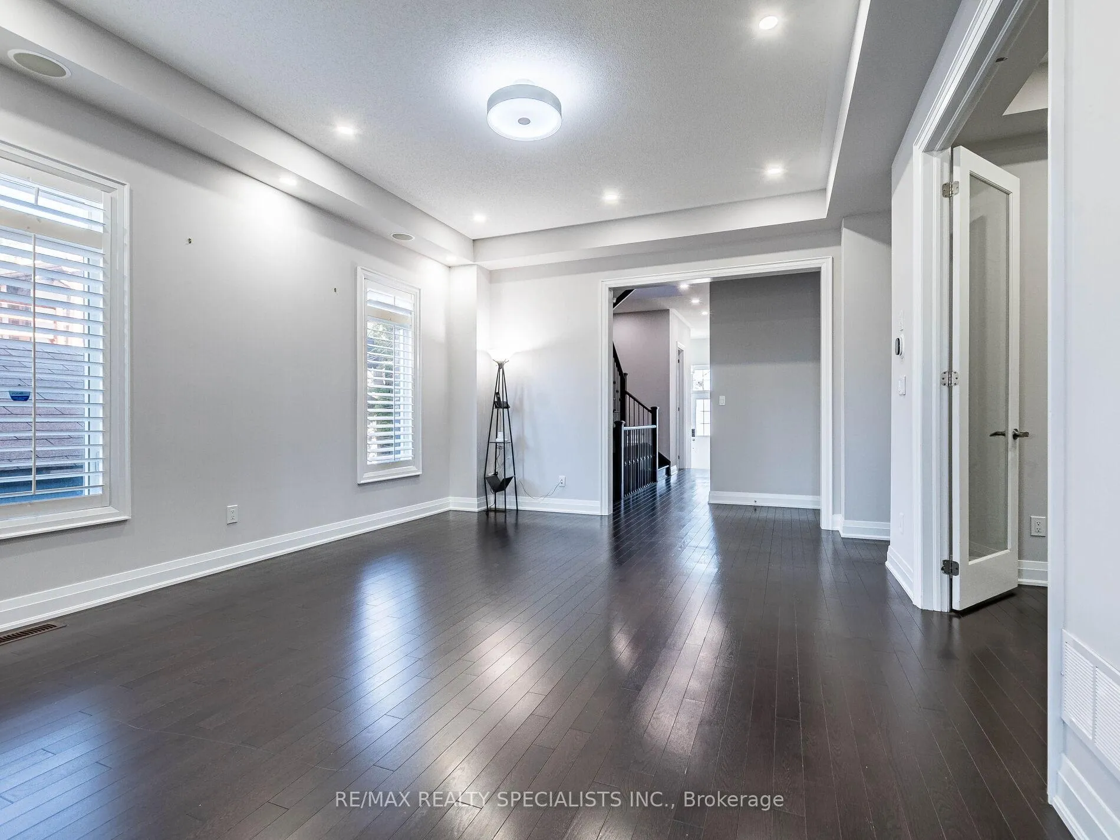
LUXURY EXECUTIVE HOME IN THE HEART OF STREETSVILLE. Located in one of Mississauga's most desirable communities, this stunning executive home offers over 3,300 sqft of luxurious living space with hardwood flooring throughout the main floor, a gas fireplace in the family room, a 9.1 surround sound speaker system on the main floor, a 7.1 surround sound speaker system on the upper floor. This home is designed for relaxation and entertainment, with Smart home features such as Wi-Fi-enabled locks, lighting, voice control, and robust wired/wireless access in all rooms. 10-ft ceiling on the main floor and 9-ft ceiling on the second floor, with tall windows and 8-ft tall doors on the main floor. The home boasts a double-door entry, California shutters, a gourmet kitchen equipped with high-end appliances, a breakfast bar, and a spacious pantry. The main floor has a soundproof enclosed office/study, open-concept living and dining areas, a large mudroom, main floor laundry, two coat closets. Upstairs, you'll find five generously sized bedrooms with ensuite baths for added convenience and privacy. The expansive primary suite features a walk-in closet, a cozy fireplace, and a luxurious 5-piece ensuite. Additional features include a 2 car garage, an outdoor deck, a finished room with a cold cellar in the basement. The Community - Historic and Charming Streetsville. Stroll along its quaint streets lined with boutique shops and cozy cafés. Enjoy year-round, family-friendly events like the beloved Bread and Honey Festival and Christmas in the Village. Take advantage of scenic trails along the Credit River and nearby Streetsville Memorial Park perfect for walking, biking, and outdoor recreation.The home is in a top-rated school district within walking distance of GO Transit, the library, and the Community Centre. It is an ideal place to connect to Downtown Toronto without driving. Hwy 401 and 403, along with the Credit Valley Hospital and Erin Mills Town Centre, are just minutes away.
Ask about this home
A HOMEH agent will answer your questions about this home.
Around this home
Daily convenience, out of 100, from the distances below
Schools nearby
School rating, out of 10.
Helpful calculators
Your HOMEH agent

"I would see it this week."