

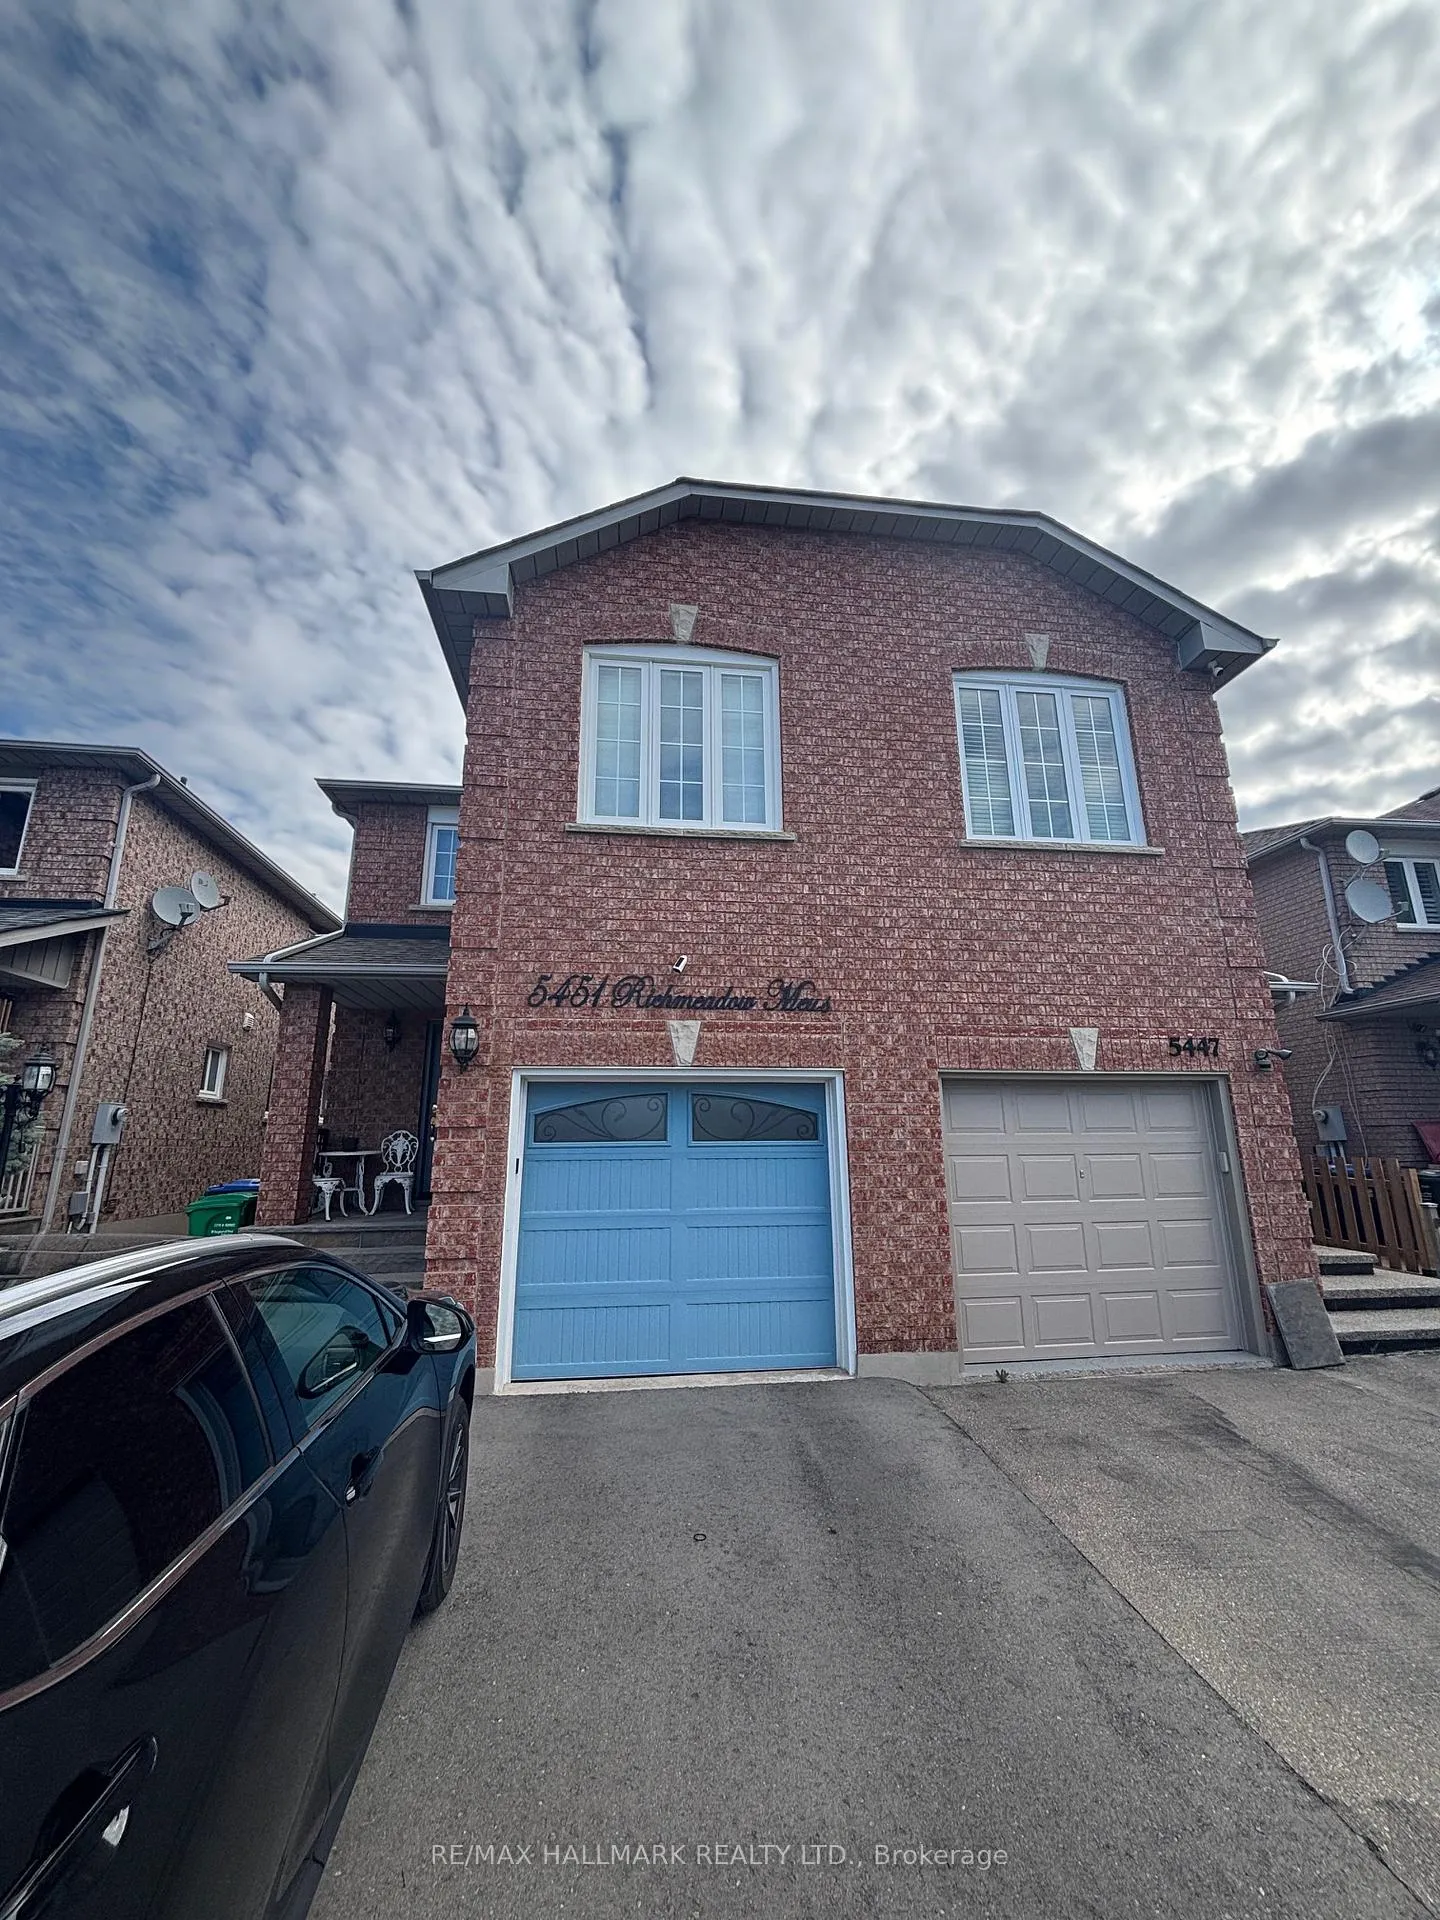
5451 Richmeadow Mews
Lower Level Rented
1/75451 Richmeadow Mews
Lower Level Rented
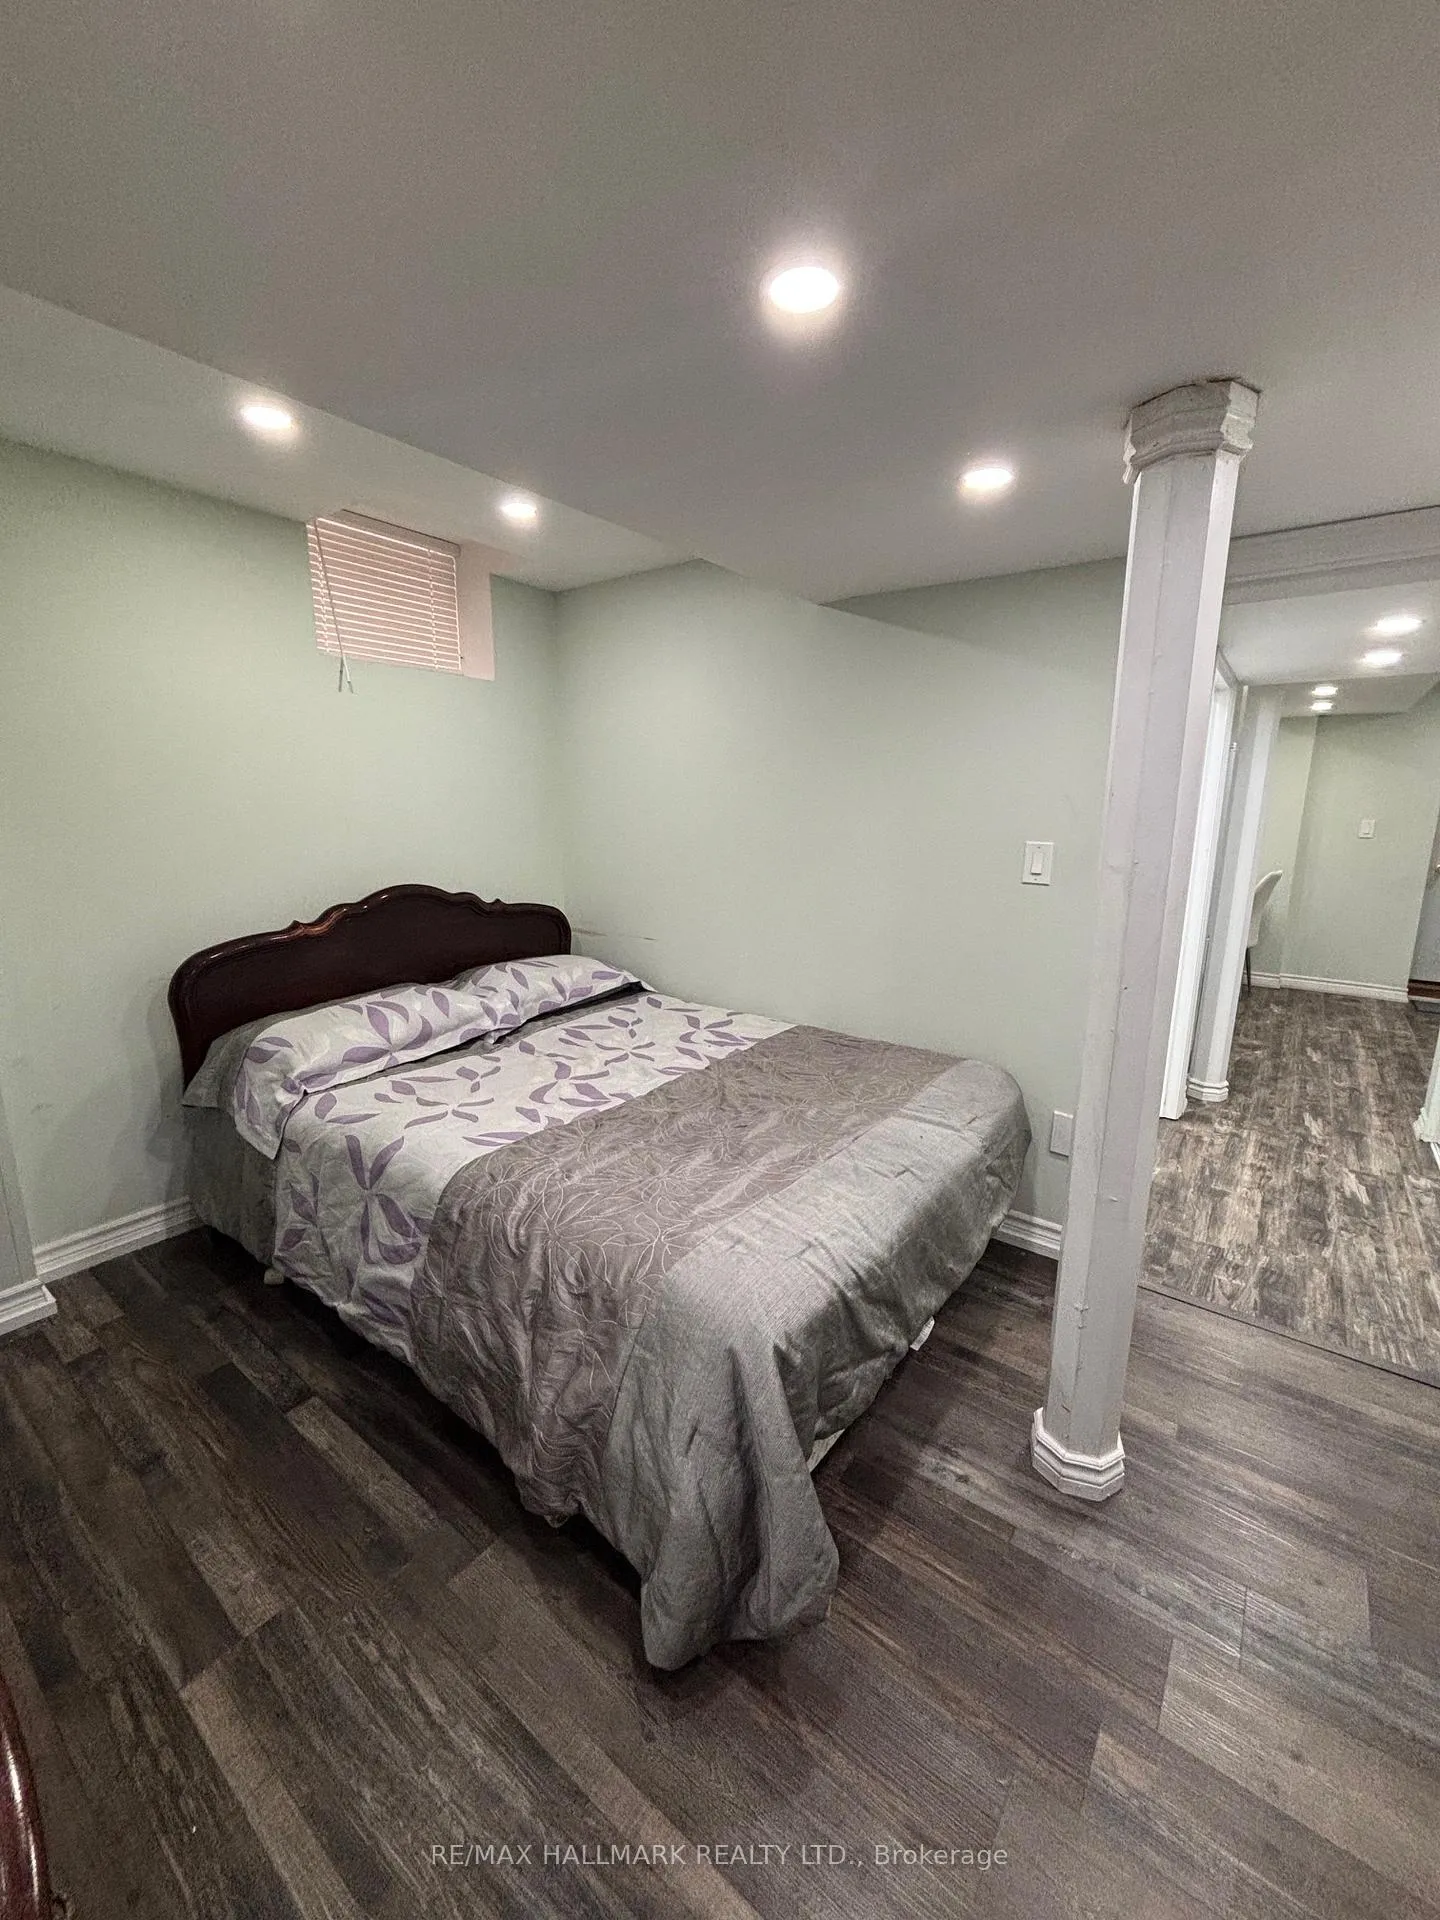 See all 7 photos
1 Bedroom
1 Bathroom
0 Garage
— sq.ft
Basement
— Unit
Property history
Facts and features
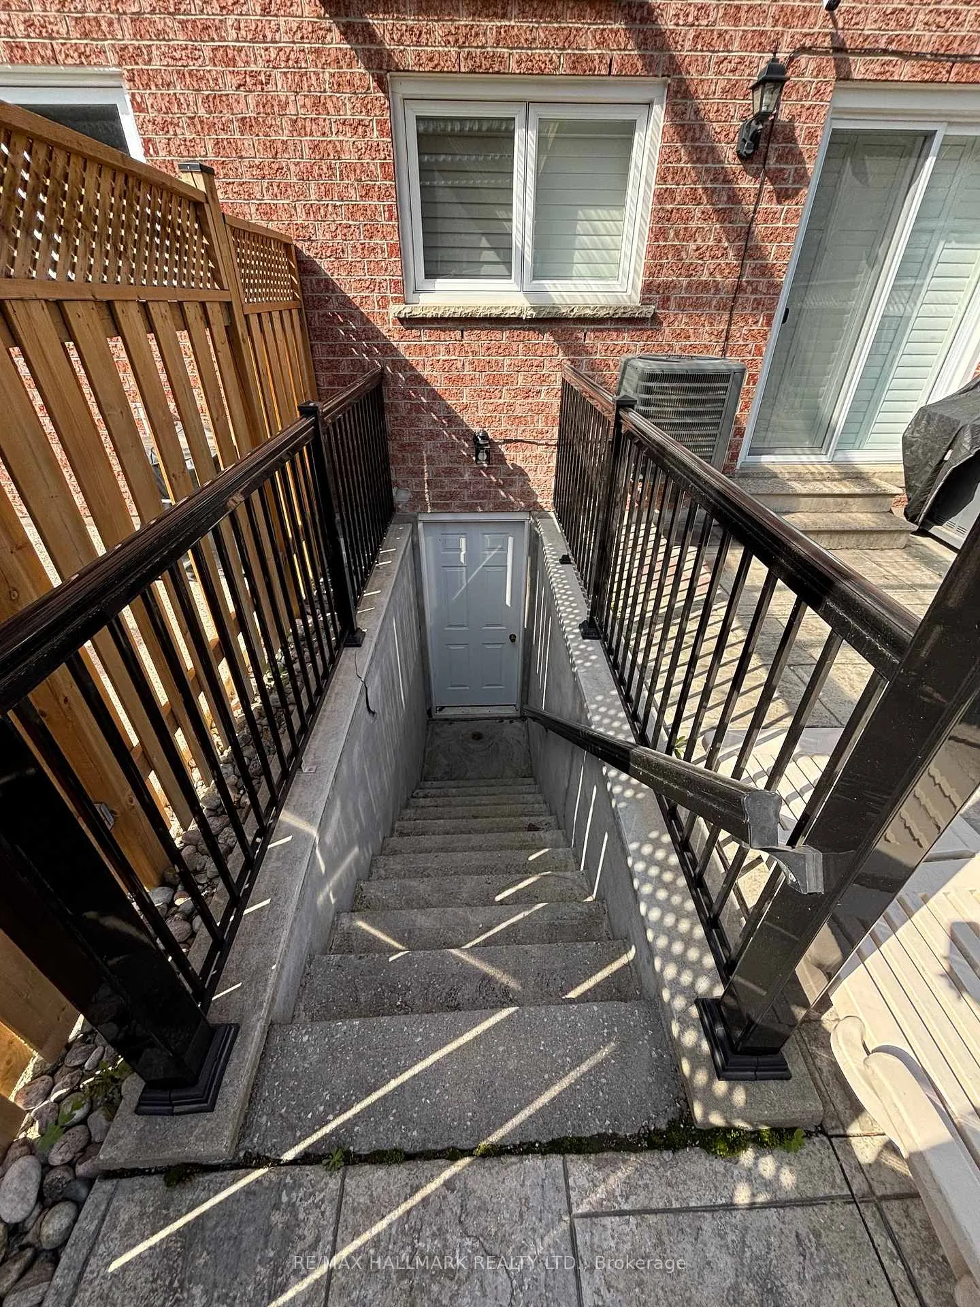
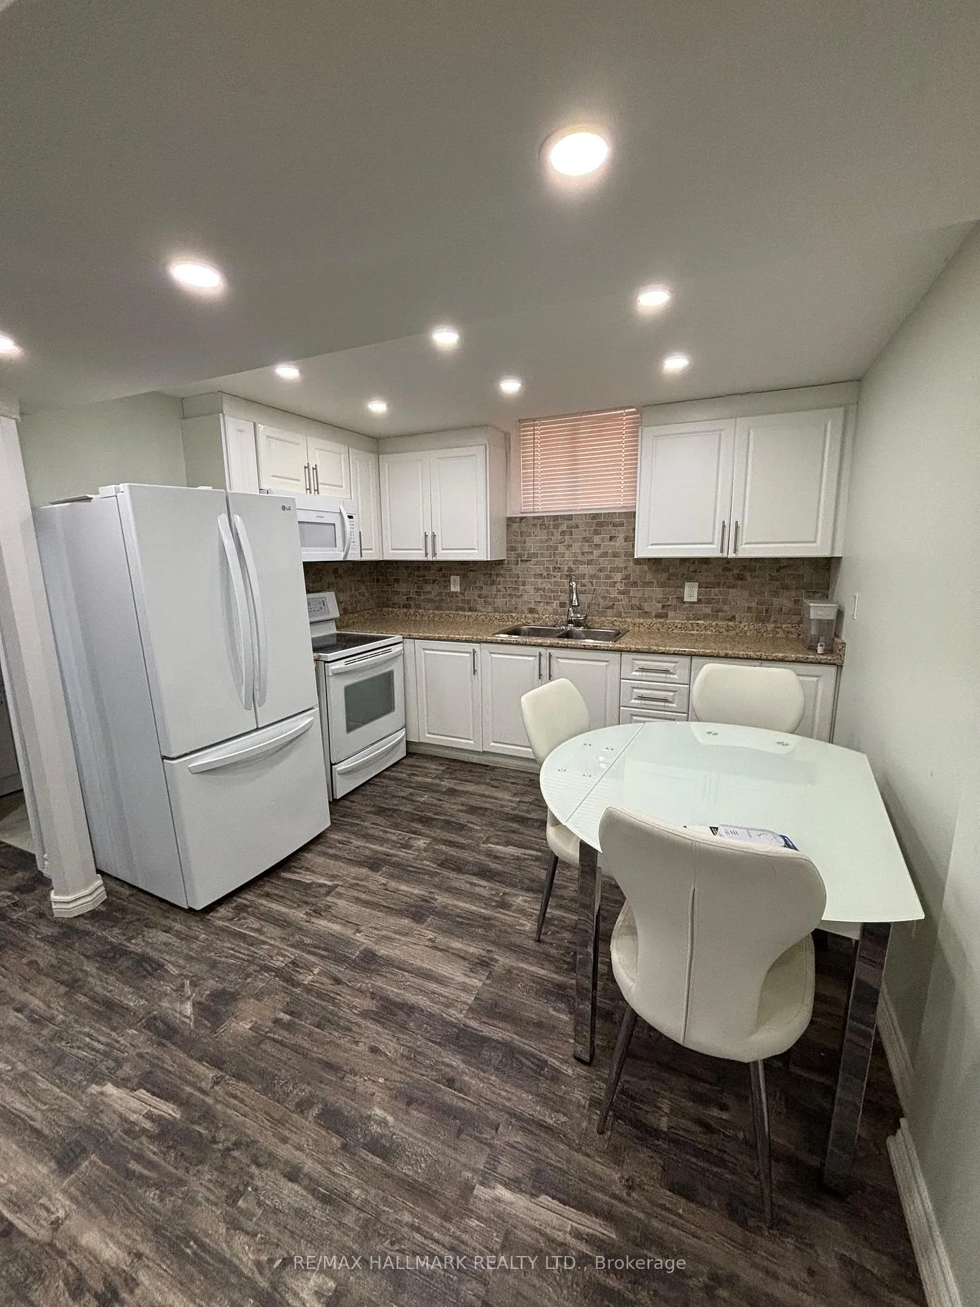
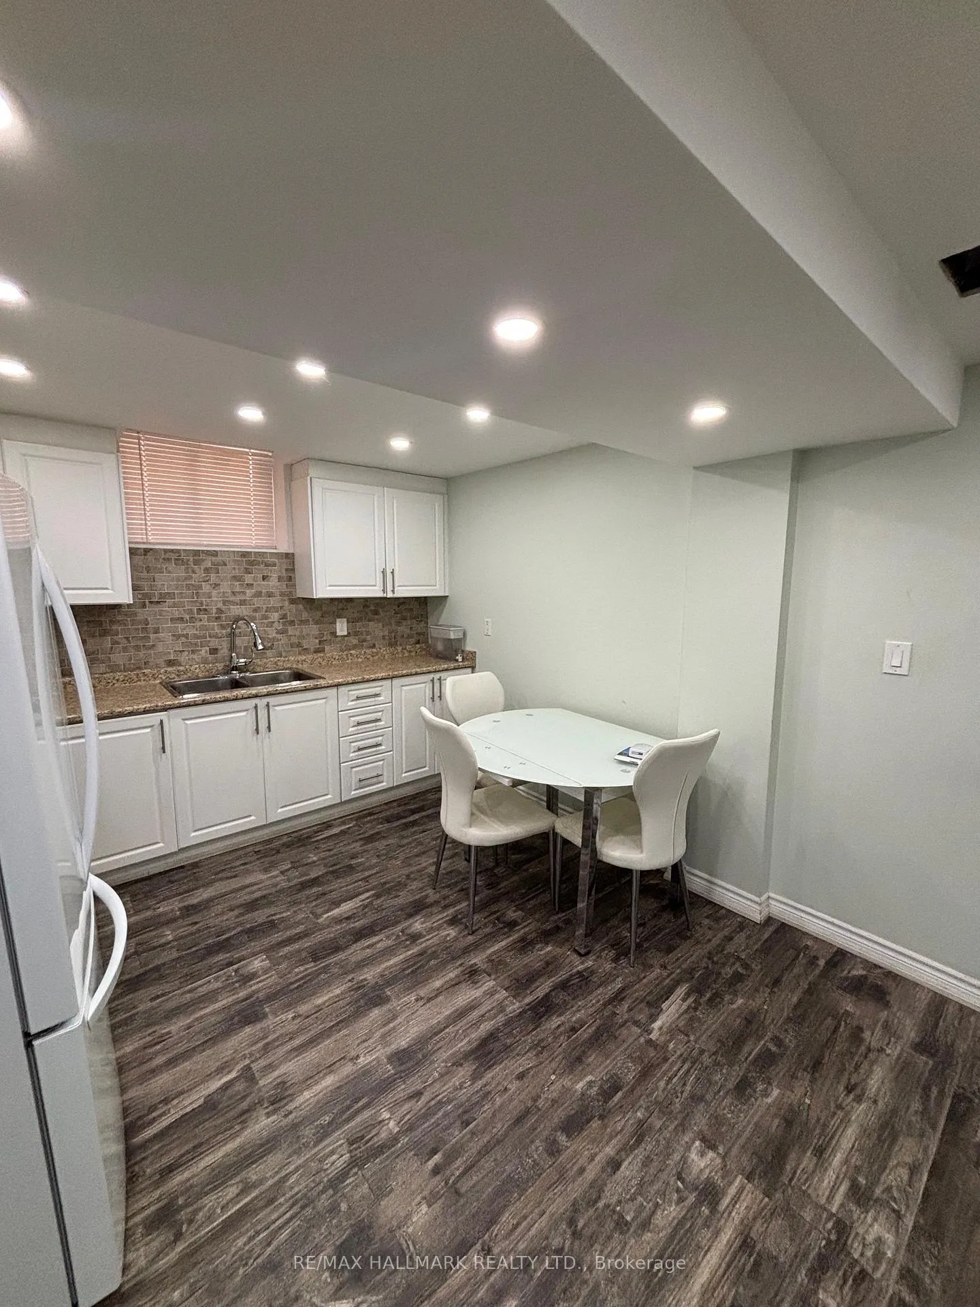
- BasementFinished
- Lease term12 months
- FurnishedFurnished
- LaundryShared
What stands out
- Separate entrance
- Central air
The homeLower Level, 2-storey, Separate entrance, finished
- Type: Lower Level
- Style: 2-storey
- Basement: Separate entrance, finished
InsideShared, Rooms above ground 2, Bedrooms 1
- Laundry: Shared
- Rooms above ground: 2
- Bedrooms: 1
- Bathrooms: 1
- Kitchens: 1
Outside and lotBrick, Asphalt shingle, Poured concrete
- Exterior: Brick
- Roof: Asphalt shingle
- Foundation: Poured concrete
Parking1 Parking, Attached
- Spaces: 1 Parking
- Garage: Attached
Heating, water and powerForced air, gas, Central air, Municipal water
- Heating: Forced air, gas
- Cooling: Central air
- Water: Municipal water
- Sewer: Municipal sewer
- Natural gas: Yes
- Hydro: Yes
- Cable: No
- Telephone: No
Rent and termsRent $1,600 a month, Basement, Furnished
- Rent: $1,600 a month
- Space for rent: Basement
- Furnished: Furnished
- Lease: 12 months
- Rent includes: Water, parking, high speed internet, hydro, heat, central air conditioning
Listing detailsW12146897, Rented, May 13, 2025
- MLS® number: W12146897
- Status: Rented
- Listed on: May 13, 2025
- Days on market: 23
- Updated: Jun 5, 2025
- Possession: Immediate
- Occupied by: Vacant
- Listing brokerage: RE/MAX HALLMARK REALTY LTD.
About this home
5451 Richmeadow Mews, Mississauga (Hurontario), ON L4Z 3T5
Welcome to 5451 Richmeadow Mews, a Family Home Offering a Well-Maintained 1-Bedroom Unit In a Quiet, Family-Friendly Neighbourhood in Mississauga. This Cozy Unit Is Perfect For a Single Professional Or a Couple Looking For Comfort, Privacy, And Convenience. All Utilities Included With Wifi And One Parking Space. In Close Proximity To Shops, Amenities, And The 401.
Read more
Ask about this home
A HOMEH agent will answer your questions about this home.
Ask a question
Around this home
Richmeadow Mews/Barondale Dr
Errands
Parks
Schools
Daily convenience, out of 100, from the distances below
ParkBarondale Green · 4 within 1 km7 min walk403 m
GroceryLabaik11 min walk659 m
SchoolABC Montessori Private School3 min walk170 m
PharmacyVibrin Drug Mart12 min walk729 m
Cafés & foodCoCo Fresh Tea & Juice · 14 within 1 km11 min walk656 m
Gym & rec centreFrank McKechnie Community Centre11 min walk690 m
LibraryFrank McKechnie Library10 min walk645 m
WalkDriveStraight-line distance, open map data
Grocery0.7 km
Park0.4 km
Coffee0.7 km
Dining0.7 km
Gym0.7 km
Schools nearby
School rating, out of 10.
ABC Montessori Private Schoolelementary · Private · 0.2 km
—
Barondale Public Schoolelementary · Public · 0.3 km
—
San Lorenzo Ruiz Elementary Schoolelementary · Private · 0.5 km
7.6/10Good
Contact agent
Helpful calculators
Rent vs buy
Affordability
Mortgage
Down payment
Stress test
CMHC insurance
Your HOMEH agent

NimaHOMEH agent · Mississauga
"I would see it this week."
Ask Nima