

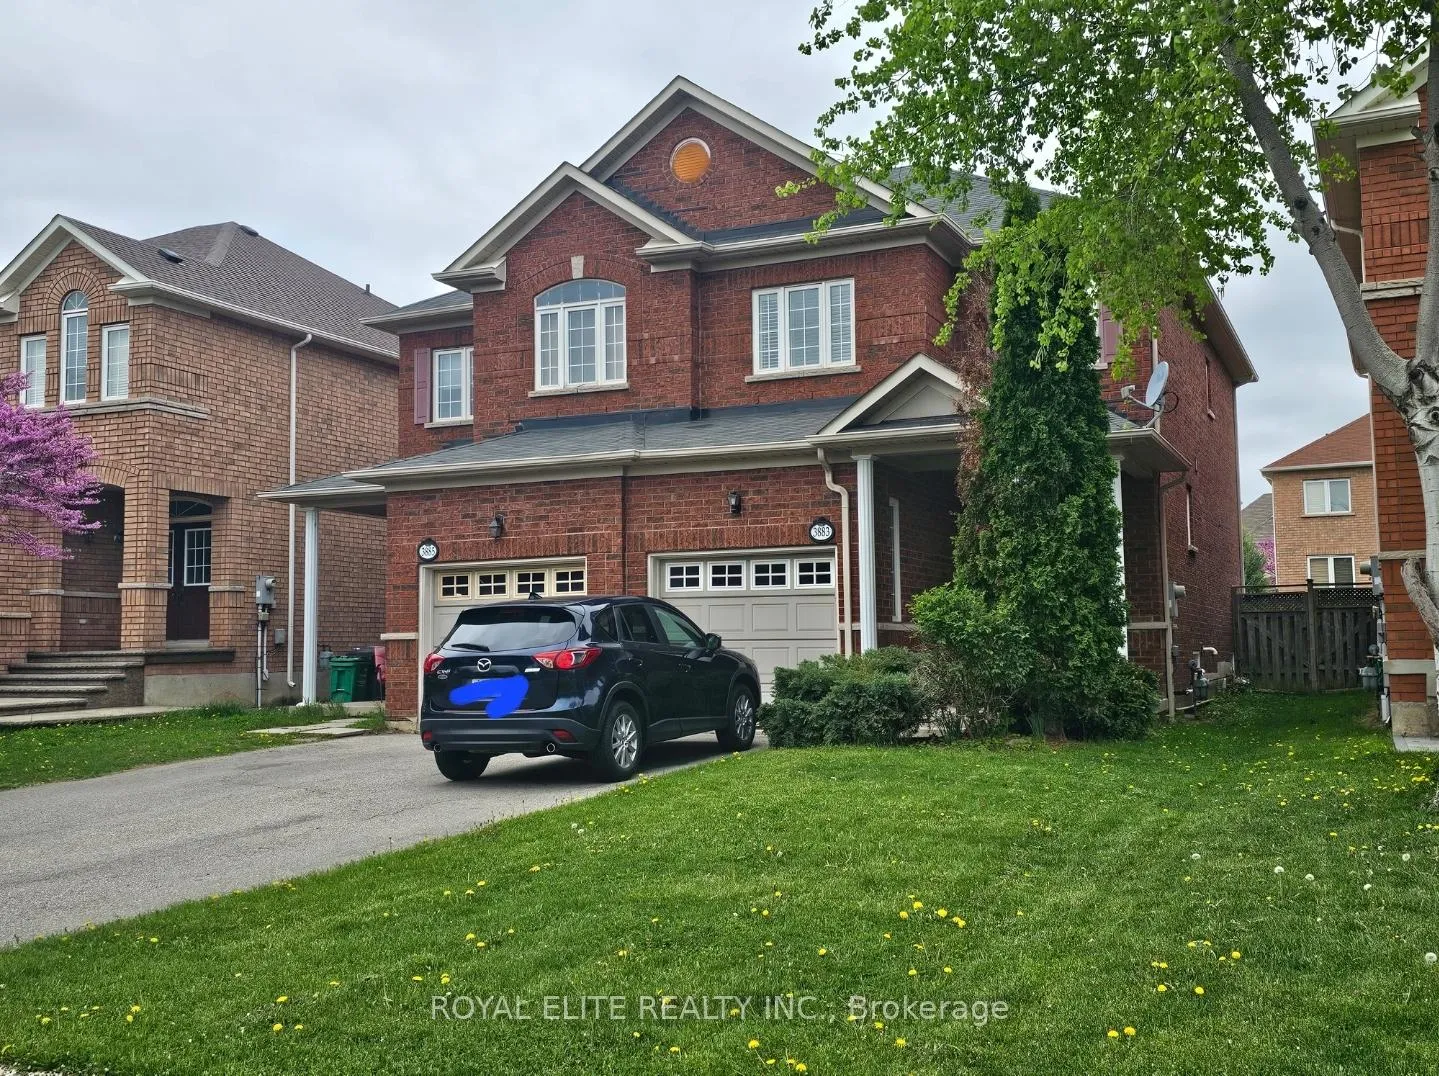
3883 Stardust Drive
3883 Stardust Drive
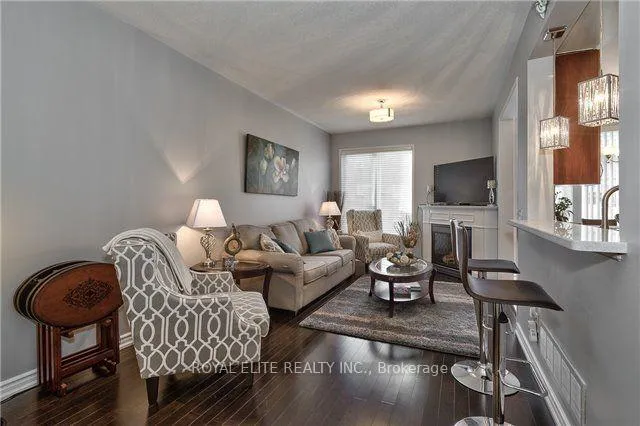 See all 16 photos
Property history
Facts and features
- BasementFinished
- Lease term12 months
- FurnishedUnfurnished
- LaundryEnsuite
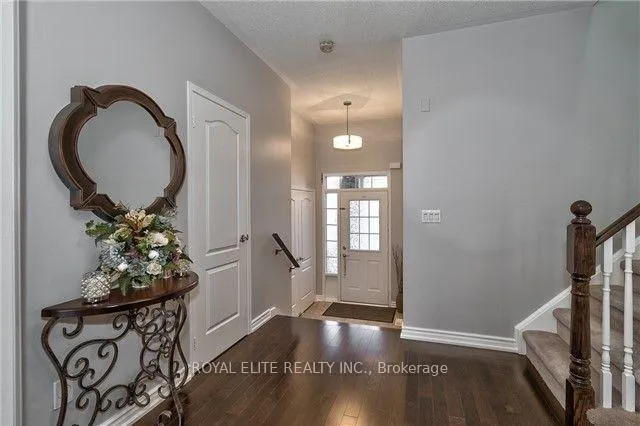
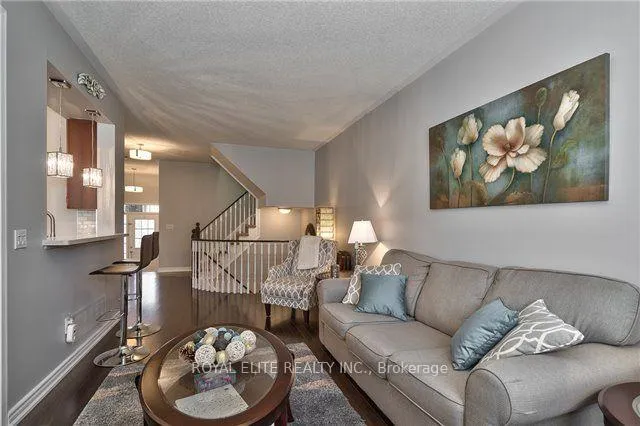
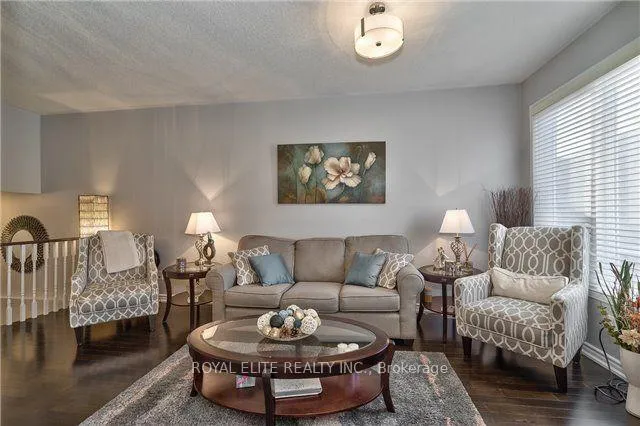
- Hardwood floors
- Fireplace
- Central air
The homeSemi-Detached, 2-storey, 1,500–2,000 sq ft
- Type: Semi-Detached
- Style: 2-storey
- Living space: 1,500–2,000 sq ft
- Basement: Finished
InsideFireplace Yes, Hardwood, Broadloom, Ensuite
- Fireplace: Yes
- Flooring: Hardwood, Broadloom
- Laundry: Ensuite
- Features: Storage
- Rooms above ground: 7
- Rooms in the basement: 2
- Bedrooms: 3
- Bathrooms: 4
- Kitchens: 1
Outside and lotBrick, Asphalt shingle, Concrete
- Exterior: Brick
- Roof: Asphalt shingle
- Foundation: Concrete
Parking3 Garage, Attached, Available
- Spaces: 3 Garage
- Garage: Attached
- Driveway: Available
Heating, water and powerForced air, gas, Central air, Municipal water
- Heating: Forced air, gas
- Cooling: Central air
- Water: Municipal water
- Sewer: Municipal sewer
Rent and termsRent $3,700 a month, Entire property, Unfurnished
- Rent: $3,700 a month
- Space for rent: Entire property
- Furnished: Unfurnished
- Lease: 12 months
- Paid: Monthly
- Deposit: Required
- Credit check: Required
- Employment letter: Required
- Rental application: Required
- References: Required
- Rental items: Hot water heater
Listing detailsW12141201, Rented, May 11, 2025
- MLS® number: W12141201
- Status: Rented
- Listed on: May 11, 2025
- Days on market: 24
- Updated: Jun 4, 2025
- Possession: 2025-07-01 / Other
- Occupied by: Tenant
- Listing brokerage: ROYAL ELITE REALTY INC.
About this home
3883 Stardust Drive, Mississauga (Churchill Meadows), ON L5M 7Z9
Stunning, Totally Customized Executive Show Home In Sought After Churchill Meadows! Prof. Renovated From Top To Bottom This Semi Is Dripping W/Luxury Refinements & Magazine Quality Finishes. State Of The Art Kitchen Boasts Modern Cabinetry, Ceasarstone Counters, Backsplash & Top Of The Line S/S Appliances. Contemporary 3.5 Baths, Modern Light Fixtures, Richly Stained Hrdw Floors, Custom Oversized Deck,,Top Ranking School Boundary Limits, Mins To Parks, Hospital, Hwy's. Close To All Major Amenities, Schools, Parks, Public Transit & Hwys. New Shopping center. Minutes drive to HWY 407/401/403/QEW, GO Train and Bus station, Erin Mills Mall, Walmart, Credit Valley Hospital. Fresh and clean unit. (All Pictures from previous listing)
Ask about this home
A HOMEH agent will answer your questions about this home.
Around this home
Daily convenience, out of 100, from the distances below
Schools nearby
School rating, out of 10.
Helpful calculators
Your HOMEH agent

"I would see it this week."