

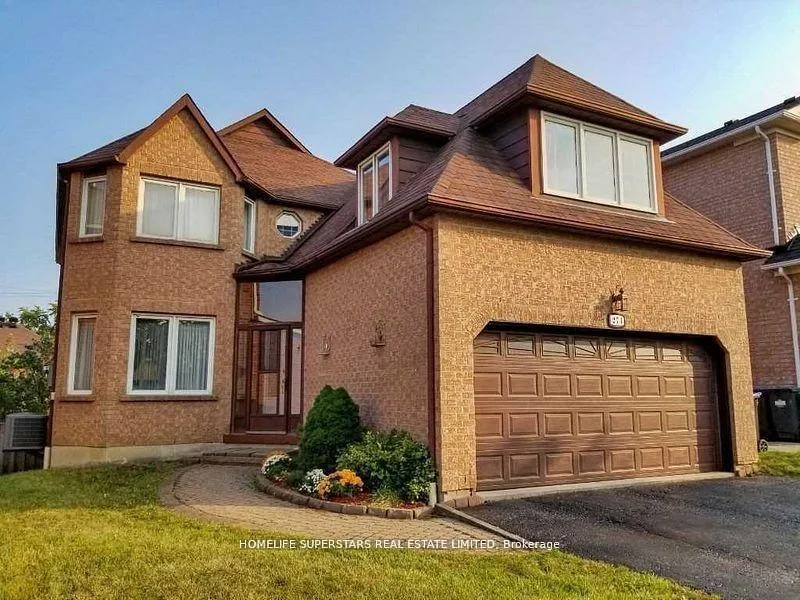
Walk Out Basement, 274 Oxbow Crescent
Detached Suspended
1/15Walk Out Basement, 274 Oxbow Crescent
Detached Suspended
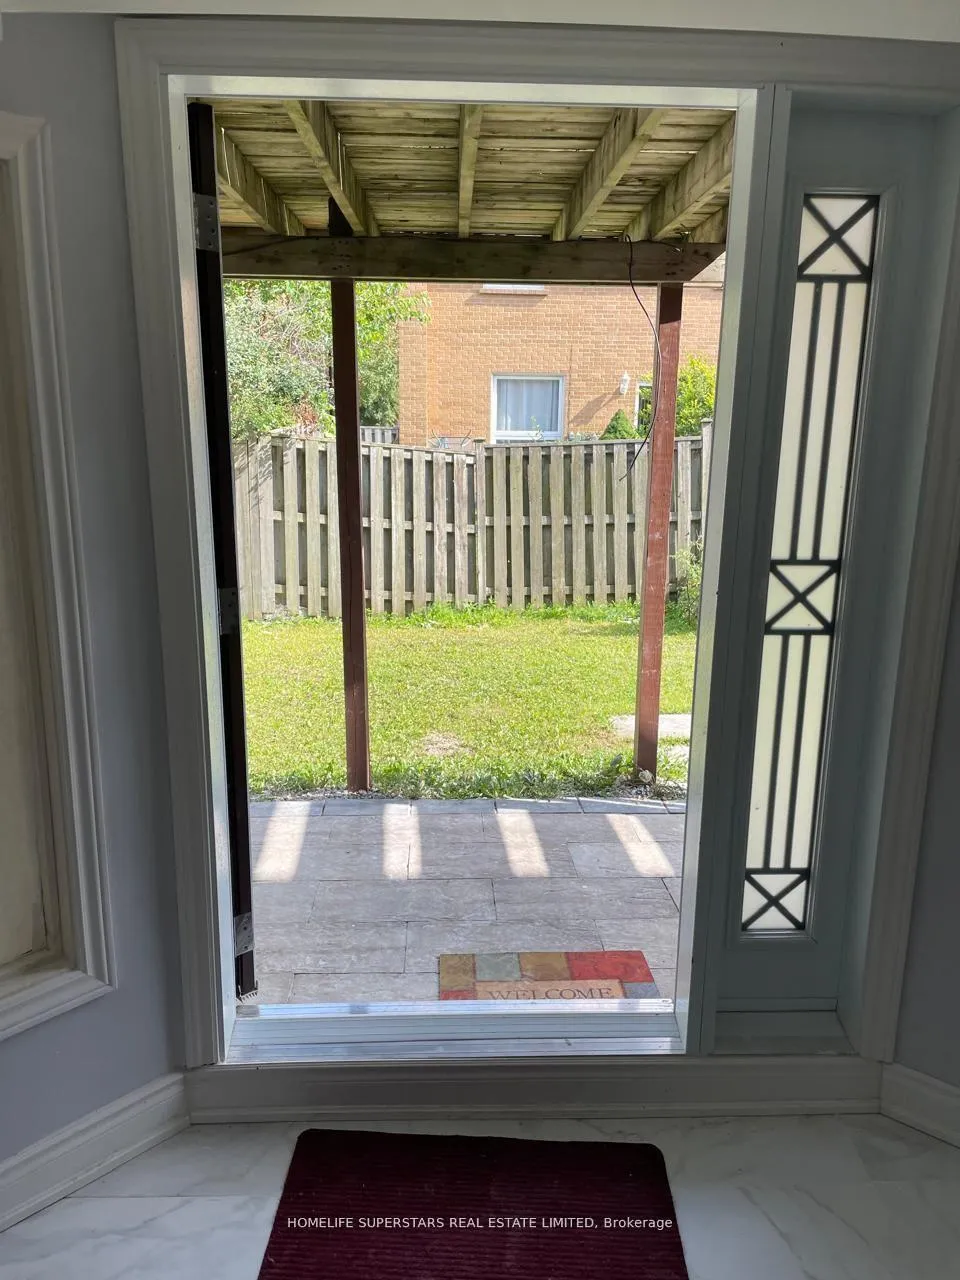 See all 15 photos
2+1 Bedrooms
2 Bathrooms
0 Garage
<700 sq.ft
Basement
— Unit
Property history
- $2,300SuspendedList: 2026-01-08|End: 2026-02-24|47 daysW12678006
- $2,400ExpiredList: 2025-09-24|End: 2026-01-01|99 daysW12425304
Facts and features
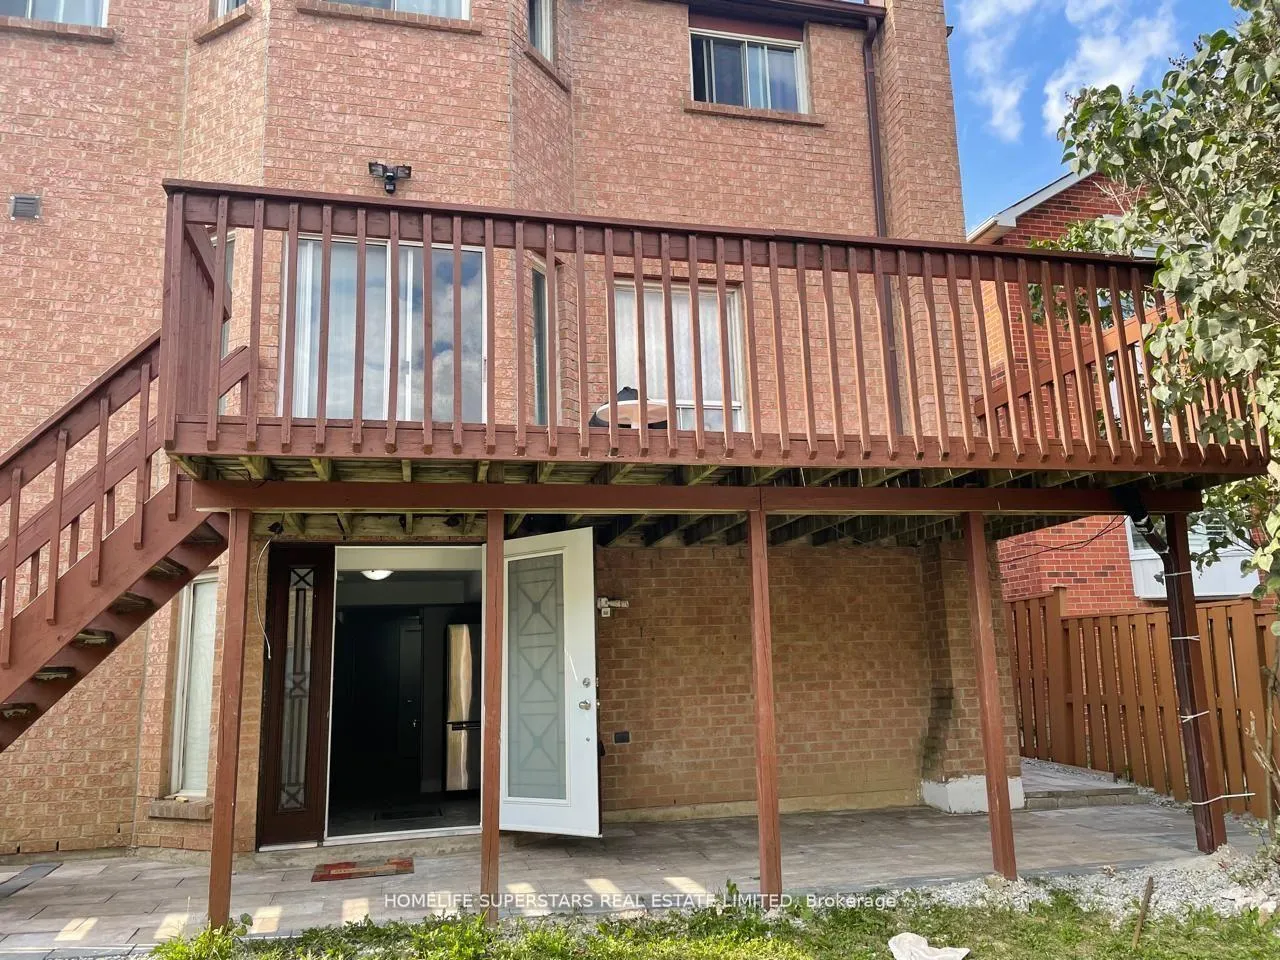
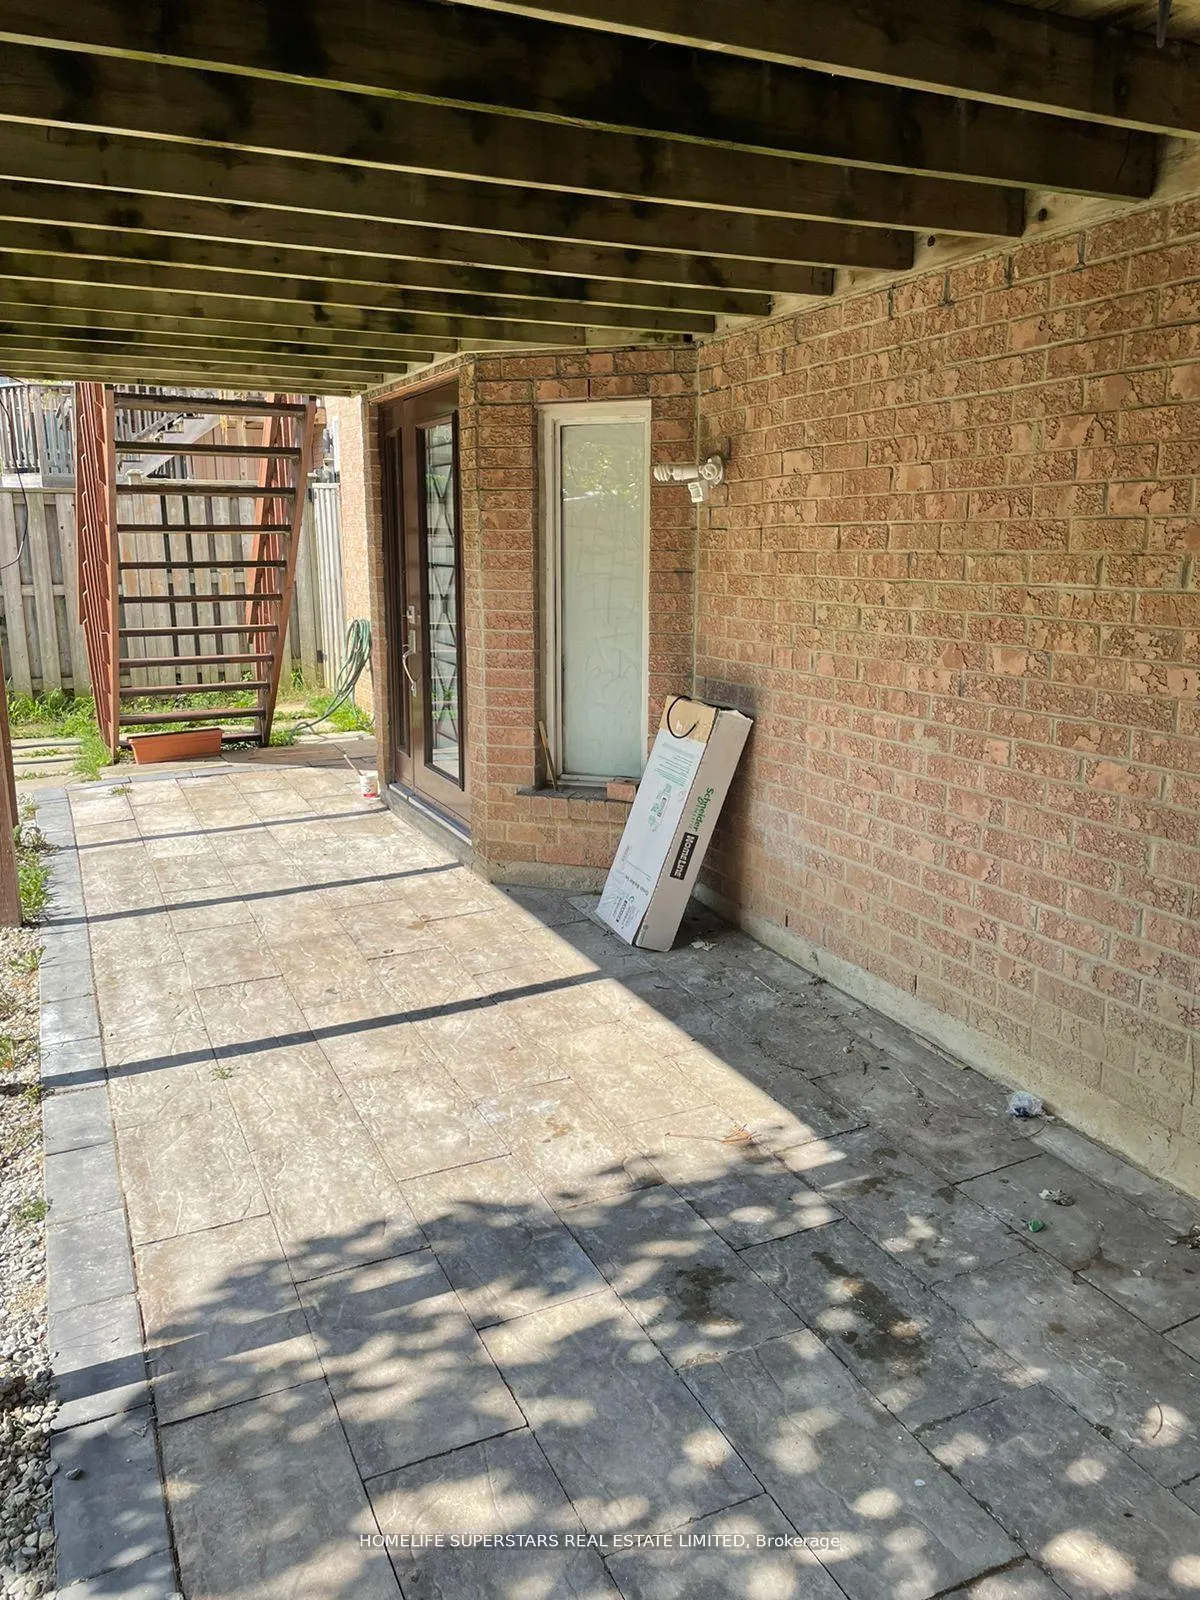
- BasementWalk-out
- Lot size39 × 104 ft
- Lease term12 months
- FurnishedUnfurnished
What stands out
- Central air
The homeDetached, 2-storey, Under 700 sq ft
- Type: Detached
- Style: 2-storey
- Living space: Under 700 sq ft
- Basement: Finished with walk-out
InsideCarpet free, In area, Rooms above ground 5
- Flooring: Carpet free
- Laundry: In area
- Rooms above ground: 5
- Bedrooms: 2 + 1 in the basement
- Bathrooms: 2
- Kitchens: 1
Outside and lotBrick, Asphalt shingle, Brick, poured concrete
Outside
- Exterior: Brick
- Roof: Asphalt shingle
- Foundation: Brick, poured concrete
- Size: 39.3 × 104 ft
Parking1 Parking, Other
- Spaces: 1 Parking
- Driveway: Other
Heating, water and powerForced air, gas, Central air, Municipal water
- Heating: Forced air, gas
- Cooling: Central air
- Water: Municipal water
- Sewer: Municipal sewer
Rent and termsRent $2,300 a month, Basement, Unfurnished
- Rent: $2,300 a month
- Space for rent: Basement
- Furnished: Unfurnished
- Lease: 12 months
- Deposit: Required
- Credit check: Required
- Employment letter: Required
- Rental application: Required
- References: Required
Listing detailsW12678006, Suspended, Jan 8, 2026
- MLS® number: W12678006
- Status: Suspended
- Listed on: Jan 8, 2026
- Days on market: 47
- Updated: Feb 24, 2026
- Possession: 2026-01-08 / Immediate
- Occupied by: Vacant
- Listing brokerage: HOMELIFE SUPERSTARS REAL ESTATE LIMITED
About this home
Walk Out Basement, 274 Oxbow Crescent, Mississauga (Hurontario), ON L4Z 2S3
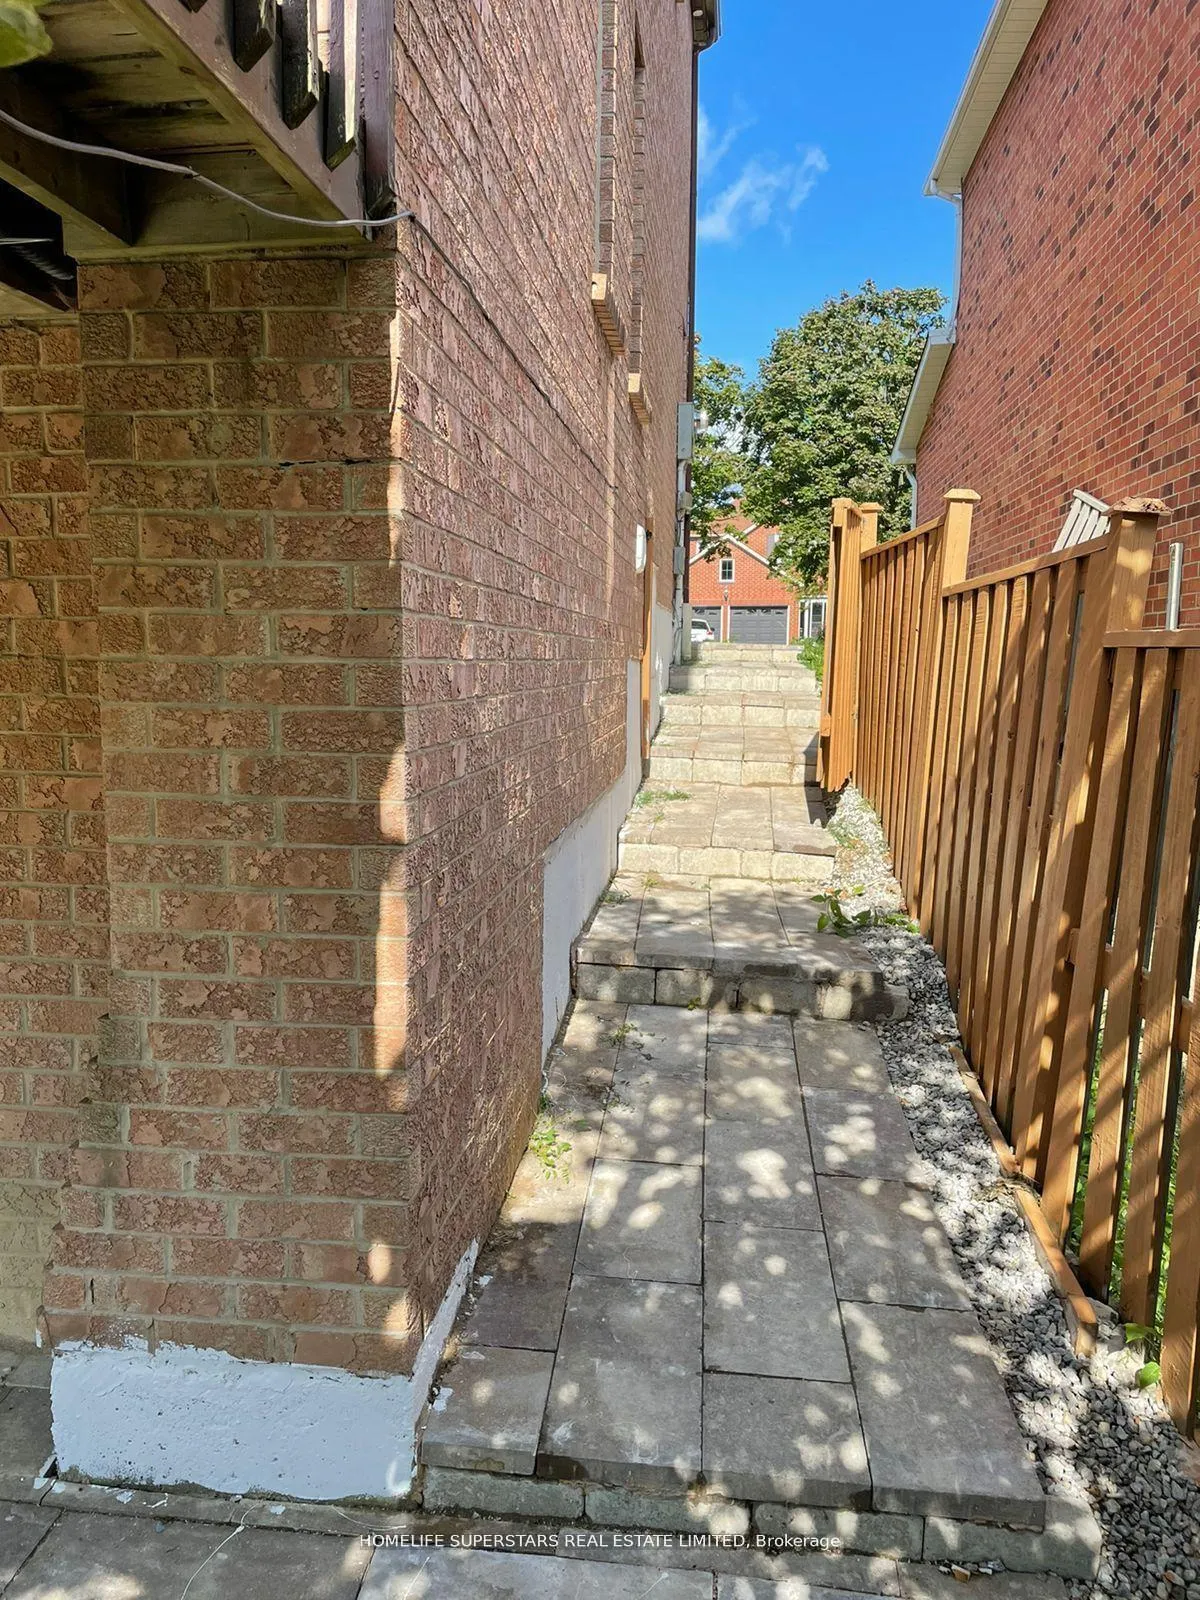
Legal Walk-Out Basement Apartment, Professionally Renovated. Great Location!. In A Quiet Neighbourhood. Minutes to Sq1, Schools, Park, Transit, Plazas, Highway & Major Streets. This 2 + den Bed 2 Bath. Is Available immediately. Included 2 Car Parking. Fully Fenced Backyard. Private Entrance S/S Stove, S/S Fridge, Private Exclusive Laundry. Additional Key Deposit Required. Tenant is responsible for paying 35% all utilities, internet 50/50. 2 parking spots.
Read more
Ask about this home
A HOMEH agent will answer your questions about this home.
Ask a question
Around this home
Central Parkway & Eglinton
Errands
Parks
Schools
Daily convenience, out of 100, from the distances below
ParkHuron Heights Park · 8 within 1 km3 min walk162 m
GroceryReo Gate Convenience12 min walk720 m
SchoolSt Pio of Pietrelcina Elementary School3 min walk180 m
PharmacyGuardian12 min walk722 m
Cafés & foodPizza Pizza · 15 within 1 km11 min walk690 m
Gym & rec centreLA Fitness14 min walk888 m
LibraryFrank McKechnie Library22 min walk1.4 km
WalkDriveStraight-line distance, open map data
Grocery0.7 km
Park0.2 km
Coffee0.9 km
Dining0.7 km
Gym0.9 km
Schools nearby
School rating, out of 10.
St Pio of Pietrelcina Elementary Schoolelementary · Private · 0.2 km
6.9/10Good
St. Charles Garnier Schoolelementary · Private · 0.8 km
7.7/10Good
Spark Asher Academyelementary · Private · 0.8 km
—
Contact agent
Helpful calculators
Rent vs buy
Affordability
Mortgage
Down payment
Stress test
CMHC insurance
Your HOMEH agent

NimaHOMEH agent · Mississauga
"I would see it this week."
Ask Nima
Keep exploring
You are here