

Unit 106, 2779 Gananoque Drive
Unit 106, 2779 Gananoque Drive
 See all 35 photos
Property history
Facts and features
- BasementFinished
- ExposureEast
- LaundryEnsuite
- LockerNone
- Hardwood floors
- Central air
- Outdoor pool
- Party room/meeting room
The homeCondo Townhouse, 2-storey, 1,000–1,199 sq ft
- Type: Condo Townhouse
- Style: 2-storey
- Living space: 1,000–1,199 sq ft
- Basement: Finished
- Exposure: East
InsideHardwood, Ceramic, Broadloom, Ensuite, Carpet free, water heater
- Flooring: Hardwood, Ceramic, Broadloom
- Laundry: Ensuite
- Features: Carpet free, water heater
- Rooms above ground: 7
- Rooms in the basement: 1
- Bedrooms: 3
- Bathrooms: 2
- Kitchens: 1
OutsideAluminum siding, brick, Balcony None
- Exterior: Aluminum siding, brick
- Balcony: None
Parking and locker1 Parking, Exclusive, Private
- Spaces: 1 Parking
- Parking type: Exclusive
- Driveway: Private
- Spot: 106
- Locker: None
Building2779 Gananoque Drive Townhomes, Storeys 2, Units 120
- Name: 2779 Gananoque Drive Townhomes
- Storeys: 2
- Units: 120
- Registered: 1977
- Condo corporation: 141
- Amenities: Outdoor pool, party room/meeting room
- Pets: Allowed
Heating, water and powerForced air, gas, Central air
- Heating: Forced air, gas
- Cooling: Central air
Costs and taxesTaxes $3,164 a year, Condo fee $496 a month, Common elements included, building insurance included, water included, parking included
- Taxes, 2025: $3,164 a year
- Condo fee: $496 a month
- Fee includes: Common elements included, building insurance included, water included, parking included
- HST: HST included in the price
Included in the saleS/s fridge (2025), s/s stove (2025), s/s dishwasher (2025), range hood fan (2025), washer and dryer, all light fixtures, and window coverings.
- Included: S/s fridge (2025), s/s stove (2025), s/s dishwasher (2025), range hood fan (2025), washer and dryer, all light fixtures, and window coverings.
NearbyGreenbelt/conservation, hospital, lake/pond, library, place of worship, school
- Close to: Greenbelt/conservation, hospital, lake/pond, library, place of worship, school
Listing detailsW12679678, Sold, Jan 9, 2026
- MLS® number: W12679678
- Status: Sold
- Listed on: Jan 9, 2026
- Days on market: 49
- Updated: Feb 27, 2026
- Possession: Flexible
- Occupied by: Owner
- Listing brokerage: RE/MAX ABOUTOWNE REALTY CORP.
About this home
Unit 106, 2779 Gananoque Drive, Mississauga (Meadowvale), ON L5N 2E4
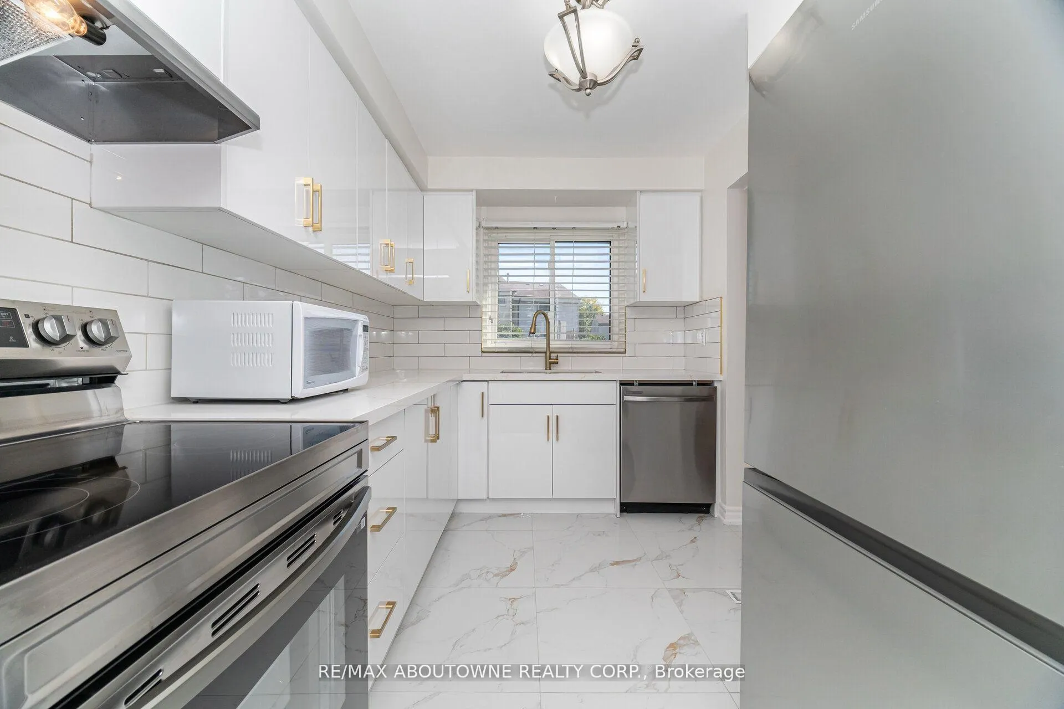
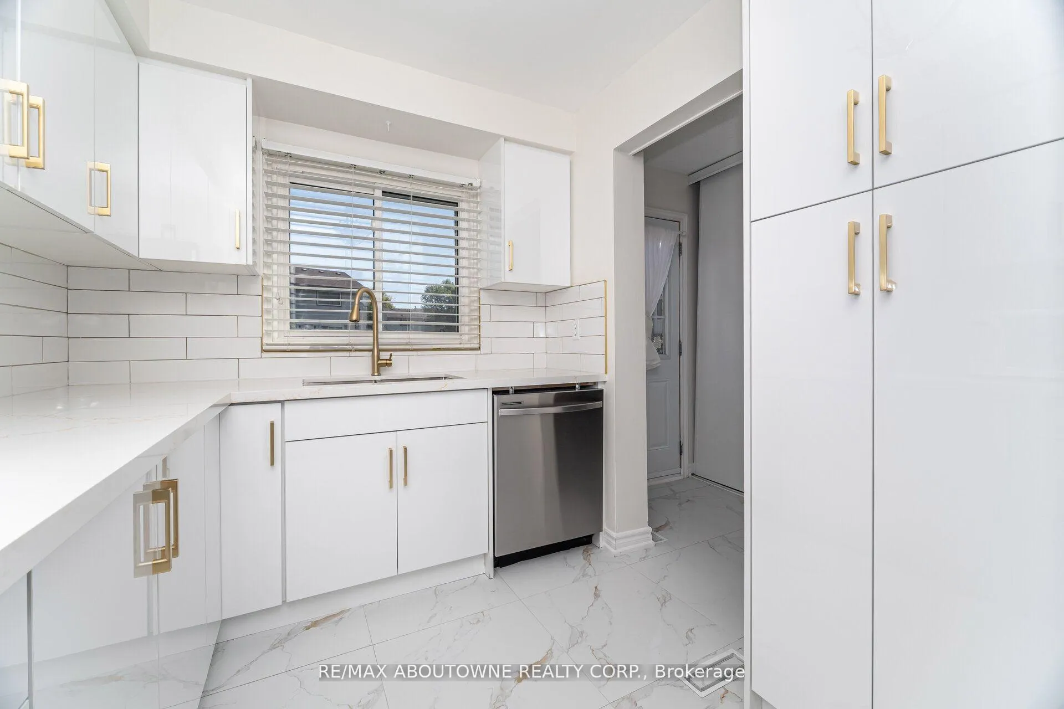
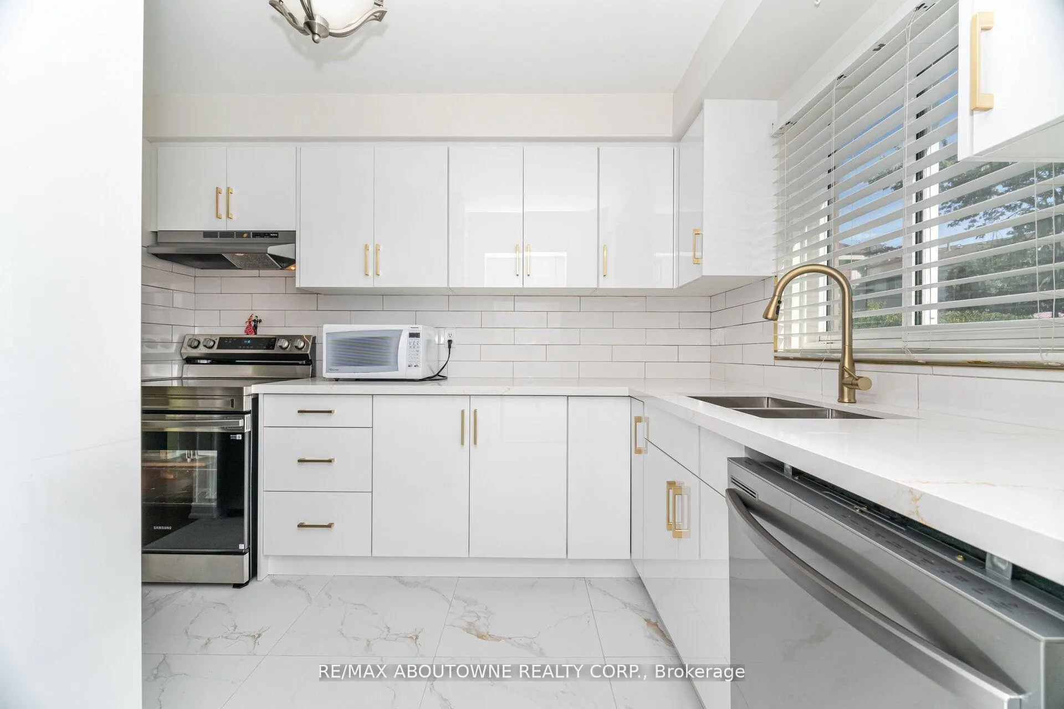
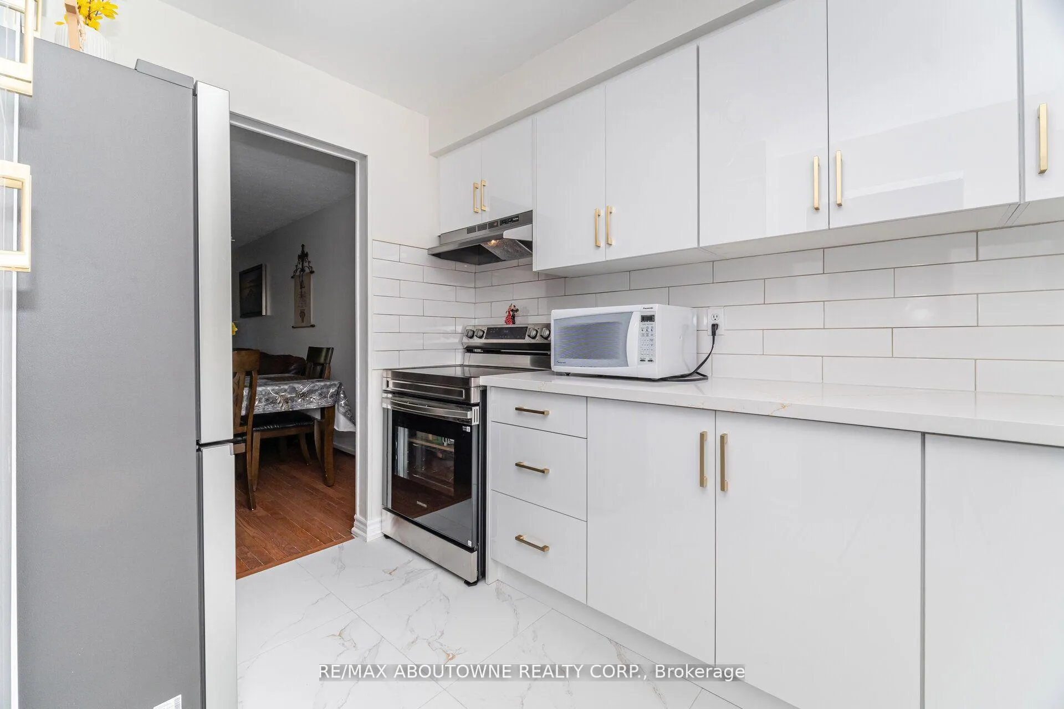
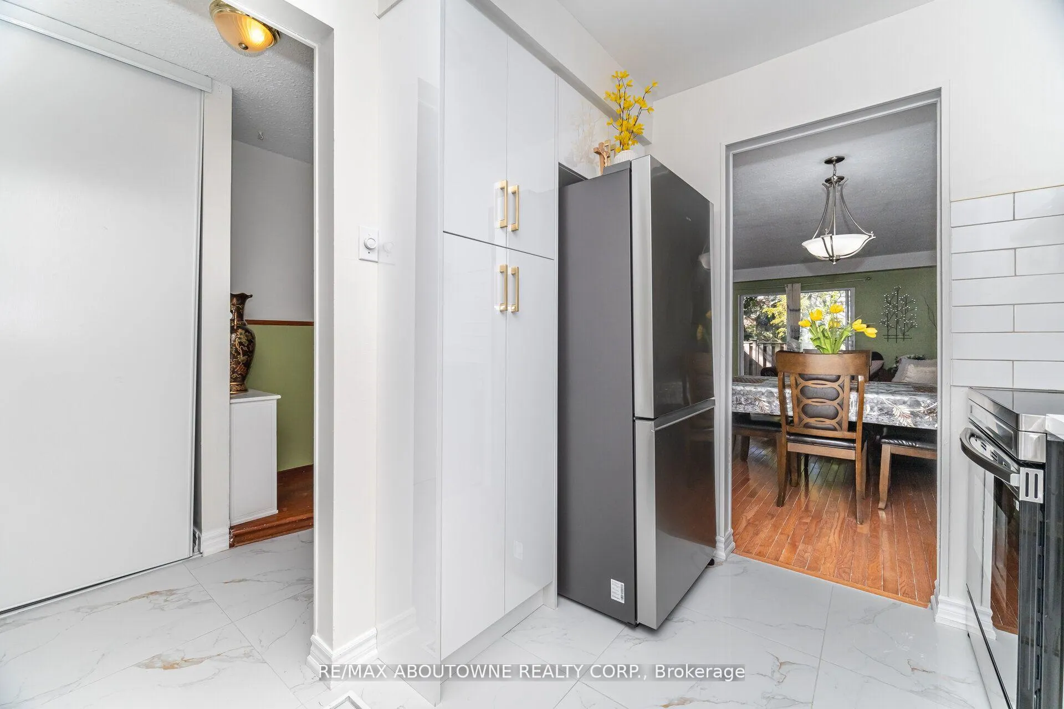
Welcome to your Meadowvale retreat--where modern sophistication meets everyday comfort. This impeccably updated 2-storey townhouse is tucked within one of Mississauga's most vibrant and family-focused neighbourhoods, offering 3 spacious bedrooms and 2 full spa-inspired bathrooms. Blending style, function, and comfort, this home is perfectly suited for first-time buyers, growing families, or discerning downsizersseeking something extraordinary. From the moment you step inside, you'll be greeted by a sun-drenched, freshly painted interior that radiates warmth and elegance. The open-concept main floor showcases gleaming hardwood floors and oversized windows that flood the space with natural light, creating the perfect backdrop for both relaxed living and sophisticated entertaining. The brand-new designer kitchen (Sept 2025),featuring brand-new stainless-steel appliances (Sept 2025) and upgraded ceramic flooring (Sept 2025), strikes the perfect balance of form and function a space that elevates every meal. Upstairs, sleek and durable laminate flooring flows throughout three generously sized bedrooms, thoughtfully designed to balance rest, productivity, and family life. The fully finished lower level extends the living space, offering a versatile recreation area paired with a luxuriously renovated 3-piece bathroom (July 2025) ideal for movie nights, a private gym, or a chic guest suite. Outdoors, your private, fully fenced backyard awaits an intimate retreat for hosting summer soirées, sipping morning coffee, or unwinding beneath the stars. Within the community, enjoy exclusive access to curated amenities, including a sparkling outdoor pool and a stylish party room, enhancing the lifestyle this residence affords. And the location is second to none: just steps from Meadowvale Town Centre, minutes to Meadowvale GO Station, major highways, top-rated schools, scenic parks, and endless trails.
Ask about this home
A HOMEH agent will answer your questions about this home.
Know more about 2779 Gananoque Drive Townhomes
Condo building · 2779 Gananoque Dr
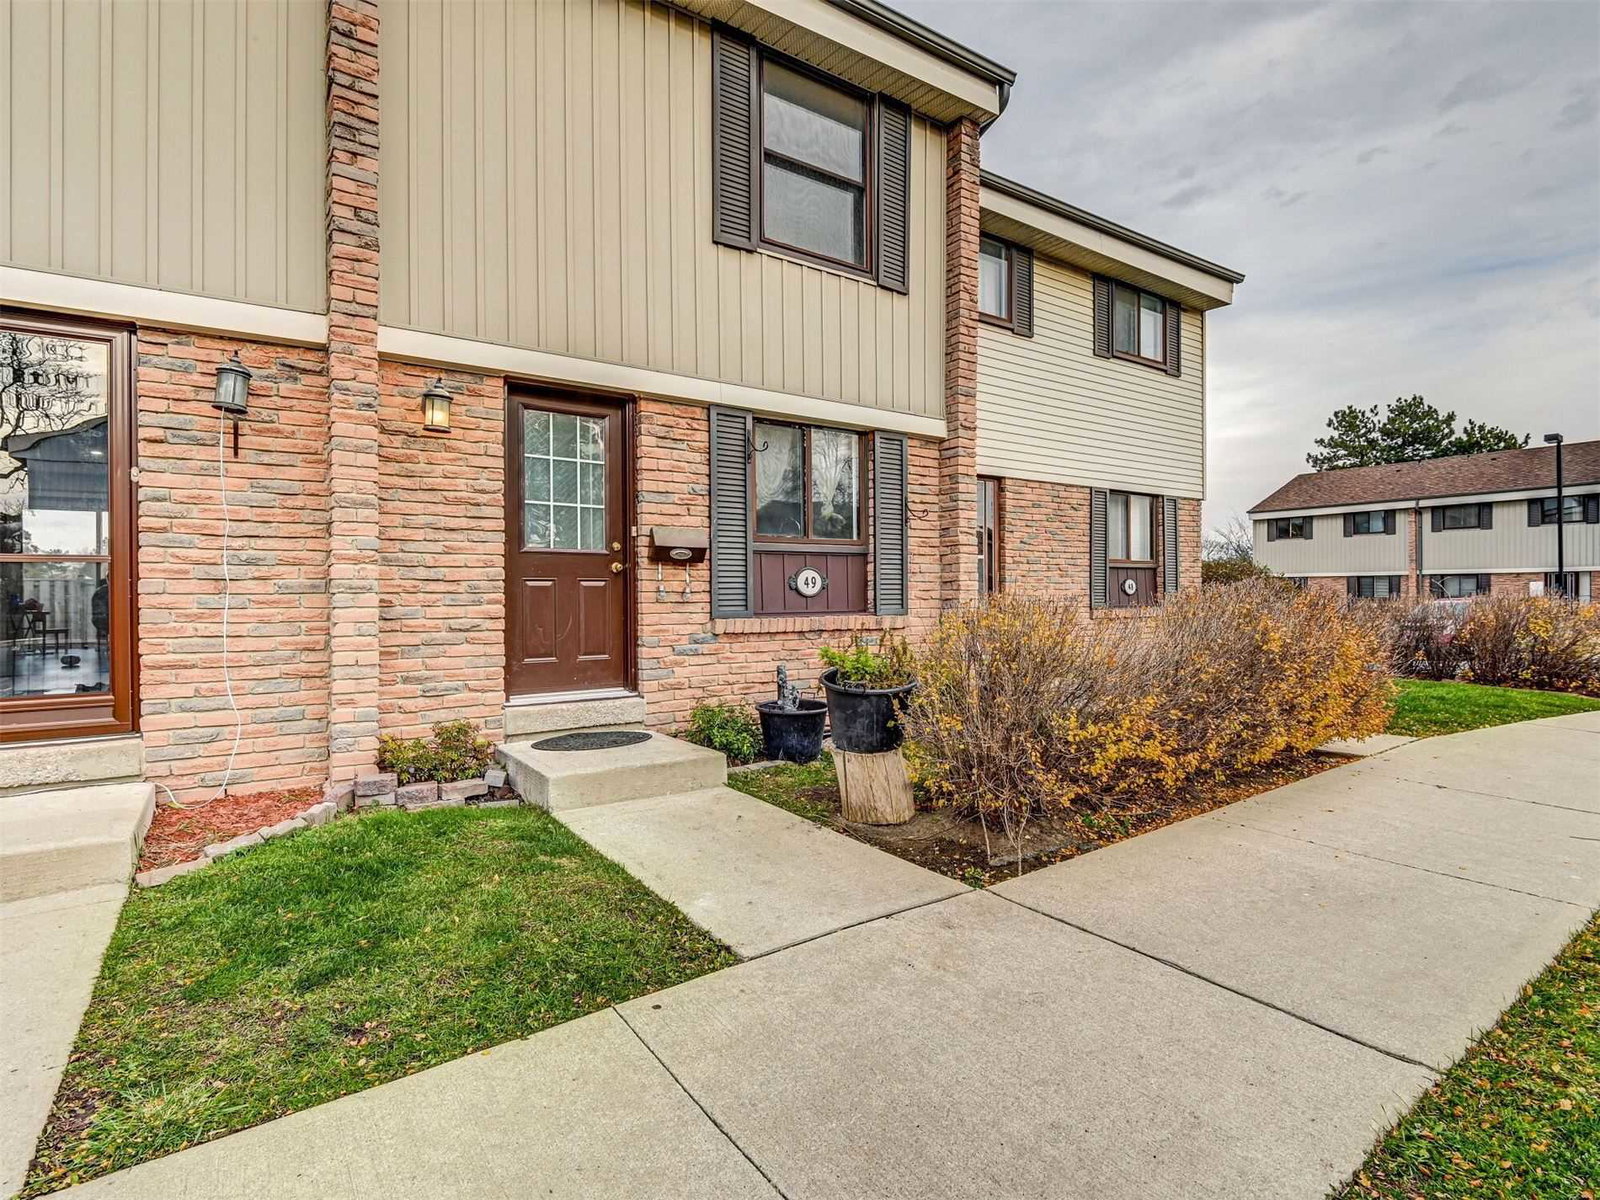
2779 Gananoque Drive Townhomes is a 2-storey condo with 120 suites, built in 1977 by Unknown. No units are on the market here right now.
- 2storeys
- 120suites
- $505/sq ft
- 1977built
No similar units for sale in 2779 Gananoque Drive Townhomes right now.
Around this home
Daily convenience, out of 100, from the distances below
Schools nearby
School rating, out of 10.
Helpful calculators
Your HOMEH agent

"I would see it this week."