

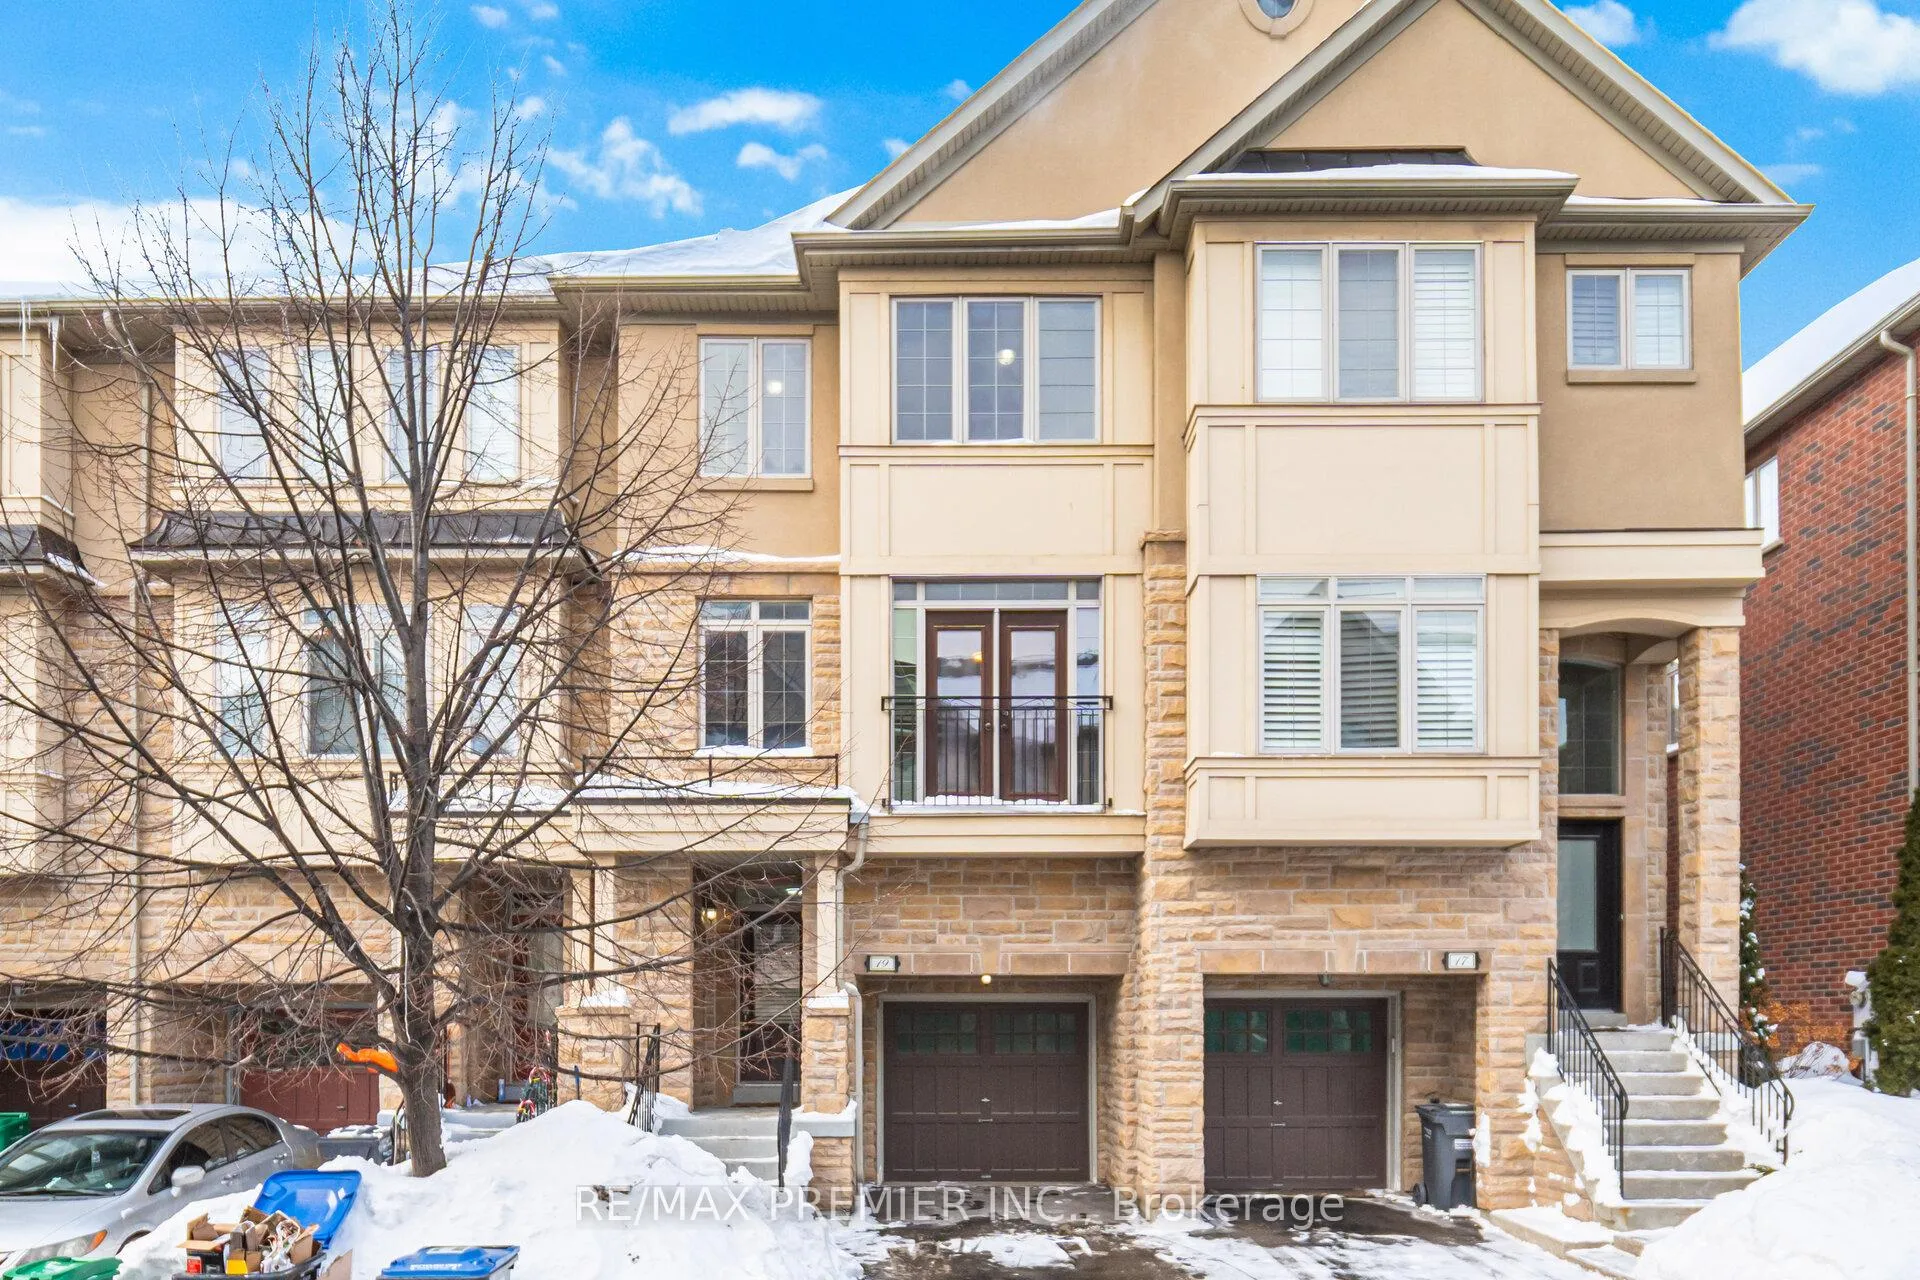
Unit 19, 3038 Haines Road
Unit 19, 3038 Haines Road
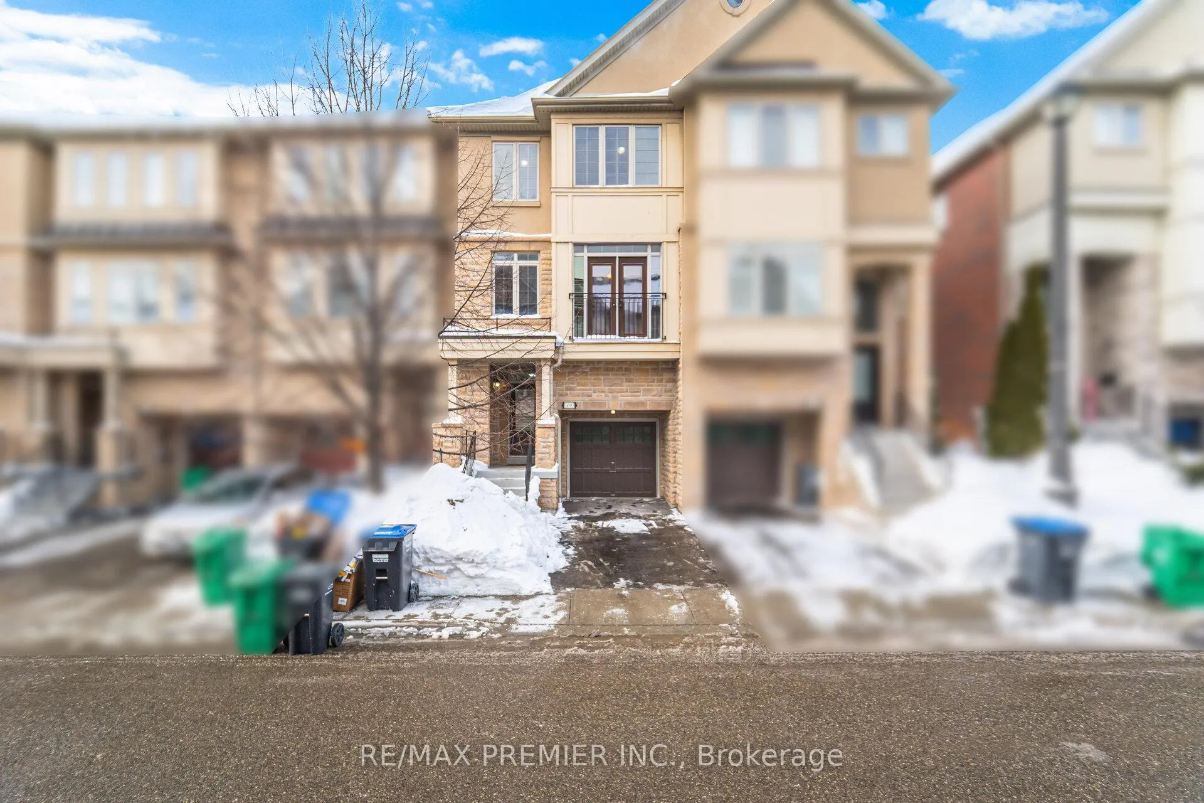
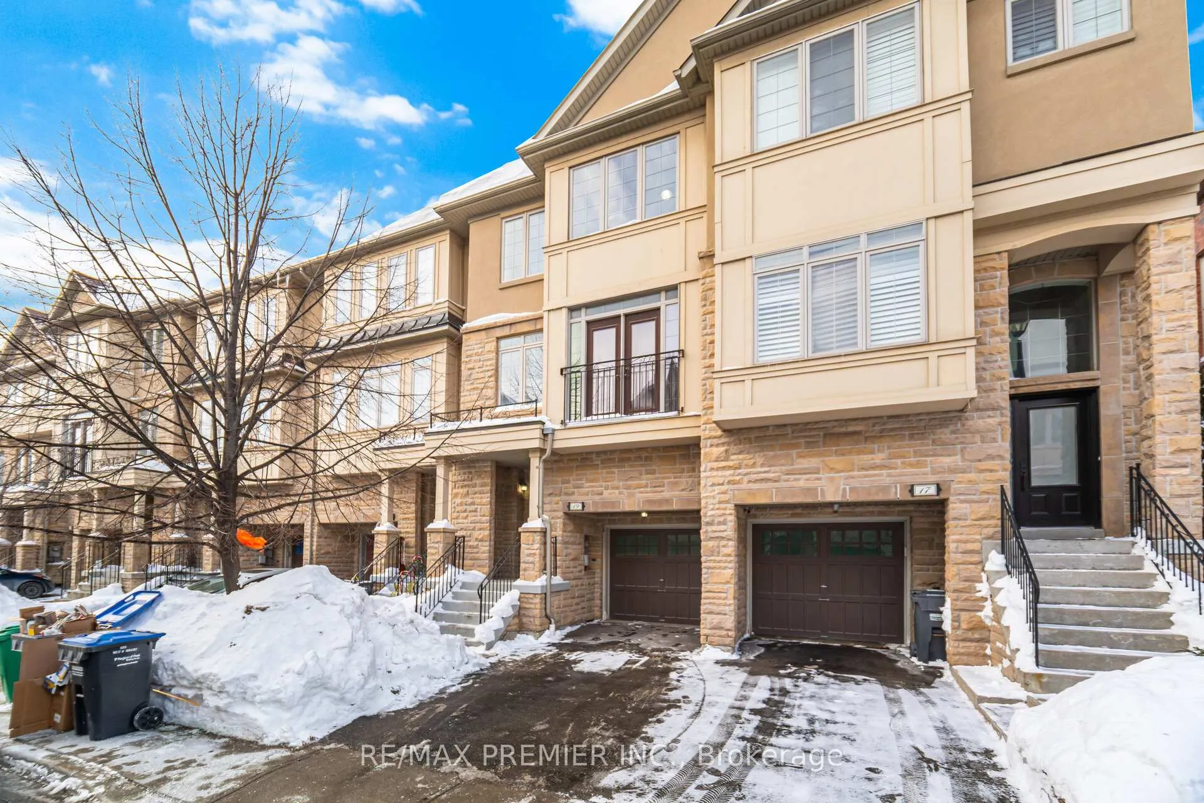
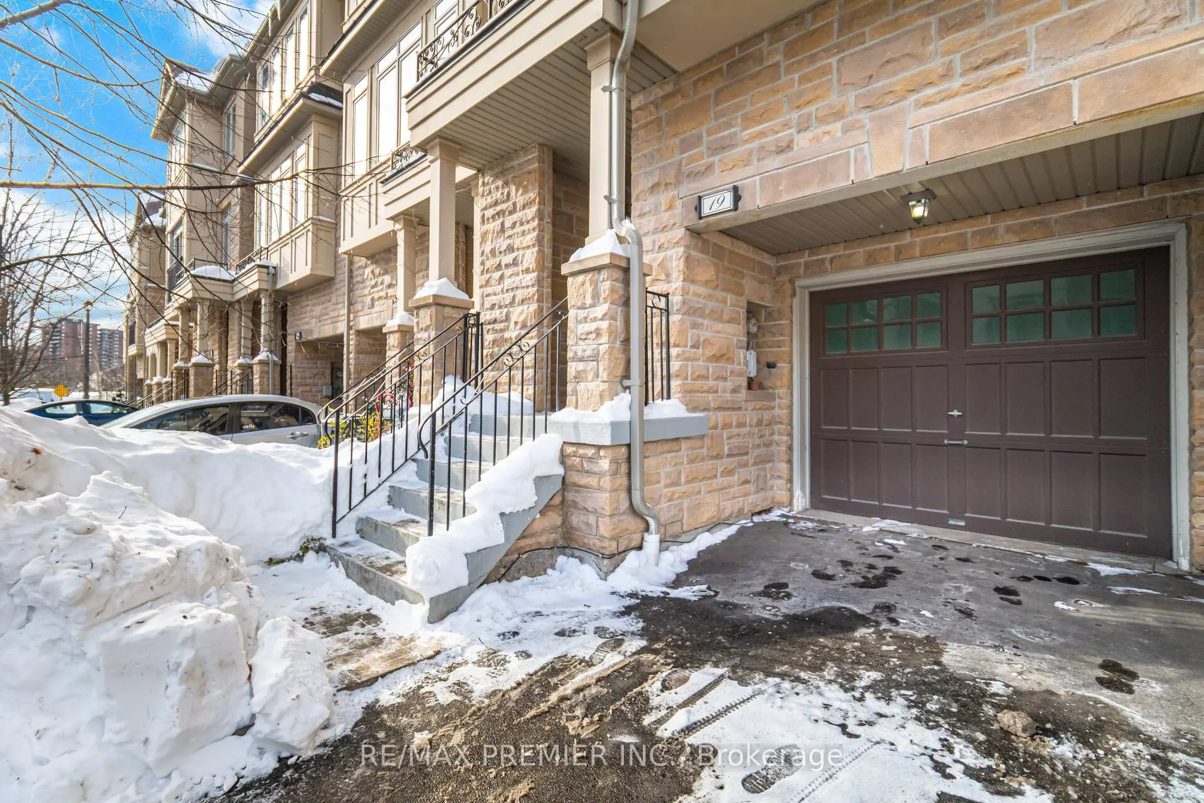
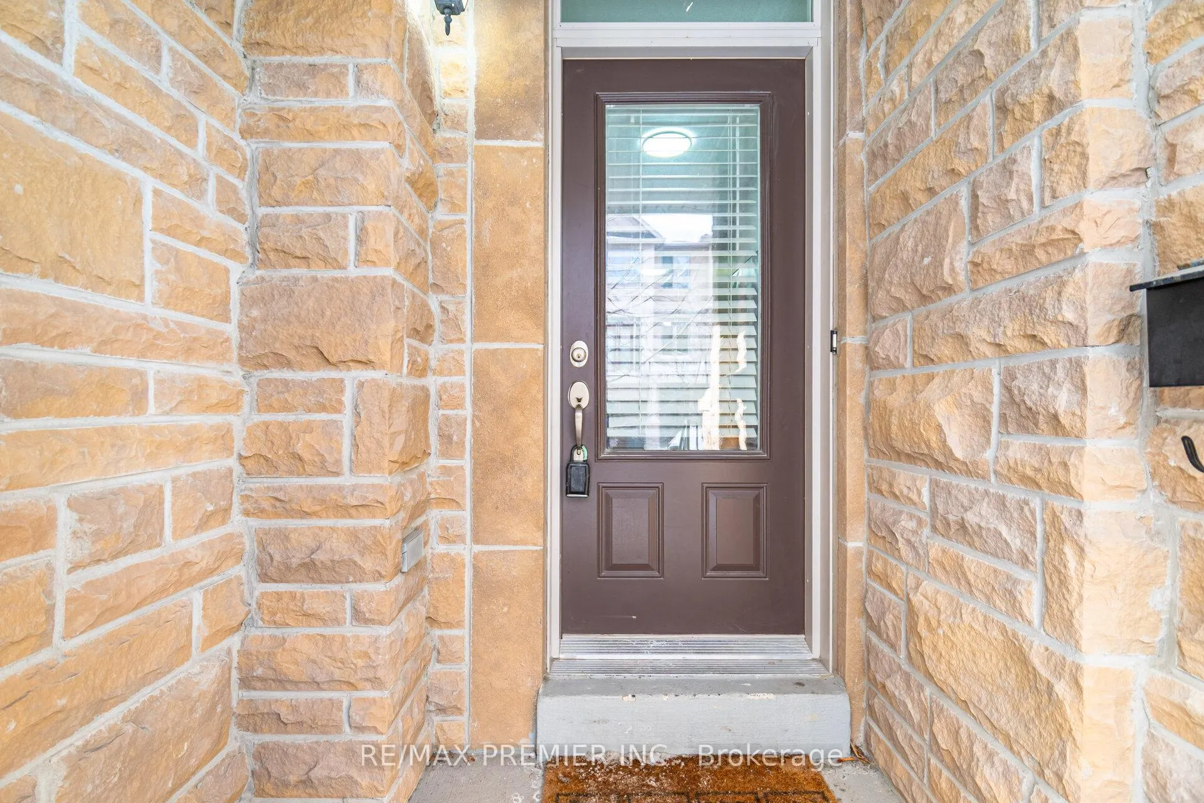 See all 50 photos
Property history
Facts and features
- BasementUnfinished
- Age of home16–30 years
- Water, sewerMunicipal
- HeatingForced air
- Hardwood floors
- Central air
The homeFreehold Townhouse, 3-storey, Age 16–30 years
- Type: Freehold Townhouse
- Style: 3-storey
- Age: 16–30 years
- Living space: 1,500–2,000 sq ft
- Basement: Unfinished
InsideHardwood, Ceramic, Broadloom, Rooms above ground 7, Bedrooms 3
- Flooring: Hardwood, Ceramic, Broadloom
- Rooms above ground: 7
- Bedrooms: 3
- Bathrooms: 3
- Kitchens: 1
- Family room: Yes
Outside and lotBrick, stone, Asphalt shingle, Concrete
- Exterior: Brick, stone
- Roof: Asphalt shingle
- Foundation: Concrete
- Size: 18.04 × 80.11 ft
Parking1 Garage, Built-in, Private
- Spaces: 1 Garage
- Garage: Built-in
- Driveway: Private
Heating, water and powerForced air, gas, Central air, Municipal water
- Heating: Forced air, gas
- Cooling: Central air
- Water: Municipal water
- Sewer: Municipal sewer
Costs and taxesTaxes $5,759 a year, HST included in the price
- Taxes, 2025: $5,759 a year
- HST: HST included in the price
NearbyHospital, park, place of worship, public transit, rec./commun.centre, school
- Close to: Hospital, park, place of worship, public transit, rec./commun.centre, school
Listing detailsW12738846, Sold, Jan 28, 2026
- MLS® number: W12738846
- Status: Sold
- Listed on: Jan 28, 2026
- Days on market: 23
- Updated: Feb 20, 2026
- Possession: Immediate
- Occupied by: Vacant
- Listing brokerage: RE/MAX PREMIER INC.
About this home
Unit 19, 3038 Haines Road, Mississauga (Applewood), ON L4Y 0C8
Modern and well-maintained multi-level townhouse with a functional layout and quality finishes throughout. The ground floor offers a welcoming foyer with ceramic tile and closet, plus a versatile rec room with hardwood floors, walk-out to the backyard, large window, and garage access-ideal for a home office or extra living space. The main level features 9-foot ceilings, hardwood floors, and an open-concept design. The contemporary kitchen includes stainless steel appliances, granite countertops, ceramic floors, backsplash, centre island with breakfast bar, and a Juliet balcony. Overlooking the kitchen is a bright dining area that flows into the spacious great room, also with a Juliet balcony. A convenient 2-piece powder room completes this level. The third floor offers a skylight, spacious bedrooms and a primary suite with walk-in closet and 3-piece ensuite. Great opportunity to get into a quiet neighbourhood and well maintained home!
Ask about this home
A HOMEH agent will answer your questions about this home.
Around this home
Daily convenience, out of 100, from the distances below
Schools nearby
School rating, out of 10.
Helpful calculators
Your HOMEH agent

"I would see it this week."