

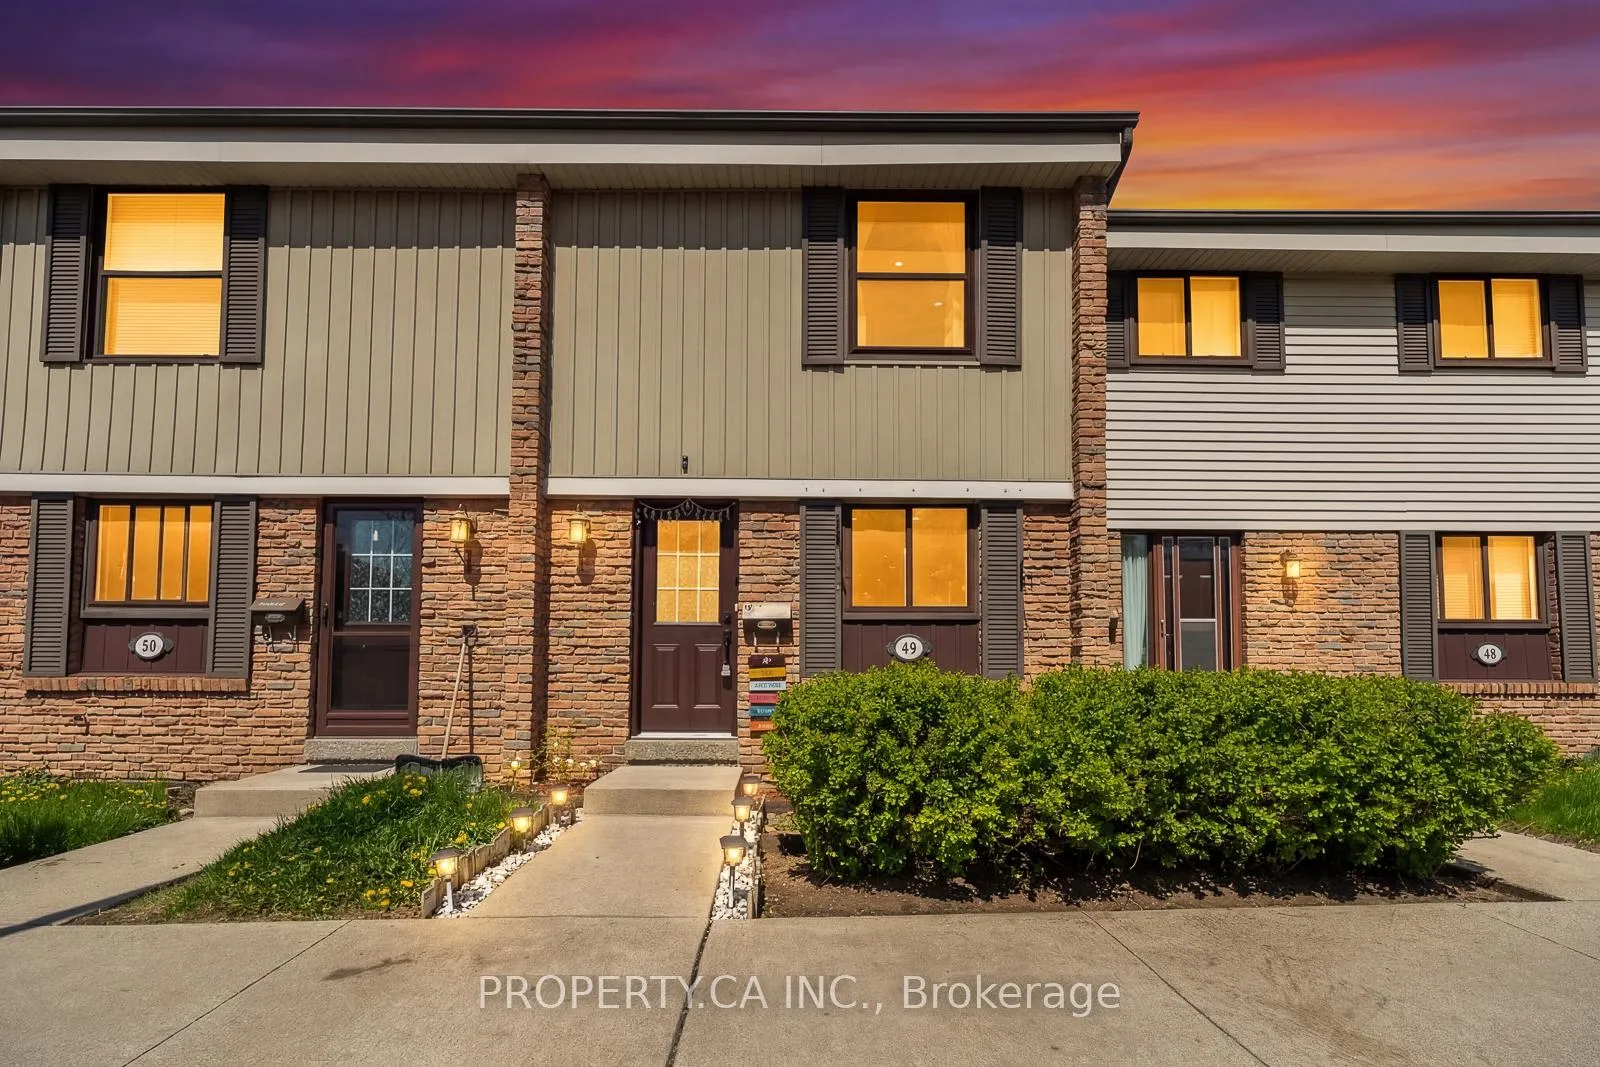
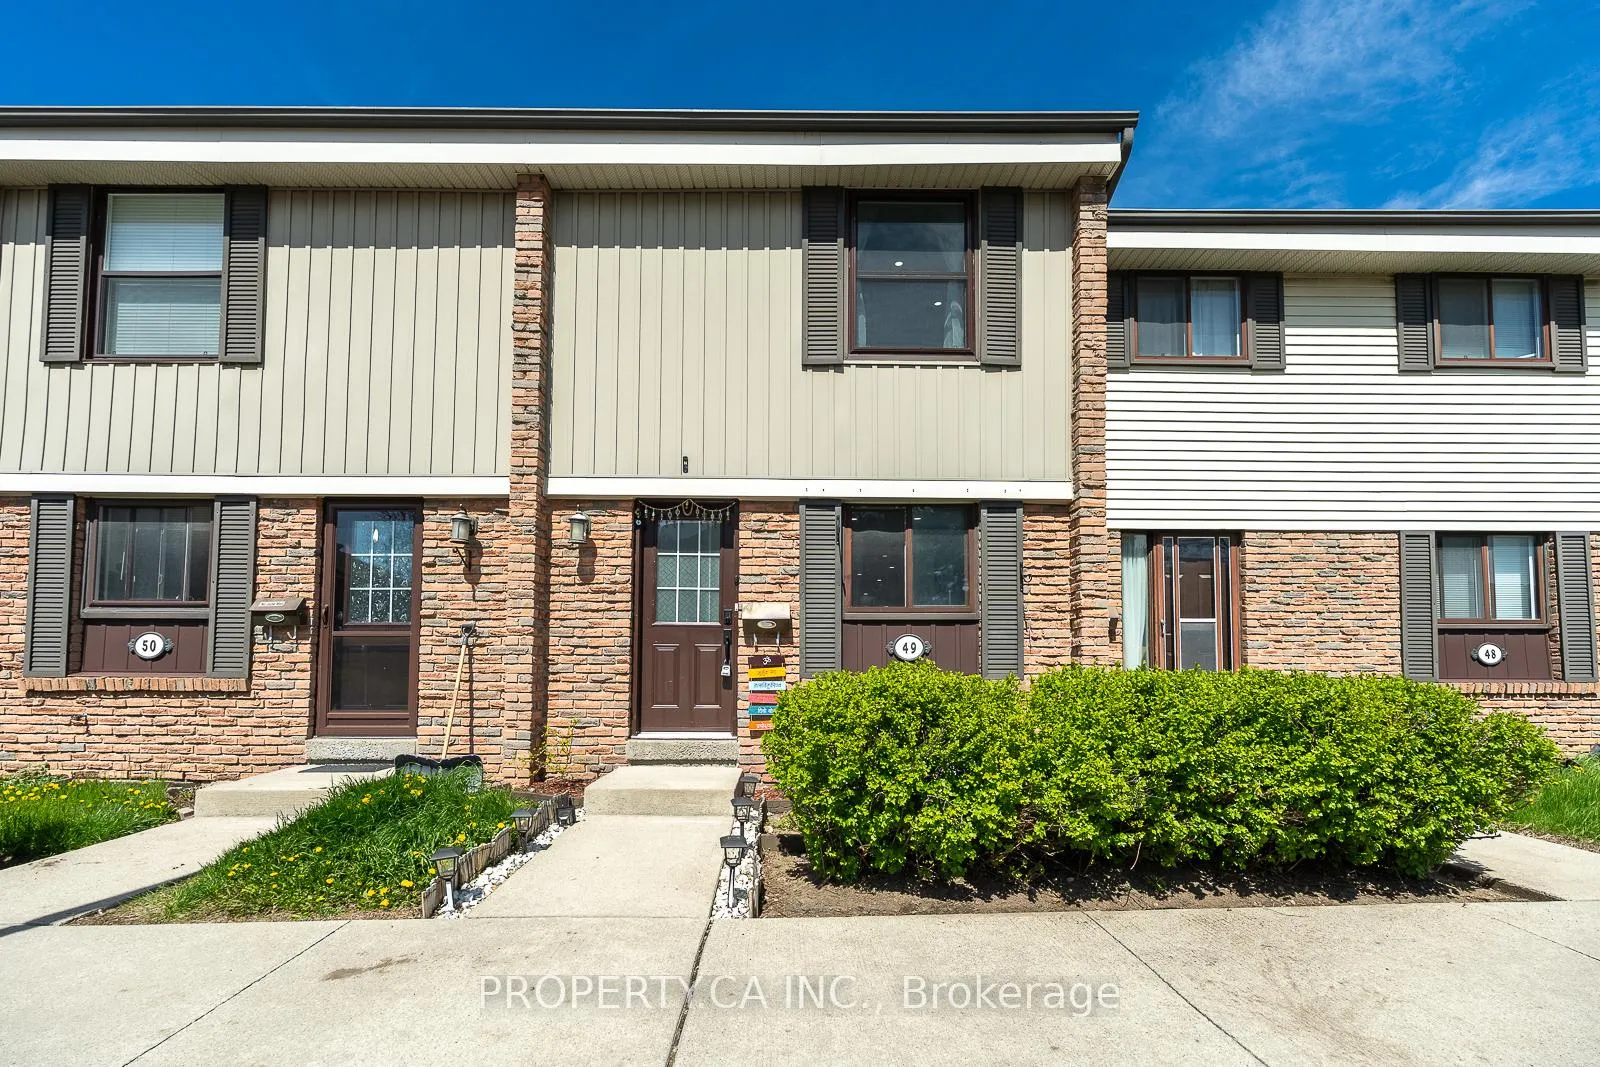
Unit 49, 2779 Gananoque Drive
Unit 49, 2779 Gananoque Drive
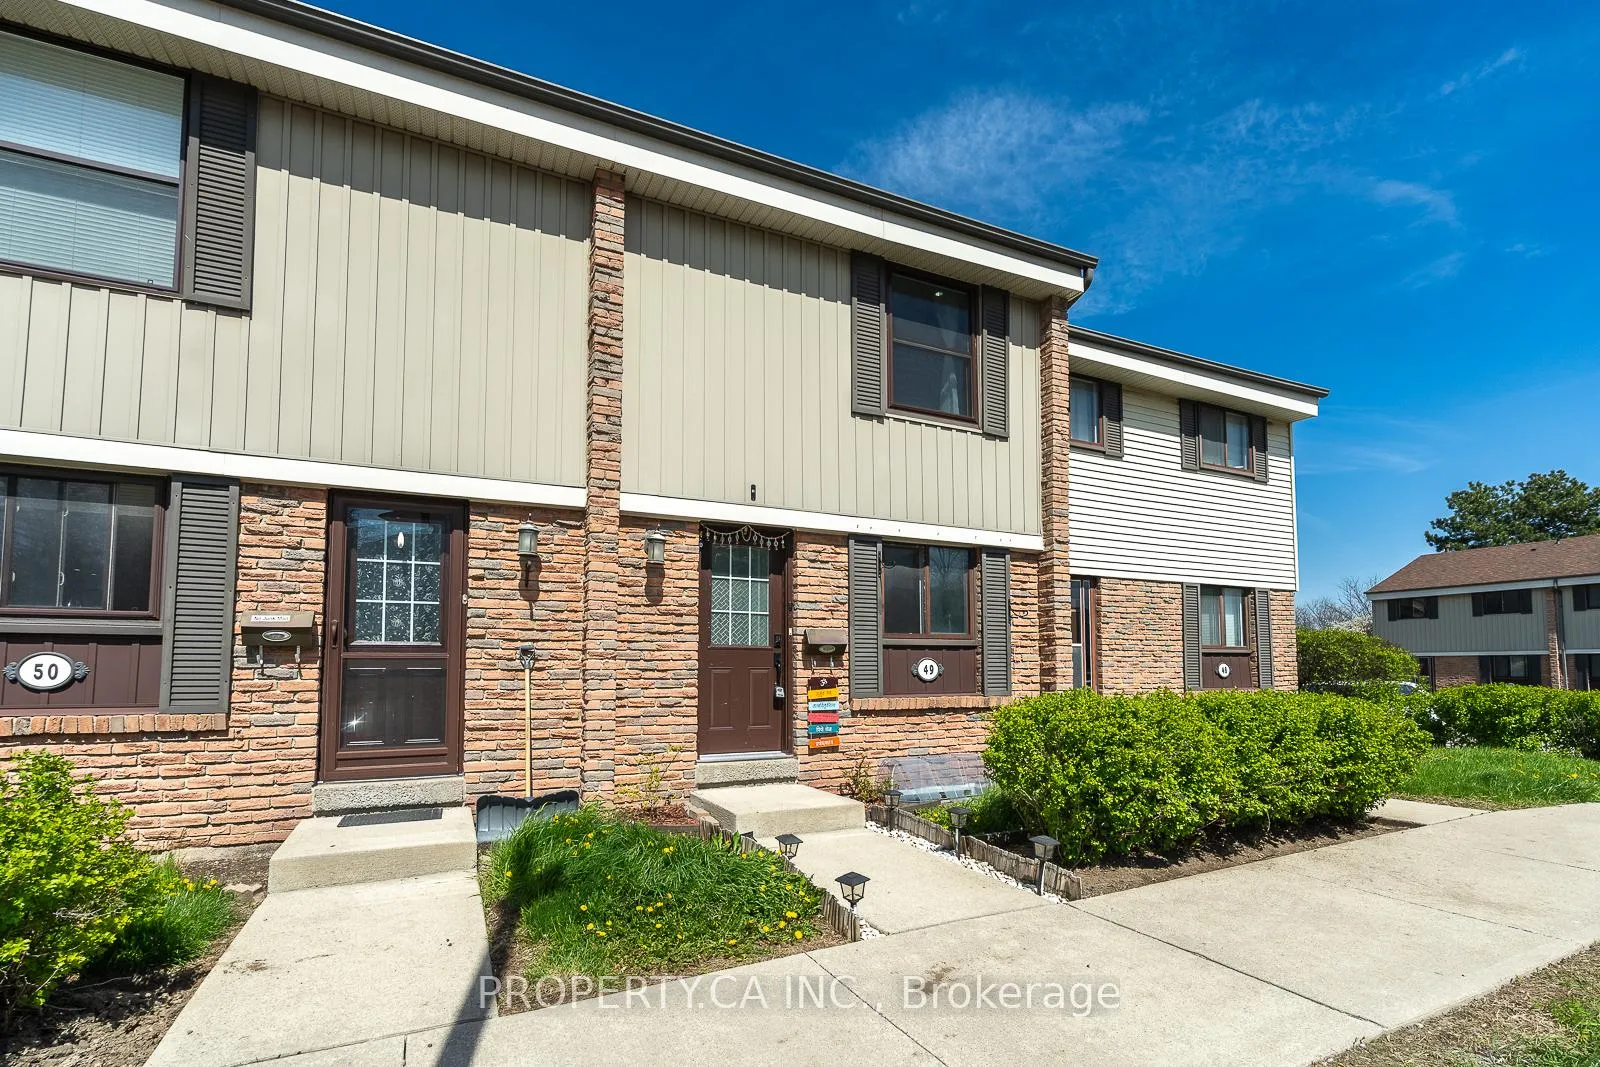 See all 47 photos
Property history
Facts and features
- BasementFinished
- ExposureSouth west
- LaundryIn-suite laundry, in basement
- LockerNone
- Central air
- Outdoor pool
- Party room/meeting room
The homeCondo Townhouse, 2-storey, 1,400–1,599 sq ft
- Type: Condo Townhouse
- Style: 2-storey
- Living space: 1,400–1,599 sq ft
- Basement: Finished
- Exposure: South West
InsideTile, Concrete, In-suite laundry, in basement, lower level, Carpet free, floor drain, separate hydro meter, storage, storage area lockers, water heater, water softener
- Flooring: Tile, Concrete
- Laundry: In-suite laundry, in basement, lower level
- Features: Carpet free, floor drain, separate hydro meter, storage, storage area lockers, water heater, water softener
- Rooms above ground: 12
- Bedrooms: 3
- Bathrooms: 3
- Kitchens: 1
- Family room: Yes
OutsideAluminum siding, brick, Terrace
- Exterior: Aluminum siding, brick
- Balcony: Terrace
Parking and locker1 Parking, Surface, Exclusive
- Spaces: 1 Parking
- Garage: Surface
- Parking type: Exclusive
- Driveway: Private
- Locker: None
Building2779 Gananoque Drive Townhomes, Storeys 2, Units 120
- Name: 2779 Gananoque Drive Townhomes
- Storeys: 2
- Units: 120
- Registered: 1977
- Condo corporation: 141
- Amenities: Bbqs allowed, outdoor pool, party room/meeting room, day care, playground, visitor parking
- Pets: Allowed
Heating, water and powerForced air, gas, Central air
- Heating: Forced air, gas
- Cooling: Central air
Costs and taxesTaxes $3,236 a year, Condo fee $495 a month, Common elements included, building insurance included, parking included, water included
- Taxes, 2025: $3,236 a year
- Condo fee: $495 a month
- Fee includes: Common elements included, building insurance included, parking included, water included
- HST: HST included in the price
- Rental items: Hot water tank (rental)
- Under contract: Hot water tank-gas
Included in the saleCommon elements, water, building insurance, garbage (no garbage bins), lawn care and snow removal. outdoor pool. ss 5 burner gas stove, ss double door fridge, ss dishwasher, ss microwave. ss hood fan. front loading washer/dryer, all window coverings, all exterior light fixtures.
- Included: Common elements, water, building insurance, garbage (no garbage bins), lawn care and snow removal. outdoor pool. ss 5 burner gas stove, ss double door fridge, ss dishwasher, ss microwave. ss hood fan. front loading washer/dryer, all window coverings, all exterior light fixtures.
NearbyFenced yard, library, park, public transit, school, rec./commun.centre
- Close to: Fenced yard, library, park, public transit, school, rec./commun.centre
Listing detailsW13145896, Sold, May 19, 2026
- MLS® number: W13145896
- Status: Sold
- Listed on: May 19, 2026
- Days on market: 49
- Updated: Jul 7, 2026
- Possession: 2026-08-03 / Other
- Occupied by: Owner
- Listing brokerage: PROPERTY.CA INC.
About this home
Unit 49, 2779 Gananoque Drive, Mississauga (Meadowvale), ON L5N 2E4
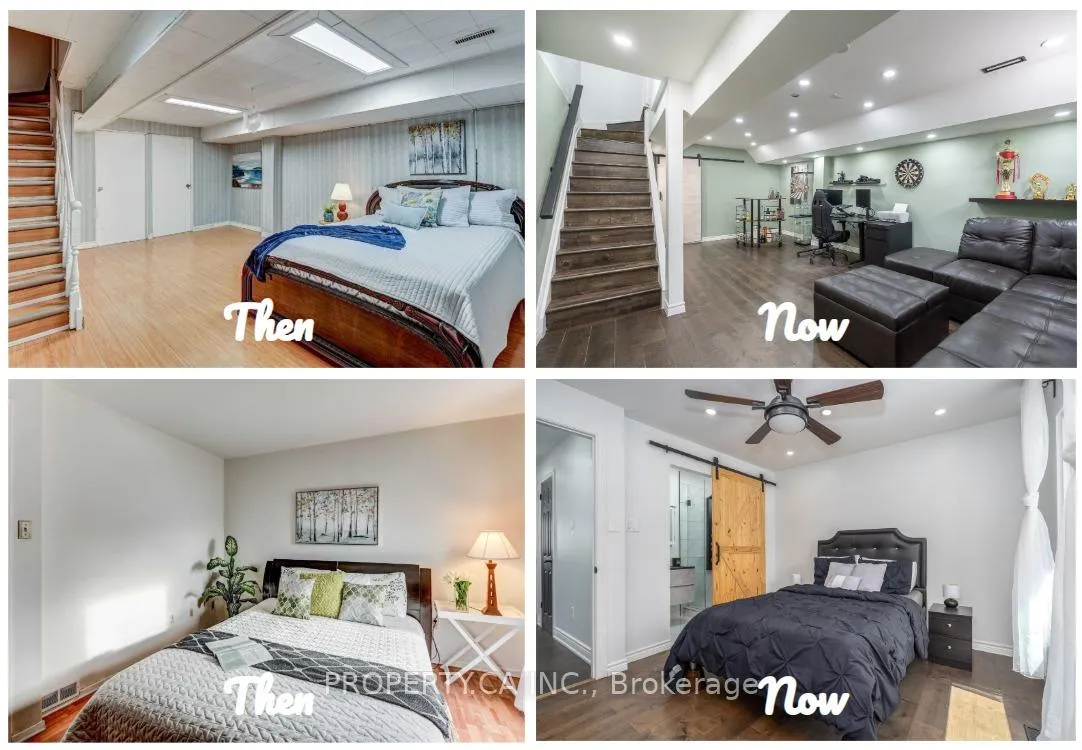
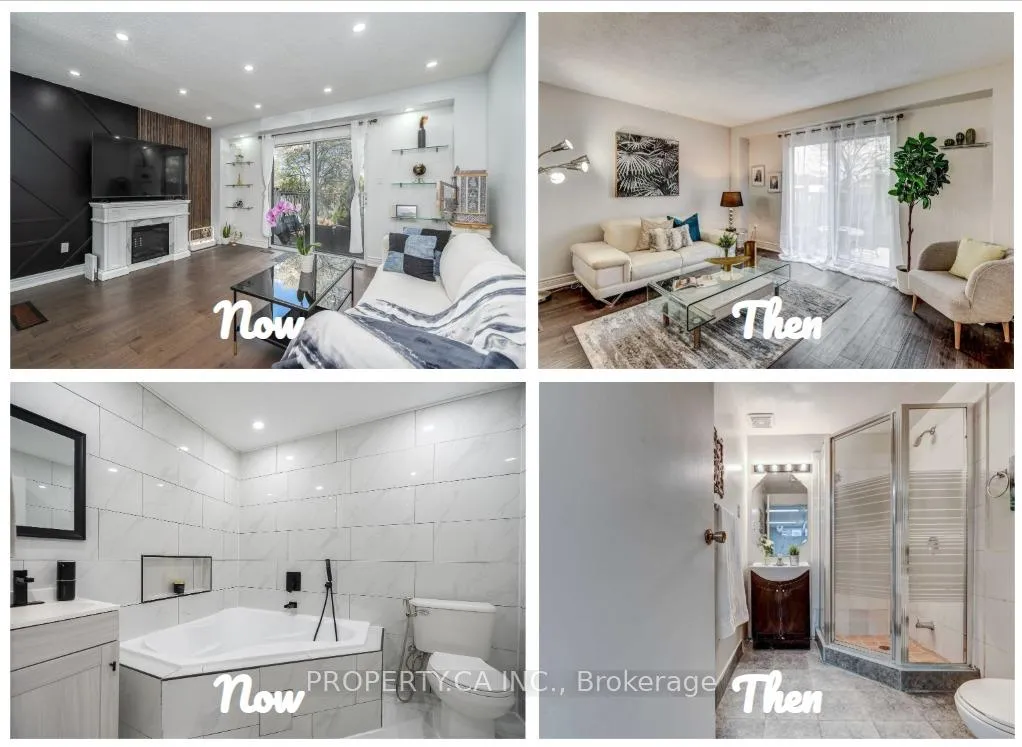
Beautifully renovated home featuring engineered hardwood flooring, pot lights throughout, and upgraded rod-iron staircase. Modern kitchen with quartz counters, stainless steel appliances, 5-burner gas stove, hood fan, and sleek finishes. Only Townhouse within the community with 3 Full Bathrooms. Primary bedroom offers a ceiling fan and an 8-piece ensuite with a shower panel system. Additional 6-piece guest bathroom on the upper level. Fully finished basement with 8-ft ceilings, 5-piece bathroom with a 2-person bathtub, and stacked front-loader laundry. Custom under-stair storage designed with a pantry-style layout. Enjoy a private enclosed low-maintenance backyard with electrical outlet, water bib, and fully tiled with parquet-pattern patio flooring for a clean modern look. Community amenities include a party hall, outdoor pool, and kids' play area. Snow removal, lawn care, roof, main door & window maintenance included in the condo fees No garbage bins required-community earth bins handle garbage, recycling, and furniture disposal. Exclusive surface parking included. Every corner of this home has been thoughtfully upgraded, creating a space that feels modern, functional, and move-in ready. With premium finishes, luxurious bathrooms, excellent used condition appliances, and exceptional community amenities; this fully renovated property offers a rare combination of comfort, style, and convenience.
Ask about this home
A HOMEH agent will answer your questions about this home.
Know more about 2779 Gananoque Drive Townhomes
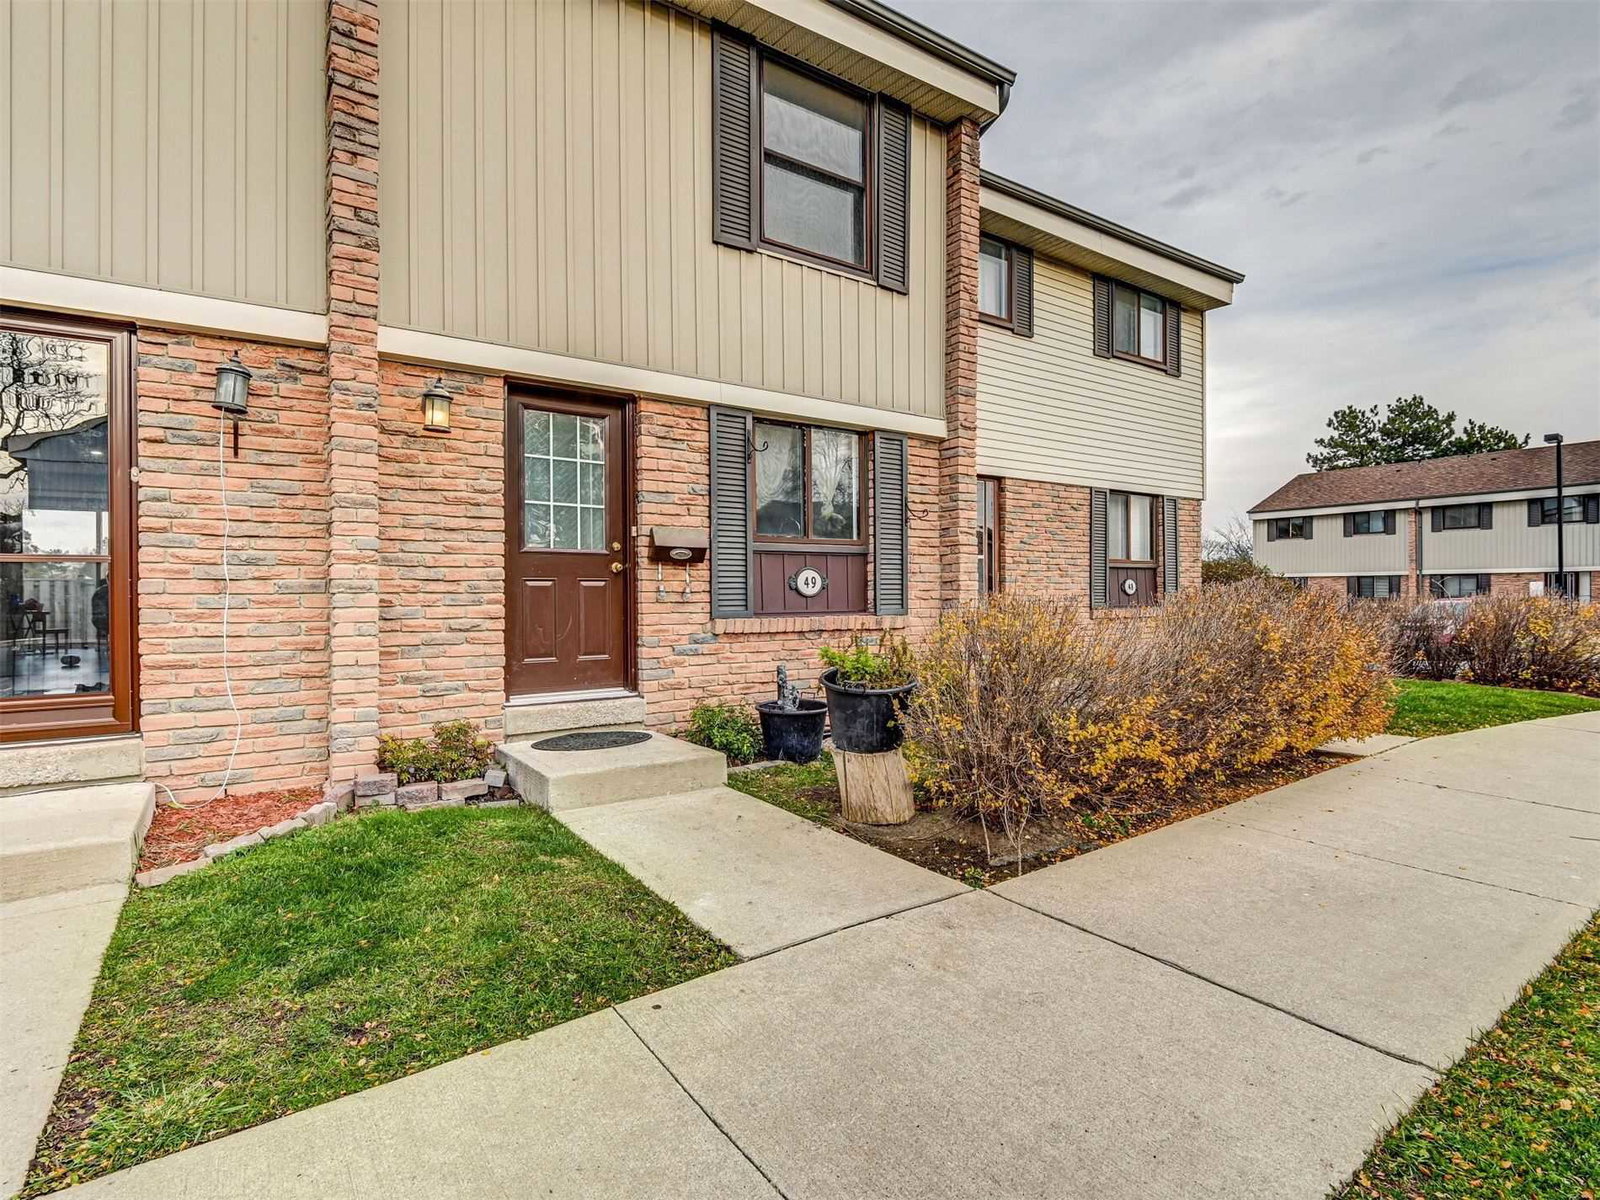
Condo building · 2779 Gananoque Dr
2779 Gananoque Drive Townhomes is a 2-storey condo with 120 suites, built in 1977 by Unknown. No units are on the market here right now.
- 2storeys
- 120suites
- $505/sq ft
- 1977built
No similar units for sale in 2779 Gananoque Drive Townhomes right now.
Around this home
Daily convenience, out of 100, from the distances below
Schools nearby
School rating, out of 10.
Helpful calculators
Your HOMEH agent

"Priced 1% under the Hestimate. I would see it this week."