

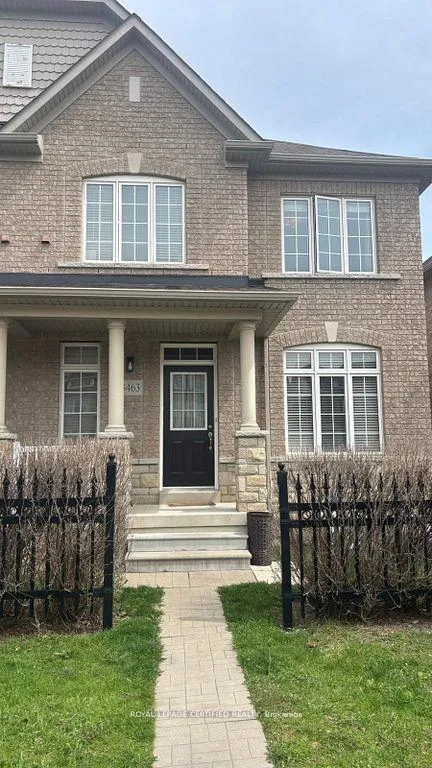
Upper, 5463 Tenth Line
Upper, 5463 Tenth Line
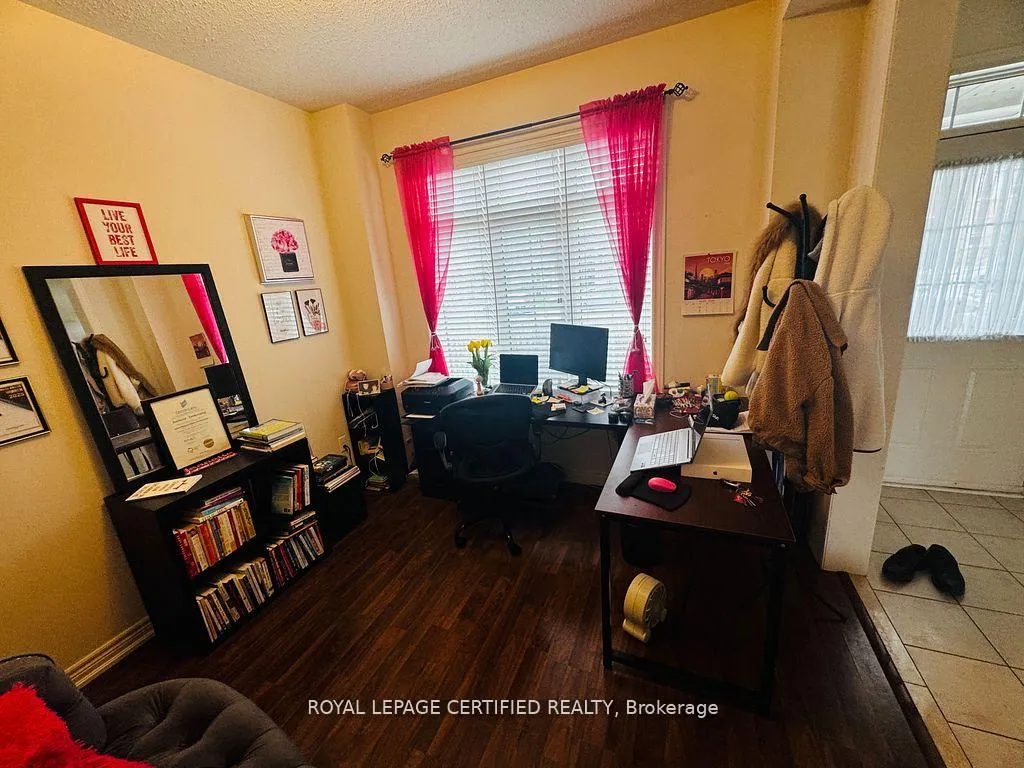 See all 24 photos
Property history
Facts and features
- BasementUnfinished
- Lease term12 months
- FurnishedUnfurnished
- Age of home6–15 years
- Central air
The homeSemi-Detached, 2-storey, Age 6–15 years
- Type: Semi-Detached
- Style: 2-storey
- Age: 6–15 years
- Living space: 1,500–2,000 sq ft
- Basement: Unfinished
- Waterfront: None
InsideCeramic, Laundry room, Rooms above ground 7
- Flooring: Ceramic
- Laundry: Laundry room
- Rooms above ground: 7
- Bedrooms: 3
- Bathrooms: 3
- Kitchens: 1
- Family room: Yes
Outside and lotBrick, Shingles, Concrete
- Exterior: Brick
- Roof: Shingles
- Foundation: Concrete
Parking1 Garage, Detached
- Spaces: 1 Garage
- Garage: Detached
Heating, water and powerForced air, gas, Central air, Municipal water
- Heating: Forced air, gas
- Cooling: Central air
- Water: Municipal water
- Sewer: Municipal sewer
- Natural gas: Yes
- Hydro: Yes
- Cable: Yes
- Telephone: Yes
Rent and termsRent $3,000 a month, Main, Unfurnished
- Rent: $3,000 a month
- Space for rent: Main
- Furnished: Unfurnished
- Lease: 12 months
- Deposit: Required
- Credit check: Required
- Employment letter: Required
- Rental application: Required
- References: Required
- Rental items: Hot water tank if rental
IncludedExisting fridge,stove,washer,dryer, dishwasher all elf,s all curtains & blinds, Not included None
- Included: Existing fridge,stove,washer,dryer, dishwasher all elf,s all curtains & blinds
- Not included: None
NearbyLibrary, park, place of worship, public transit, school, school bus route
- Close to: Library, park, place of worship, public transit, school, school bus route
Listing detailsW13146452, Rented, May 19, 2026
- MLS® number: W13146452
- Status: Rented
- Listed on: May 19, 2026
- Days on market: 10
- Updated: May 29, 2026
- Possession: 30-59 days
- Occupied by: Tenant
- Listing brokerage: ROYAL LEPAGE CERTIFIED REALTY
About this home
Upper, 5463 Tenth Line, Mississauga (Churchill Meadows), ON L5M 0V7
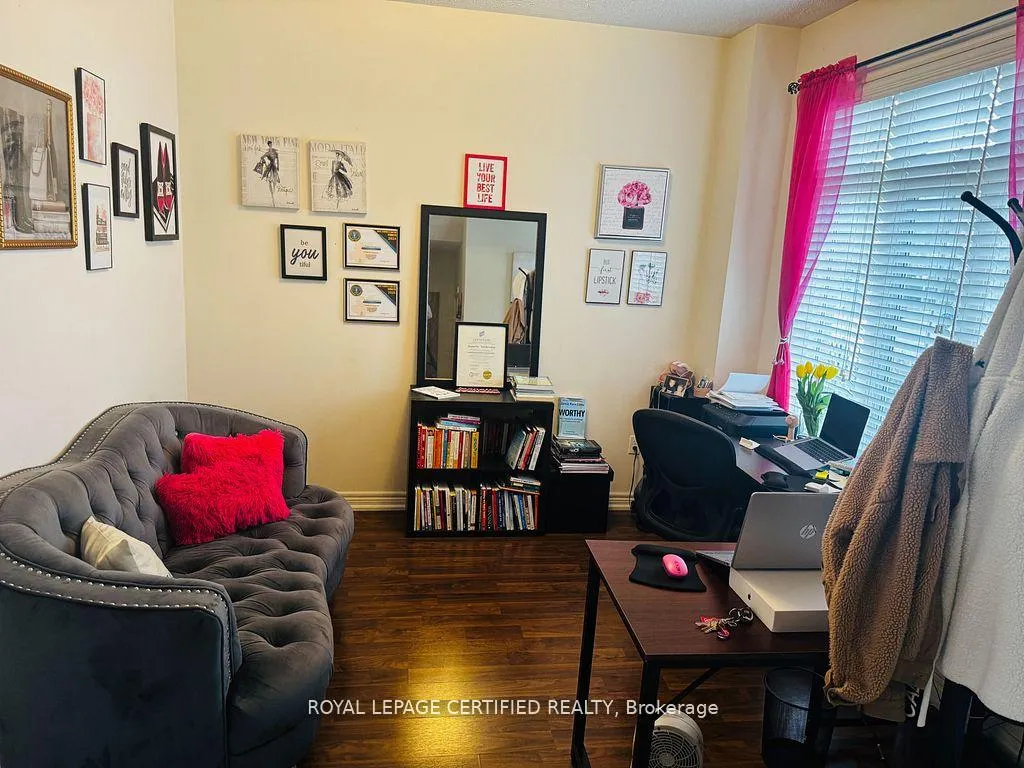
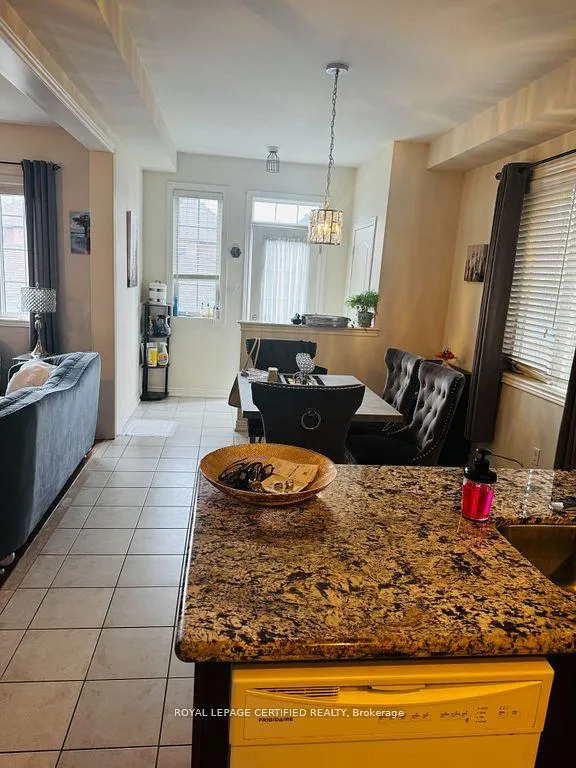
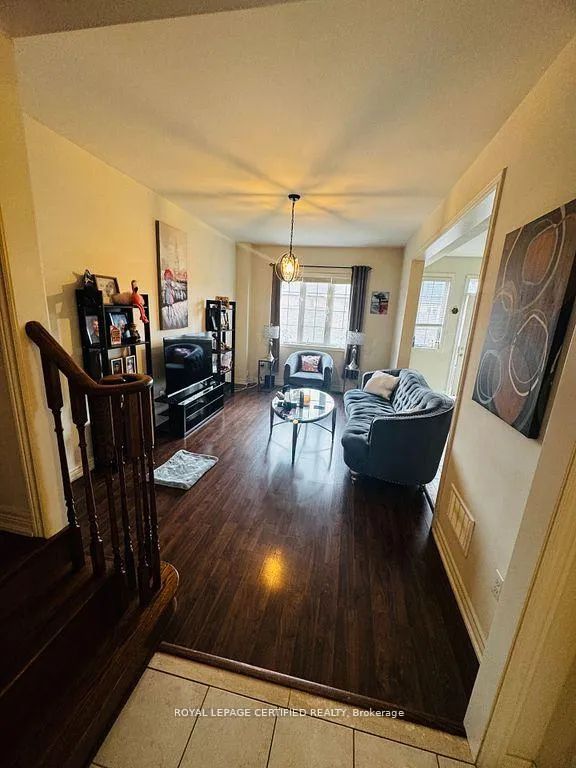
Spacious and well-maintained 3-bedroom, 2.5-bathroom upper-level home available for rent. This bright and comfortable home features a functional layout, generous living and dining areas, a modern kitchen, and plenty of natural light throughout. The primary bedroom includes a private ensuite bathroom, with two additional bedrooms ideal for families or professionals. Conveniently located close to schools, parks, shopping, transit, and other amenities. Please note: The basement is currently unfinished and not included in the rental. The owner plans to finish the basement in the future and rent it separately at that time.
Ask about this home
A HOMEH agent will answer your questions about this home.
Around this home
Daily convenience, out of 100, from the distances below
Schools nearby
School rating, out of 10.
Helpful calculators
Your HOMEH agent

"I would see it this week."