

7220 Danton Promenade
7220 Danton Promenade
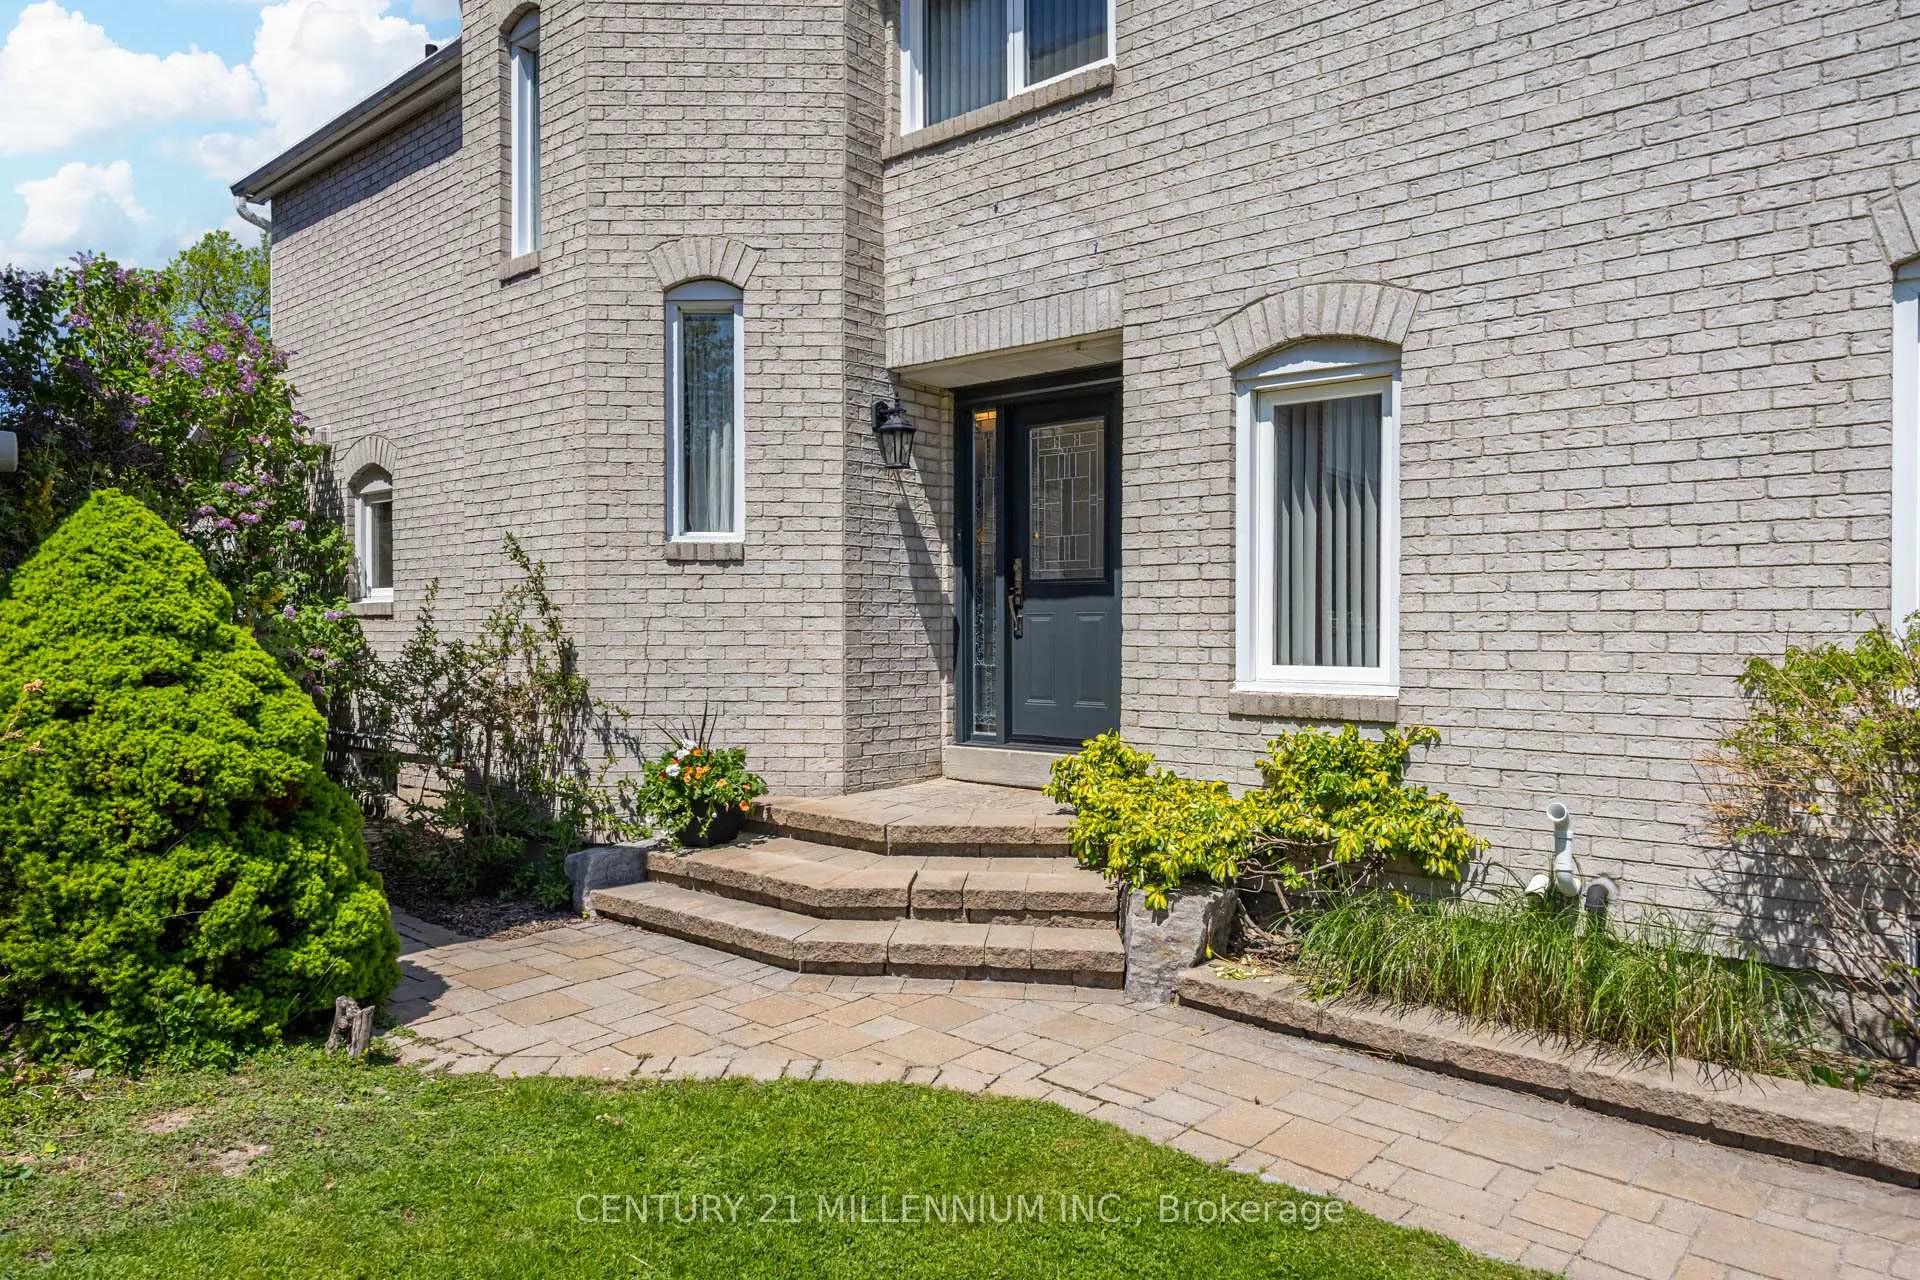 See all 50 photos
Property history
Facts and features
- BasementFinished
- Age of home31–50 years
- Water, sewerMunicipal
- Lot shapeIrregular
- Hardwood floors
- Fireplace
- Central air
- Inground pool
The homeDetached, 2-storey, Age 31–50 years
- Type: Detached
- Style: 2-storey
- Age: 31–50 years
- Living space: 1,500–2,000 sq ft
- Basement: Finished, full
InsideFireplace Yes, living room, rec room, Hardwood, Ceramic, Vinyl, Lower level
- Fireplace: Yes, living room, rec room
- Flooring: Hardwood, Ceramic, Vinyl
- Laundry: Lower level
- Features: Auto garage door remote, central vacuum, water heater owned, water heater, floor drain
- Security: Alarm system, carbon monoxide detectors, smoke detector, monitored
- Rooms above ground: 7
- Rooms in the basement: 2
- Bedrooms: 3
- Bathrooms: 3
- Kitchens: 1
- Family room: Yes
Outside and lotBrick, other, Asphalt shingle, Poured concrete
- Exterior: Brick, other
- Roof: Asphalt shingle
- Foundation: Poured concrete
- Pool: Inground
- Features: Hot tub, landscaped, patio, privacy, year round living
- Other structures: Fence - full, garden shed, other
- Size: 50.36 × 118.57 ft
- Shape: Irregular
Parking2 Garage, Built-in, Private double
- Spaces: 2 Garage
- Garage: Built-in
- Driveway: Private double
Heating, water and powerForced air, gas, Central air, Municipal water
- Heating: Forced air, gas
- Cooling: Central air
- Water: Municipal water
- Sewer: Municipal sewer
Costs and taxesTaxes $6,637 a year, HST included in the price, Rental items None
- Taxes, 2025: $6,637 a year
- HST: HST included in the price
- Rental items: None
Included in the saleS/s fridge; s/s gas stove; s/s builtin dishwasher; s/s microwave range hood; clothes washer; clother dryer; all electric light fixtures; 2 garage door openers and remotes; all window coverings; hot water tank-owned; all ceiling fans; closet organizer in 2nd bedroom; b/i book shelves in den; central vacuum and equipment; alarm system hardware (monitoring not included); hot tub; pergola, Refrigerator in garage, alarm system monitored for $48.59 per month but not under contract. monitoring will be cancelled by seller on closing.
- Included: S/s fridge; s/s gas stove; s/s builtin dishwasher; s/s microwave range hood; clothes washer; clother dryer; all electric light fixtures; 2 garage door openers and remotes; all window coverings; hot water tank-owned; all ceiling fans; closet organizer in 2nd bedroom; b/i book shelves in den; central vacuum and equipment; alarm system hardware (monitoring not included); hot tub; pergola
- Not included: Refrigerator in garage, alarm system monitored for $48.59 per month but not under contract. monitoring will be cancelled by seller on closing.
NearbyFenced yard, park, place of worship, public transit, school
- Close to: Fenced yard, park, place of worship, public transit, school
Listing detailsW13144114, Sold, May 19, 2026
- MLS® number: W13144114
- Status: Sold
- Listed on: May 19, 2026
- Days on market: 16
- Updated: Jun 4, 2026
- Possession: 2026-07-31 / 60-89 days
- Occupied by: Owner
- Listing brokerage: Century 21 Millennium Inc.
About this home
7220 Danton Promenade, Mississauga (Meadowvale), ON L5N 5C5
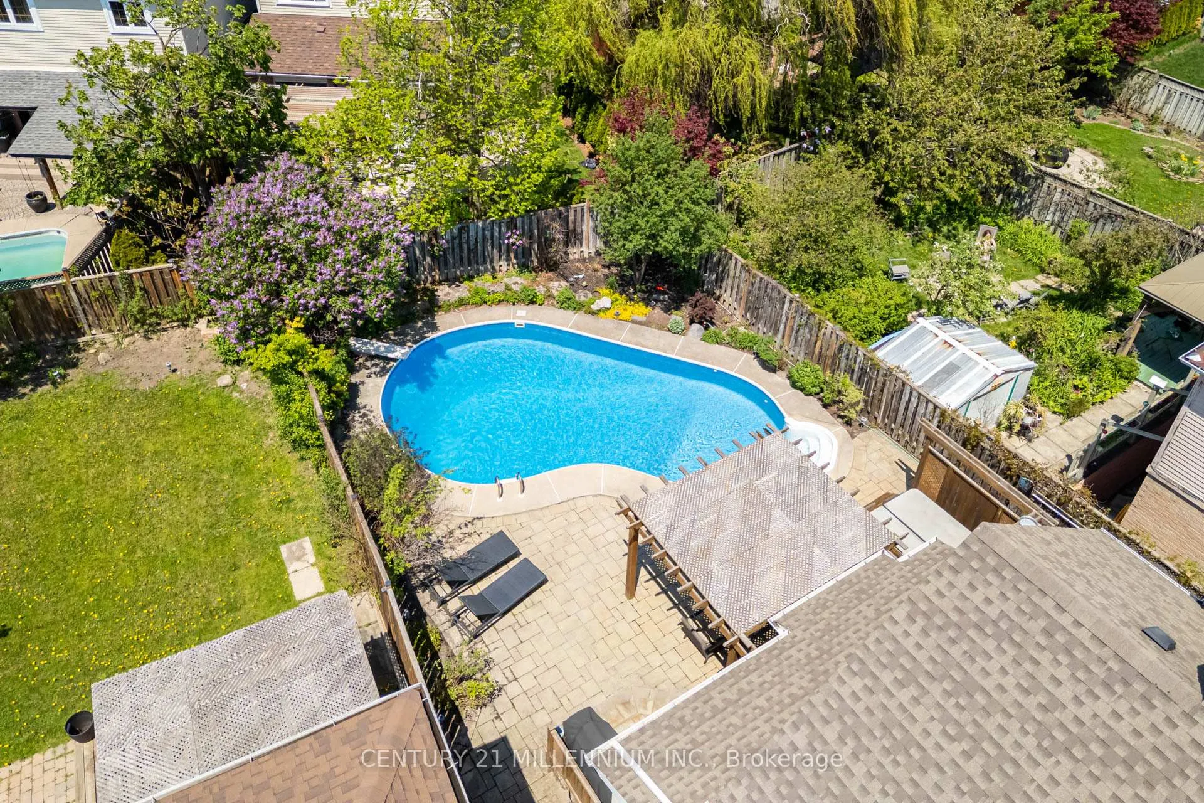
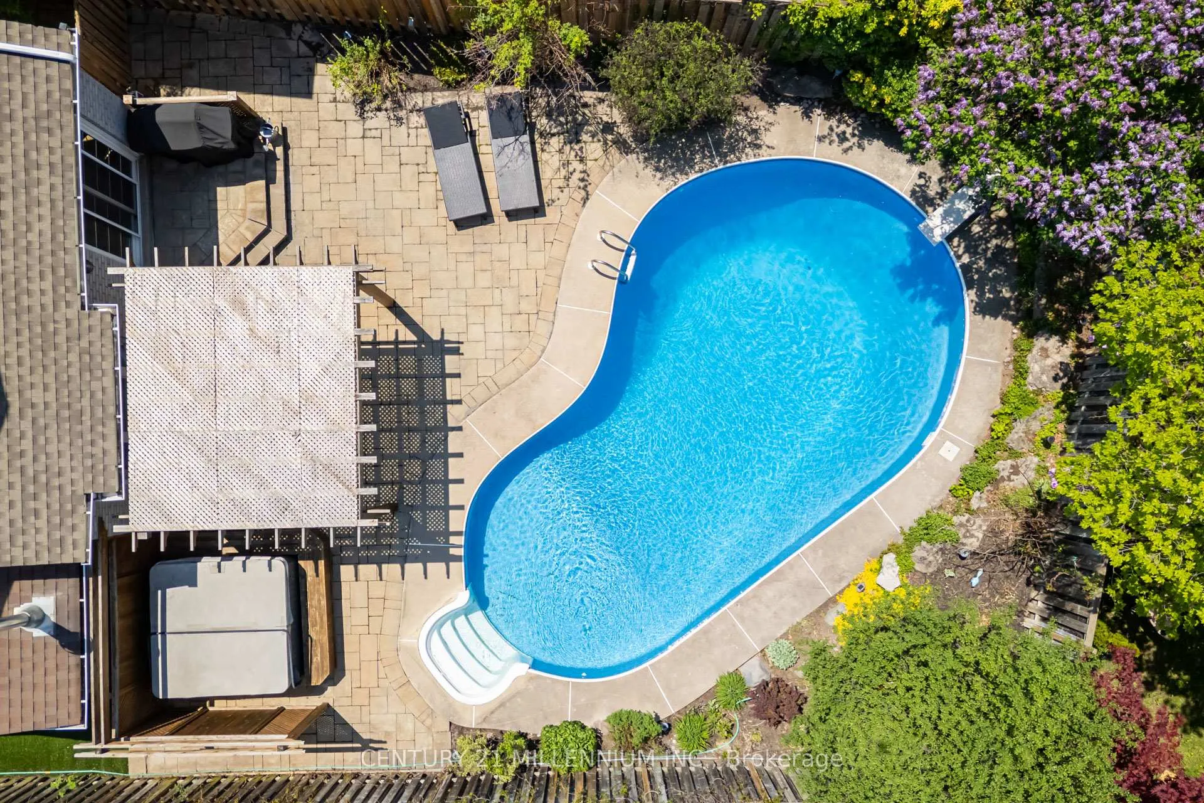
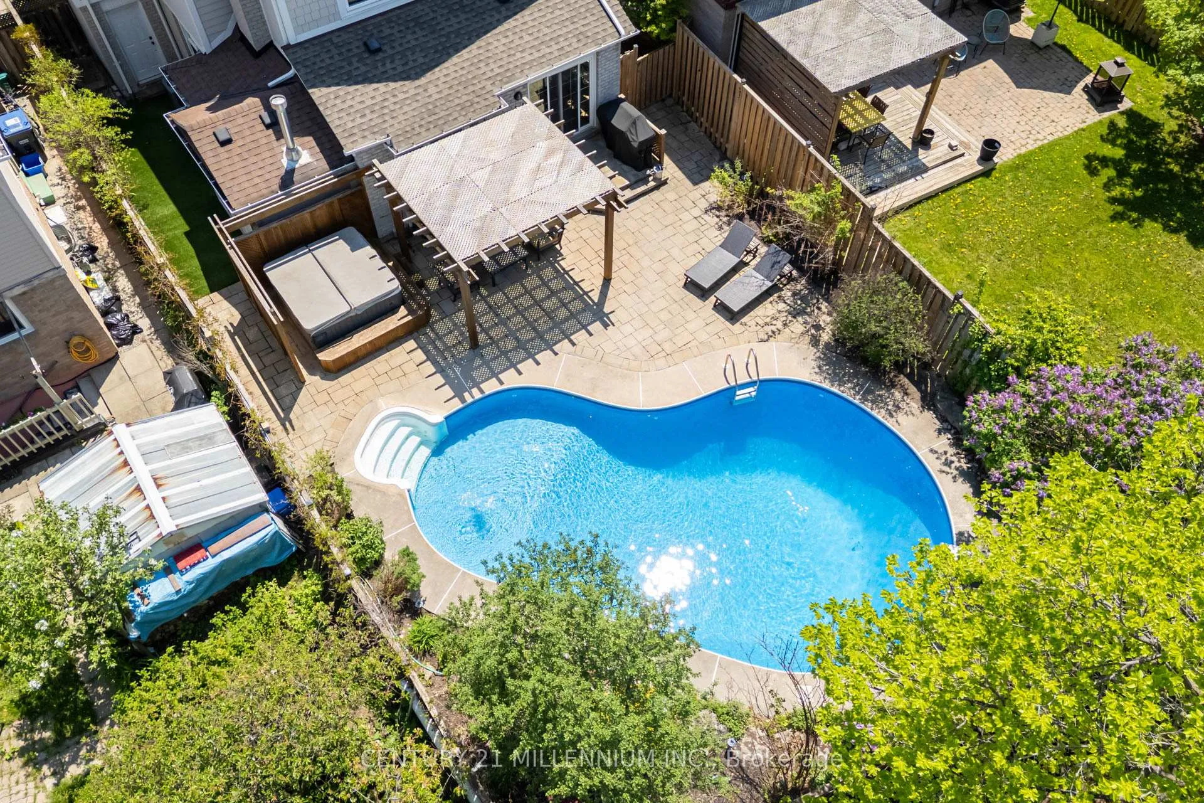
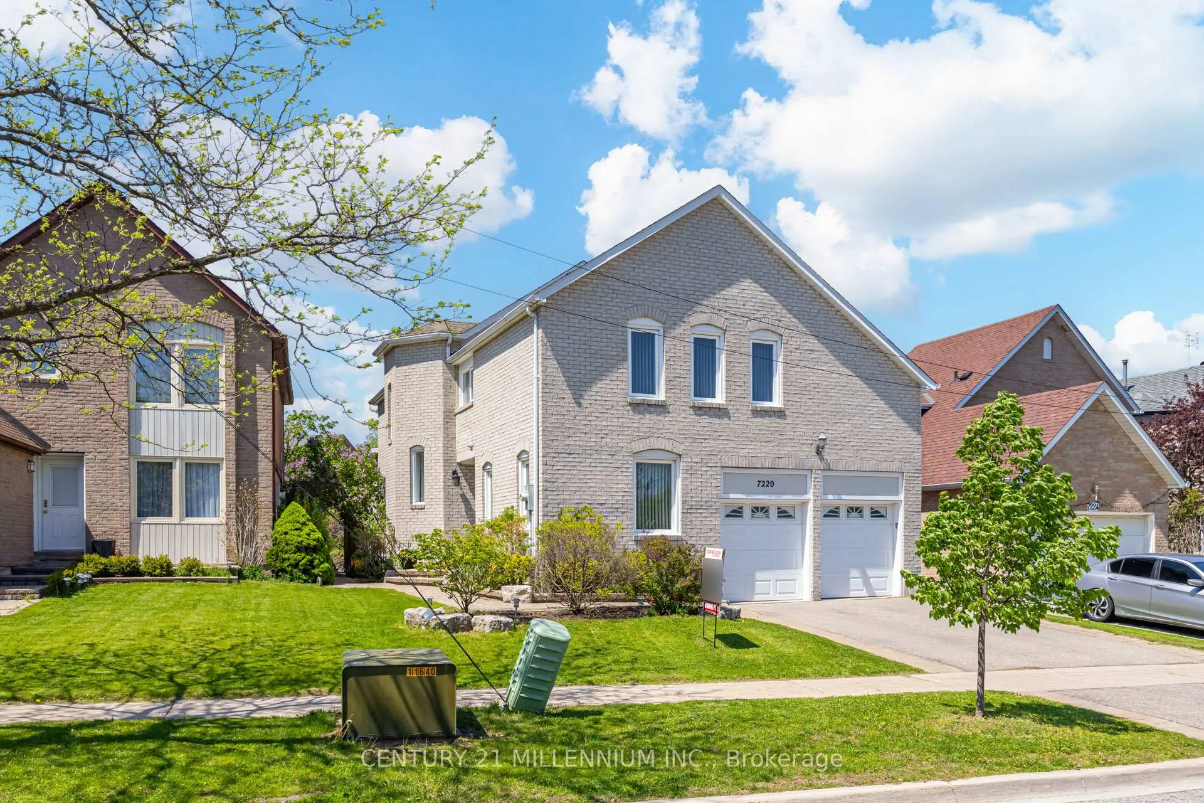
Absolutely Gorgeous "Move-In" condition home in a most desirable area in the exclusive "Plum Tree Park" School district. No need for a cottage when you have an oasis in your own backyard! Beautiful inground pool, pergola, hot tub, custom garden shed and change room comes with artificial turf. Interlocking walkway entrance, patio and surrounding pool, gas bbq hookup, fully fenced. Exterior is brick and high end "James Hardie" siding. Upgraded front security door. Inside and backyward access from the garage. Upgraded 50 year roof shingles in 2013. Top of the line Levelor window coverings, heated ensuite washroom floor, upgraded underlay and broadloom on the upper and lower staircases, Stainless steel fridge comes with water feature, closet organizer in 2nd bedroom, B/I bookshelves in den, alarm system hardware (monitoring not included), upgraded electrical panel, large laundry room with plenty of storage, hot water tank purchased approx. 1.5 years ago, oak raillings, gas fireplace in recreation room with granite hearth, double door entry into the huge primary bedroom with a sitting area, 4 piece ensuite washroom with heated floors, separate shower and separate tub. 5 piece second floor washroom has his and her sinks. Located near major roads/highways/shopping and highly rated schools. This immaculate home ticks all the boxes and much more. Plenty of room and backyard entertainment for a growing family.
Ask about this home
A HOMEH agent will answer your questions about this home.
Around this home
Daily convenience, out of 100, from the distances below
Schools nearby
School rating, out of 10.
Helpful calculators
Your HOMEH agent

"I would see it this week."