

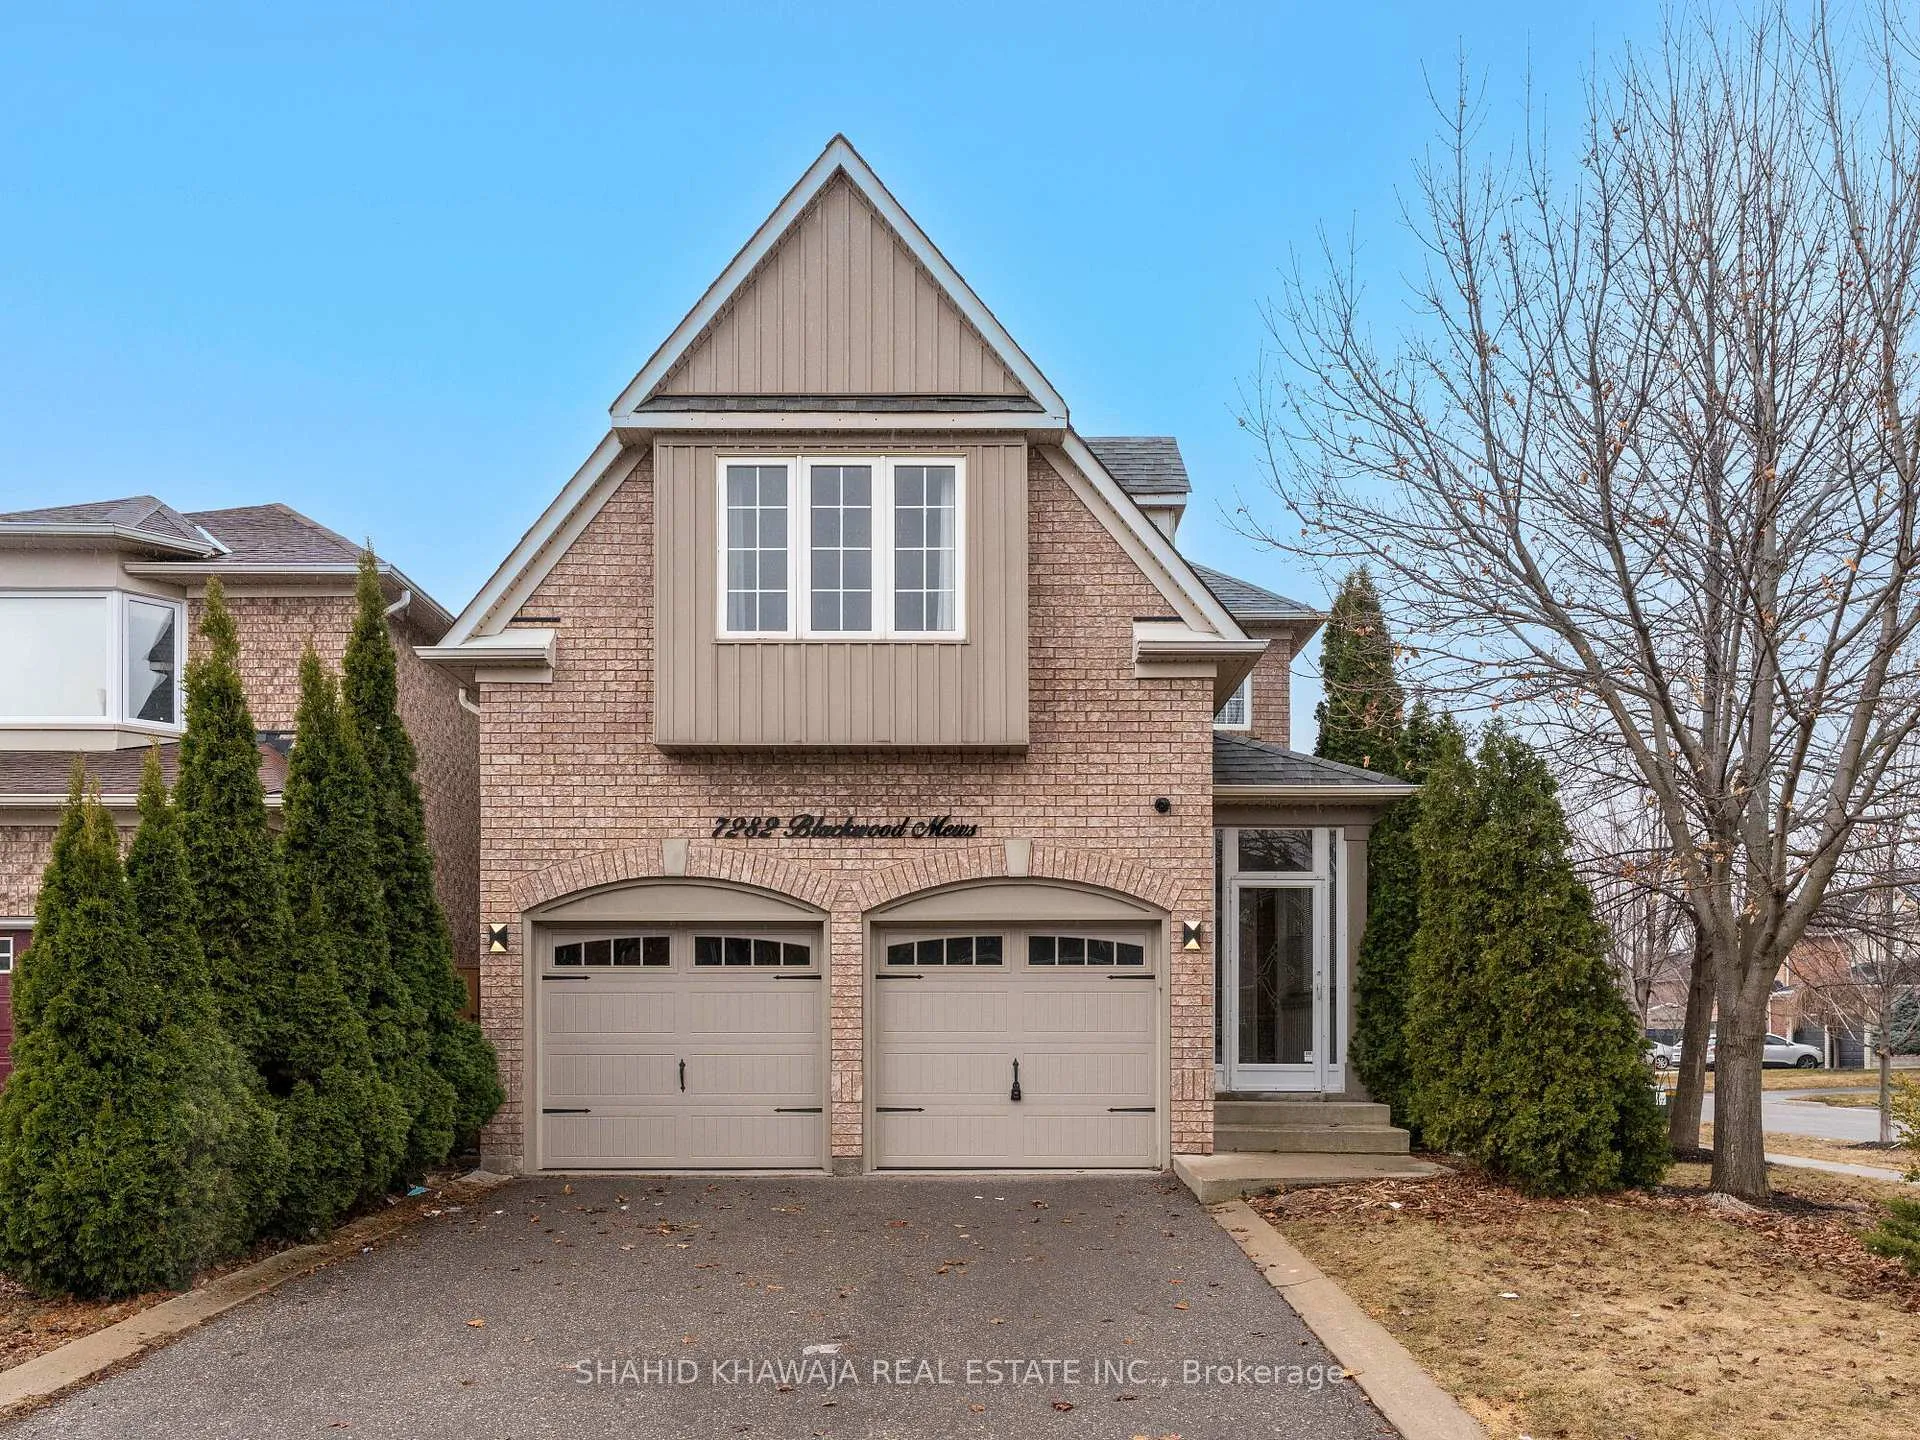
7282 Blackwood Mews
7282 Blackwood Mews
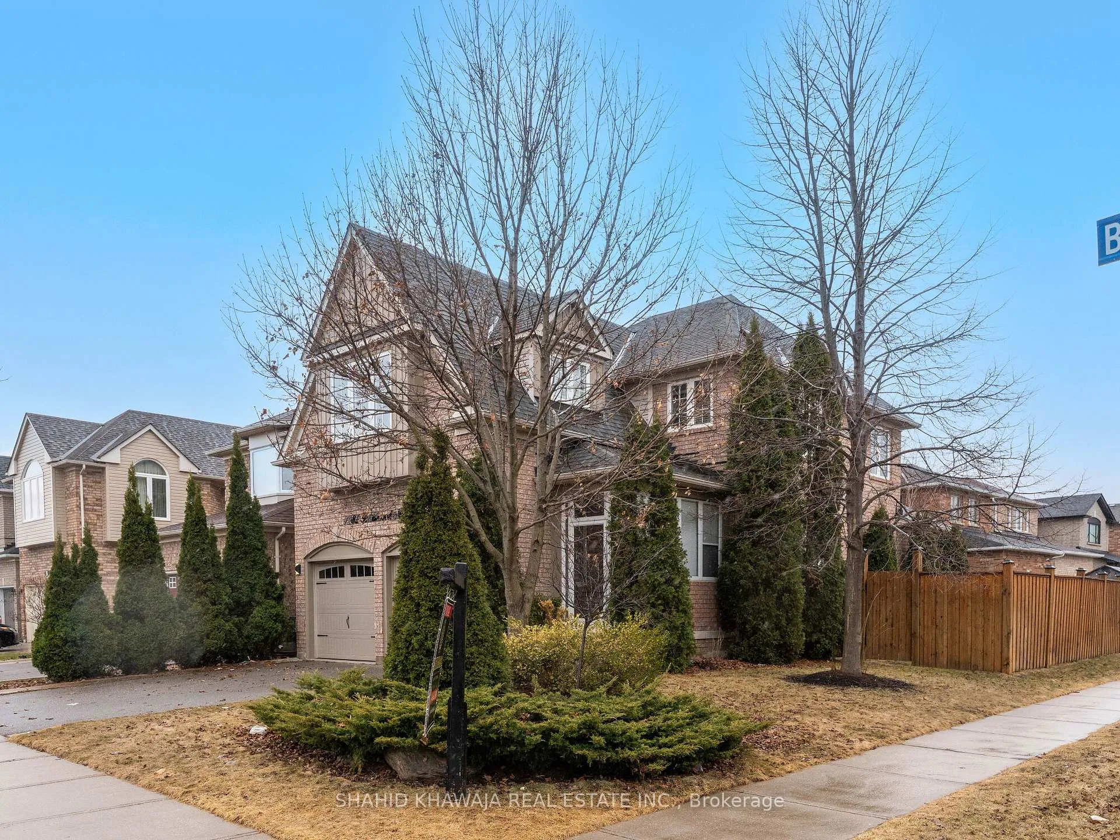
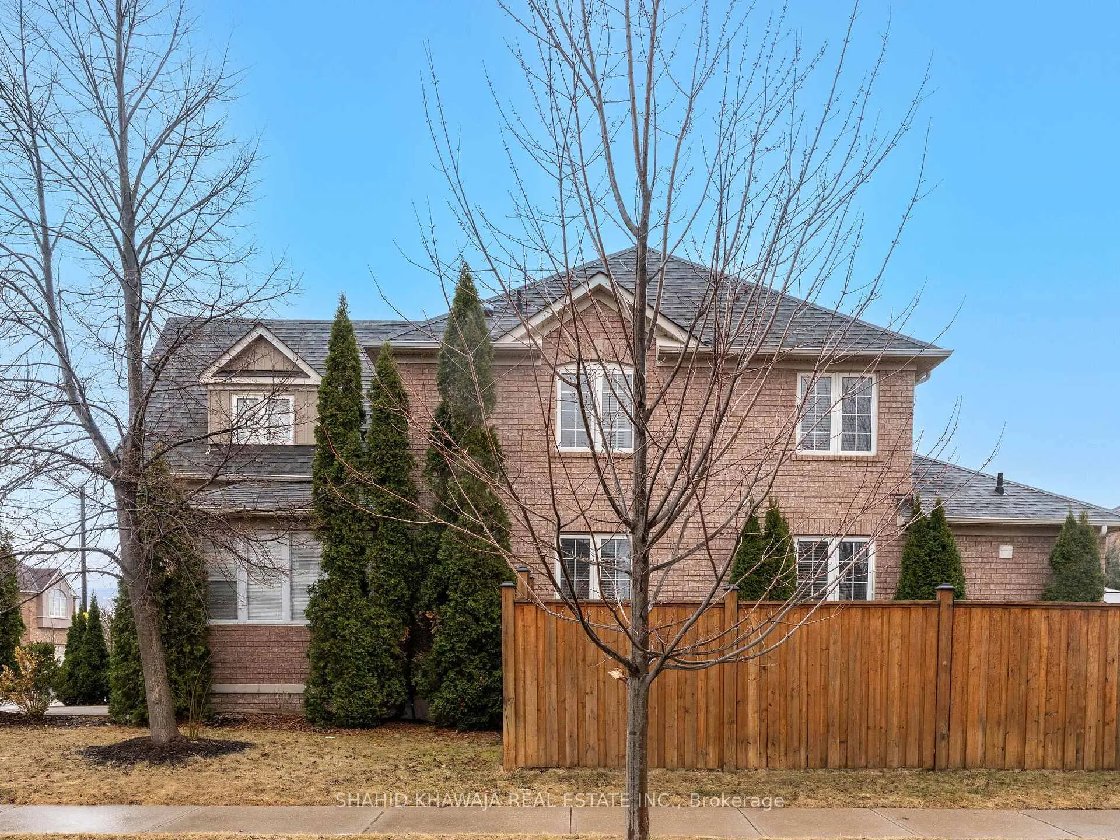
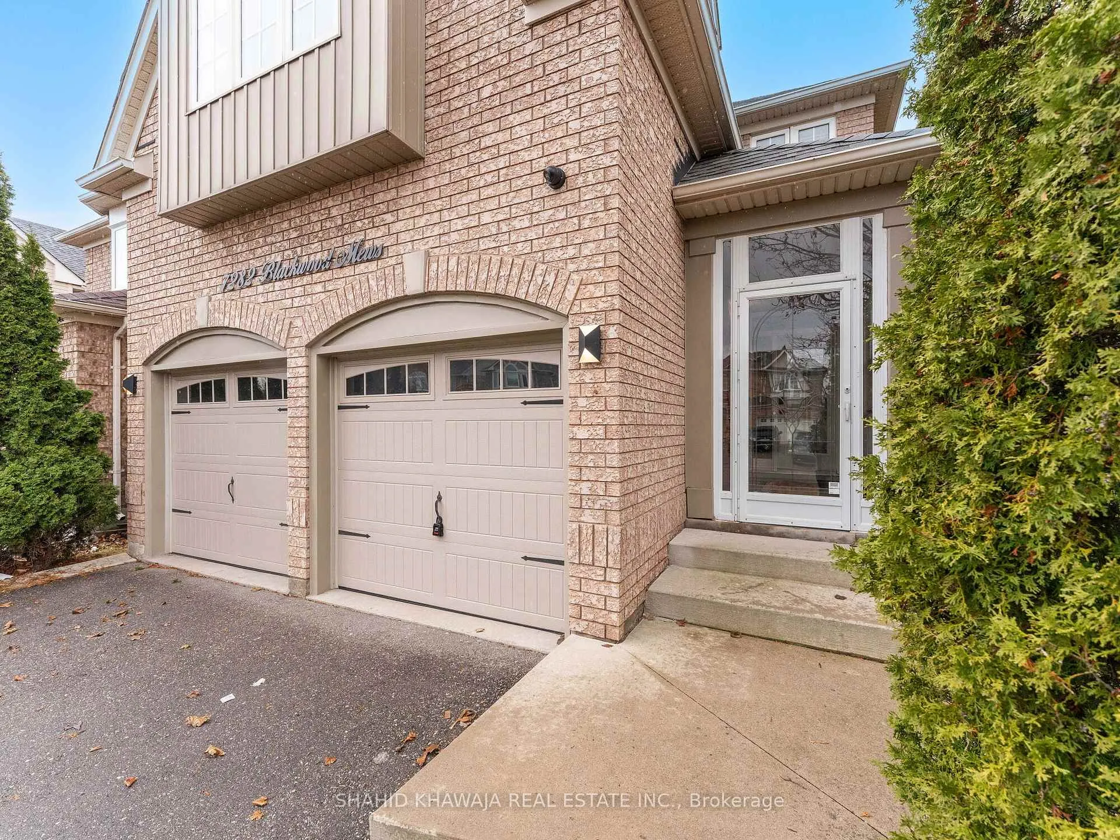
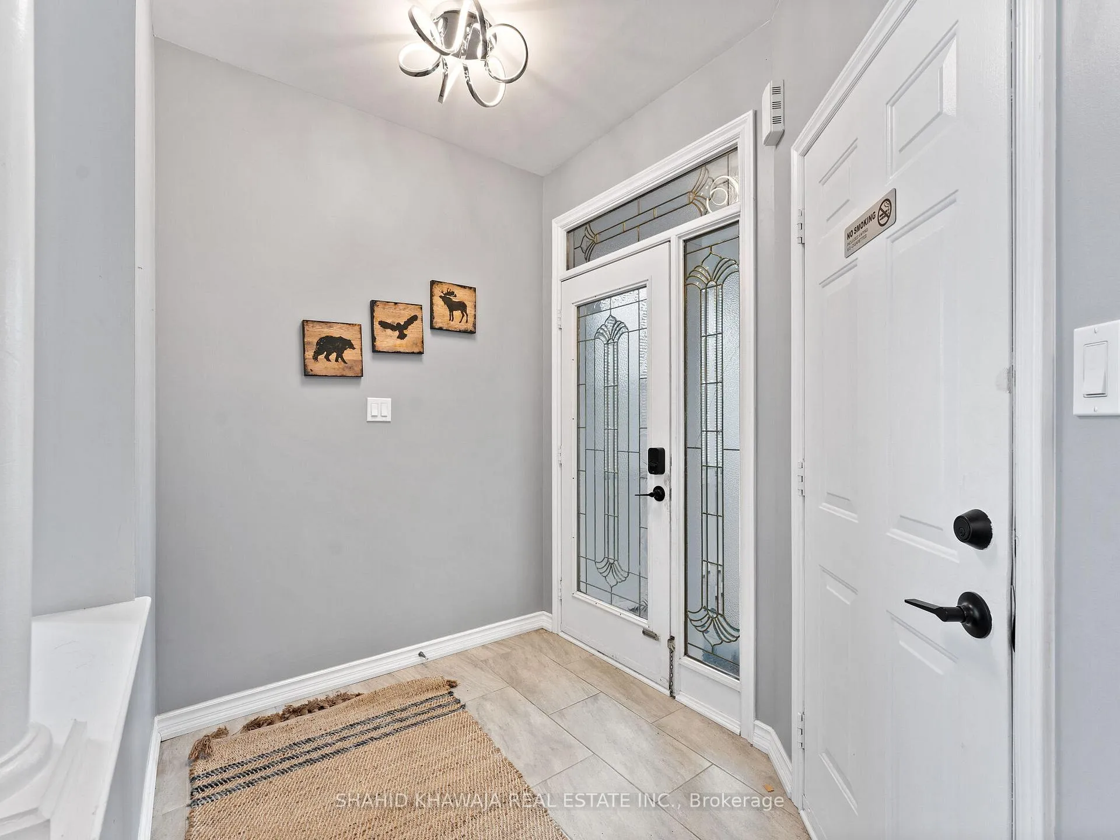 See all 50 photos
Property history
Facts and features
- BasementFinished
- Lot size55 × 85 ft
- Lease term12 months
- FurnishedUnfurnished
- Hardwood floors
- Central air
The homeDetached, 2-storey, Age 16–30 years
- Type: Detached
- Style: 2-storey
- Age: 16–30 years
- Living space: 1,500–2,000 sq ft
- Basement: Finished
- View: Garden
InsideHardwood, Laundry closet, upper level, Built-in oven, carpet free, in-law suite
- Flooring: Hardwood
- Laundry: Laundry closet, upper level
- Features: Built-in oven, carpet free, in-law suite
- Rooms above ground: 10
- Rooms in the basement: 3
- Bedrooms: 3 + 1 in the basement
- Bathrooms: 4
- Kitchens: 1
- Family room: Yes
Outside and lotBrick, Asphalt shingle, Concrete
- Exterior: Brick
- Roof: Asphalt shingle
- Foundation: Concrete
- Features: Landscaped, paved yard, lighting, patio, porch enclosed
- Other structures: Fence - full
- Size: 54.92 × 85.37 ft
Parking2 Garage, Attached, Private double
- Spaces: 2 Garage
- Garage: Attached
- Driveway: Private double
Heating, water and powerForced air, gas, Central air, Municipal water
- Heating: Forced air, gas
- Cooling: Central air
- Water: Municipal water
- Sewer: Municipal sewer
- Natural gas: Available
- Hydro: Available
- Cable: Available
- Telephone: Available
Rent and termsRent $4,199 a month, Entire property, Unfurnished
- Rent: $4,199 a month
- Space for rent: Entire property
- Furnished: Unfurnished
- Lease: 12 months
- Rent includes: Parking
- Deposit: Required
- Credit check: Required
- Employment letter: Required
- Rental application: Required
- References: Required
IncludedS/s fridge, s/s stove, s/s dishwasher, over the range hood, washer & dryer, all elf's , window covering, a/c, furnace, garage door remotes, deck, gazebo, hot tub, new fence & 24 hr security camera
- Included: S/s fridge, s/s stove, s/s dishwasher, over the range hood, washer & dryer, all elf's , window covering, a/c, furnace, garage door remotes, deck, gazebo, hot tub, new fence & 24 hr security camera
NearbyHospital, school, school bus route, park, golf, library
- Close to: Hospital, school, school bus route, park, golf, library
Listing detailsW13145252, Rented, May 19, 2026
- MLS® number: W13145252
- Status: Rented
- Listed on: May 19, 2026
- Days on market: 25
- Updated: Jun 13, 2026
- Possession: 2026-07-01 / Flexible
- Occupied by: Tenant
- Listing brokerage: SHAHID KHAWAJA REAL ESTATE INC.
About this home
7282 Blackwood Mews, Mississauga (Lisgar), ON L5N 8G9
Experience exceptional living in this stunning detached home situated on a premium corner lot in the highly desirable Lisgar community. Nestled on a quiet, family-friendly street and surrounded by mature trees for ultimate privacy, this beautifully upgraded home offers 3+1 spacious bedrooms, 4 bathrooms, and a professionally finished basement designed for comfortable family living and entertaining. Bright and elegant interiors feature separate living, dining, and family rooms, expansive windows flooding the home with natural light, wide plank hardwood floors, upgraded light fixtures, fresh designer paint, and a modern glass-enclosed porch for added style and privacy. The gourmet kitchen showcases tall white shaker cabinetry, quartz countertops, custom backsplash, and a full set of appliances while overlooking the inviting family room and picturesque backyard. Upstairs, the luxurious primary retreat features a renovated 5-piece ensuite. Two additional generously sized secondary bedrooms with ample closet space. The finished basement provides versatile additional living space with a bedroom and full bathroom ideal for extended family, guests, or recreation. Step outside to your own private backyard oasis featuring a massive deck, relaxing hot tub, charming gazebo, new fencing, and beautifully landscaped grounds surrounded by mature wrap-around trees. Ideally located just minutes from Hwy 401, Lisgar GO Station, Winston Churchill SmartCentre, top-rated schools, parks, restaurants, and everyday amenities.
Ask about this home
A HOMEH agent will answer your questions about this home.
Around this home
Daily convenience, out of 100, from the distances below
Schools nearby
School rating, out of 10.
Helpful calculators
Your HOMEH agent

"I would see it this week."