

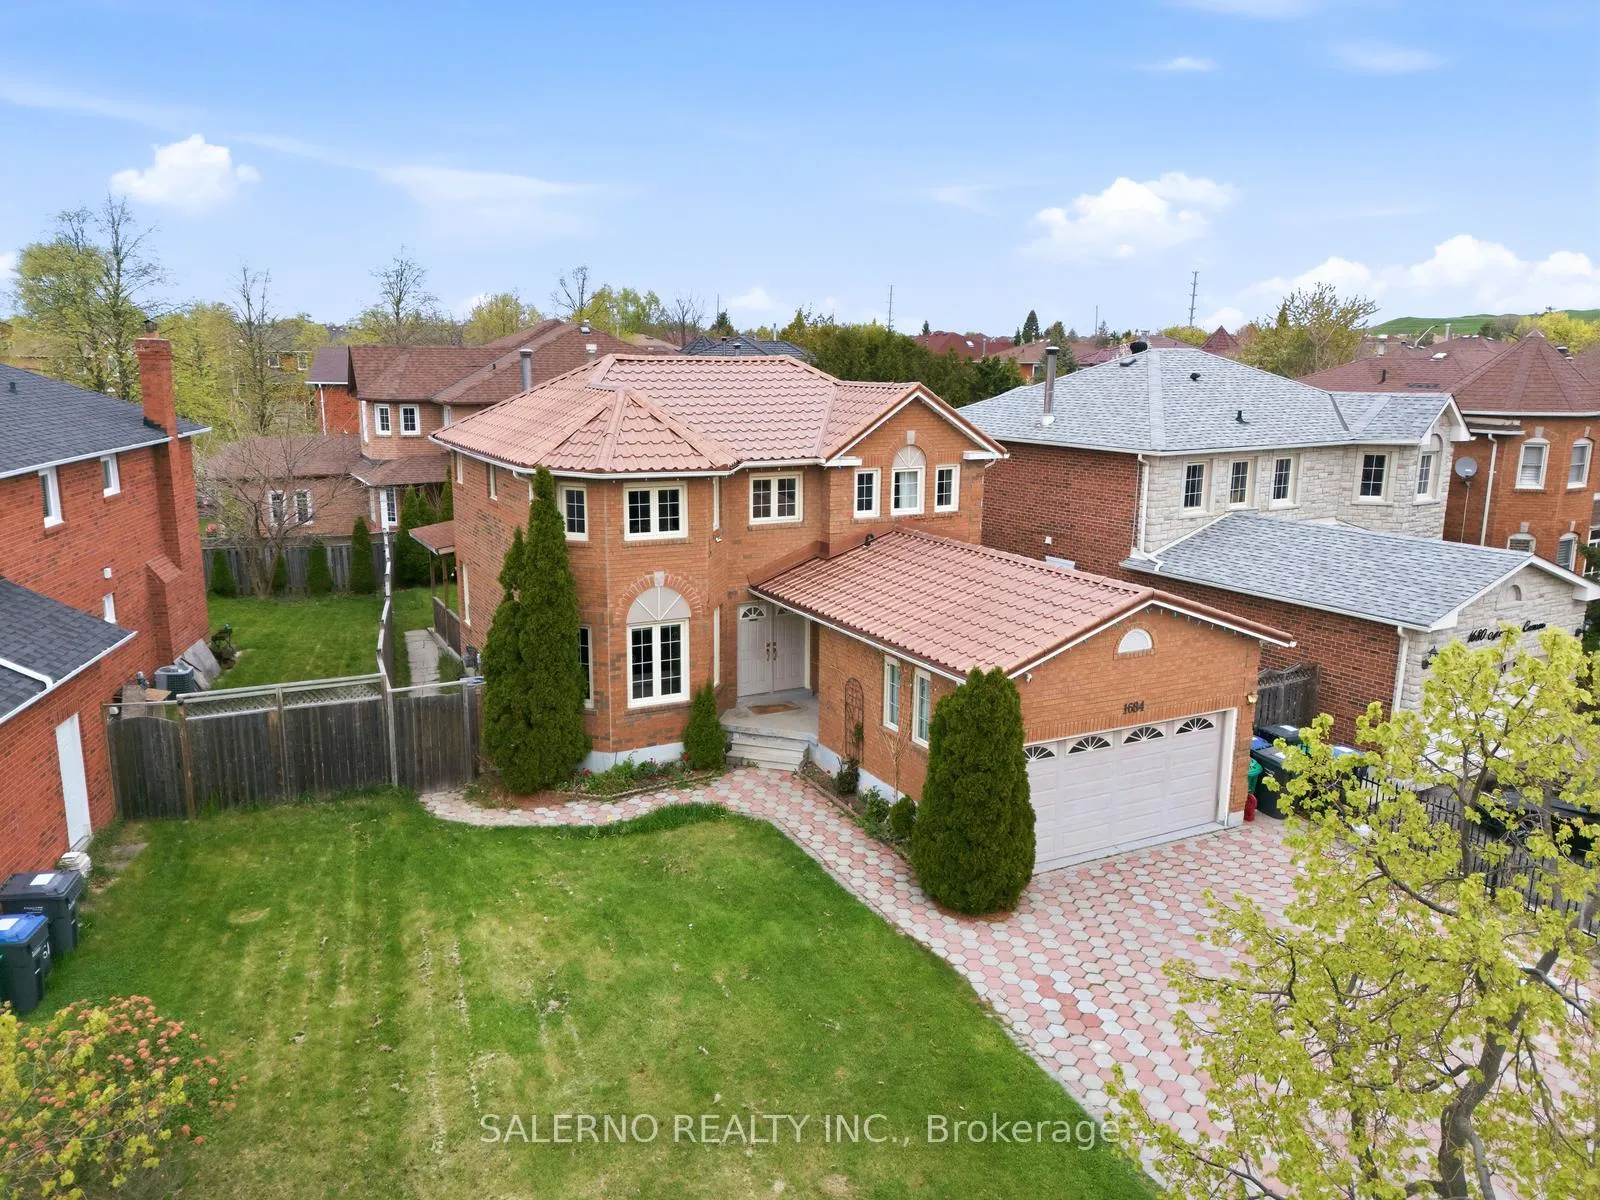
1684 Moongate Crescent
1684 Moongate Crescent
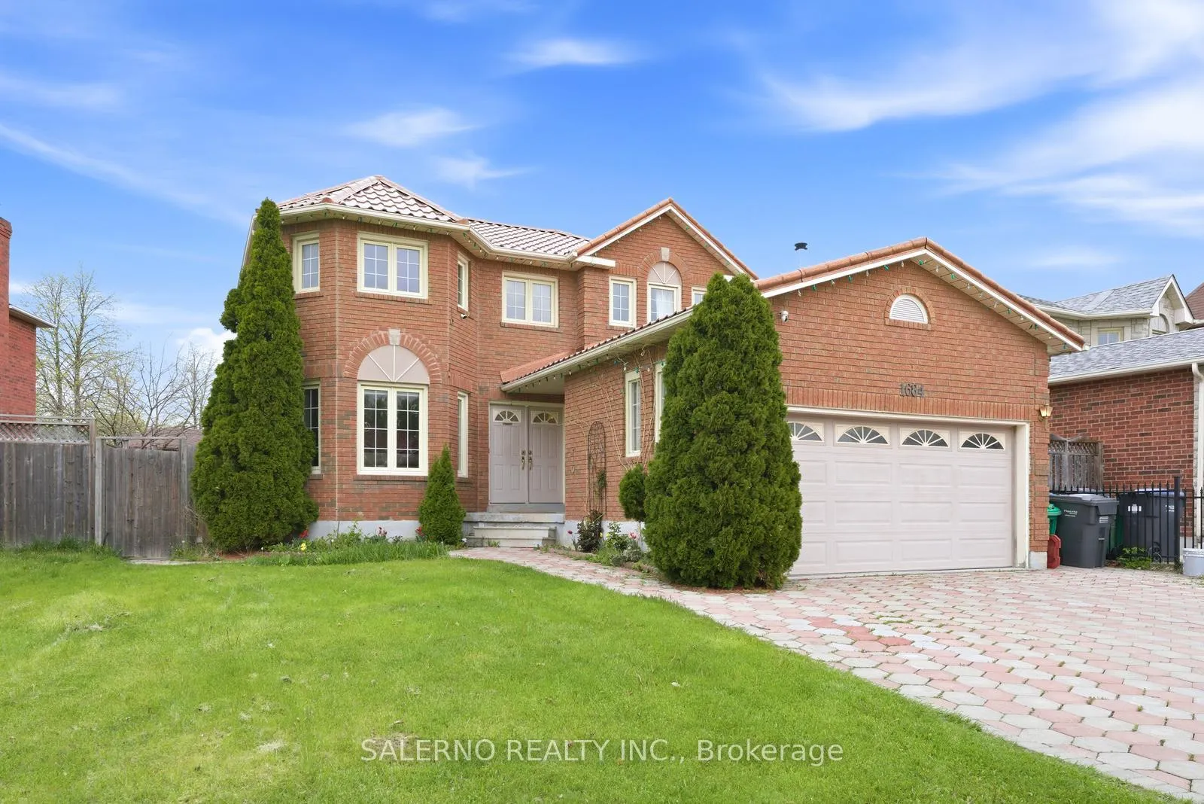
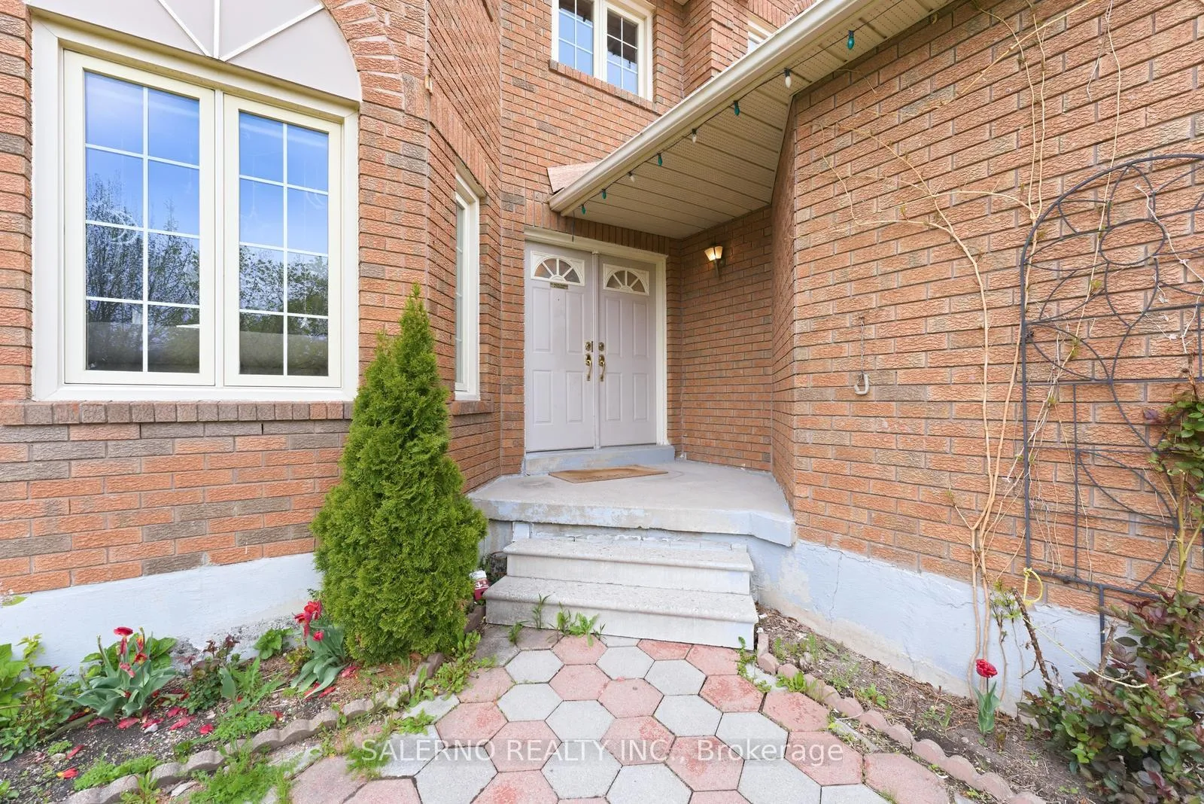
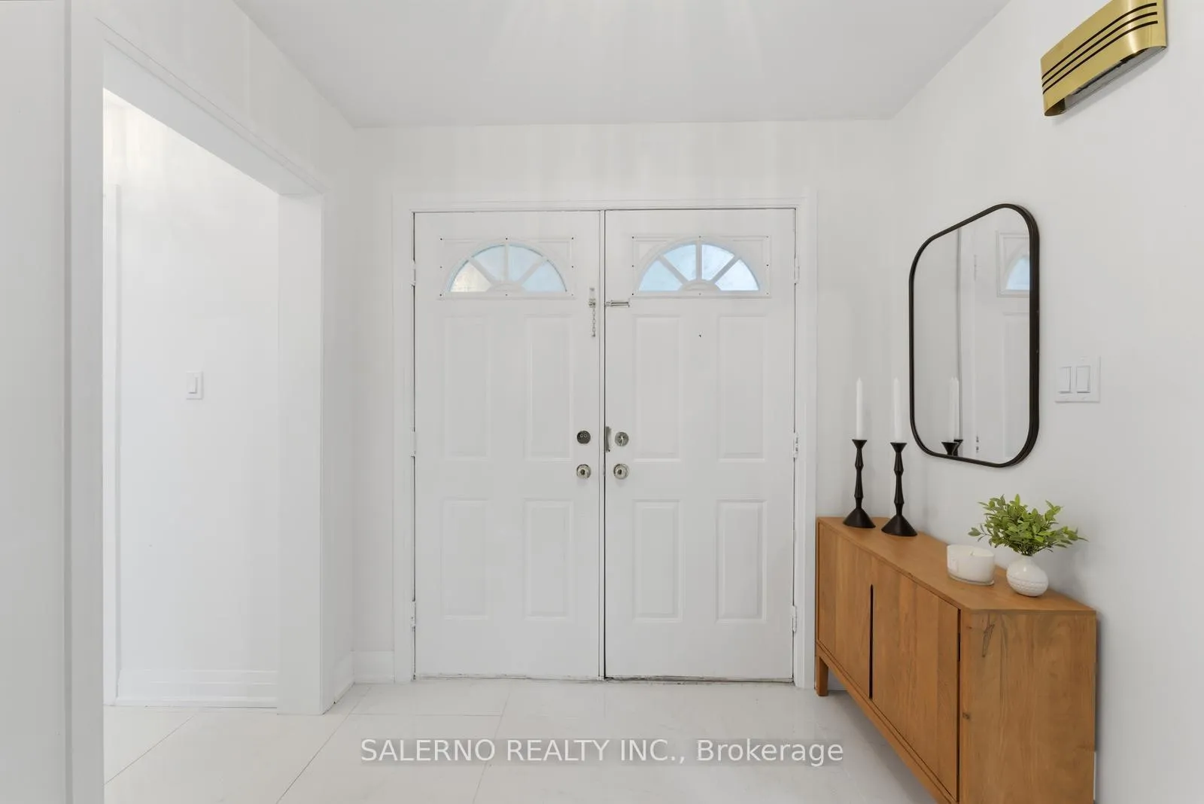
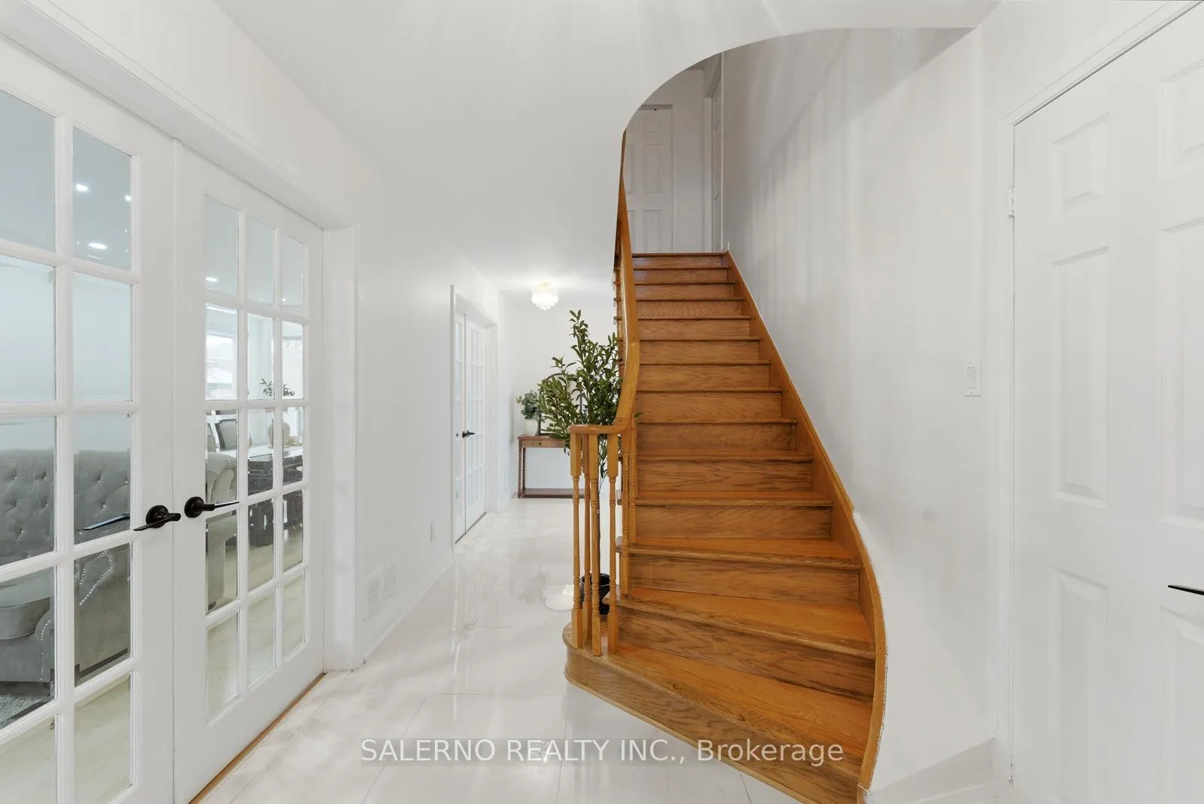 See all 50 photos
Property history
- $1,428,000TerminatedList: 2026-05-19|End: 2026-08-19|92 daysW13145832
Facts and features
- BasementWalk-up
- Price per sq ft~$635
- Water, sewerMunicipal
- HeatingForced air
- Second kitchen
- Fireplace
- Central air
The homeDetached, 2-storey, 2,000–2,500 sq ft
- Type: Detached
- Style: 2-storey
- Living space: 2,000–2,500 sq ft
- Basement: Finished, walk-up
InsideFireplace Yes, Tile, Rooms above ground 10
- Fireplace: Yes
- Flooring: Tile
- Rooms above ground: 10
- Rooms in the basement: 5
- Bedrooms: 4 + 2 in the basement
- Bathrooms: 4
- Kitchens: 2
- Family room: Yes
Outside and lotBrick, Roof Not applicable, Foundation Not applicable
- Exterior: Brick
- Roof: Not applicable
- Foundation: Not applicable
- Size: 53.54 × 109.32 ft
Parking2 Garage, Attached, Private
- Spaces: 2 Garage
- Garage: Attached
- Driveway: Private
Heating, water and powerForced air, gas, Central air, Municipal water
- Heating: Forced air, gas
- Cooling: Central air
- Water: Municipal water
- Sewer: Municipal sewer
Costs and taxesTaxes $7,299 a year, HST included in the price, Hot water tank
- Taxes, 2025: $7,299 a year
- HST: HST included in the price
- Rental items: Hot water tank
Included in the saleAll appliances, all window coverings, all electrical light fixtures
- Included: All appliances, all window coverings, all electrical light fixtures
Listing detailsW13145832, Terminated, May 19, 2026
- MLS® number: W13145832
- Status: Terminated
- Listed on: May 19, 2026
- Days on market: 92
- Updated: Aug 19, 2026
- Possession: Flexible
- Occupied by: Owner
- Listing brokerage: SALERNO REALTY INC.
About this home
1684 Moongate Crescent, Mississauga (East Credit), ON L5M 4S9
Welcome To 1684 Moongate Crescent! A Thoughtfully Updated Detached Home Offering 4+2 Bedrooms, 4 Bathrooms, And Approximately 2,200 SqFt Above Grade Plus A Fully Finished Basement With Separate Entrance. Situated On A Generous 53.54 X 109.32 Ft Lot, This Home Offers Space, Comfort, And Functionality For Family Living. The Main Floor Features Updated Flooring, Spacious Principal Rooms, And A Renovated Modern White Kitchen With Clean Finishes And A Bright, Inviting Feel Throughout. The Fully Finished Basement Includes 2 Bedrooms, A Kitchen, And Separate Entrance, Offering Incredible Flexibility For Extended Family Or Additional Living Space. Complete With An Extra Wide Driveway And Private Backyard With Deck, This Home Is Conveniently Located Close To Schools, Parks, Shopping, Transit, And Major Highways.
Ask about this home
A HOMEH agent will answer your questions about this home.
Around this home
Daily convenience, out of 100, from the distances below
Schools nearby
School rating, out of 10.
Helpful calculators
Your HOMEH agent

"I would see it this week."