

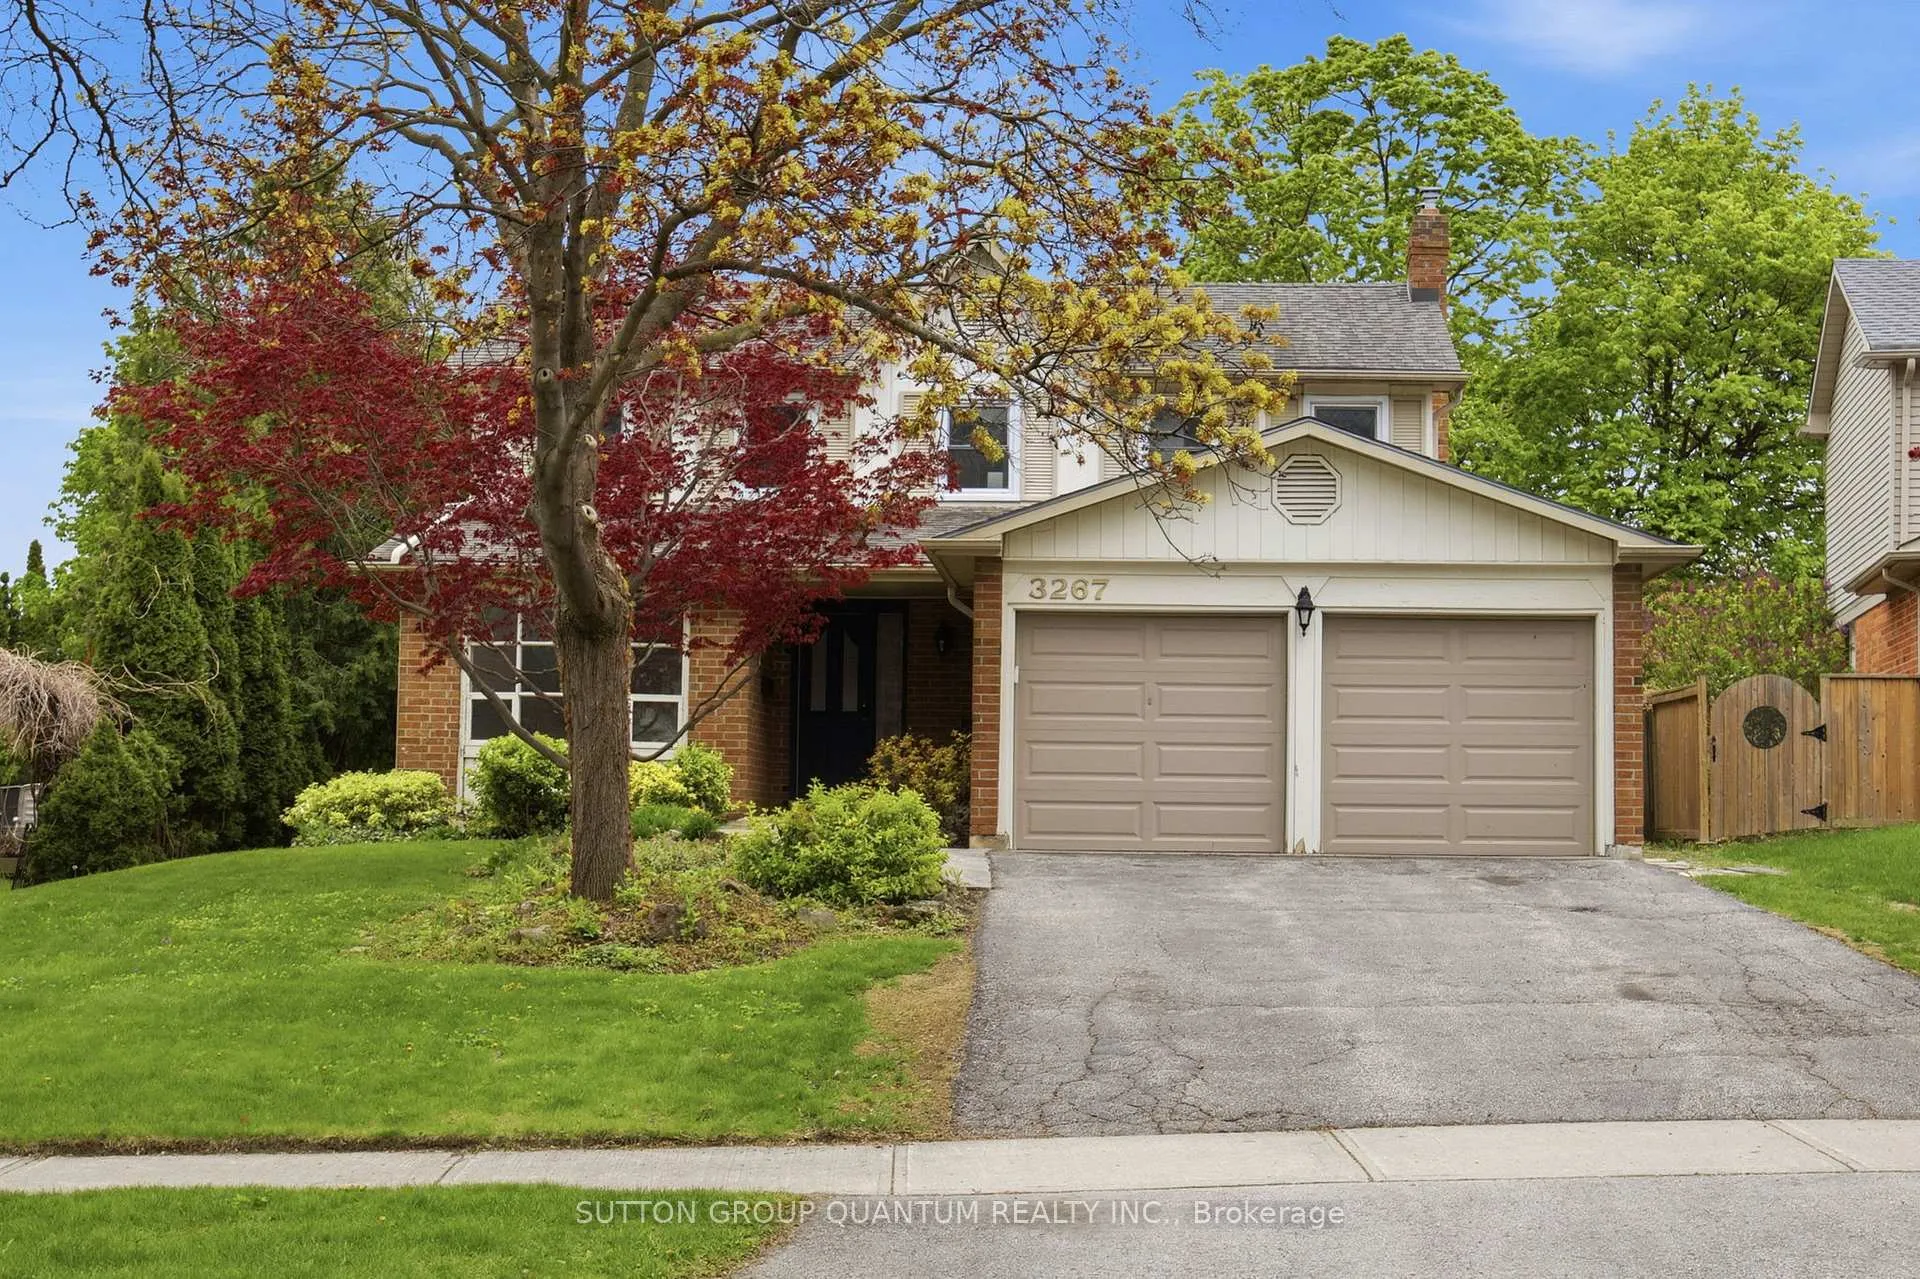
3267 Sir John's Homestead
3267 Sir John's Homestead
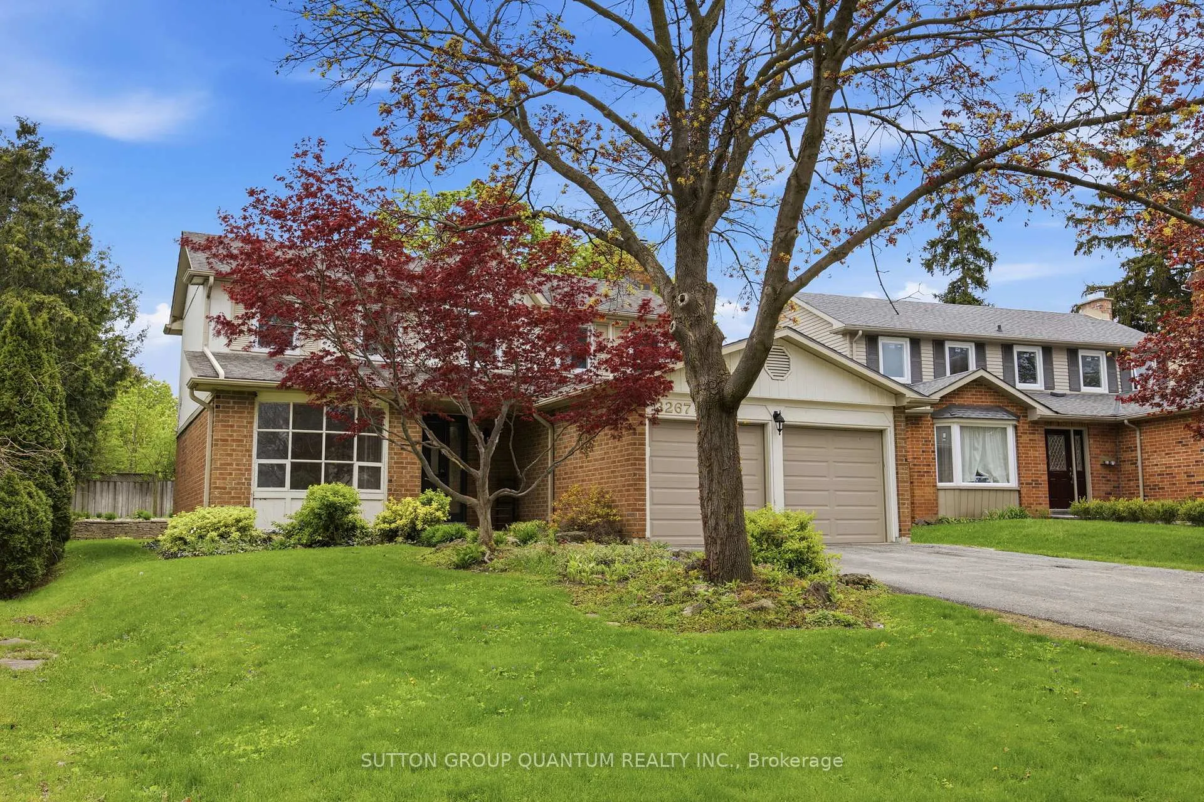
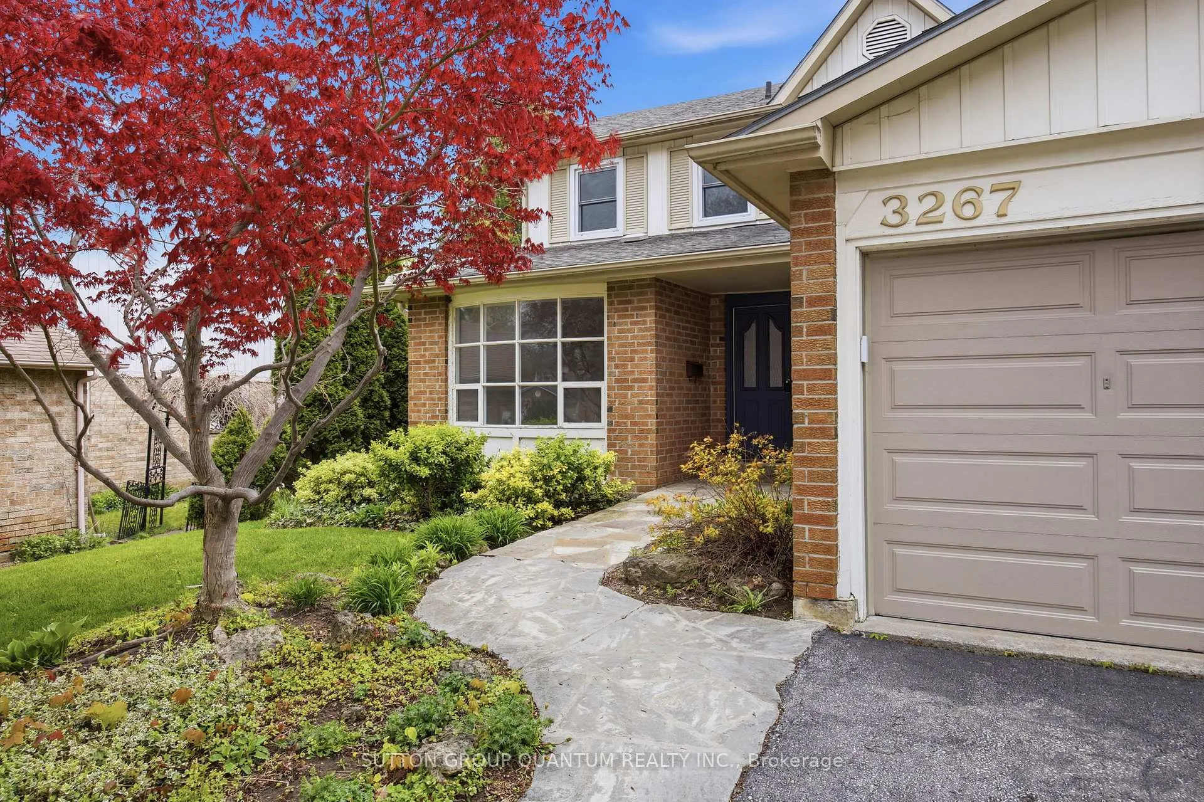
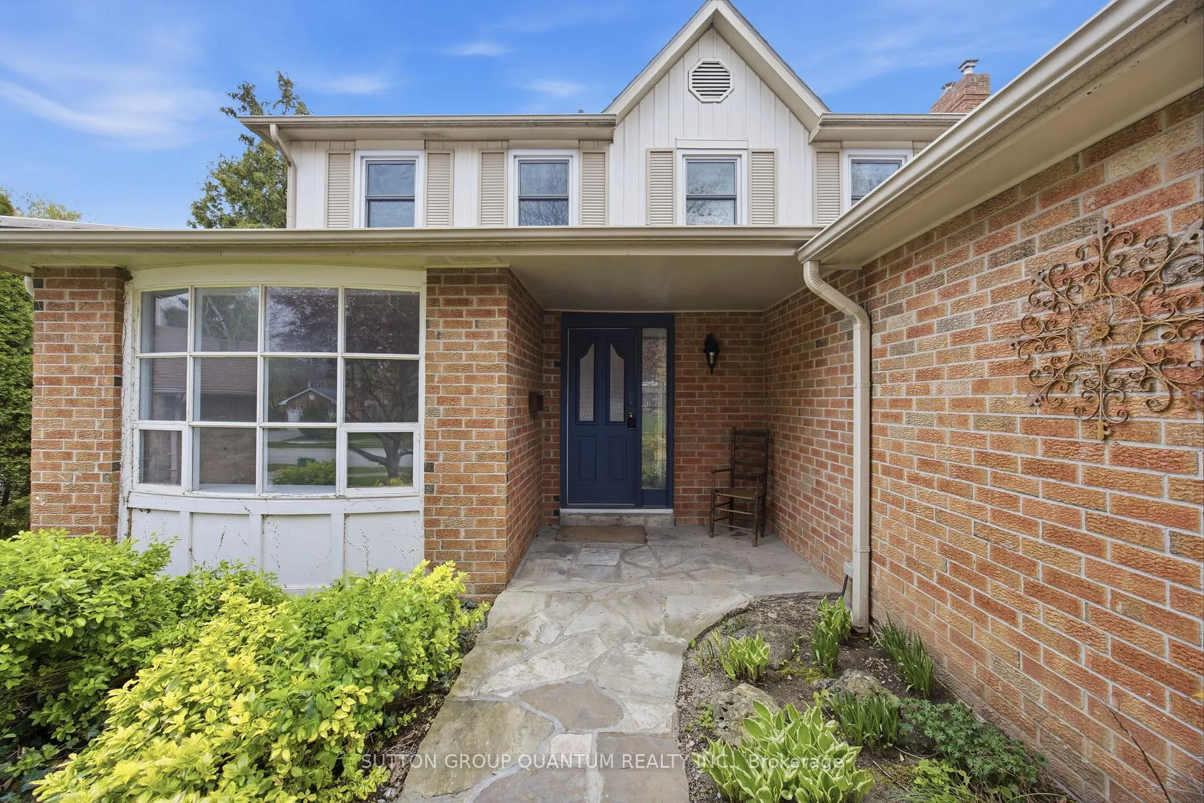
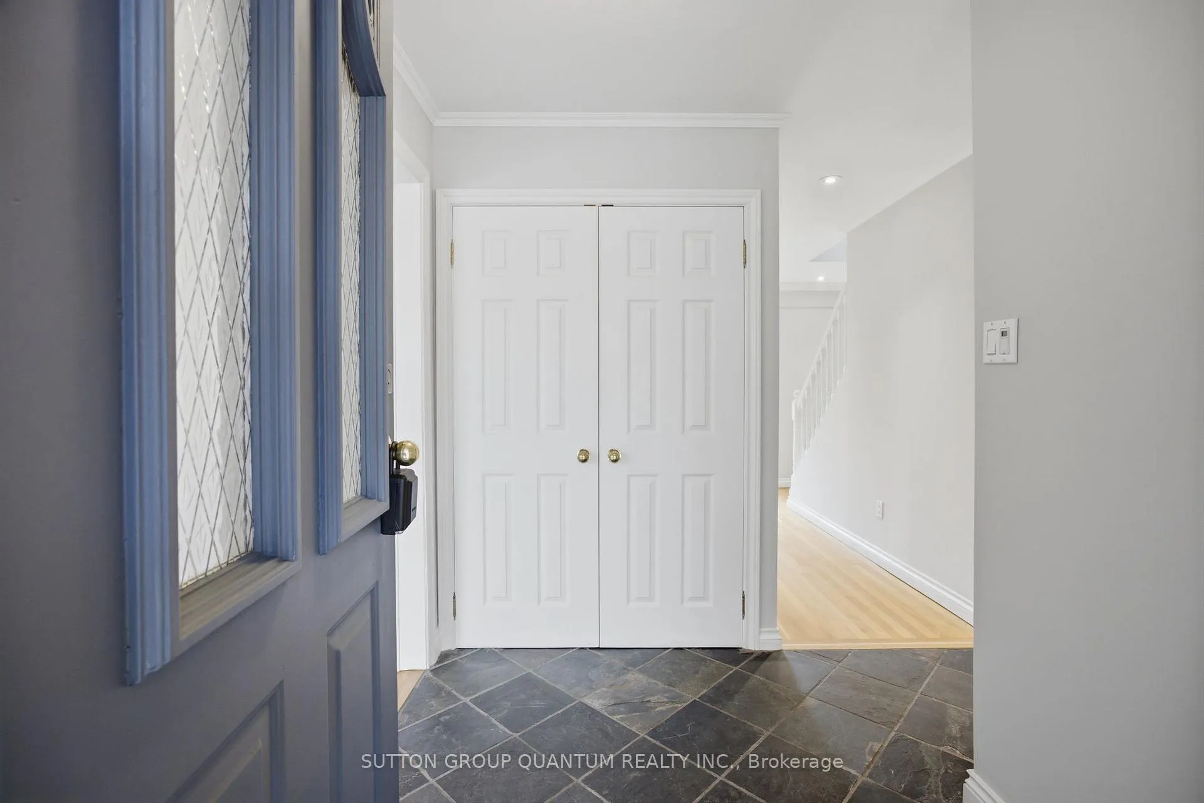 See all 50 photos
Property history
Facts and features
- BasementFinished
- Age of home31–50 years
- Water, sewerMunicipal
- HeatingForced air
- Hardwood floors
- Central air
The homeDetached, 2-storey, Age 31–50 years
- Type: Detached
- Style: 2-storey
- Age: 31–50 years
- Living space: 1,500–2,000 sq ft
- Basement: Finished
- View: Garden
InsideHardwood, Broadloom, Lower level, Auto garage door remote, water heater owned
- Flooring: Hardwood, Broadloom
- Laundry: Lower level
- Features: Auto garage door remote, water heater owned
- Rooms above ground: 7
- Rooms in the basement: 2
- Bedrooms: 3
- Bathrooms: 4
- Kitchens: 1
- Family room: Yes
Outside and lotBrick, wood, Asphalt shingle, Block
- Exterior: Brick, wood
- Roof: Asphalt shingle
- Foundation: Block
- Features: Deck, lawn sprinkler system, landscaped
- Size: 49.5 × 123.18 ft
- Zoning: Residential
Parking2 Garage, Built-in, Private double
- Spaces: 2 Garage
- Garage: Built-in
- Driveway: Private double
Heating, water and powerForced air, gas, Central air, Municipal water
- Heating: Forced air, gas
- Cooling: Central air
- Water: Municipal water
- Sewer: Municipal sewer
Costs and taxesTaxes $6,968 a year, HST included in the price
- Taxes, 2026: $6,968 a year
- HST: HST included in the price
Included in the saleAll appliances are working but are sold in "as is where is" condition includes: gas range, dishwasher, fridge & range hood, washer & dryer; all elf, window coverings, ac & furnace 2010, hwt owned, 2 egdo + remotes, in-ground sprinkler, deck, perennials in front & back gardens.
- Included: All appliances are working but are sold in "as is where is" condition includes: gas range, dishwasher, fridge & range hood, washer & dryer; all elf, window coverings, ac & furnace 2010, hwt owned, 2 egdo + remotes, in-ground sprinkler, deck, perennials in front & back gardens.
NearbyFenced yard, level, public transit, school
- Close to: Fenced yard, level, public transit, school
Listing detailsW13146150, Sold, May 19, 2026
- MLS® number: W13146150
- Status: Sold
- Listed on: May 19, 2026
- Days on market: 20
- Updated: Jun 8, 2026
- Possession: 2026-06-19 / Immediate
- Occupied by: Vacant
- Listing brokerage: SUTTON GROUP QUANTUM REALTY INC.
About this home
3267 Sir John's Homestead, Mississauga (Erin Mills), ON L5L 2N7
Welcome To Sir John's Homestead, A Family Friendly Community Just Steps To Public Transit, Erindale School, UTM, Sherwood Forrest Village Restaurants & Shops. This 3 bedroom and 4 bathroom home is on a pool size lot, with double car garage waiting for your own renovations to take shape with new owners. The layout allows for an Open Concept Eat-In Kitchen With Plenty Of Cabinetry Storage & Counter Space, Overlooking The Back Yard With Garden Door Walk-Out To Large Deck, Fenced Garden & Gas BBQ Hook Up. Perfect Backyard For Entertaining & Enjoying Summer Nights. Bright Picture Window In Living Room Overlooks Backyard & Has An Original Fireplace (Behind Drywall). Pot Lights Throughout Kitchen & Living Room, Slate Foyer, 2Pc Bathroom & Double Closet. Bright & Spacious Upper Level With 2 Skylights In Upper Hallway & Bathroom. Finished Basement With 2Pc Bath, Laundry Room & Unfinished Storage Area. Fabulous Quiet Neighbouhood, Mature Tree Lined Streets & Gardens Perfectly Located For Easy Access To Major Highways, Go Train, Erindale Park & Sawmill Valley Trail
Ask about this home
A HOMEH agent will answer your questions about this home.
Around this home
Daily convenience, out of 100, from the distances below
Schools nearby
School rating, out of 10.
Helpful calculators
Your HOMEH agent

"Priced 8% under the Hestimate. I would see it this week."