

Unit 502, 28 Ann Street
Unit 502, 28 Ann Street
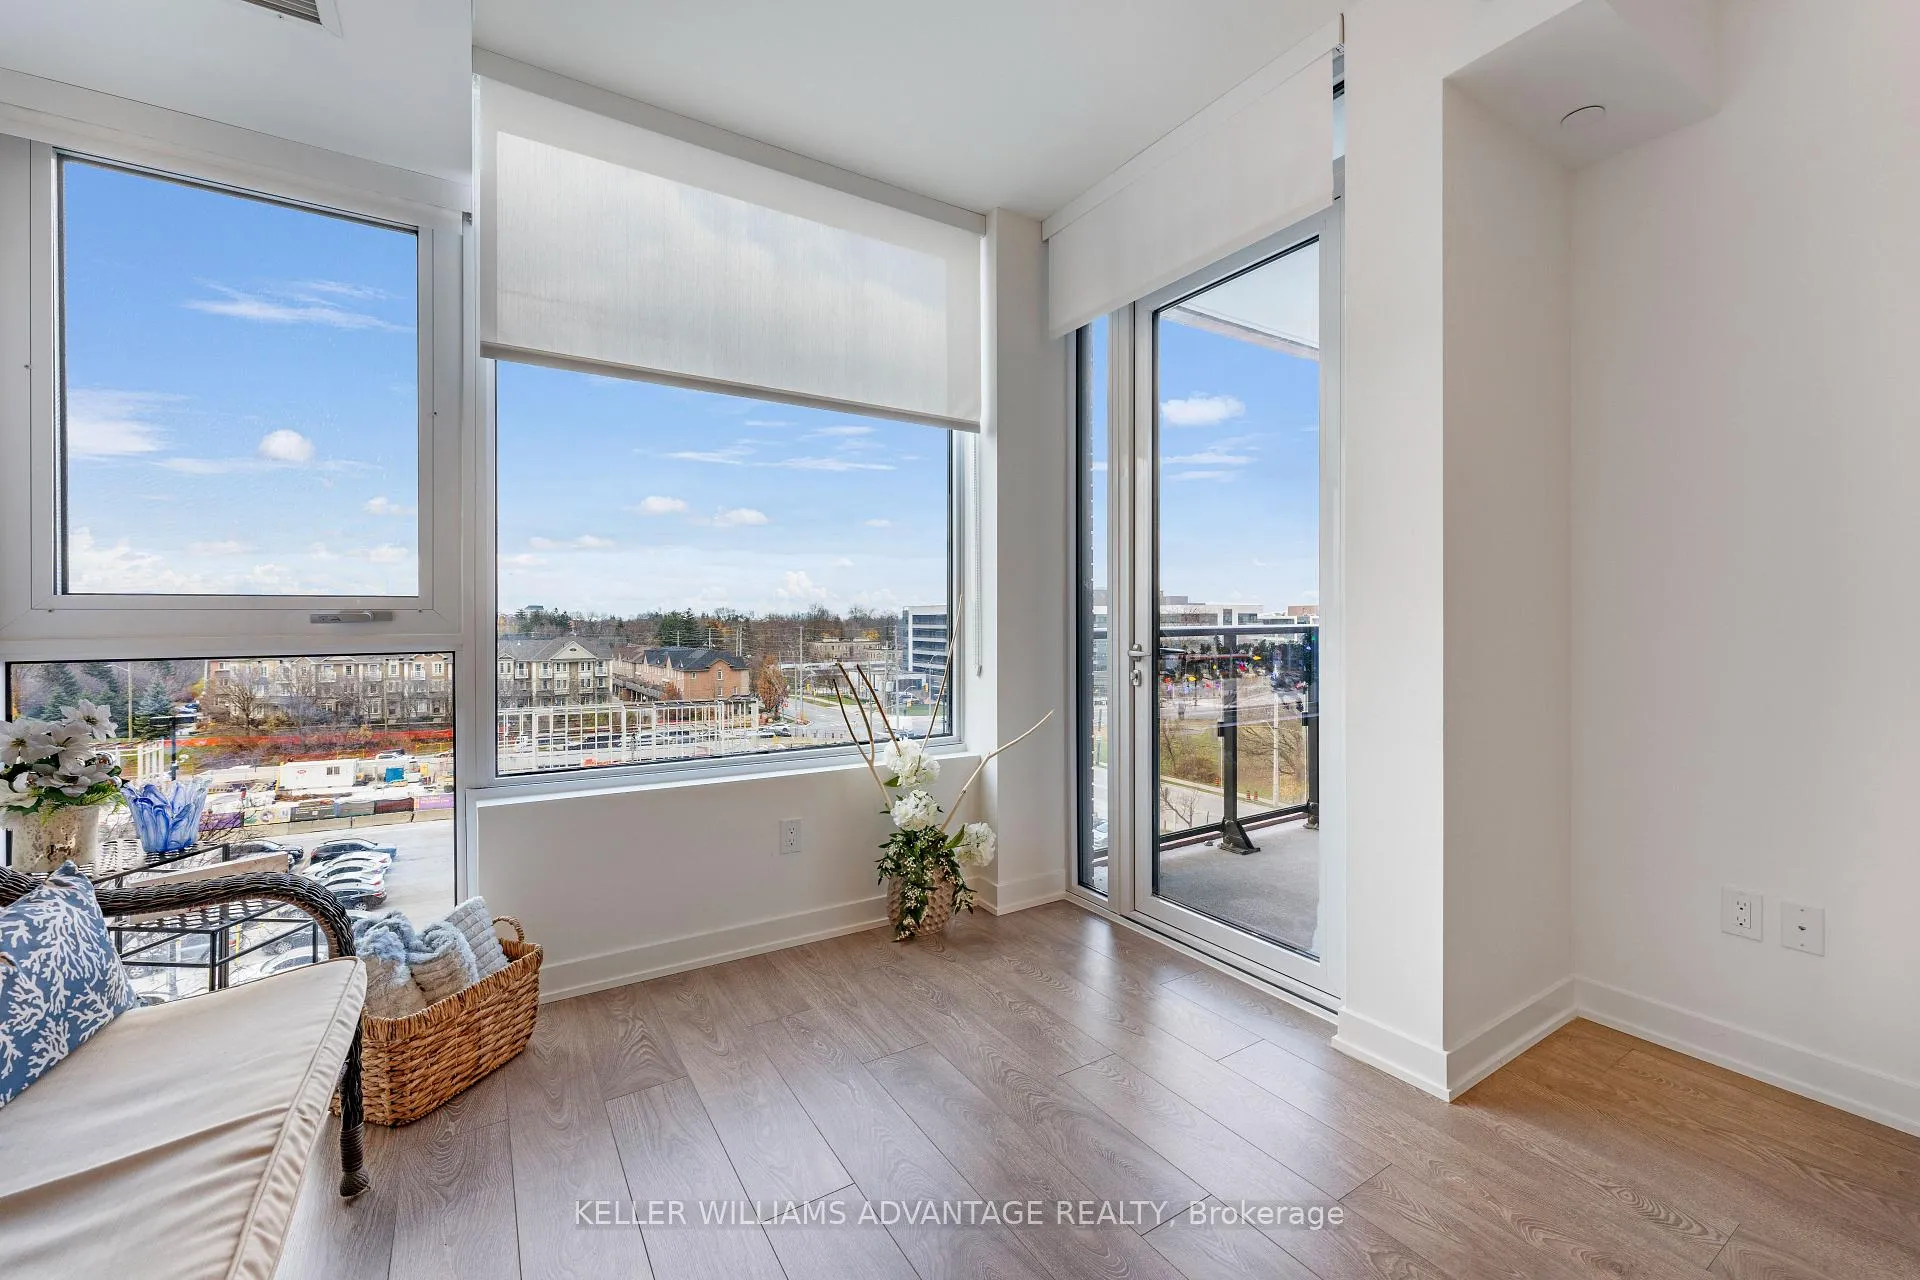 See all 38 photos
Property history
Facts and features
- ExposureEast
- LaundryEnsuite
- LockerOwned
- BalconyOpen
- Central air
- Concierge
- Gym
- Party room/meeting room
- Rooftop deck/garden
The homeCondo Apartment, Apartment, New
- Type: Condo Apartment
- Style: Apartment
- Age: New
- Living space: 700–799 sq ft
- Basement: None
- Exposure: East
InsideWindow floor to ceiling, Ensuite, Built-in oven, countertop range
- Flooring: Window floor to ceiling
- Laundry: Ensuite
- Features: Built-in oven, countertop range
- Security: Concierge/security
- Rooms above ground: 5
- Bedrooms: 2
- Bathrooms: 2
- Kitchens: 1
- Family room: Yes
OutsideBrick, Open
- Exterior: Brick
- Balcony: Open
Parking and locker1 Parking, Underground, Parking type Owned
- Spaces: 1 Parking
- Garage: Underground
- Parking type: Owned
- Driveway: Underground
- Spot: 141
- Locker: Owned
- Locker unit: 428
- Locker level: P6
BuildingWestport Condos, Storeys 22, Units 360
- Name: Westport Condos
- Storeys: 22
- Units: 360
- Registered: 2024
- Condo corporation: 0
- Amenities: Concierge, gym, party room/meeting room, rooftop deck/garden, visitor parking, guest suites
- Pets: Allowed
Heating, water and powerForced air, gas, Central air
- Heating: Forced air, gas
- Cooling: Central air
Costs and taxesTaxes $2,824 a year, Condo fee $603 a month, Heat included, cac included, building insurance included, parking included
- Taxes, 2024: $2,824 a year
- Condo fee: $603 a month
- Fee includes: Heat included, cac included, building insurance included, parking included
- HST: No HST
Included in the saleAll appliances (cooktop, hood vent, oven, microwave, dishwasher, fridge). washer and dryer. 'edenshaw elevated' smart home monitoring system. see schedule c for full list. rogers ignite internet included in maintenance fees. **extras** westport is ideally located directly adjacent to the port credit go mobility hub, providing easy access to the port credit go station, and the upcoming hurontario lrt. commute to downtown toronto in under 30 minutes., See full list in schedule c.
- Included: All appliances (cooktop, hood vent, oven, microwave, dishwasher, fridge). washer and dryer. 'edenshaw elevated' smart home monitoring system. see schedule c for full list. rogers ignite internet included in maintenance fees. **extras** westport is ideally located directly adjacent to the port credit go mobility hub, providing easy access to the port credit go station, and the upcoming hurontario lrt. commute to downtown toronto in under 30 minutes.
- Not included: See full list in schedule c.
NearbyRiver/stream, public transit, place of worship, marina, library, rec./commun.centre
- Close to: River/stream, public transit, place of worship, marina, library, rec./commun.centre
Listing detailsW12029122, Sold, Mar 19, 2025
- MLS® number: W12029122
- Status: Sold
- Listed on: Mar 19, 2025
- Days on market: 51
- Updated: May 9, 2025
- Possession: 30-59 days
- Occupied by: Vacant
- Listing brokerage: KELLER WILLIAMS ADVANTAGE REALTY
About this home
Unit 502, 28 Ann Street, Mississauga (Port Credit), ON L5G 3G1
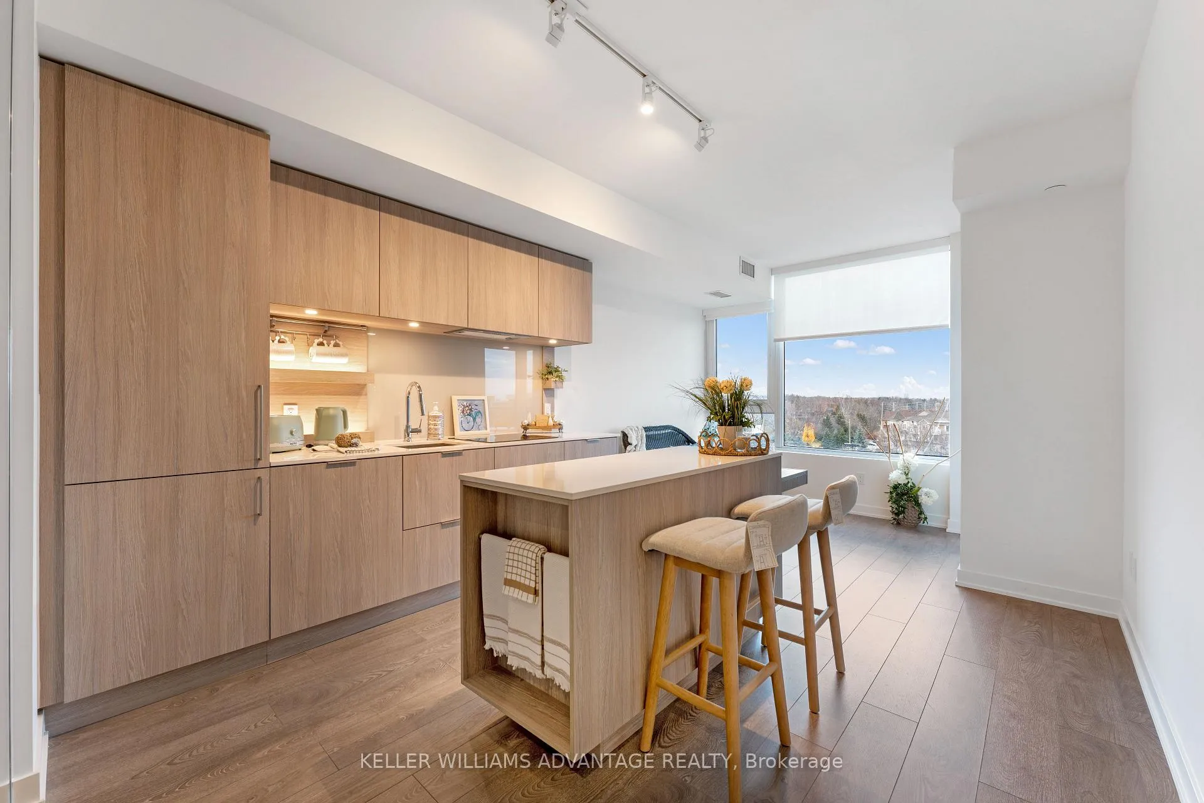
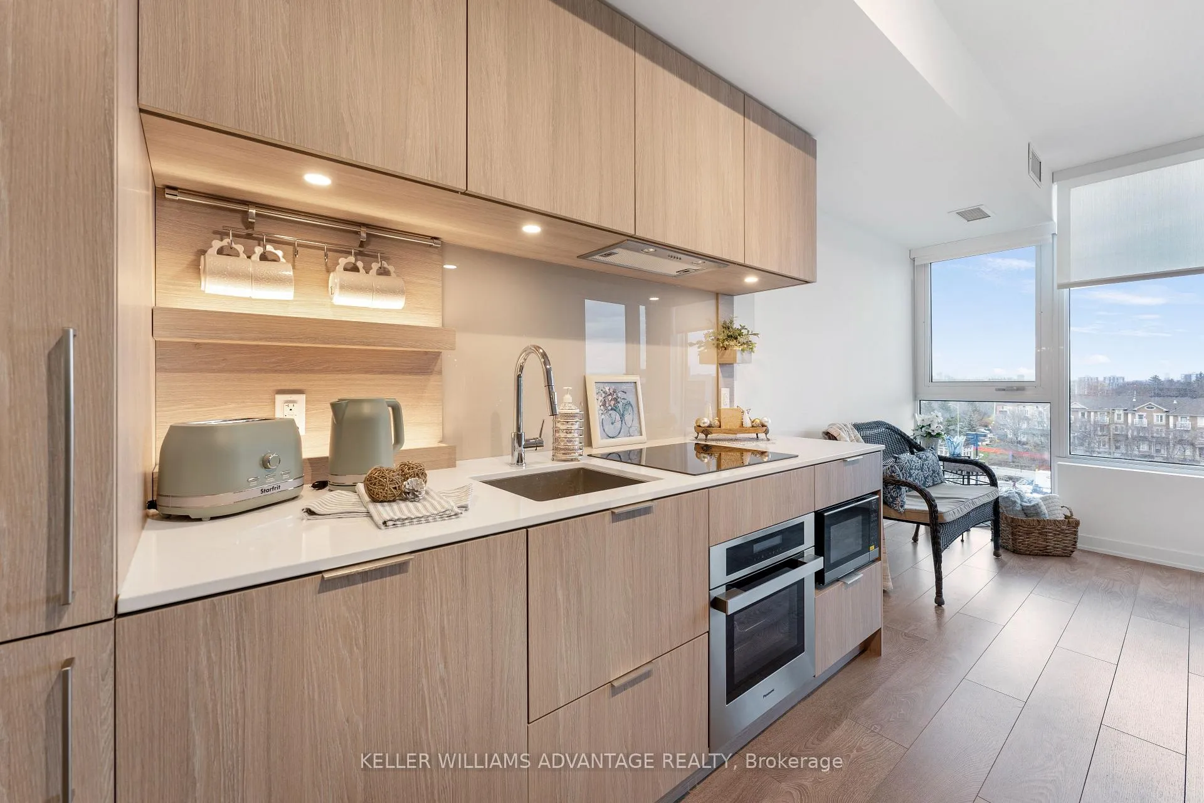
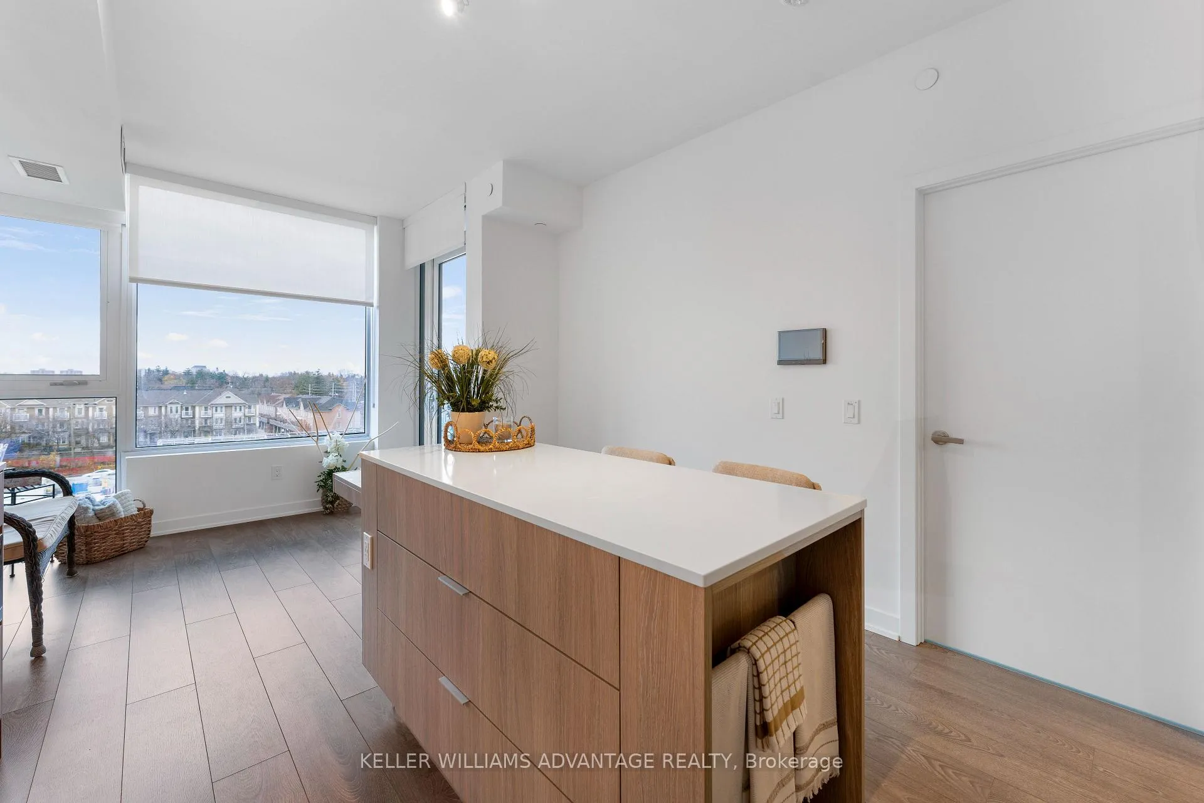
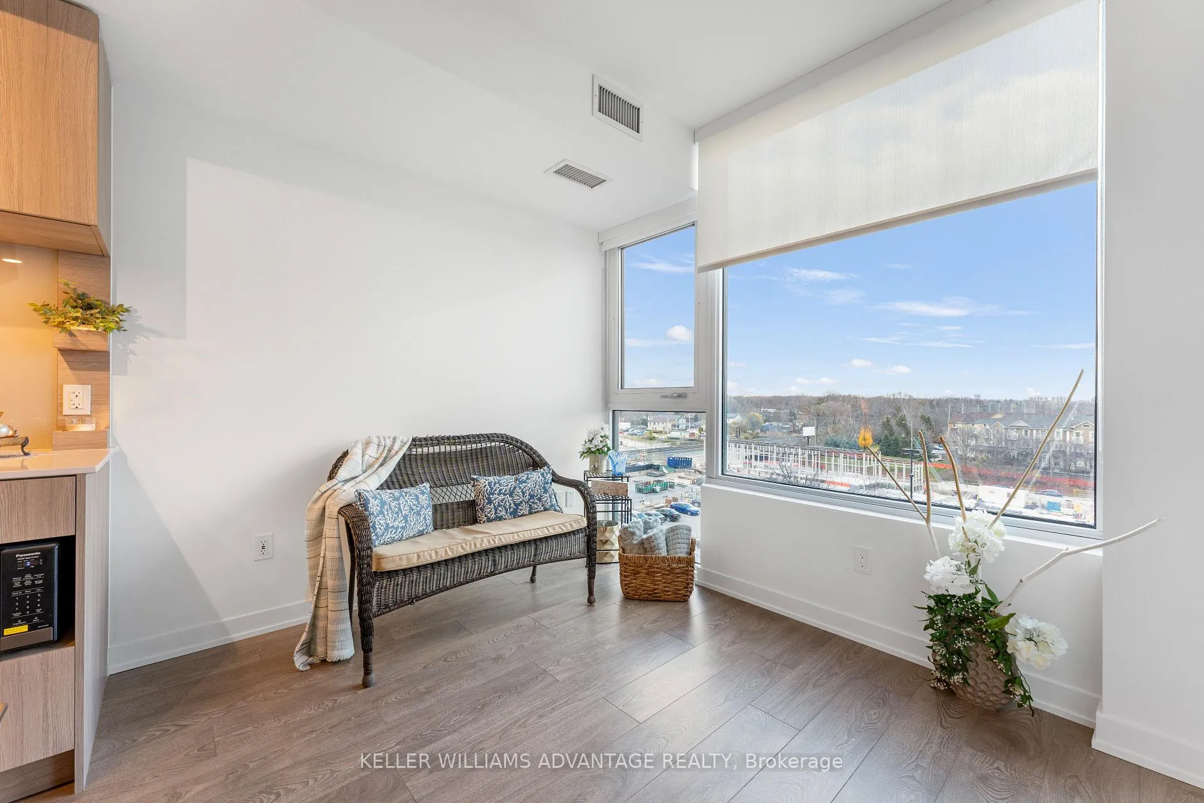
Welcome to Westport Condominiums, a stunning new development nestled in the heart of Port Credit, Mississauga. This exquisite 2-bedroom, 2-bathroom suite, designed by the award-winning Cecconi Simone, offers an unparalleled blend of modern elegance, sophisticated design, and unbeatable convenience. With its soaring 10-foot ceilings and expansive floor-to-ceiling double-glazed windows, this bright and airy suite is filled with natural light. The open-concept living and dining area seamlessly flows into a state-of-the-art kitchen, equipped with high-end built-in appliances and sleek cabinetry perfect for both everyday living and entertaining. The upgraded kitchen island has several space saving features: Large soft close drawers, a dish towel bar, and an expandable retractable dining leaf to either increase counter space or make room for additional dining guests. This suite is equipped with 'Edenshaw Elevated' smart home technology, Rogers Ignite internet, and features thoughtful details designed to enhance daily life. Additional conveniences include 1 parking spot, a locker, and keyless entry for ease and security. Residents of Westport are treated to an exclusive array of amenities designed to enrich their lifestyle. Enjoy over 15,000 square feet of thoughtfully designed spaces, including 24-Hour Concierge, Stunning Rooftop Terrace with BBQ Facilities, Well-Equipped Fitness Centre & Virtual Fitness Studio, Sports Bar / Lounge, Pet Spa, Outdoor Dog Run, Children's Park, Indoor Kids' Room, 2 Guest Suites, Co-Working Hub & Lobby Lounge Additional amenities include a sports/entertainment zone, parcel room offering refrigeration, and much more. Steps to shopping, dining, nightlife, Lake Ontario, and walking distance to Port Credit GO Station with a 15 minute commute to Union Station Toronto. Great for anyone who works downtown and wants the ease of commuting. With premium finishes, cutting-edge amenities, and an unbeatable location, this is urban living at its finest.
Ask about this home
A HOMEH agent will answer your questions about this home.
Know more about Westport Condos

Condo building · 28 Ann Street
Westport Condos is a 22-storey condo with 360 suites, built in 2024 by Edenshaw Developments Limited. Right now 8 for sale and 7 for rent are on the market here.
- 22storeys
- 360suites
- $869/sq ft
- 2024built
No similar units for sale in Westport Condos right now.
Around this home
Daily convenience, out of 100, from the distances below
Schools nearby
School rating, out of 10.
Helpful calculators
Your HOMEH agent

"I would see it this week."