

Unit 41, 3500 South Millway
Unit 41, 3500 South Millway
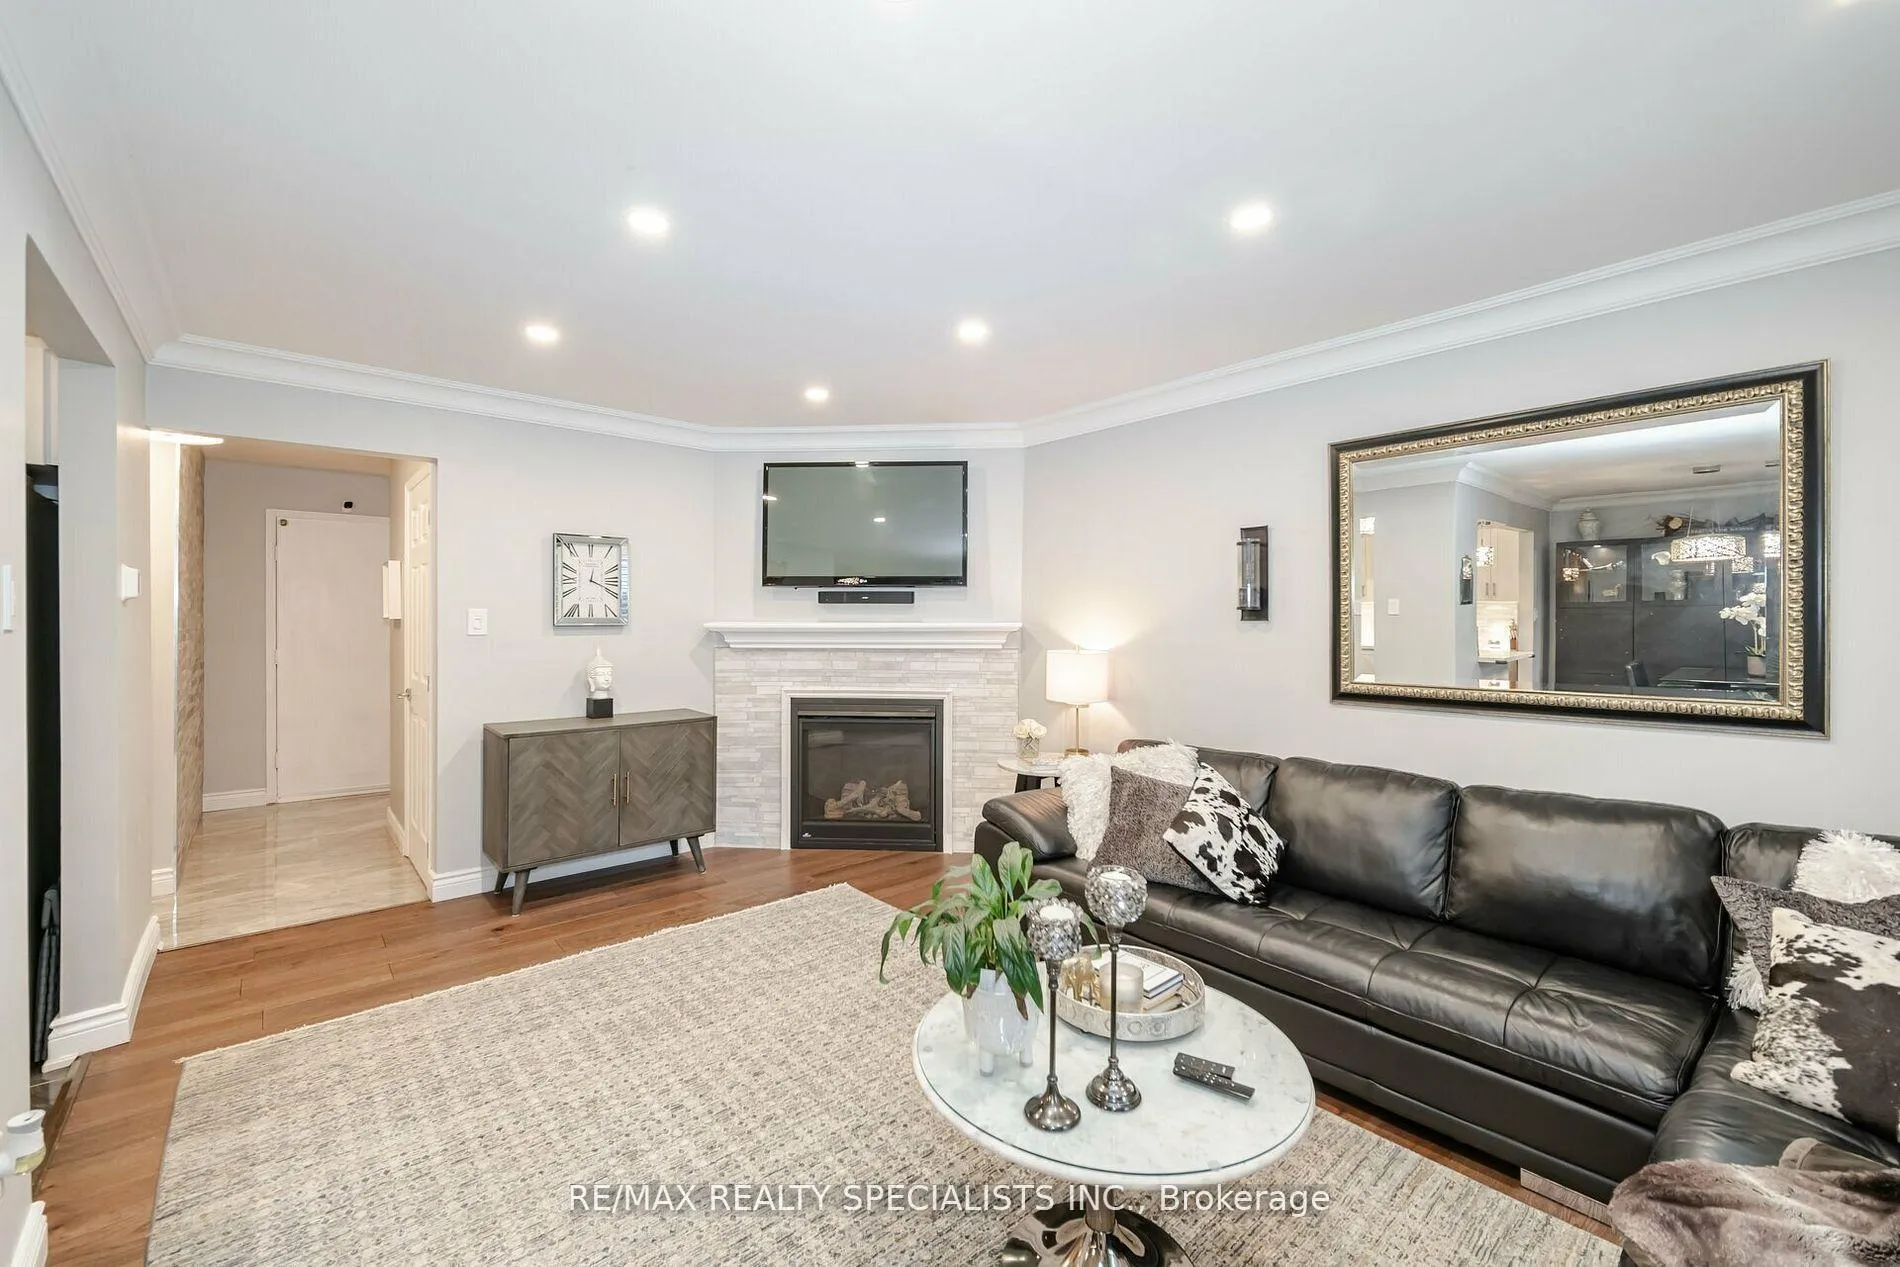 See all 32 photos
Included in condo fee: Parking, Common Elements, Building Insurance
Property history
- $849,900TerminatedList: 2025-03-11|End: 2025-05-08|58 daysW12013215
Facts and features
- BasementFinished
- Age of home16–30 years
- ExposureSouth west
- LaundryIn basement
- Hardwood floors
- Fireplace
- Central air
- Outdoor pool
The homeCondo Townhouse, 2-storey, Age 16–30 years
- Type: Condo Townhouse
- Style: 2-storey
- Age: 16–30 years
- Living space: 1,400–1,599 sq ft
- Basement: Finished
- Exposure: South West
InsideFireplace Yes, natural gas, Hardwood, Broadloom, In basement
- Fireplace: Yes, natural gas
- Flooring: Hardwood, Broadloom
- Laundry: In basement
- Features: Auto garage door remote, in-law suite
- Rooms above ground: 7
- Rooms in the basement: 2
- Bedrooms: 4
- Bathrooms: 4
- Kitchens: 1
OutsideBrick, Asphalt shingle, Balcony None
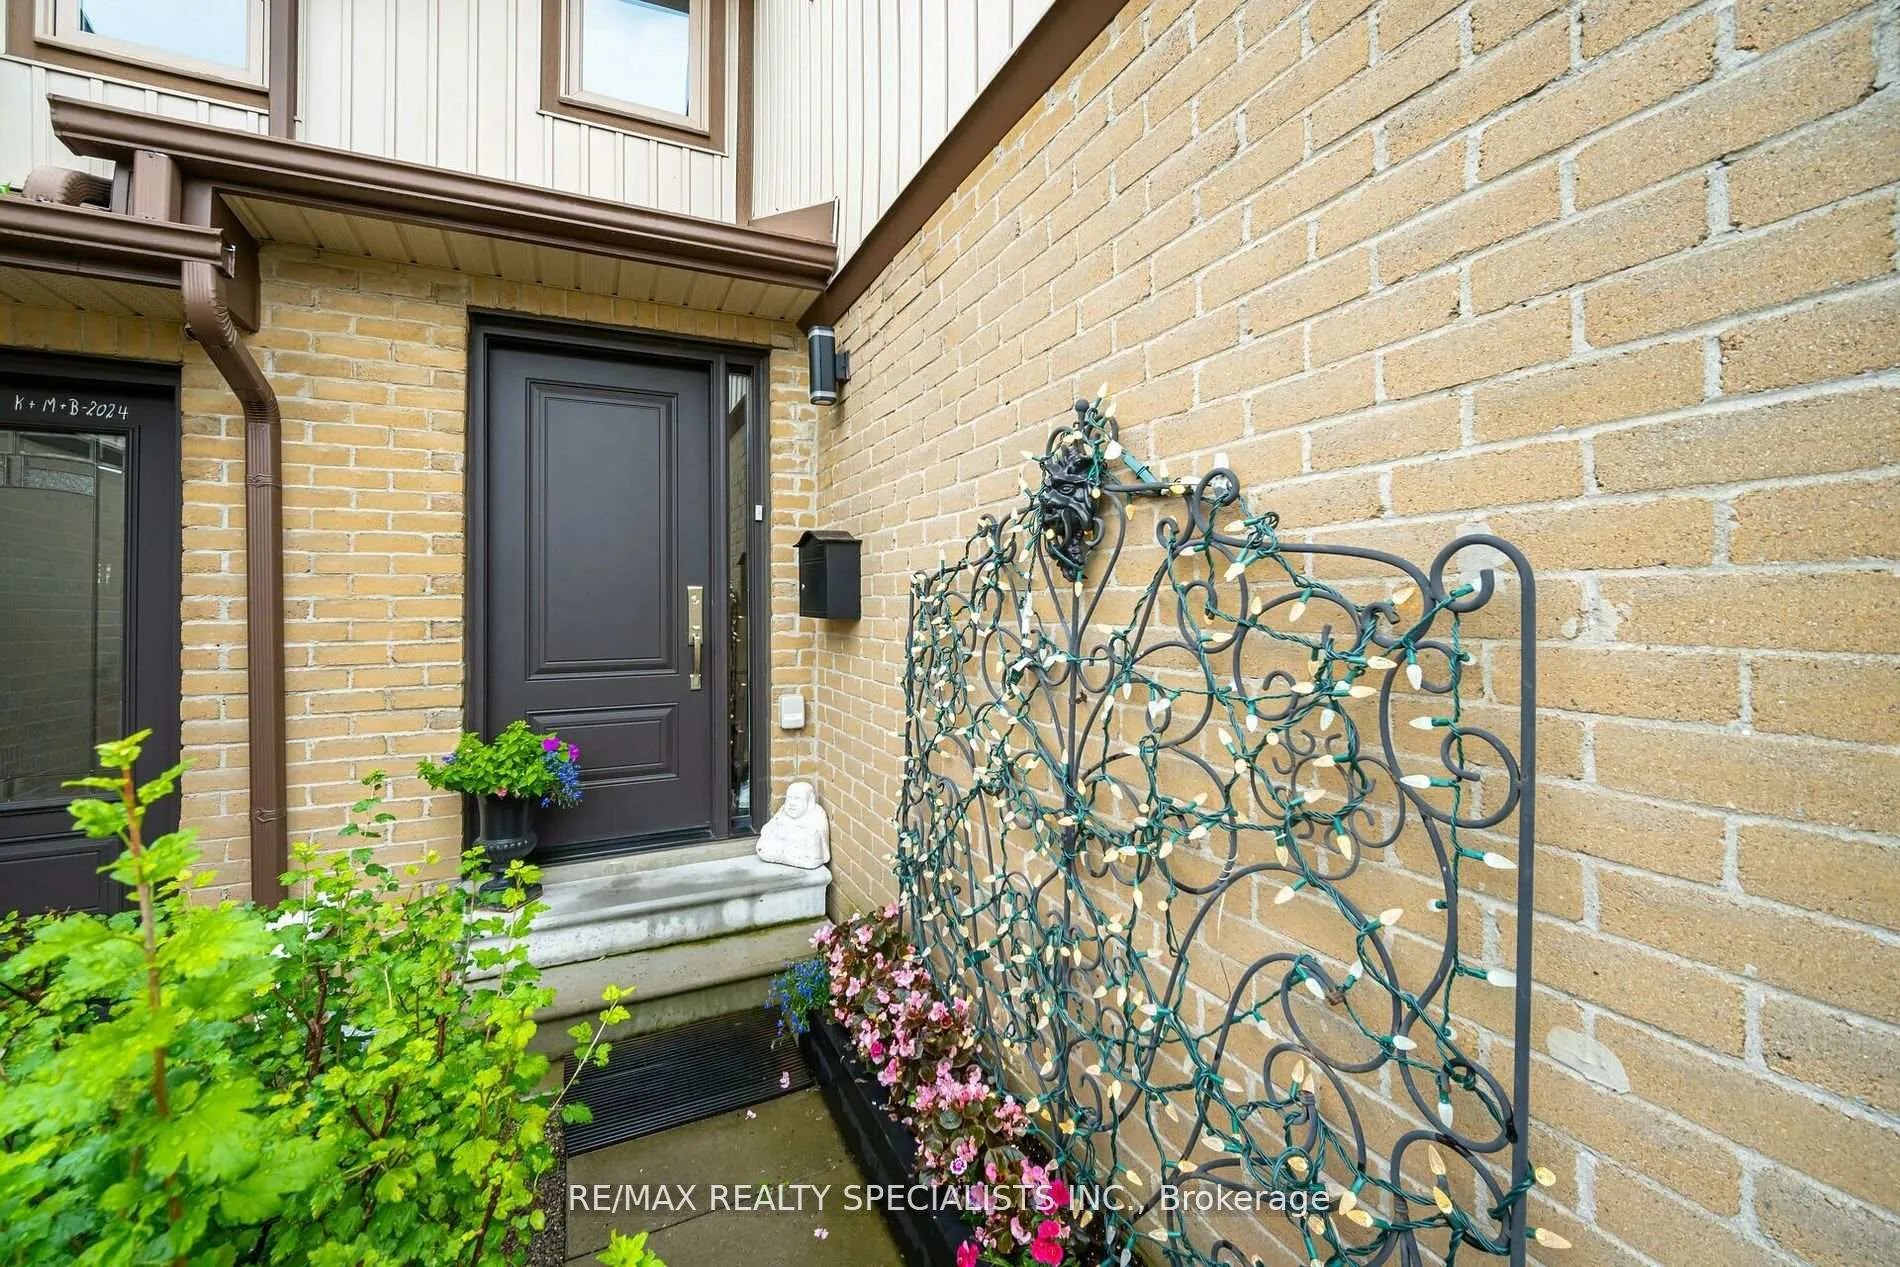
- Exterior: Brick
- Roof: Asphalt shingle
- Balcony: None
Parking and locker4 Parking (2 garage + 2 drive), Attached, Exclusive
- Spaces: 4 Parking (2 garage + 2 drive)
- Garage: Attached
- Parking type: Exclusive
- Driveway: Inside entry, private
- Locker: None
Building3500 South Millway Townhomes, Storeys 2, Units 70
- Name: 3500 South Millway Townhomes
- Storeys: 2
- Units: 70
- Registered: 1987
- Condo corporation: 281
- Amenities: Bbqs allowed, outdoor pool, visitor parking
- Pets: Allowed
Heating, water and powerForced air, gas, Central air
- Heating: Forced air, gas
- Cooling: Central air
Costs and taxesTaxes $4,146 a year, Condo fee $807 a month, Common elements included, building insurance included, parking included
- Taxes, 2024: $4,146 a year
- Condo fee: $807 a month
- Fee includes: Common elements included, building insurance included, parking included
- HST: No HST
- Rental items: 80 gallon upgraded hot water tank
Included in the saleStainless steel fridge, stove, dishwasher, washer, dryer, california shutters, napoleon gas furnace, upgraded doors and door hardware, douglas blinds, lennox high efficiency furnace, humidifier, crown moulding. hickory engineered flooring on main floor and 2nd level. steam feature washer and dryer. allen one piece toilets, custom aluminum glass doors, ensuite tub, deep soaker custom tub with glass doors, upgraded lighting throughout. upgraded laundry tub and sink., Tv + brackets, bathroom mirrors, garage fridge, lower level fridge + freezer.
- Included: Stainless steel fridge, stove, dishwasher, washer, dryer, california shutters, napoleon gas furnace, upgraded doors and door hardware, douglas blinds, lennox high efficiency furnace, humidifier, crown moulding. hickory engineered flooring on main floor and 2nd level. steam feature washer and dryer. allen one piece toilets, custom aluminum glass doors, ensuite tub, deep soaker custom tub with glass doors, upgraded lighting throughout. upgraded laundry tub and sink.
- Not included: Tv + brackets, bathroom mirrors, garage fridge, lower level fridge + freezer.
NearbyHospital, library, place of worship, public transit, rec./commun.centre, school
- Close to: Hospital, library, place of worship, public transit, rec./commun.centre, school
Listing detailsW12013215, Terminated, Mar 11, 2025
- MLS® number: W12013215
- Status: Terminated
- Listed on: Mar 11, 2025
- Days on market: 58
- Updated: May 8, 2025
- Possession: 90+ days
- Occupied by: Owner
- Listing brokerage: RE/MAX REALTY SPECIALISTS INC.
About this home
Unit 41, 3500 South Millway, Mississauga (Erin Mills), ON L5L 3T8
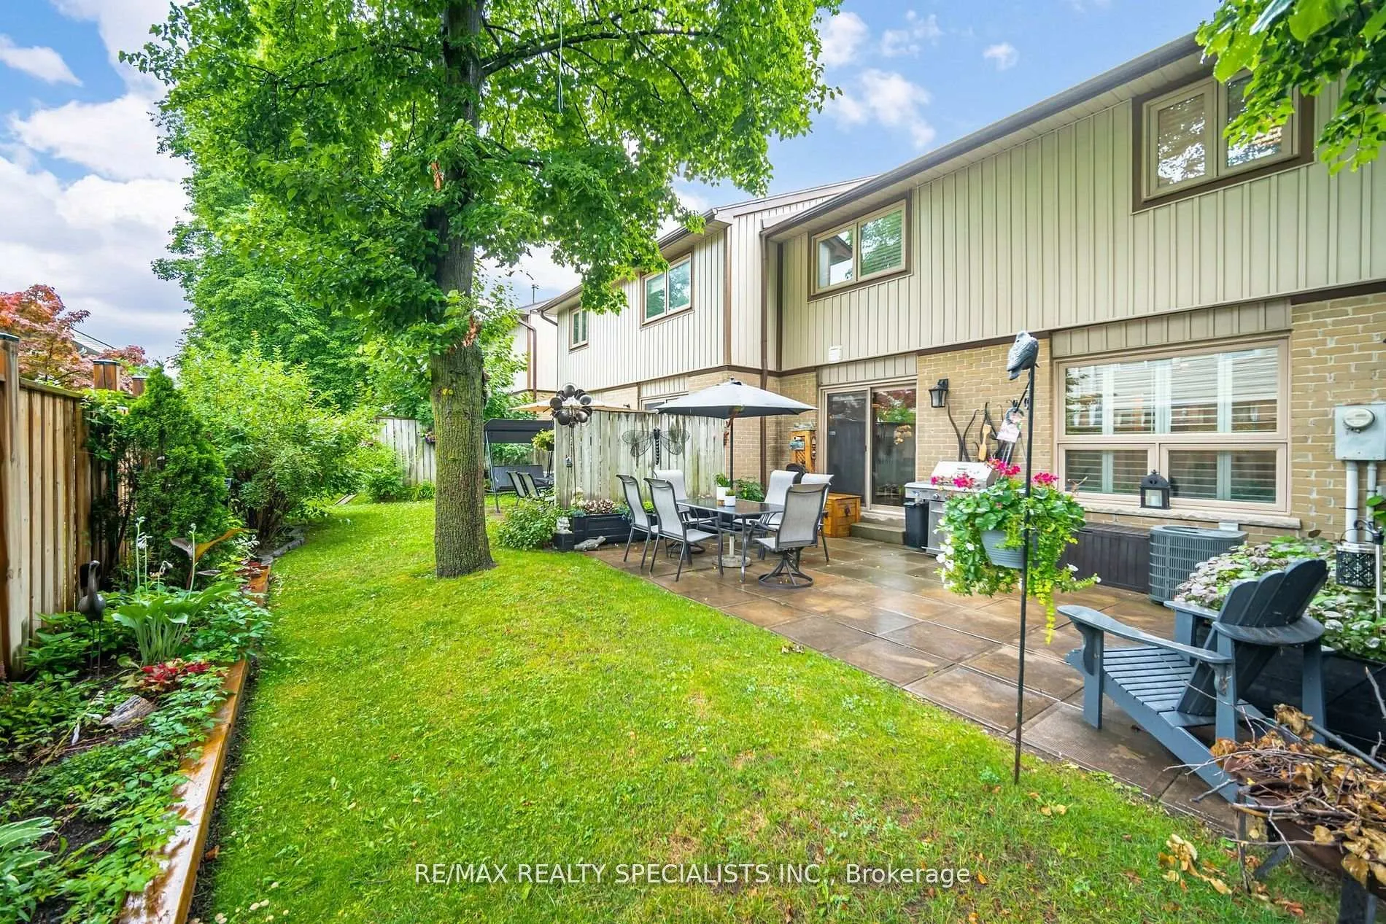
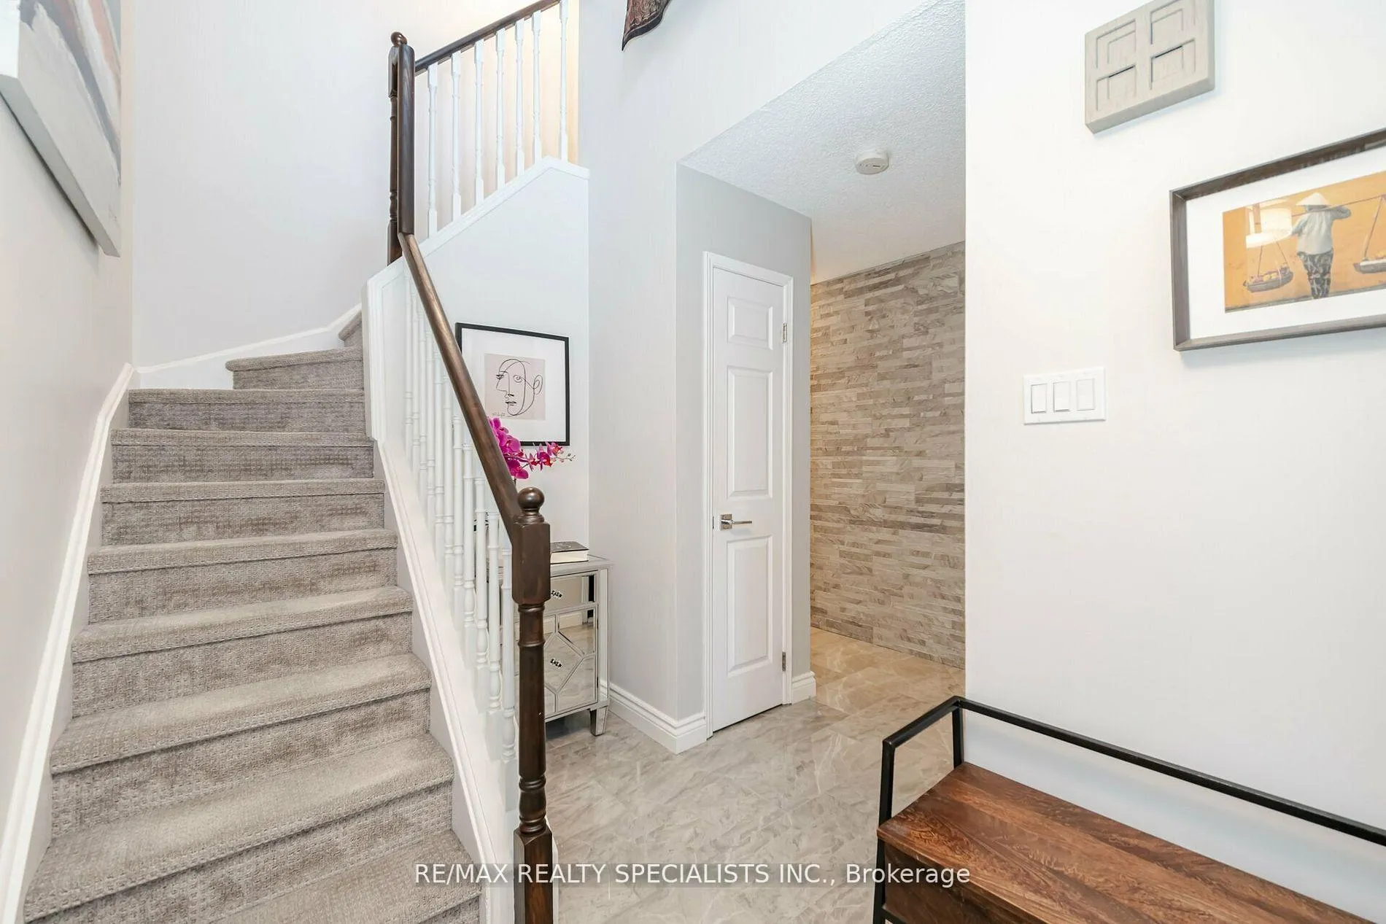
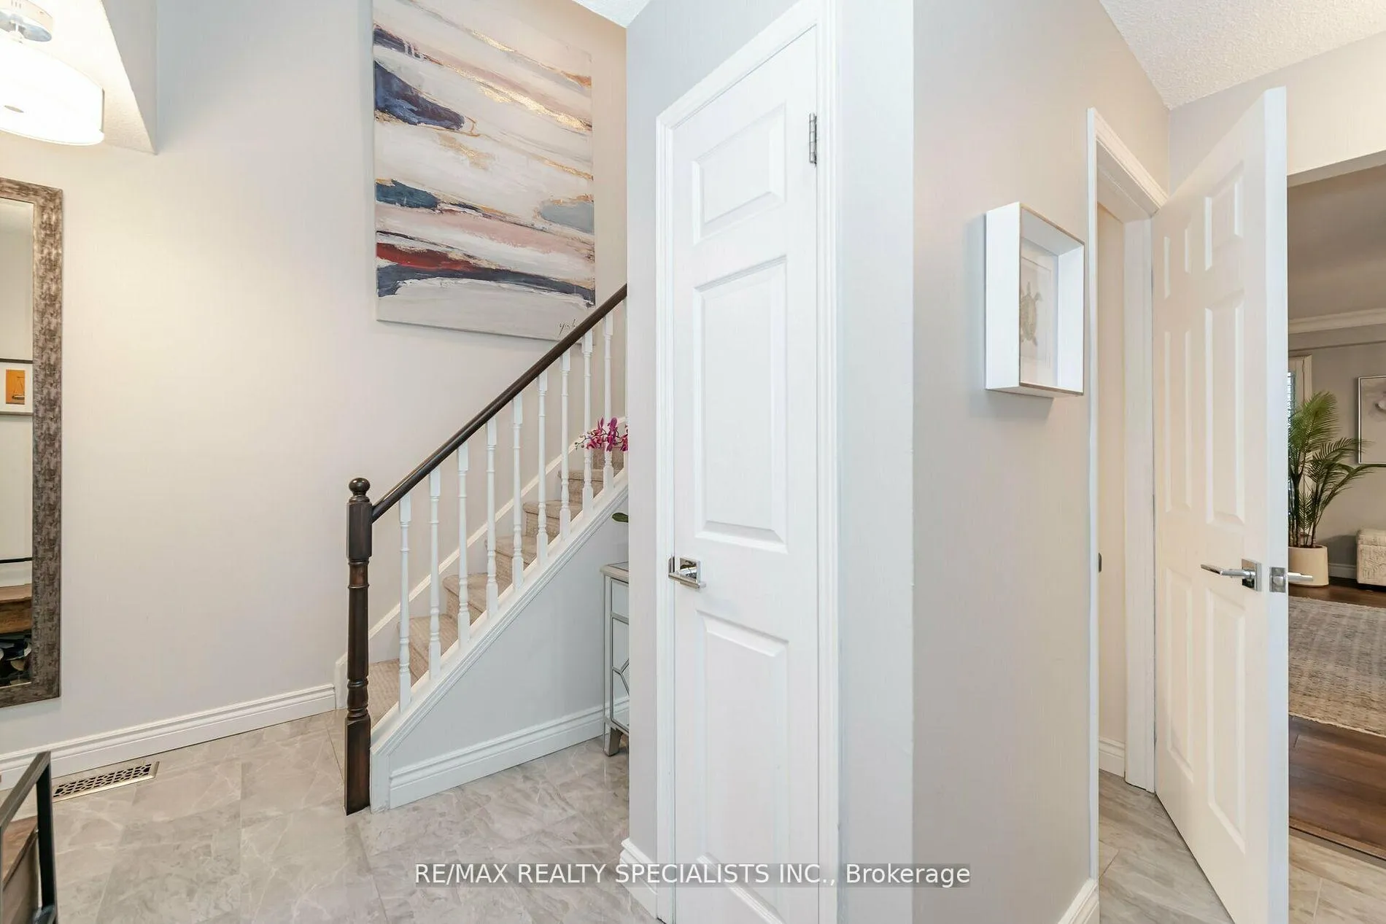
RARE FIND in Erin Mills! Approx. 2700 sq. ft of fully finished living space. This stunning 4 bedroom, 4 bathrooms, and double car garage could easily be mistaken for an upscale model suite! Impeccable craftsmanship and top-tier upgrades throughout. No expense spared $$$$ A true show stopper! WARM WEATHER ALERT! Escape to your own TRANQUIL GARDEN PARADISE RETREAT for relaxation and outdoor enjoyment. Minutes from Erin Mills park system, pathways, streams, parks, Credit River. Close to the Credit Valley Hospital, Erindale, U of T Campus, Transit, 403, 401, QEW, Person Airport. Come to life in Erin Mills!
Ask about this home
A HOMEH agent will answer your questions about this home.
Know more about 3500 South Millway Townhomes
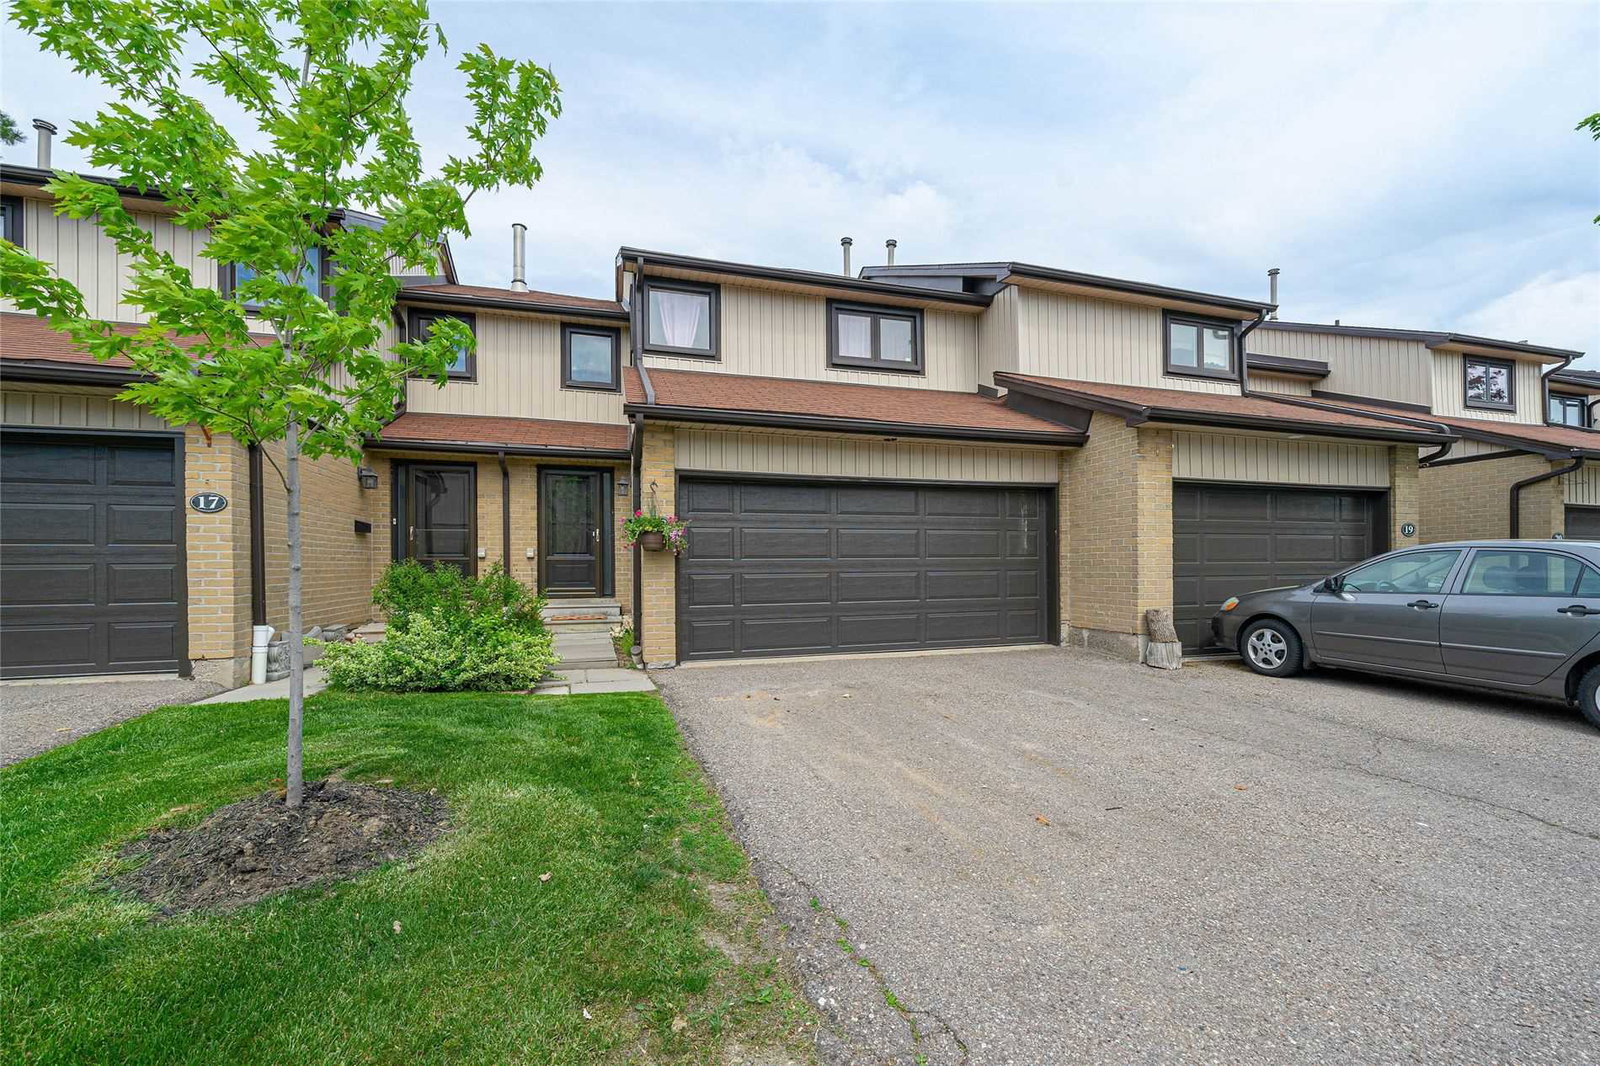
Condo building · 3500 South Millway
3500 South Millway Townhomes is a 2-storey condo with 70 suites, built in 1987 by Unknown. No units are on the market here right now.
- 2storeys
- 70suites
- 1987built
No similar units for sale in 3500 South Millway Townhomes right now.
Around this home
Daily convenience, out of 100, from the distances below
Schools nearby
School rating, out of 10.
Helpful calculators
Your HOMEH agent

"Priced 12% over the Hestimate. I would see it this week."