

Unit 153, 1575 Lakeshore Road W
Unit 153, 1575 Lakeshore Road W
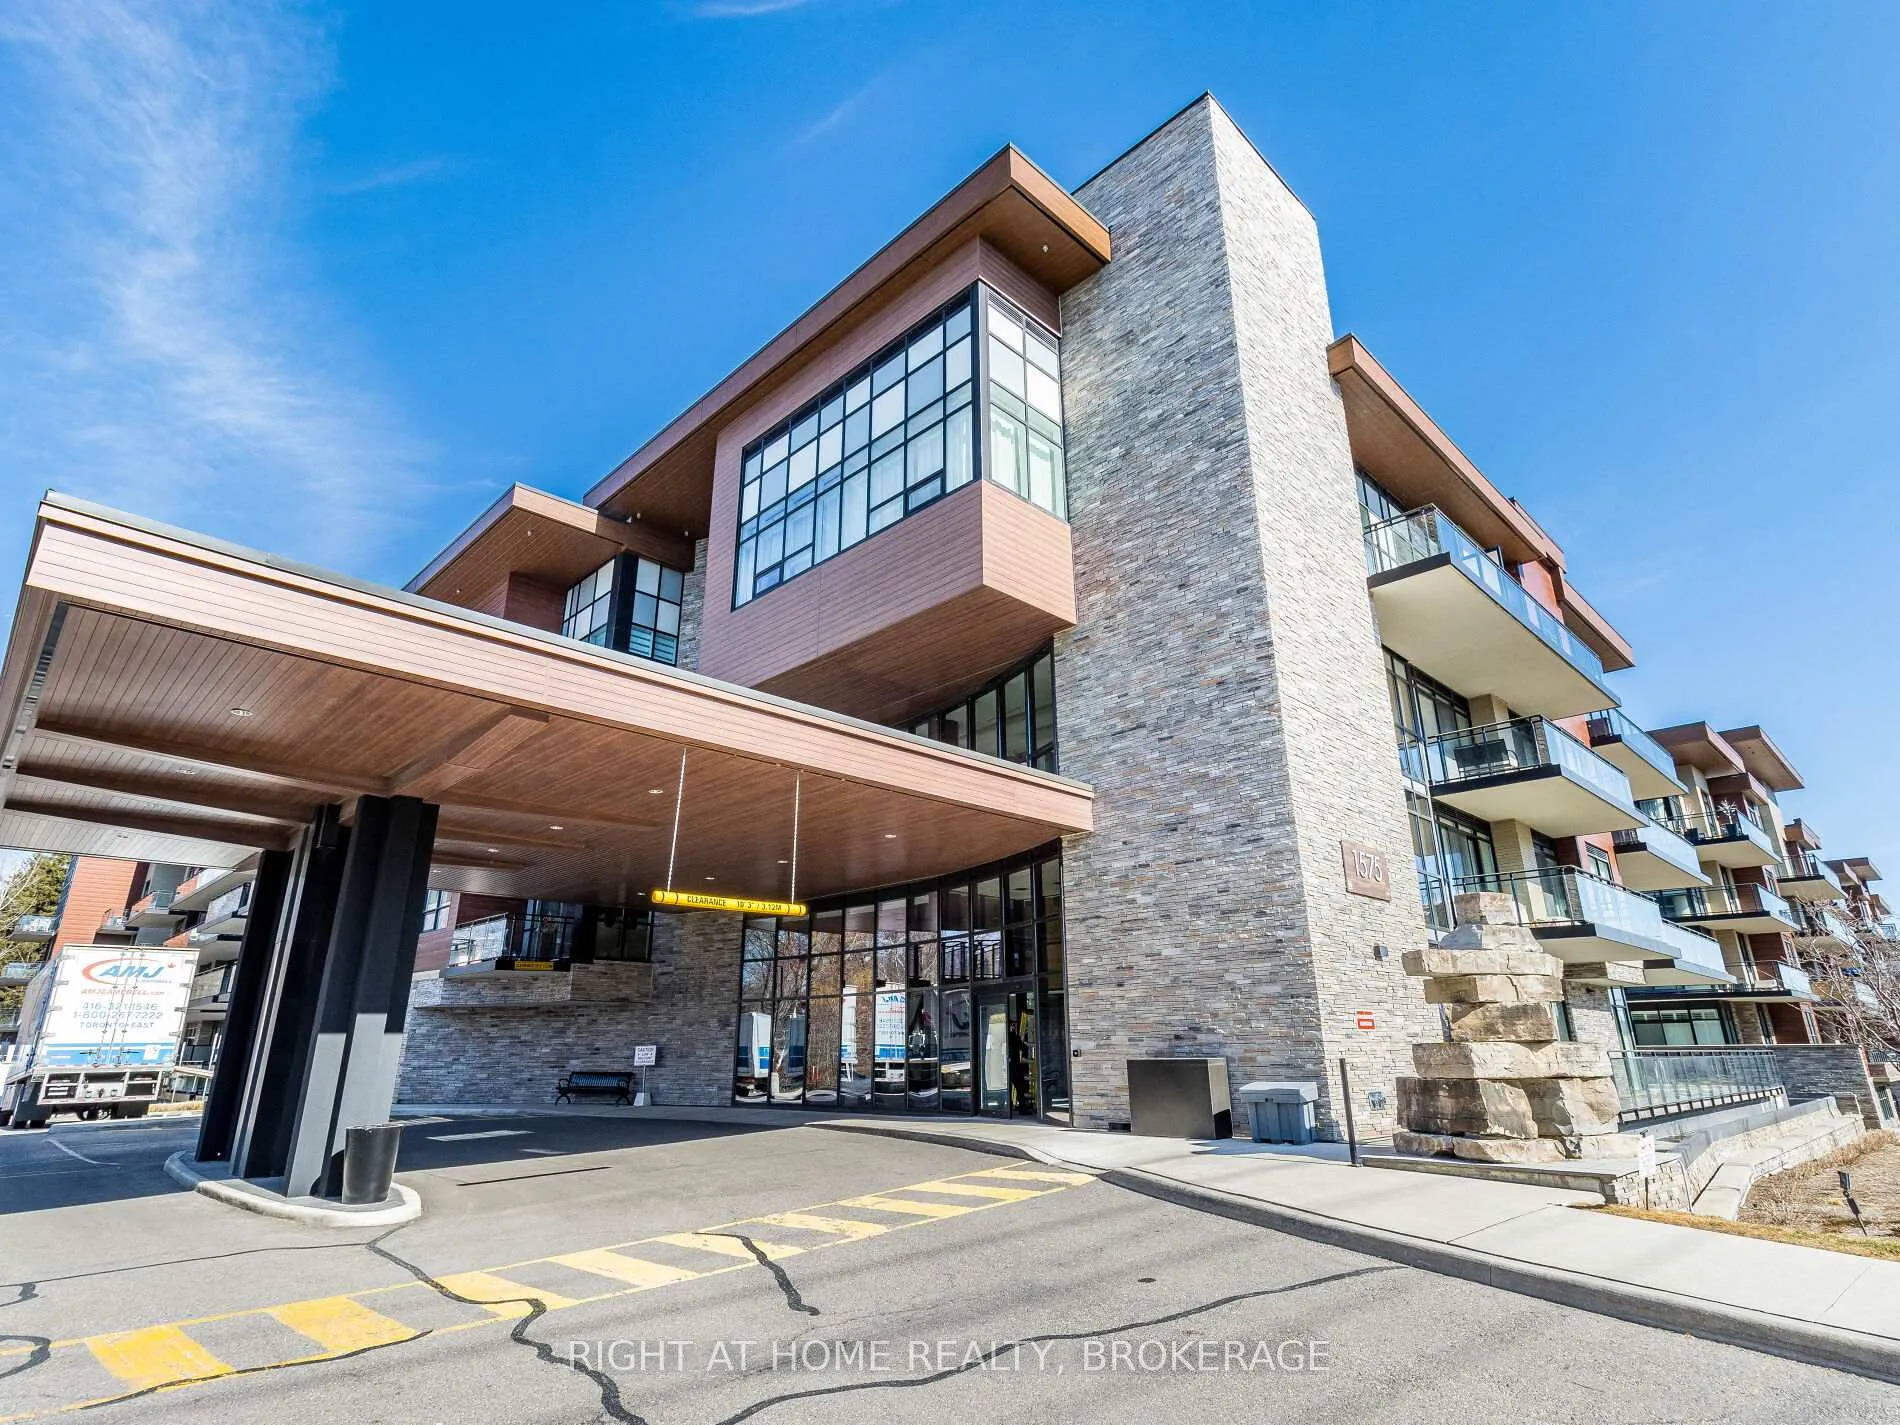 See all 42 photos
Included in condo fee: Heat, Water, Parking, Building Insurance, Common Elements
Property history
- $645,000TerminatedList: 2025-03-27|End: 2025-05-09|43 daysW12048869
Facts and features
- ExposureSouth west
- LaundryEnsuite
- LockerExclusive
- BalconyTerrace
- Basement apartment
- Fireplace
- Central air
The homeCondo Apartment, Apartment, 700–799 sq ft
- Type: Condo Apartment
- Style: Apartment
- Living space: 700–799 sq ft
- Basement: Apartment
- Exposure: South West
InsideFireplace Yes, Ensuite, Storage area lockers, ventilation system, guest accommodations, carpet free, primary bedroom - main floor
- Fireplace: Yes
- Laundry: Ensuite
- Features: Storage area lockers, ventilation system, guest accommodations, carpet free, primary bedroom - main floor
- Rooms above ground: 5
- Bedrooms: 1 + 1 in the basement
- Bathrooms: 1
- Kitchens: 1
OutsideConcrete, Terrace
- Exterior: Concrete
- Balcony: Terrace
Parking and locker1 Parking, Underground, Exclusive
- Spaces: 1 Parking
- Garage: Underground
- Parking type: Exclusive
- Locker: Exclusive
- Locker number: #164
- Locker level: Gr-1
BuildingThe Craftsman Condos, Storeys 4, Units 293
- Name: The Craftsman Condos
- Storeys: 4
- Units: 293
- Registered: 2019
- Condo corporation: 1054
- Pets: Allowed
Heating, water and powerForced air, gas, Central air
- Heating: Forced air, gas
- Cooling: Central air
Costs and taxesTaxes $3,516 a year, Condo fee $661 a month, Heat included, water included, building insurance included, parking included, common elements included
- Taxes, 2025: $3,516 a year
- Condo fee: $661 a month
- Fee includes: Heat included, water included, building insurance included, parking included, common elements included
- HST: HST included in the price
- Rental items: None.
Included in the saleLuxury amenities & exceptional lifestyle. residents of the craftsman enjoy access to premium amenities, including: 24-hour concierge & security for peace of mind. fully equipped gym & yoga studio for an active lifestyle. stylish party room, library, & guest suite for hosting and relaxation. expansive rooftop terrace with bbqs & breathtaking views. pet washing station & secure bike storage. vibrant social scene, with events like wine nights, coffee walks, movie screenings, and sports viewings., Den dresser; patio furniture; bookshelf/cabinet in primary bedroom.
- Included: Luxury amenities & exceptional lifestyle. residents of the craftsman enjoy access to premium amenities, including: 24-hour concierge & security for peace of mind. fully equipped gym & yoga studio for an active lifestyle. stylish party room, library, & guest suite for hosting and relaxation. expansive rooftop terrace with bbqs & breathtaking views. pet washing station & secure bike storage. vibrant social scene, with events like wine nights, coffee walks, movie screenings, and sports viewings.
- Not included: Den dresser; patio furniture; bookshelf/cabinet in primary bedroom.
Listing detailsW12048869, Terminated, Mar 27, 2025
- MLS® number: W12048869
- Status: Terminated
- Listed on: Mar 27, 2025
- Days on market: 43
- Updated: May 9, 2025
- Possession: 2025-05-30 / 60-89 days
- Occupied by: Owner
- Listing brokerage: Right At Home Realty, Brokerage
About this home
Unit 153, 1575 Lakeshore Road W, Mississauga (Clarkson), ON L5J 0B1
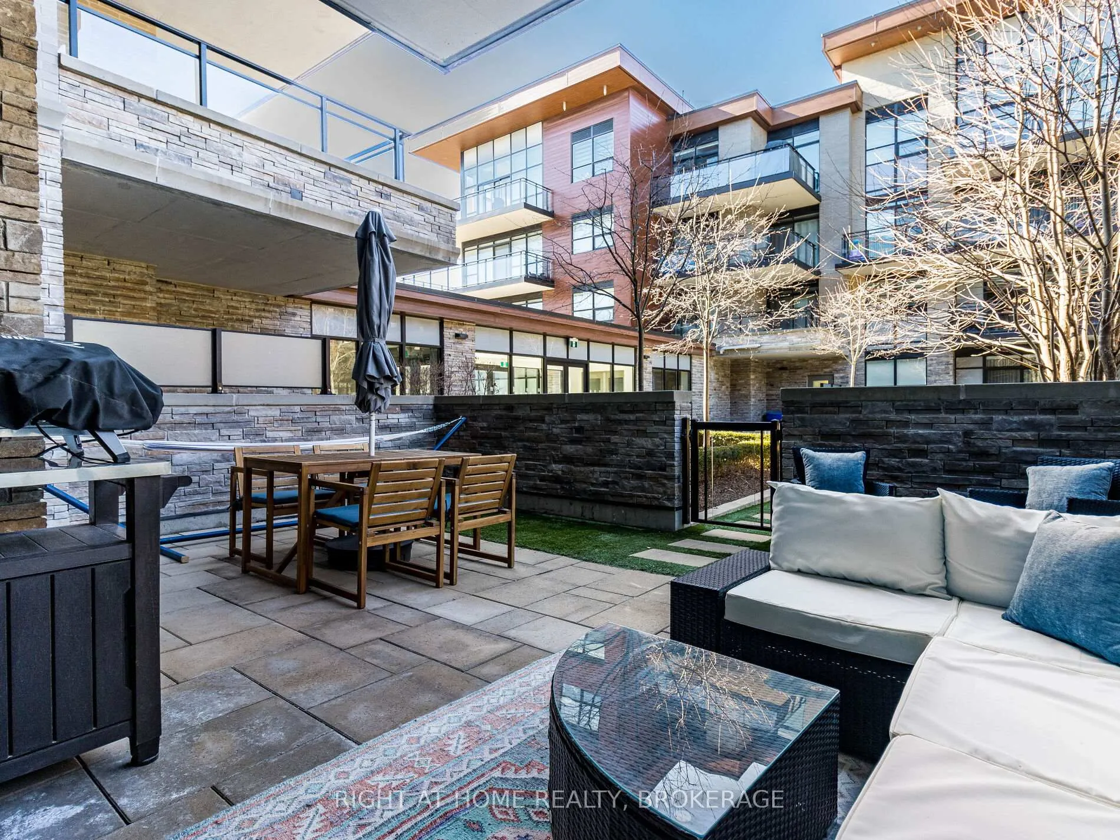
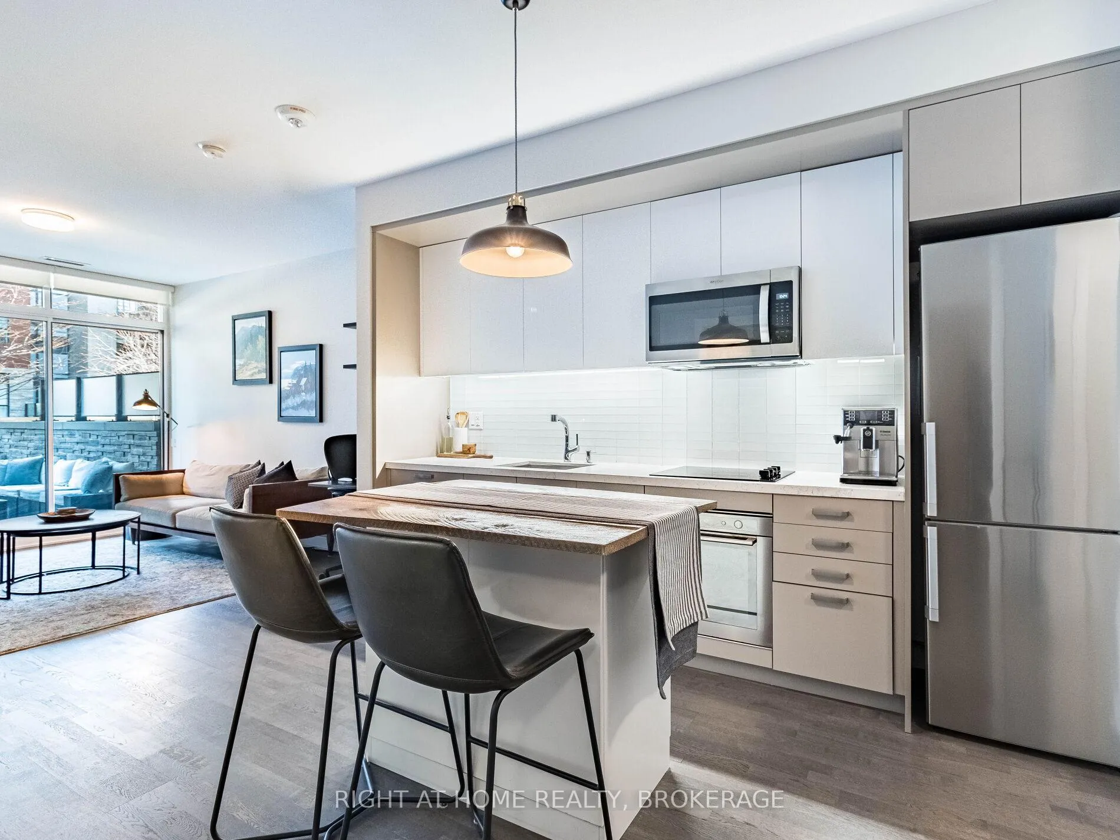
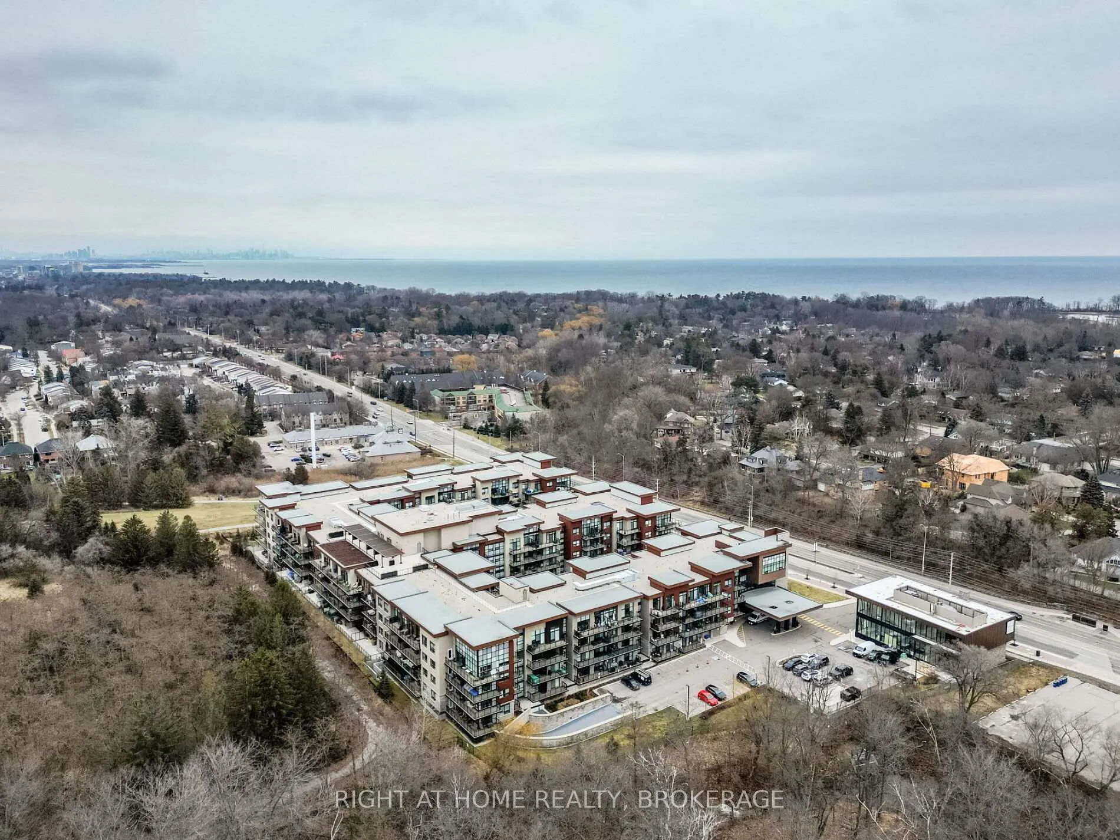
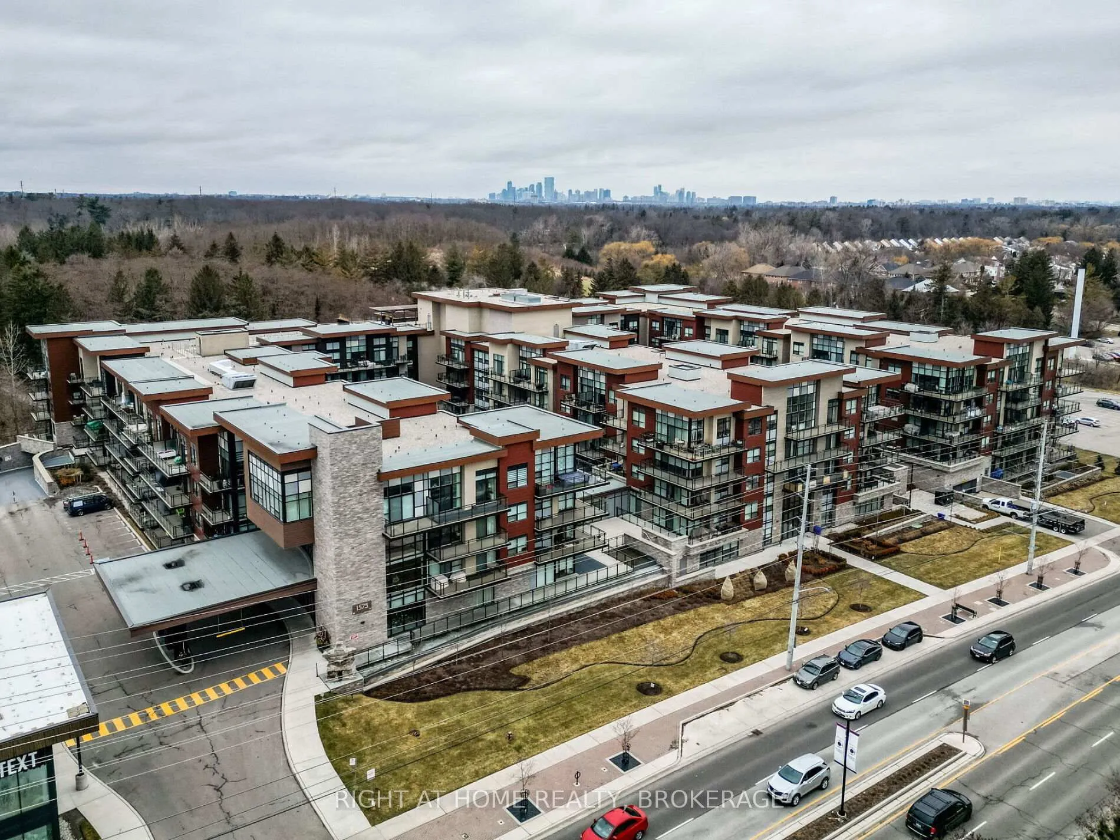
Rare Ground-Floor Terrace Suite in The Craftsman A True Gem in Clarkson Village Welcome to Suite 153 at The Craftsman, a boutique-style condominium in the heart of Clarkson Village. This highly sought-after ground-floor unit offers an unparalleled blend of luxury, convenience, and seamless indoor-outdoor living, making it a rare find in one of Mississaugas most desirable neighbourhoods. This 1 Bedroom + Den features a modern open-concept kitchen with a movable island, sleek Caesarstone countertops, and high-end stainless steel appliances. The versatile den with a door can serve as a home office, guest room, or second bedroom, catering to your lifestyle needs. But what truly sets this suite apart is the expansive 500 sq. ft. private terrace, a stunning outdoor retreat overlooking the lush, landscaped courtyard perfect for morning coffee, evening gatherings, or unwinding in your own serene escape. Enjoy exceptional convenience with two private entrances one through the main door and another via your terrace, offering direct access to the beautifully manicured grounds. No long hallways, no hassle - just step outside and go. The suite is also steps from the elevator, providing effortless access to building amenities and your underground parking spot, which includes a universal EV charger - a rare and valuable upgrade. Living at The Craftsman means being surrounded by trendy cafes, top-rated restaurants, and boutique shops, while also having nature at your doorstep. Explore the Rattray Marsh Conservation Area, Lakeshore Trails, and Lake Ontario, or take advantage of the easy access to major highways and the Clarkson GO Station, offering express service to downtown Toronto for work or a night out. A rare opportunity to own a ground-floor terrace suite in this exceptional community. Schedule your private viewing today!
Ask about this home
A HOMEH agent will answer your questions about this home.
Know more about The Craftsman Condos

Condo building · 1575 Lakeshore Road W
The Craftsman Condos is a 4-storey condo with 293 suites, built in 2019 by Vandyk Properties. Right now 4 for sale and 3 for rent are on the market here.
- 4storeys
- 293suites
- $786/sq ft
- 2019built
No similar units for sale in The Craftsman Condos right now.
Around this home
Daily convenience, out of 100, from the distances below
Schools nearby
School rating, out of 10.
Helpful calculators
Your HOMEH agent

"Priced 15% over the Hestimate. I would see it this week."