

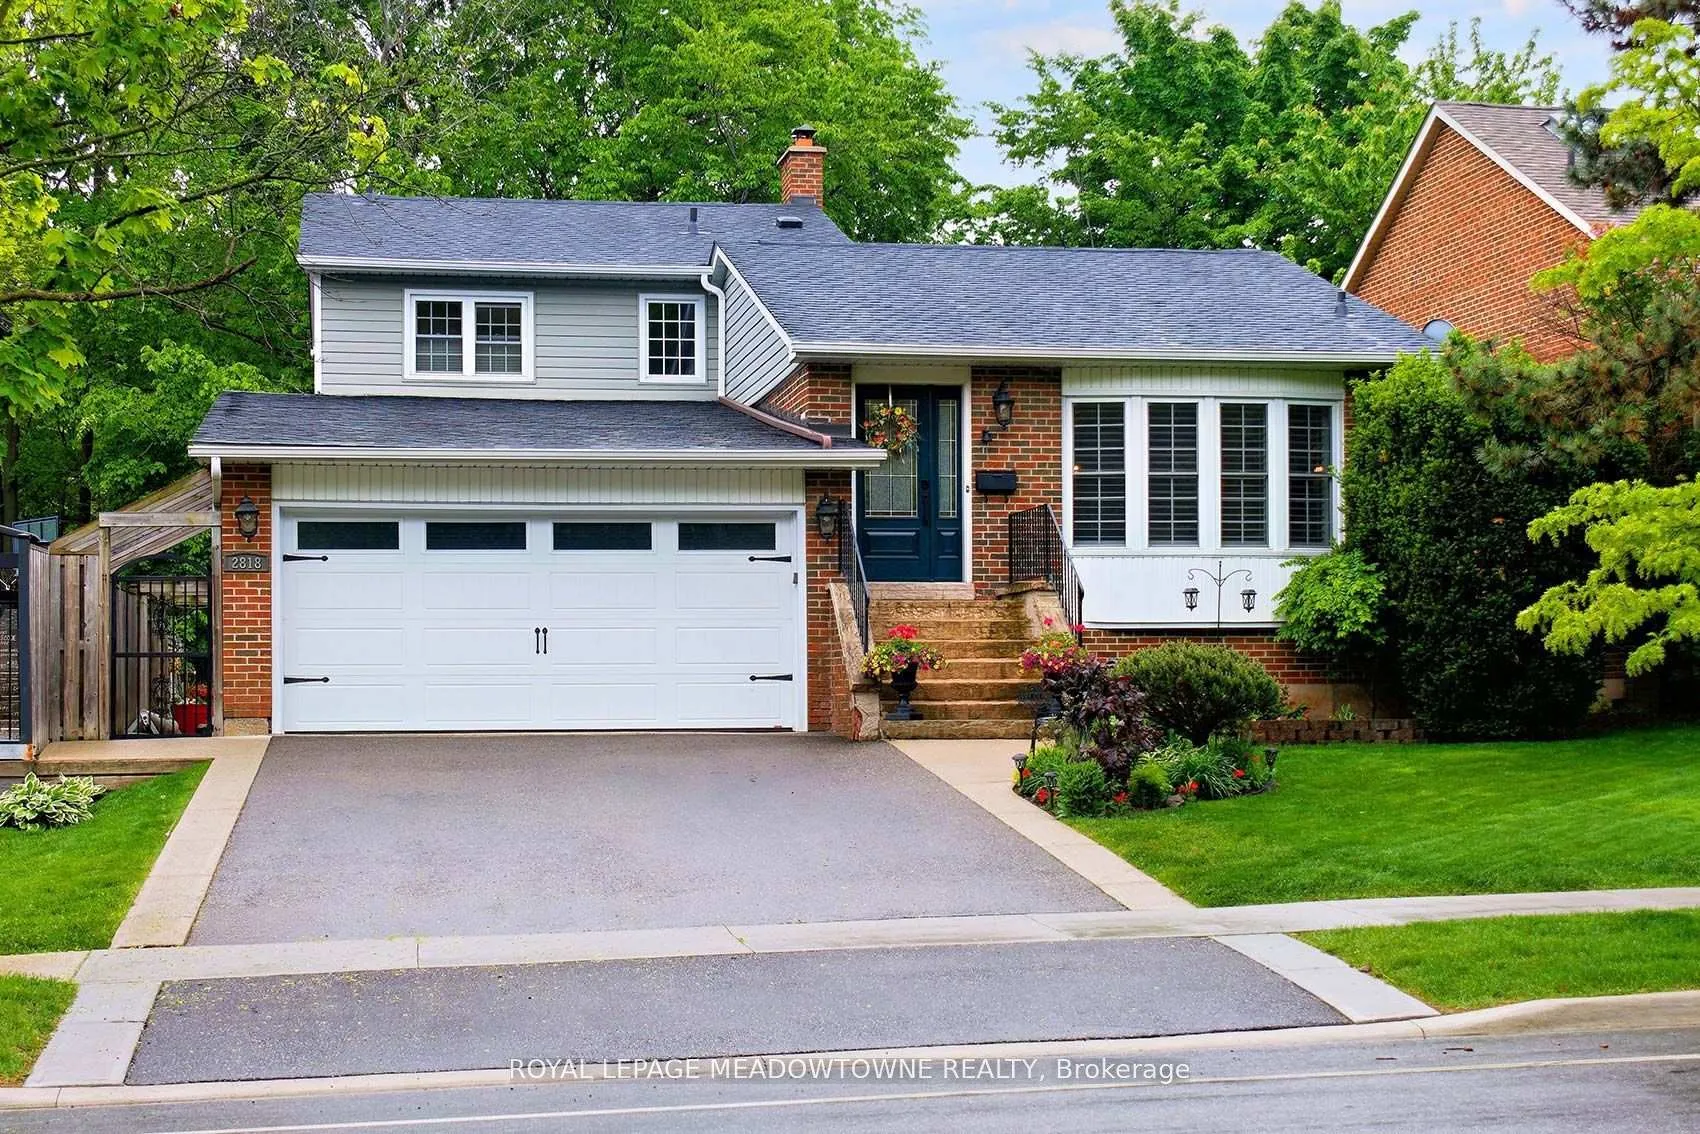
2818 Folkway Drive
2818 Folkway Drive
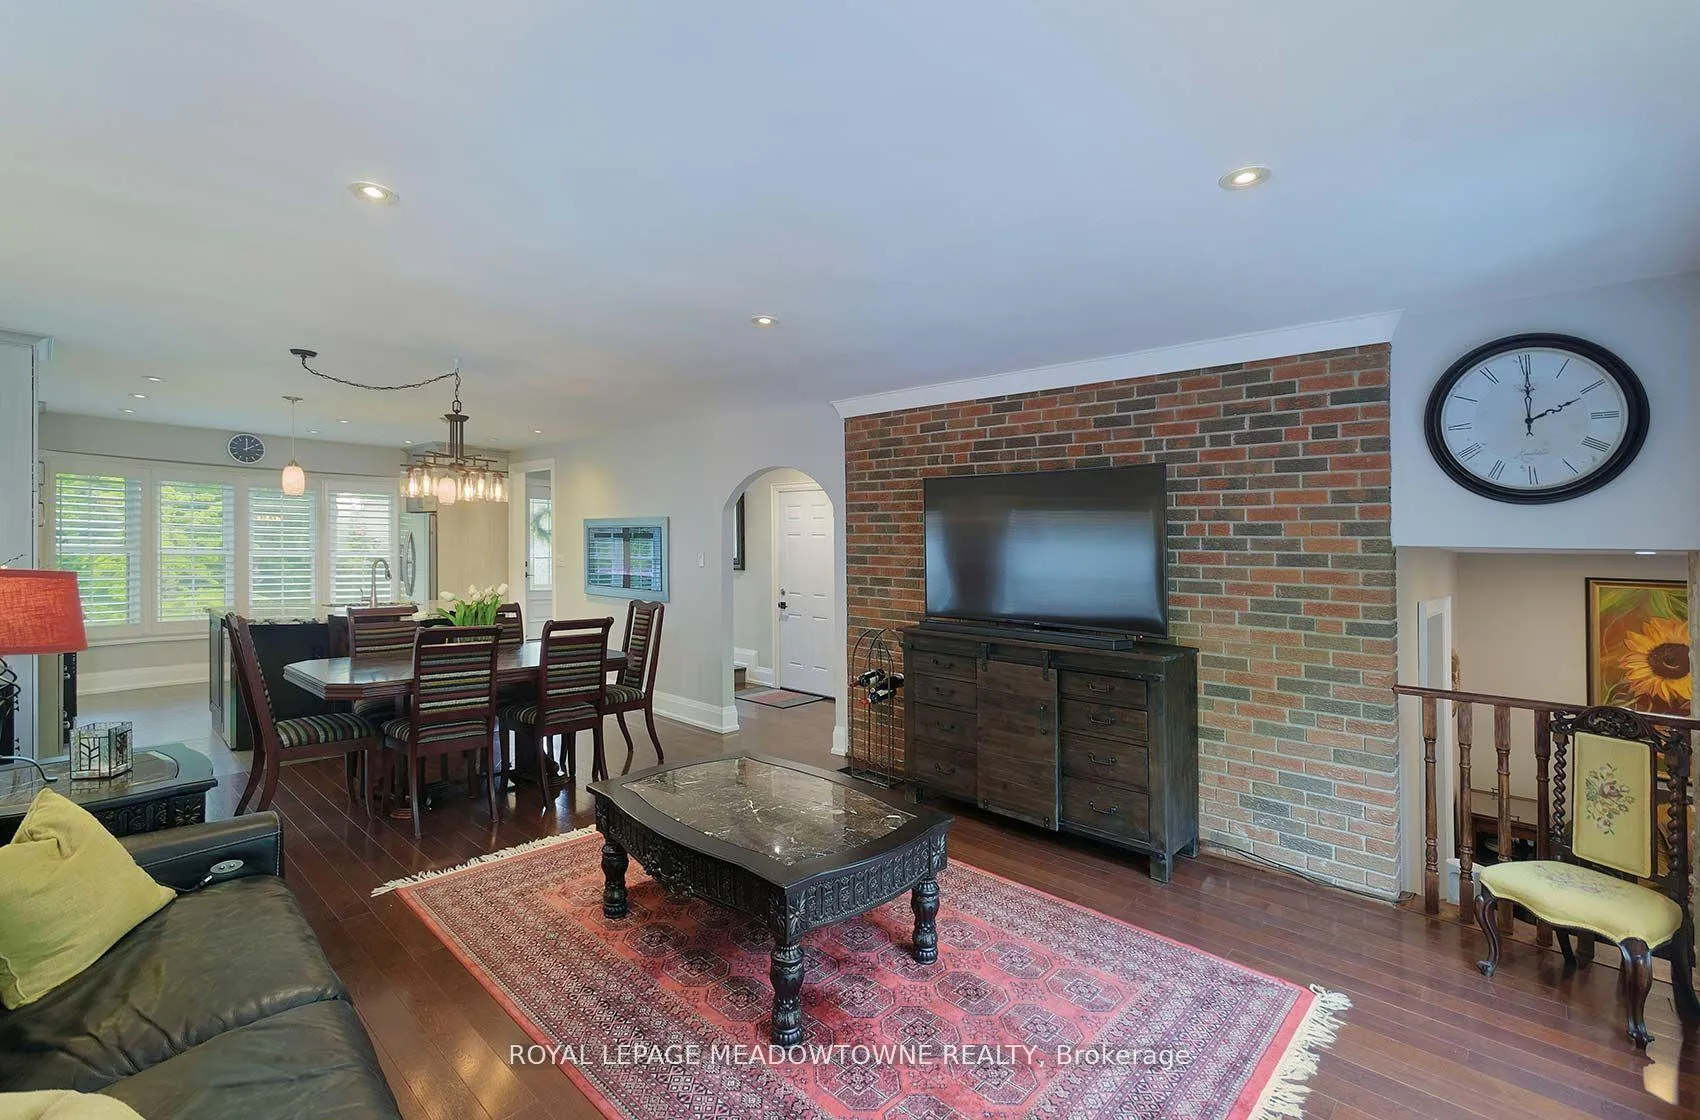 See all 39 photos
Property history
Facts and features
- BasementPart finished
- Water, sewerMunicipal
- HeatingForced air
- CoolingCentral air
- Hardwood floors
- Fireplace
- Central air
- Inground pool
The homeDetached, Backsplit 5, 2,000–2,500 sq ft
- Type: Detached
- Style: Backsplit 5
- Living space: 2,000–2,500 sq ft
- Basement: Full, partially finished
- View: Trees/woods
InsideFireplace Yes, electric, family room, natural gas, Hardwood, Main level
- Fireplace: Yes, electric, family room, natural gas
- Flooring: Hardwood
- Laundry: Main level
- Features: Auto garage door remote, bar fridge, garburator, storage, water heater
- Rooms above ground: 11
- Bedrooms: 3 + 2 in the basement
- Bathrooms: 3
- Kitchens: 1
- Family room: Yes
Outside and lotAluminum siding, brick, Asphalt shingle, Poured concrete
- Exterior: Aluminum siding, brick
- Roof: Asphalt shingle
- Foundation: Poured concrete
- Pool: Inground, salt
- Features: Deck, landscaped
- Size: 50 × 120 ft
Parking2 Garage, Attached, Private double
- Spaces: 2 Garage
- Garage: Attached
- Driveway: Private double
Heating, water and powerForced air, gas, Central air, Municipal water
- Heating: Forced air, gas
- Cooling: Central air
- Water: Municipal water
- Sewer: Municipal sewer
Costs and taxesTaxes $8,995 a year, HST included in the price, Hot water tank.
- Taxes, 2025: $8,995 a year
- HST: HST included in the price
- Rental items: Hot water tank.
- Under contract: Hot water tank-gas
Included in the saleS/s 3 door fridge, s/s slide-in induction stove, s/s b-i dishwasher, s/s b-i microwave, s/s hood fan, s/s b-i beverage fridge (kitchen), kitchen aid garburator, s/s front load washer & dryer, all electric light fixtures, all window coverings, 2 tv mounts (not tv's), all pool equipment, electric garage door opener w/ control panel & remote, garden shed., S/s basement fridge, red beverage fridge (family rm), basement freezer, concrete fountain (on deck).
- Included: S/s 3 door fridge, s/s slide-in induction stove, s/s b-i dishwasher, s/s b-i microwave, s/s hood fan, s/s b-i beverage fridge (kitchen), kitchen aid garburator, s/s front load washer & dryer, all electric light fixtures, all window coverings, 2 tv mounts (not tv's), all pool equipment, electric garage door opener w/ control panel & remote, garden shed.
- Not included: S/s basement fridge, red beverage fridge (family rm), basement freezer, concrete fountain (on deck).
NearbyGreenbelt/conservation, hospital, fenced yard, library, park, public transit
- Close to: Greenbelt/conservation, hospital, fenced yard, library, park, public transit
Listing detailsW12702514, Sold, Jan 16, 2026
- MLS® number: W12702514
- Status: Sold
- Listed on: Jan 16, 2026
- Days on market: 21
- Updated: Feb 6, 2026
- Possession: 60-89 days
- Occupied by: Owner
- Listing brokerage: ROYAL LEPAGE MEADOWTOWNE REALTY
About this home
2818 Folkway Drive, Mississauga (Erin Mills), ON L5L 2H9
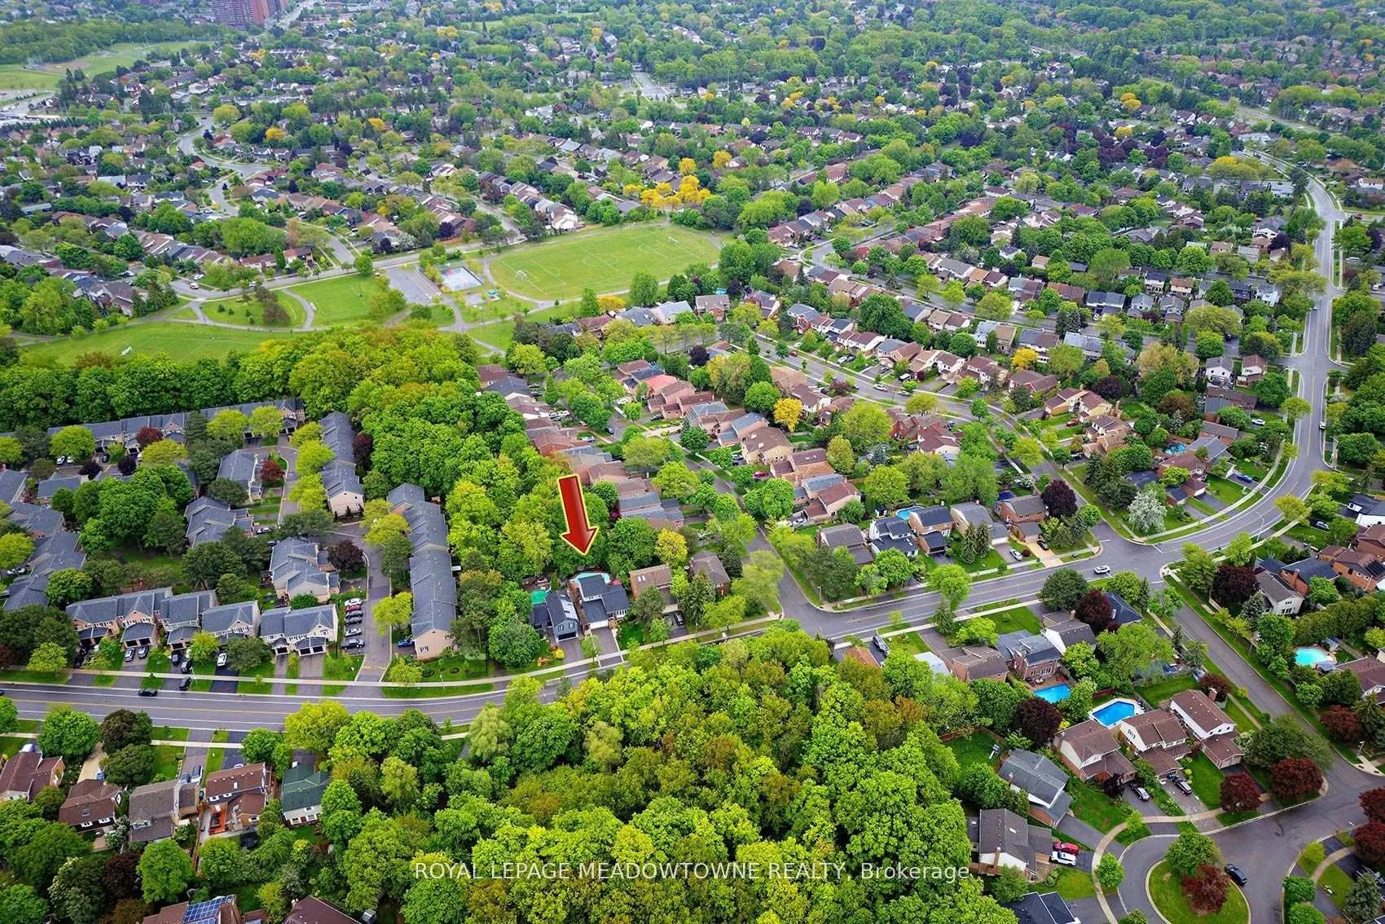
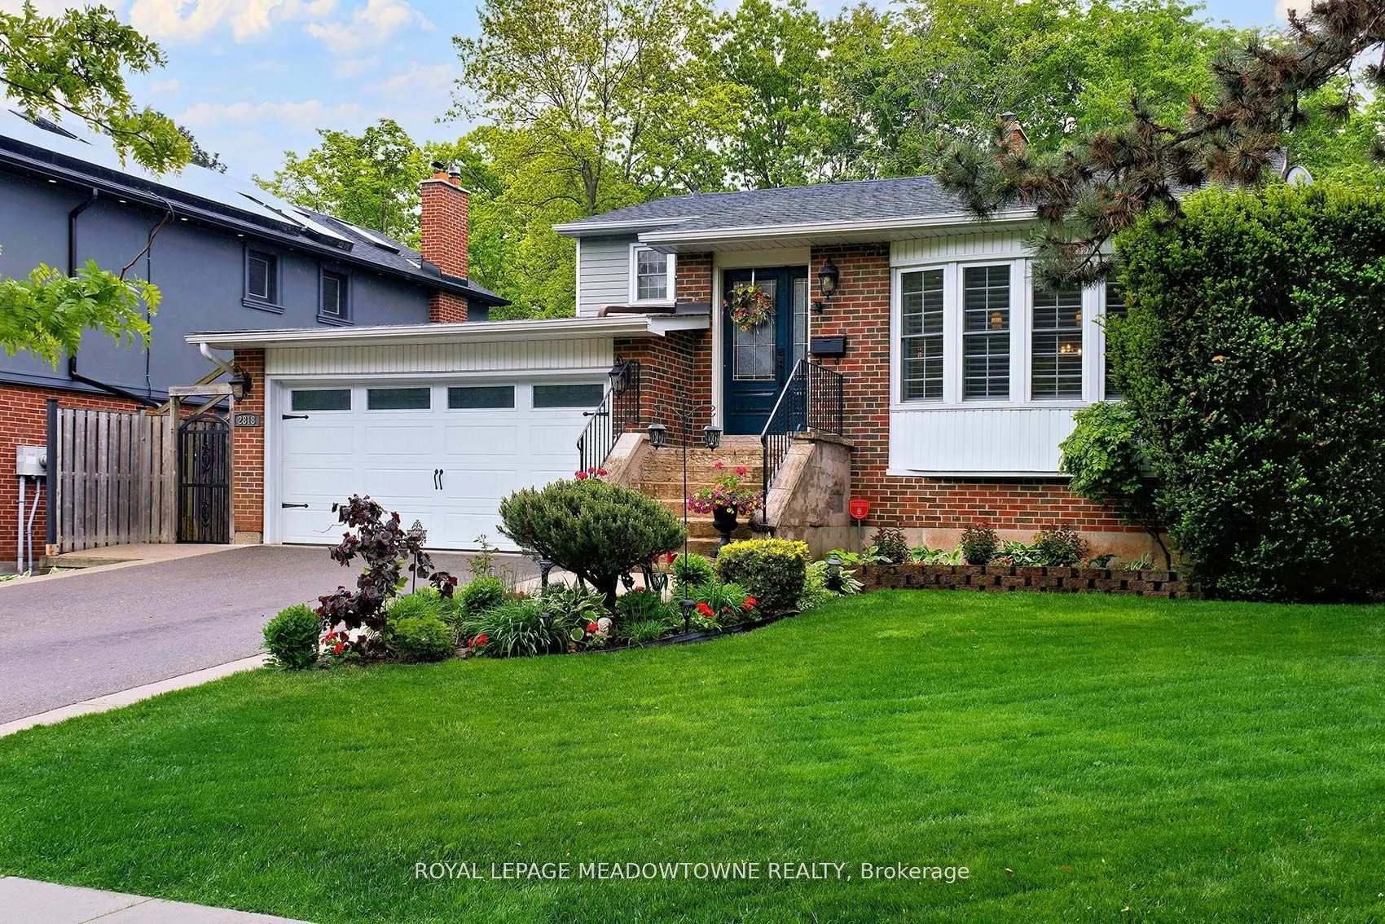
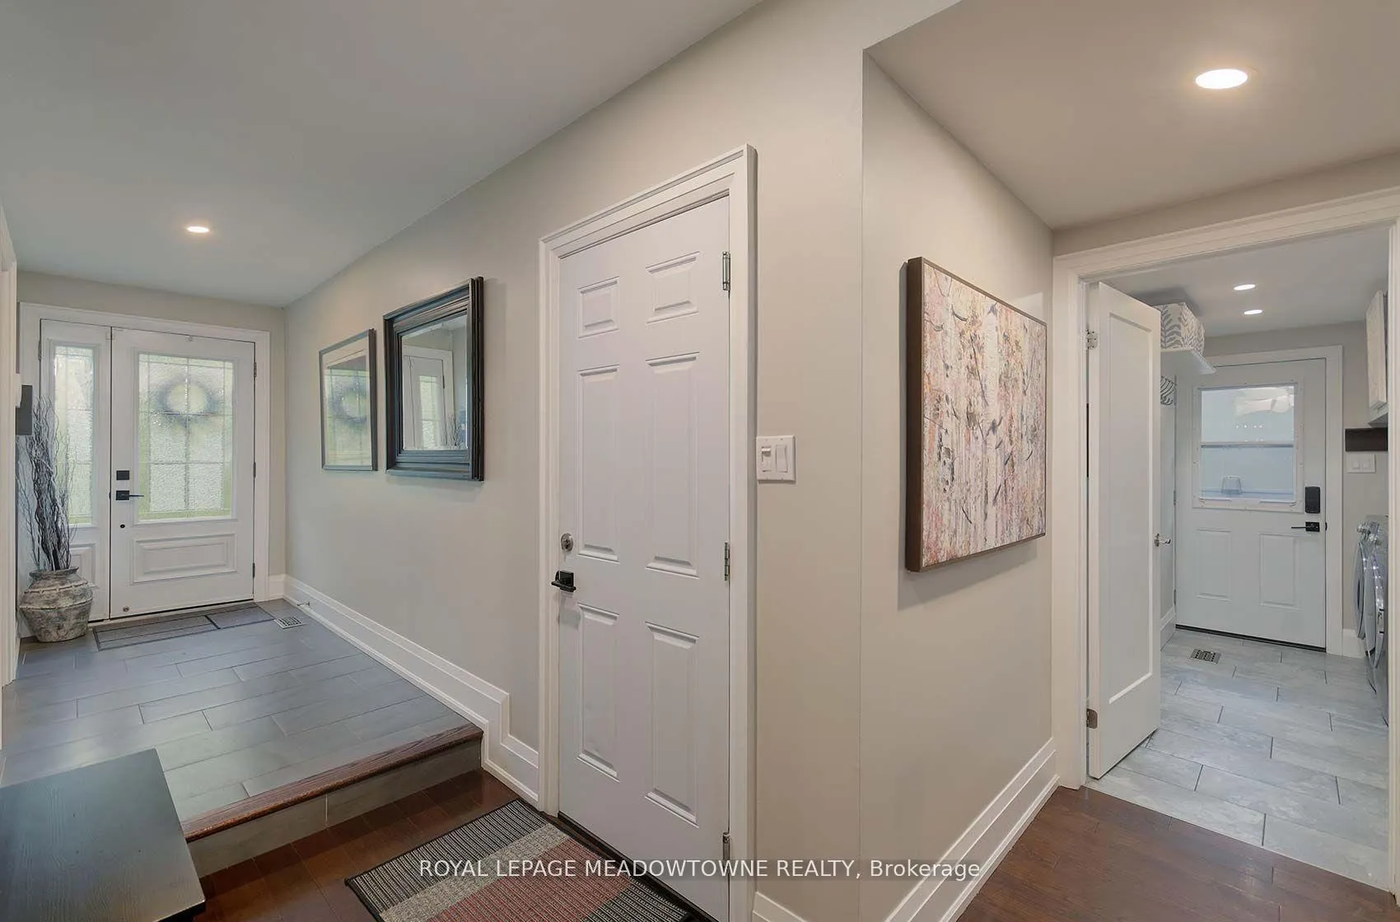
Location! Location! Location! Overflowing with character & charm, this spacious 3+2 Bedroom5-Level Backsplit w/ over 2400 sq ft finished living space & exudes a Muskoka feel by fronting& backing to both the mature forests of McCauley Green & Pheasant Run, respectively. Welcome to your private resort-like backyard oasis w/ a 20'x34' inground salt water pool & cozy private sun-filled deck w/ luxurious long-life Ipe Wood deck boards & gas BBQ hookup. Inviting main floor open concept Kitchen/Dining/Living Rm, w/ H-wood, Pot Lights & Lrg Picture Windows over looking forests, is ideal for hosting gatherings of family & friends. Kitchen boasts 6'x 5' ctr island w/ breakfast bar, granite counters, beverage fridge, tons of storage, S/S appliances & Electric Wall Fireplace. Main Floor features direct garage access and Laundry/Mud Room with outside access. Primary bedroom retreat overlooks backyard/forest/pool offers 2 walk-in closets and a4-piece ensuite bath. Curl up in the cozy ground level Family Room featuring a Gas F-place w/realistic open Log Set design w/ Double French Door W-out to Backyard/Deck/Pool. Convenient Ground Floor 3rd bedroom w/ adjacent 3 Piece Bath can accommodate both Family & Guests w/minimal stairs. Finished Lower Level offers a Rec Room, Addl Bedrms, Office & tons of Flex Space/Storage. Bright partially finished 437 Sq Ft Basement (5th Lev) is a blank slate for creating add'l Living Space/Bedrms/2nd Kitchen/Gym/Office/Studio, whatever your needs. No carpets, smooth ceilings & pot lights thru-out. Never tire of exploring nature just steps away on kms of Erin Mills walk/biking trails bordering Sawmill Crk & Pheasant Run Park (w/ Splash Pad, B-ball Crt, Walking/Running Track & more). Quick Access to Hwy 403/407, Winston Churchill Transitway Stn/Carpool (Mi-Way/GO Bus) & abundance of Restaurants & Shopping options, Credit Valley Hospital & Lifetime Fitness Gym. Roof '25, Furnace/AC'20See attached List of Upgrades. Don't miss this gem surrounded by forest!
Ask about this home
A HOMEH agent will answer your questions about this home.
Around this home
Daily convenience, out of 100, from the distances below
Schools nearby
School rating, out of 10.
Helpful calculators
Your HOMEH agent

"I would see it this week."