

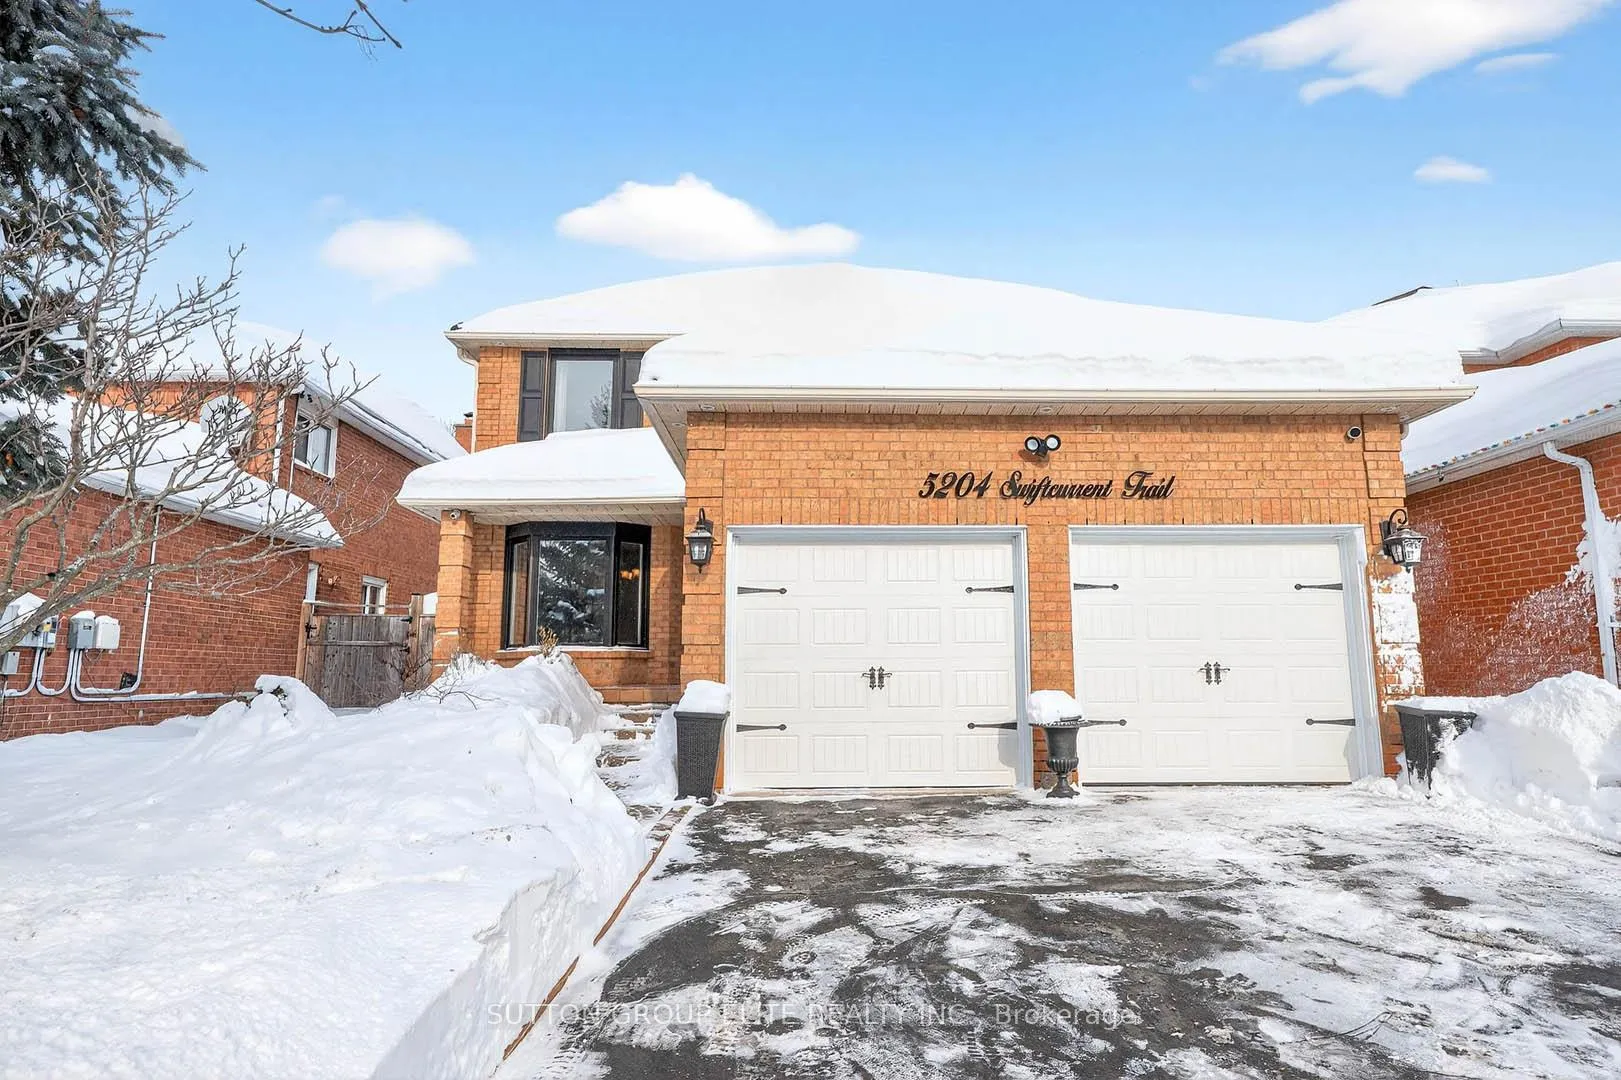
5204 Swiftcurrent Trail
5204 Swiftcurrent Trail
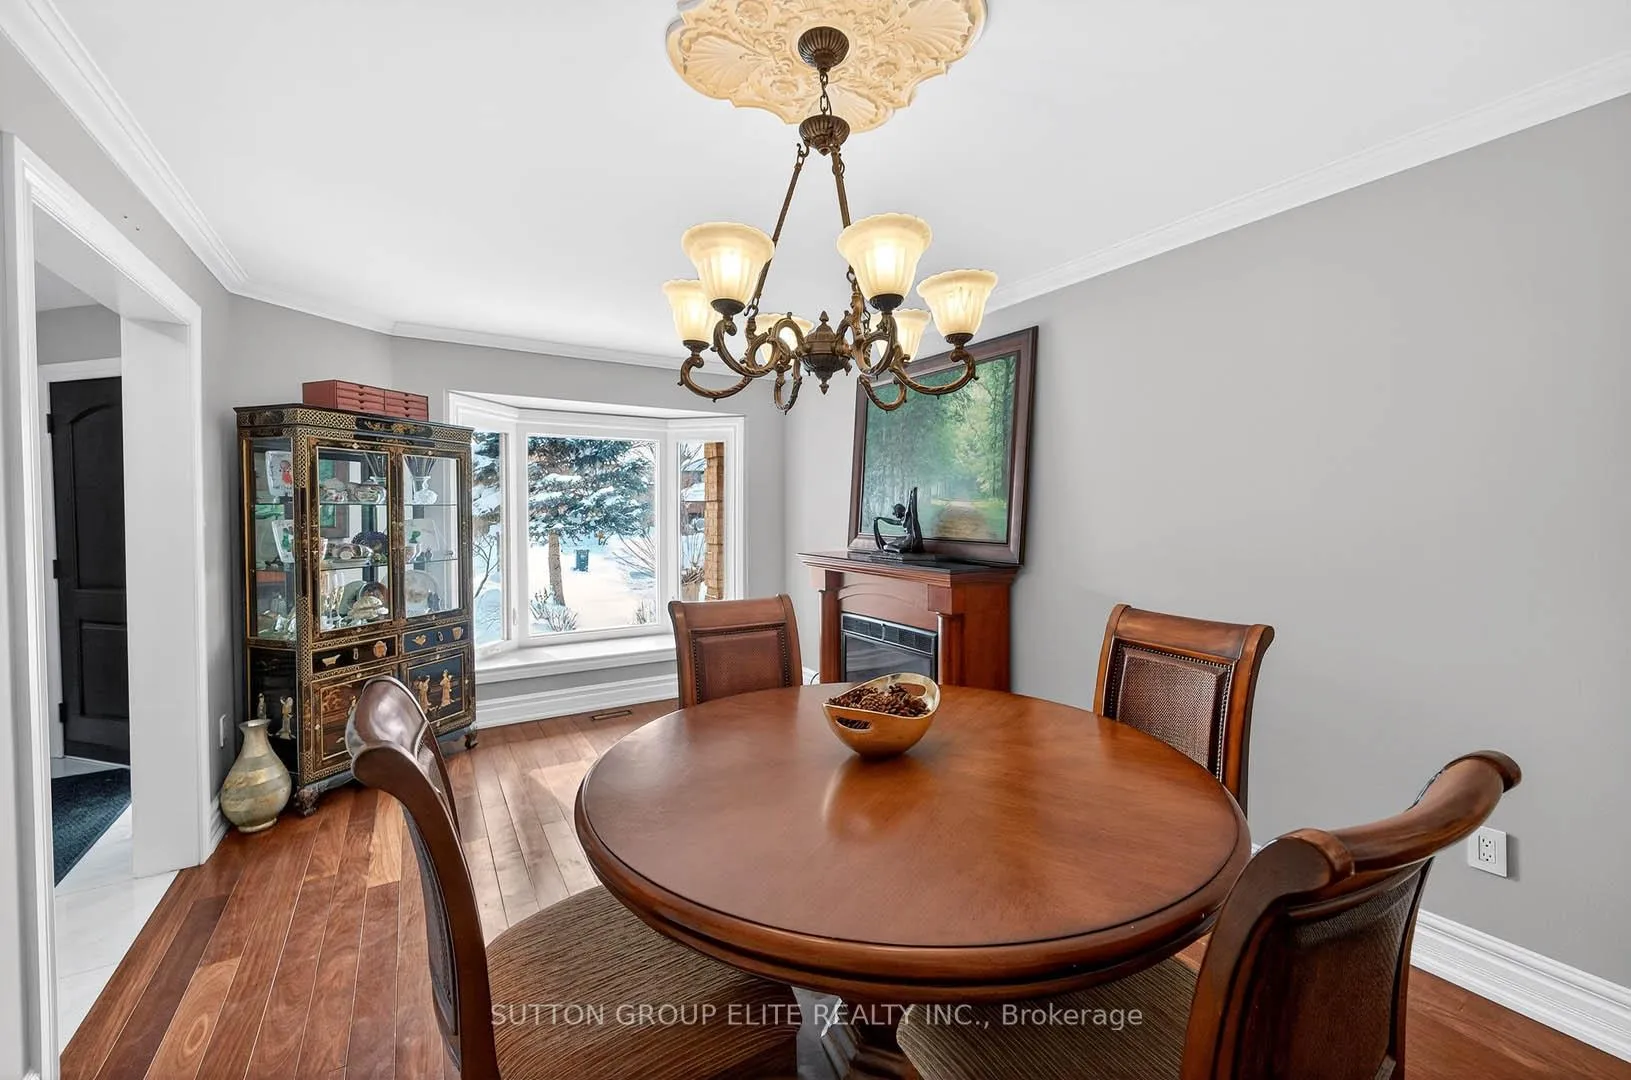 See all 50 photos
Property history
Facts and features
- BasementFinished
- Age of home31–50 years
- Water, sewerMunicipal
- HeatingForced air
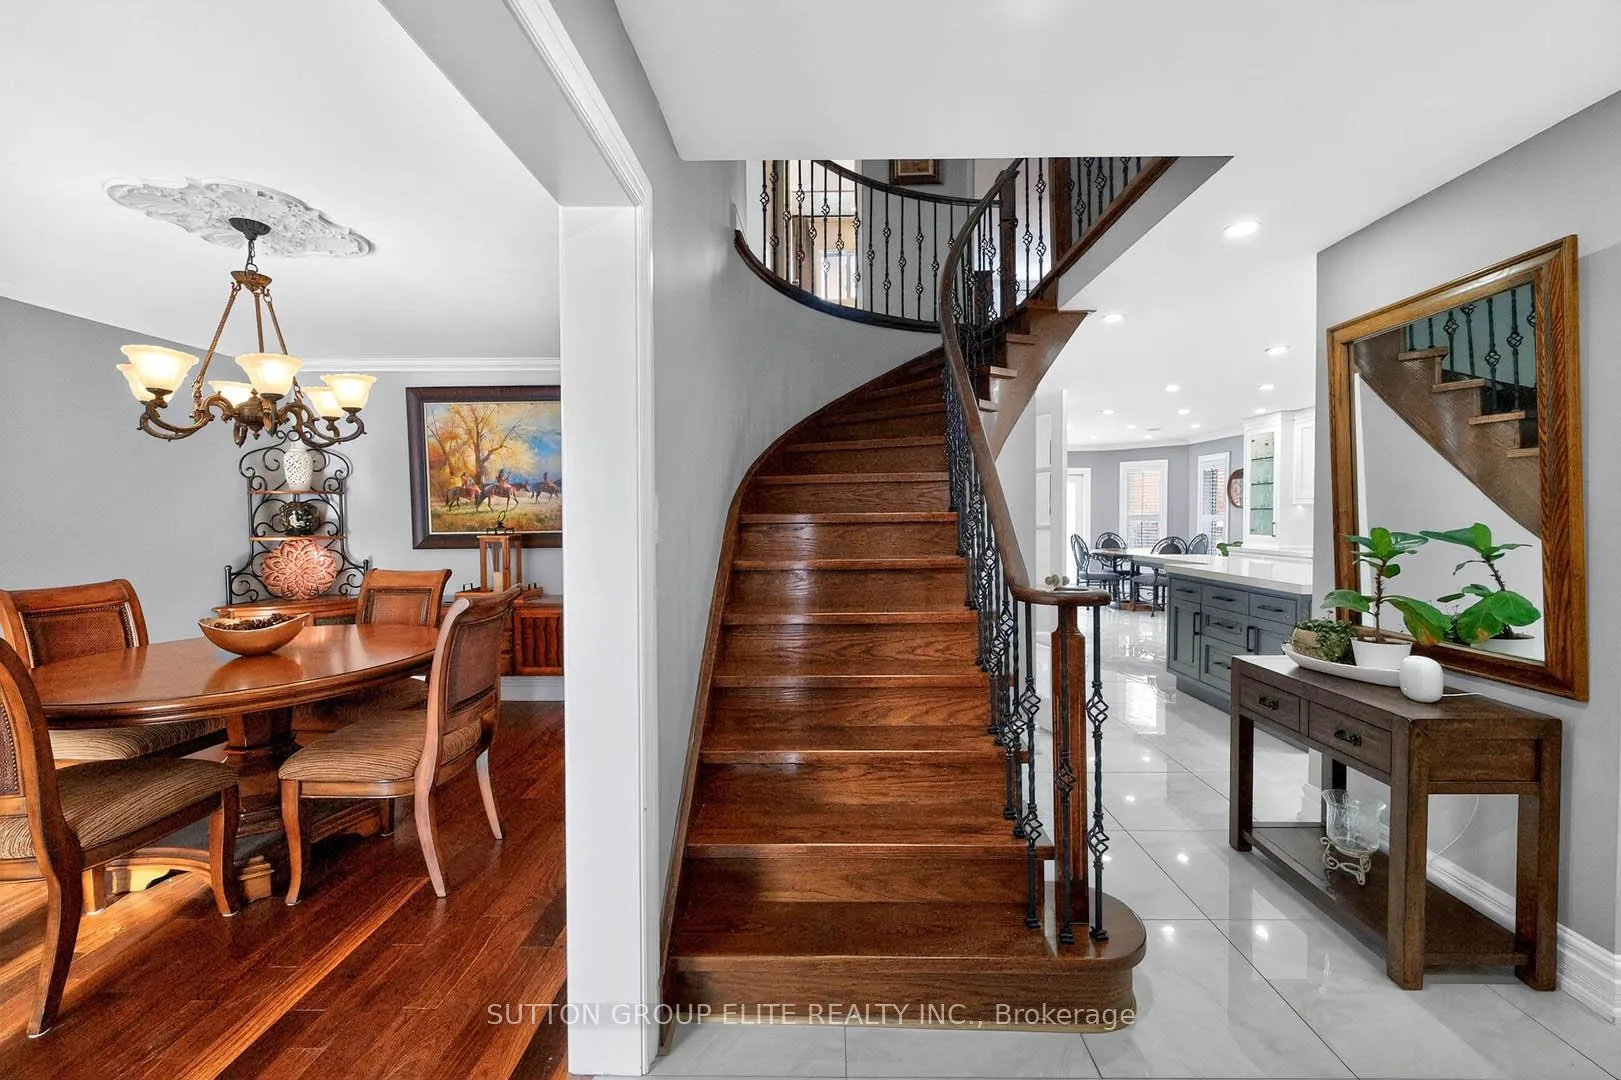
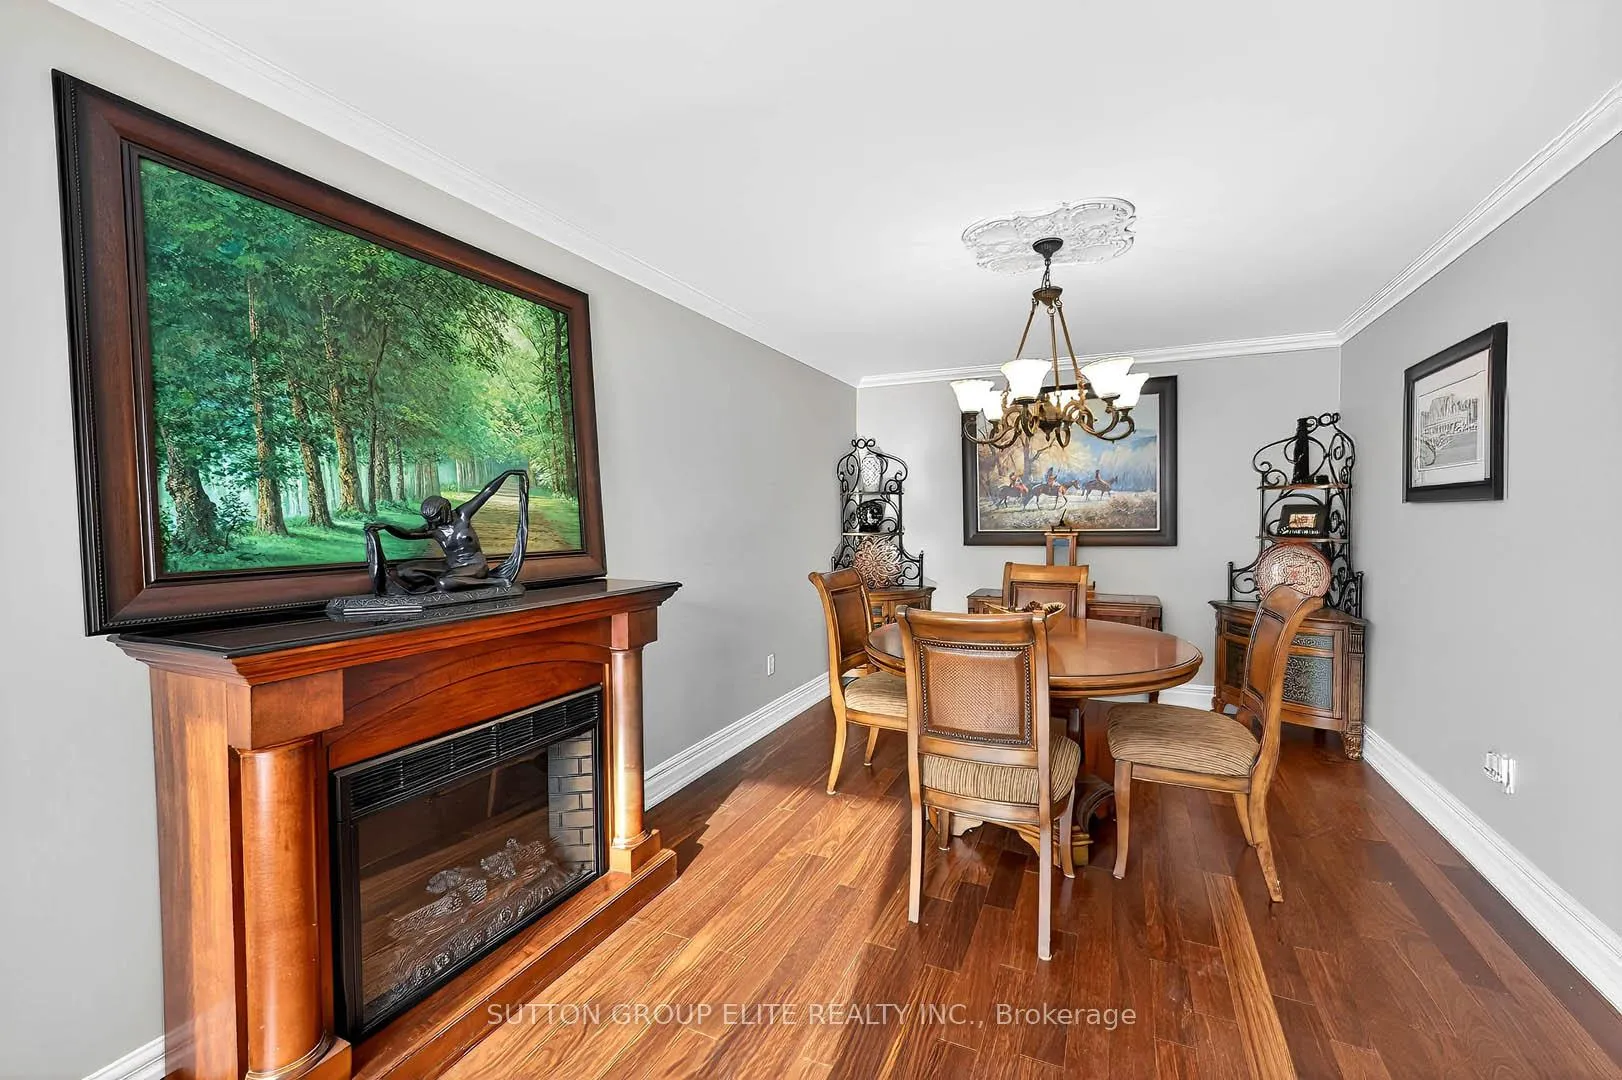
- Hardwood floors
- Fireplace
- Central air
- Inground pool
The homeDetached, 2-storey, Age 31–50 years
- Type: Detached
- Style: 2-storey
- Age: 31–50 years
- Living space: 2,000–2,500 sq ft
- Basement: Finished
InsideFireplace Yes, natural gas, wood, Hardwood, Tile, Main level
- Fireplace: Yes, natural gas, wood
- Flooring: Hardwood, Tile
- Laundry: Main level
- Features: Carpet free
- Rooms above ground: 8
- Rooms in the basement: 3
- Bedrooms: 4
- Bathrooms: 4
- Kitchens: 1
- Family room: Yes
Outside and lotBrick, Metal, Poured concrete
- Exterior: Brick
- Roof: Metal
- Foundation: Poured concrete
- Pool: Inground
- Size: 40.12 × 115.12 ft
- Zoning: Single Family Residential
Parking2 Garage, Attached, Private double
- Spaces: 2 Garage
- Garage: Attached
- Driveway: Private double
Heating, water and powerForced air, gas, Central air, Municipal water
- Heating: Forced air, gas
- Cooling: Central air
- Water: Municipal water
- Sewer: Municipal sewer
Costs and taxesTaxes $7,713 a year, HST included in the price
- Taxes, 2025: $7,713 a year
- HST: HST included in the price
Included in the saleFridge, oven, built-in dishwasher, microwave, built-in espresso machine, cook top, warming drawer under oven, wine fridge, washer, dryer, all tv wall mounts, all california shutters, all window coverings, all exterior cameras, nest doorbell, nest thermostat, safe in attic, gun safe in attic, all pool equipment, all bathroom mirrors, central vac, white fridge in garage, grill in backyard, backyard awning (as is), backyard bar fridge, backyard storage counter with drawers, all closet organizers, all electrical light fixtures, samsung tv in basement above computer desk, basement dishwasher, shelving in cigar room, shelving in wine room, wine room cooler, basement hot tub with cover, backyard shed, cabinets in garage & garage door opener with remotes., Electric fireplaces in living room & primary bedroom, white freezer in garage, white deep freeze in kitchen, decorations in backyard gardens, all mounted televisions, bidet attachment in upstairs main bathroom & samurai sword holder in basement.
- Included: Fridge, oven, built-in dishwasher, microwave, built-in espresso machine, cook top, warming drawer under oven, wine fridge, washer, dryer, all tv wall mounts, all california shutters, all window coverings, all exterior cameras, nest doorbell, nest thermostat, safe in attic, gun safe in attic, all pool equipment, all bathroom mirrors, central vac, white fridge in garage, grill in backyard, backyard awning (as is), backyard bar fridge, backyard storage counter with drawers, all closet organizers, all electrical light fixtures, samsung tv in basement above computer desk, basement dishwasher, shelving in cigar room, shelving in wine room, wine room cooler, basement hot tub with cover, backyard shed, cabinets in garage & garage door opener with remotes.
- Not included: Electric fireplaces in living room & primary bedroom, white freezer in garage, white deep freeze in kitchen, decorations in backyard gardens, all mounted televisions, bidet attachment in upstairs main bathroom & samurai sword holder in basement.
NearbyRec./commun.centre, park, public transit, school, place of worship, library
- Close to: Rec./commun.centre, park, public transit, school, place of worship, library
Listing detailsW12738146, Sold, Jan 29, 2026
- MLS® number: W12738146
- Status: Sold
- Listed on: Jan 29, 2026
- Days on market: 50
- Updated: Mar 20, 2026
- Possession: Flexible
- Occupied by: Owner
- Listing brokerage: SUTTON GROUP ELITE REALTY INC.
About this home
5204 Swiftcurrent Trail, Mississauga (Hurontario), ON L5R 2H8
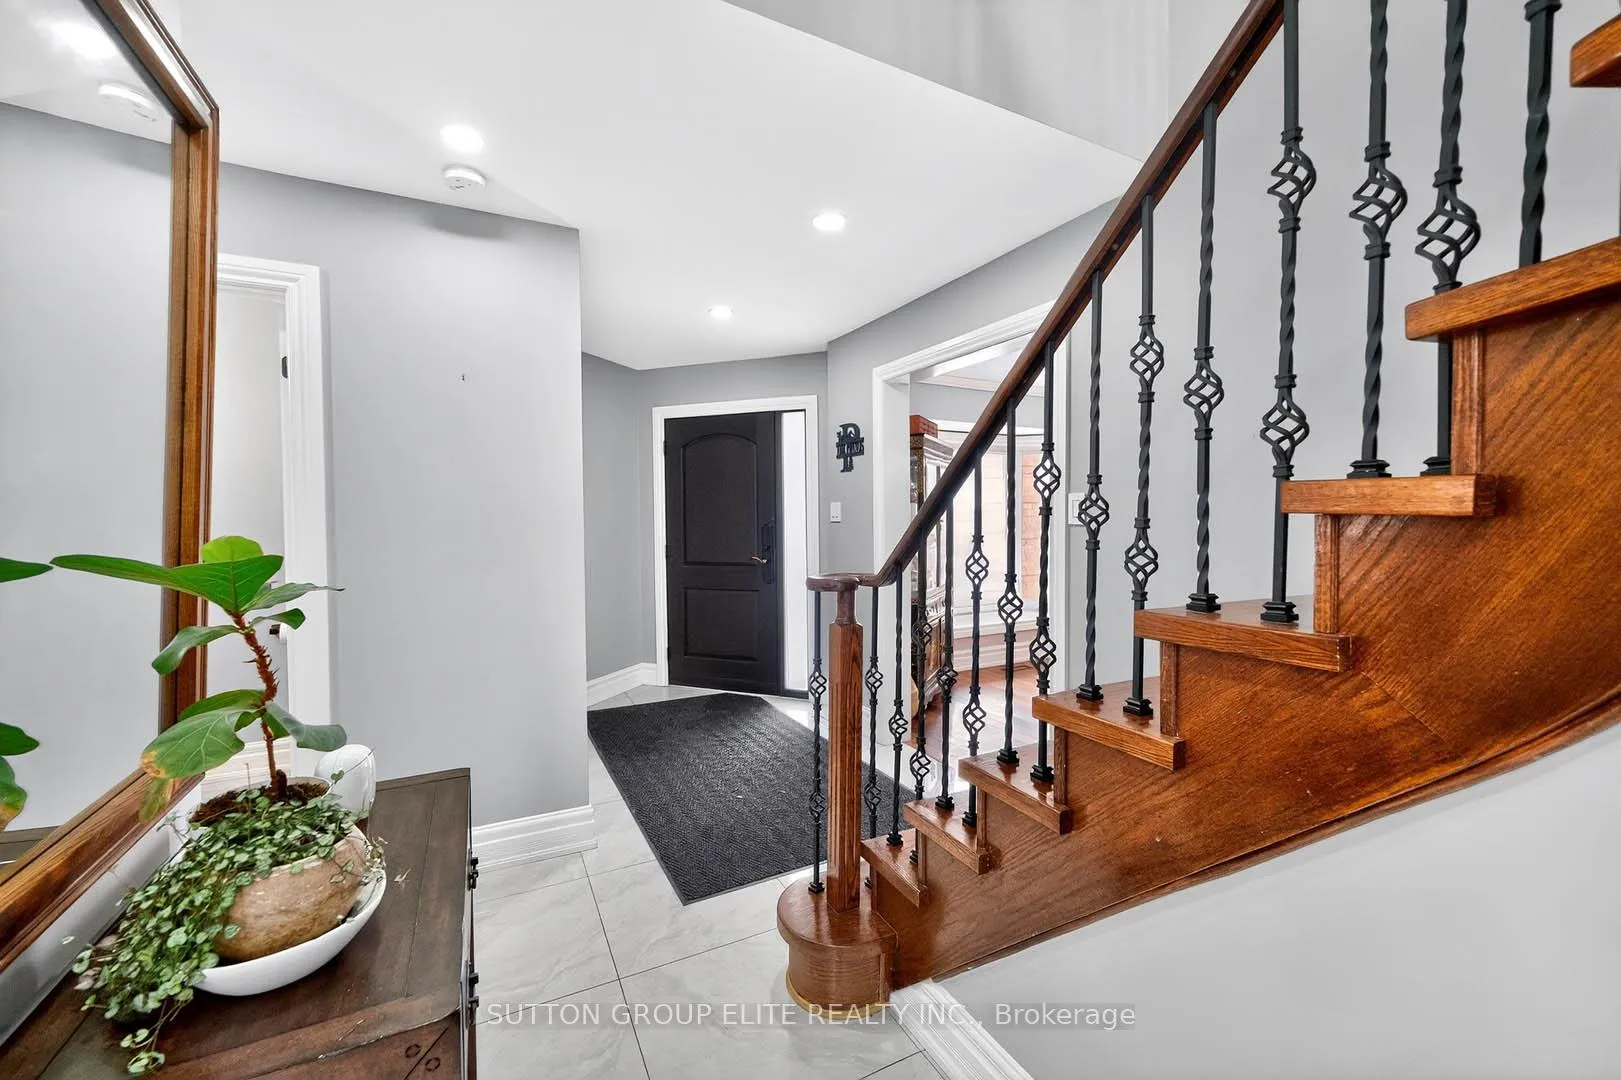
Experience unparalleled luxury in this exquisite home, nestled in a family-friendly cul-de-sac in central Mississauga, just moments away from exceptional amenities and top-rated schools. The stunning kitchen, a masterpiece inspired by high-end design magazines, is an entertainer's dream, featuring premium upgrades such as a Wolf stove top, Bosch oven, Miele espresso machine, Sub-Zero refrigerator, Zephyr wine fridge, and a Miele dishwasher, all complemented by quartz countertops and a custom backsplash. The property boasts a spacious driveway adorned with elegant exterior lighting, a convenient main floor laundry with a sink and garage access, and recent updates including new windows and roof in 2024, a front door replacement in 2023, and new garage doors in 2022. The entire home was freshly painted in 2022, and it features an owned tankless hot water heater. The primary bedroom serves as a luxurious retreat, complete with a generous walk-in closet and a lavish ensuite featuring heated floors, double sinks, and a stunning shower with a soaker tub. Brazilian Cumaru flooring graces the bedrooms, living, and dining areas, ensuring a carpet-free environment. The finished basement is a true entertainment haven, showcasing a wet bar, custom wine cellar, cigar storage room, cozy gas fireplace, indoor hot tub, and a Turkish bath. Your summer gatherings will be unforgettable in the backyard oasis, featuring an inground pool, outdoor refrigerator, grill, and ample storage. Significant enhancements to the pool were made in 2019, featuring a new liner, updated piping, and modern lighting. The pool pump was replaced in 2025, while the heater received an upgrade in 2023. Additionally, the fencing and interlock in the backyard were also renewed in 2019, elevating the overall aesthetic and functionality of the outdoor space. With so many remarkable upgrades at an incredible price, this home is ready for you to move in and indulge in a life of luxury.
Ask about this home
A HOMEH agent will answer your questions about this home.
Around this home
Daily convenience, out of 100, from the distances below
Schools nearby
School rating, out of 10.
Helpful calculators
Your HOMEH agent

"I would see it this week."