

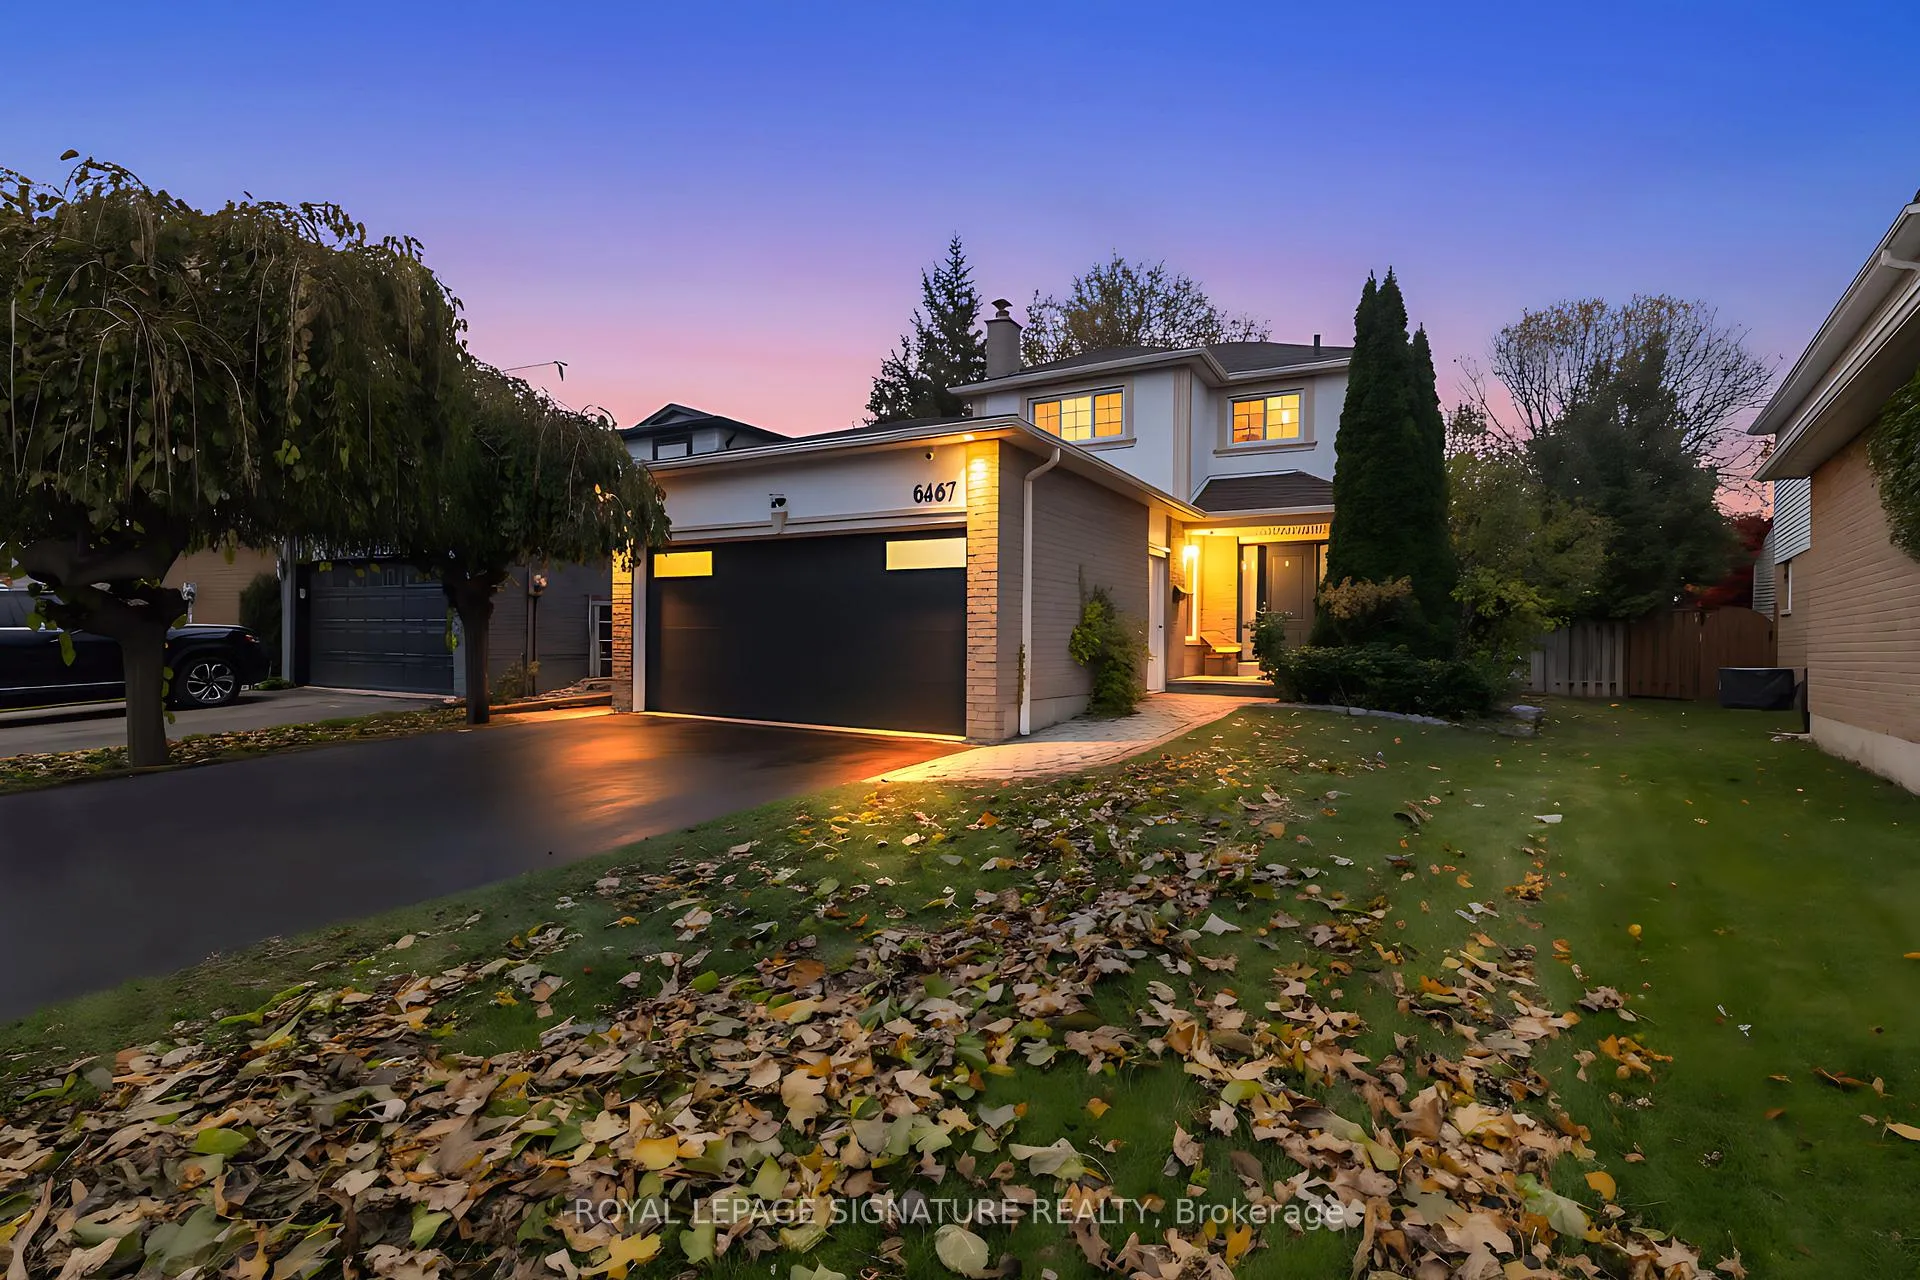
6467 Edenwood Drive
6467 Edenwood Drive
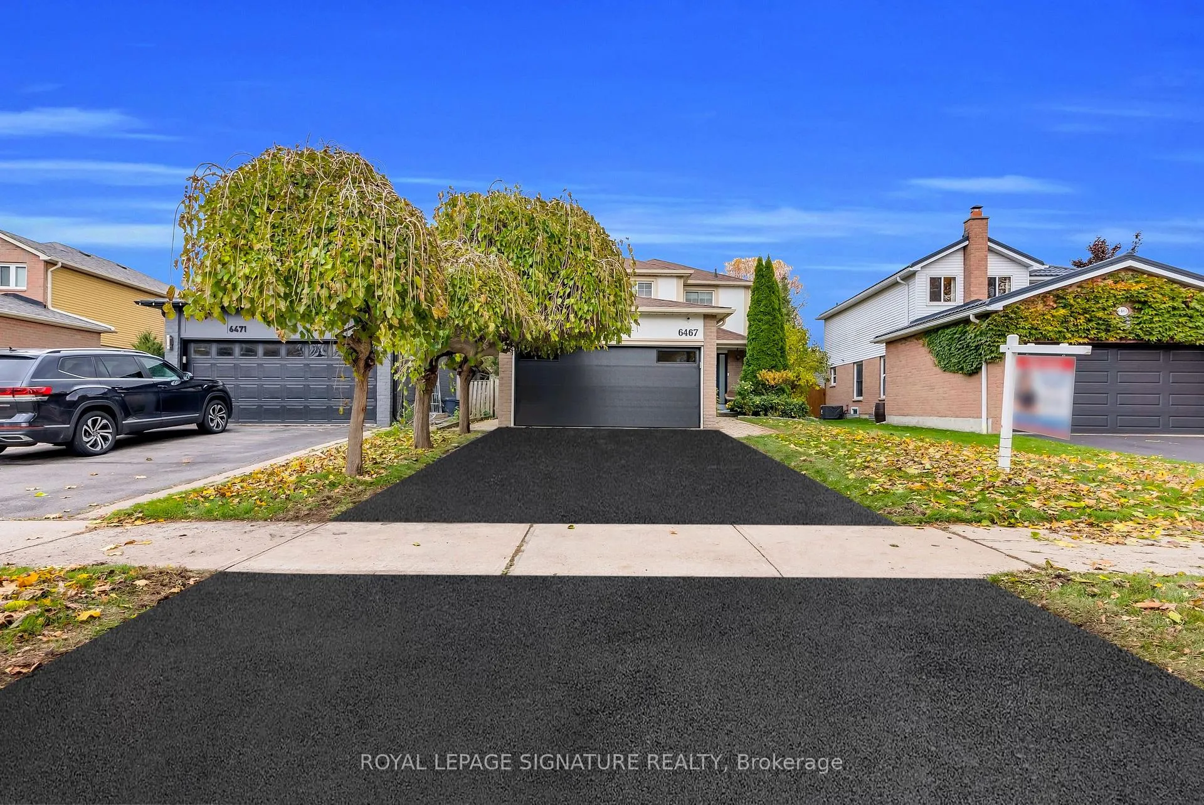
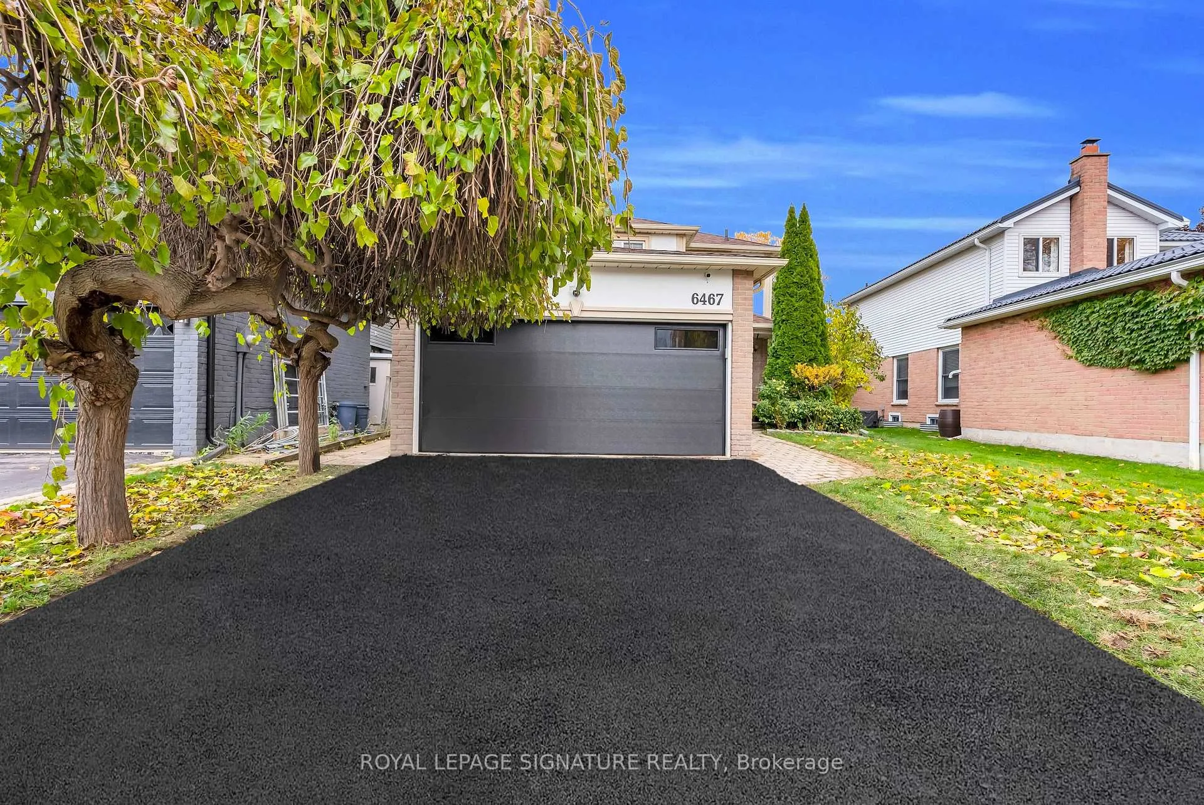
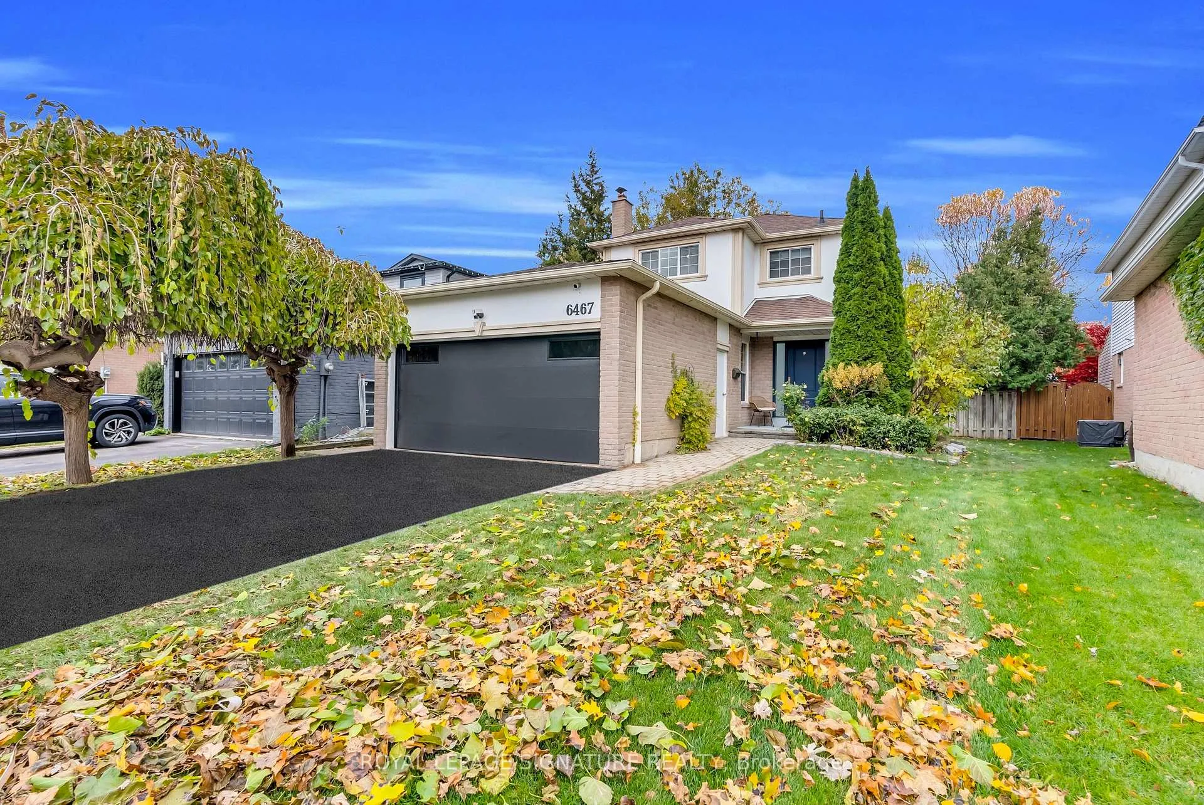
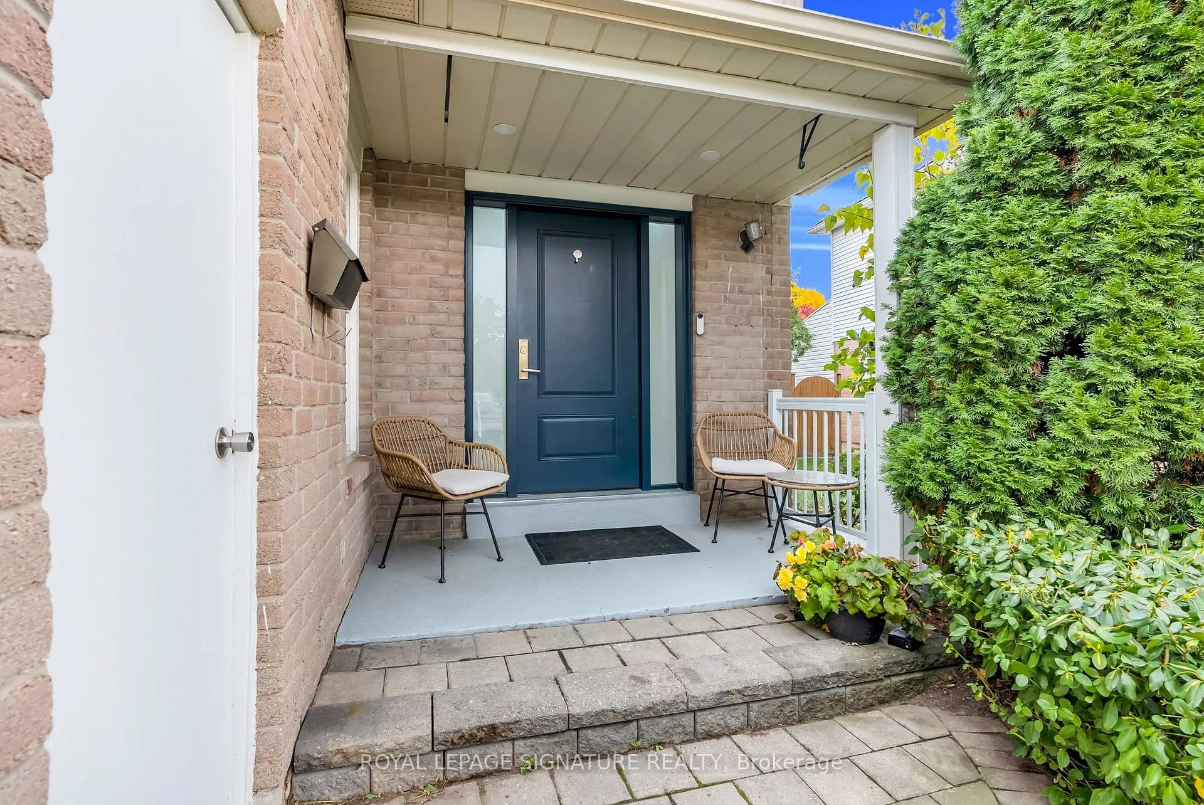 See all 50 photos
Property history
Facts and features
- BasementFinished
- Age of home31–50 years
- Water, sewerMunicipal
- HeatingForced air
- Separate entrance
- Hardwood floors
- Central air
The homeDetached, 2-storey, Age 31–50 years
- Type: Detached
- Style: 2-storey
- Age: 31–50 years
- Living space: 1,500–2,000 sq ft
- Basement: Finished, separate entrance
InsideHardwood, Lower level, In-law capability, storage, water heater, water meter
- Flooring: Hardwood
- Laundry: Lower level
- Features: In-law capability, storage, water heater, water meter
- Rooms above ground: 8
- Rooms in the basement: 1
- Bedrooms: 3 + 1 in the basement
- Bathrooms: 4
- Kitchens: 1
- Family room: Yes
Outside and lotStucco (plaster), brick, Shingles, Poured concrete
- Exterior: Stucco (plaster), brick
- Roof: Shingles
- Foundation: Poured concrete
- Size: 37.36 × 198.19 ft
Parking2 Garage, Attached, Available
- Spaces: 2 Garage
- Garage: Attached
- Driveway: Available
Heating, water and powerForced air, gas, Central air, Municipal water
- Heating: Forced air, gas
- Cooling: Central air
- Water: Municipal water
- Sewer: Municipal sewer
Costs and taxesTaxes $6,400 a year, HST included in the price, Hwt (if rental)
- Taxes, 2025: $6,400 a year
- HST: HST included in the price
- Rental items: Hwt (if rental)
Included in the saleAll elfs, all window coverings, all stainless appliances - b/i stove, fridge, dishwasher, bi microwave and oven,, Not included None
- Included: All elfs, all window coverings, all stainless appliances - b/i stove, fridge, dishwasher, bi microwave and oven,
- Not included: None
Listing detailsW12656336, Sold, Jan 2, 2026
- MLS® number: W12656336
- Status: Sold
- Listed on: Jan 2, 2026
- Days on market: 34
- Updated: Feb 5, 2026
- Possession: Flexible
- Occupied by: Owner
- Listing brokerage: ROYAL LEPAGE SIGNATURE REALTY
About this home
6467 Edenwood Drive, Mississauga (Meadowvale), ON L5N 3H2
East Facing Detached home in Meadowvale, offering over 2,500 sq. ft. of beautifully finished living space. Gorgeous and Fully Renovated within the last 4 years, this home showcases modern design, quality craftsmanship, and thoughtful attention to detail throughout. Featuring open concept Living and Dining rooms, a Separate Family Room with walkout to the backyard. A Modern stylish gallery kitchen with new cabinetry, flooring, sink, and Premium Built-in appliances - including a wall oven, microwave, and cooktop. Extensive renovations include updated washrooms, hardwood floors, custom closets, fresh interior and exterior paint, pot lights, and more. The Separate side entrance to the finished basement provides a spacious rec room, 1 bedroom, and a full bath - ideal for an in-law suite or potential rental income. Situated on a premium, extra-deep lot - a rare find in the area! Enjoy a large backyard perfect for family gatherings, entertaining, or creating your dream outdoor retreat. Additional recent upgrades include a new garage door with automation, main-floor laundry, and a refinished driveway. Move-in ready and perfectly located at a walking distance near top-rated schools, parks, shopping. Steps to Meadowvale Town Centre, Restaurants, Meadowvale GO station and major highways - this home truly stands out in every way! Welcome Home to 6467 Edenwood Dr!!
Ask about this home
A HOMEH agent will answer your questions about this home.
Around this home
Daily convenience, out of 100, from the distances below
Schools nearby
School rating, out of 10.
Helpful calculators
Your HOMEH agent

"I would see it this week."