

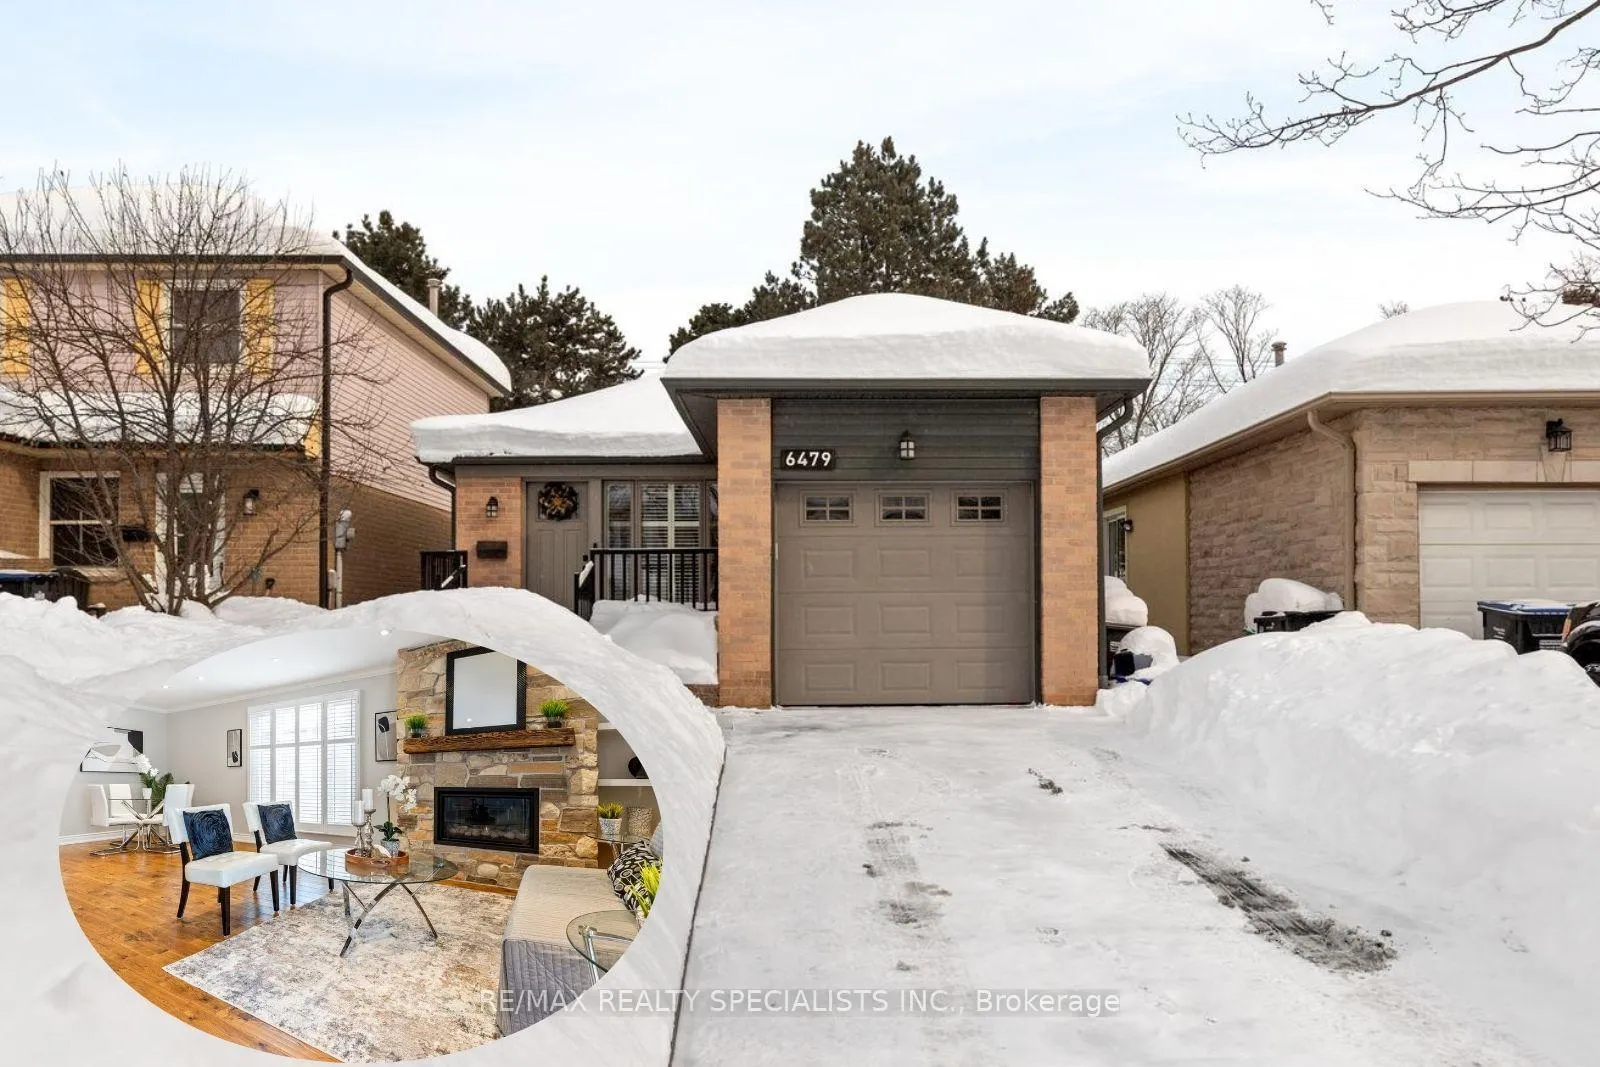
6479 Tisler Crescent
6479 Tisler Crescent
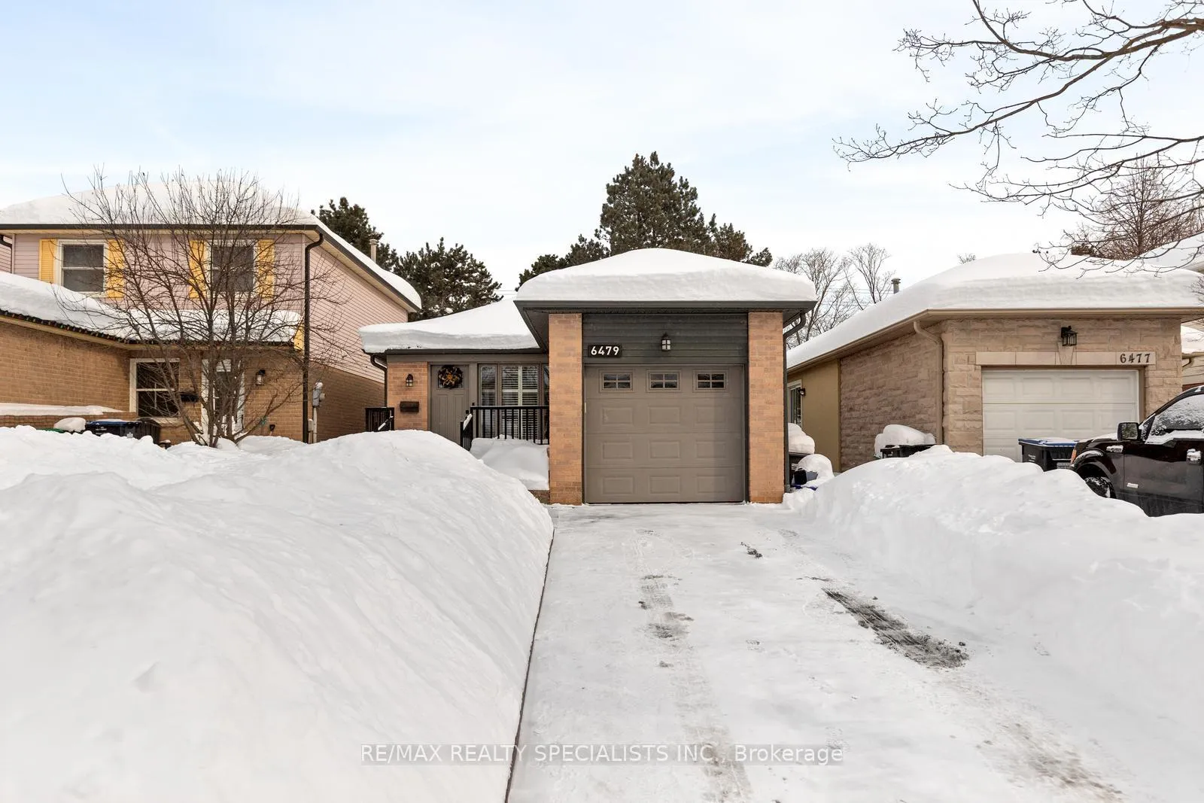
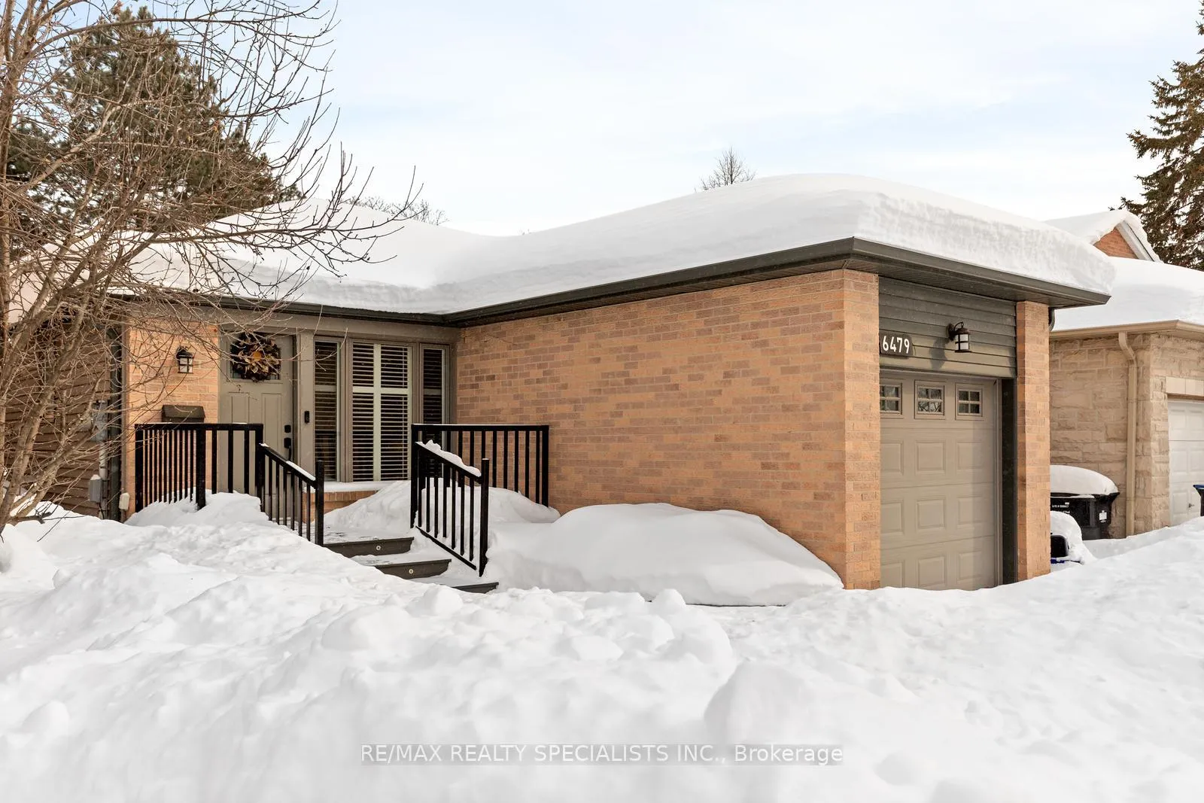
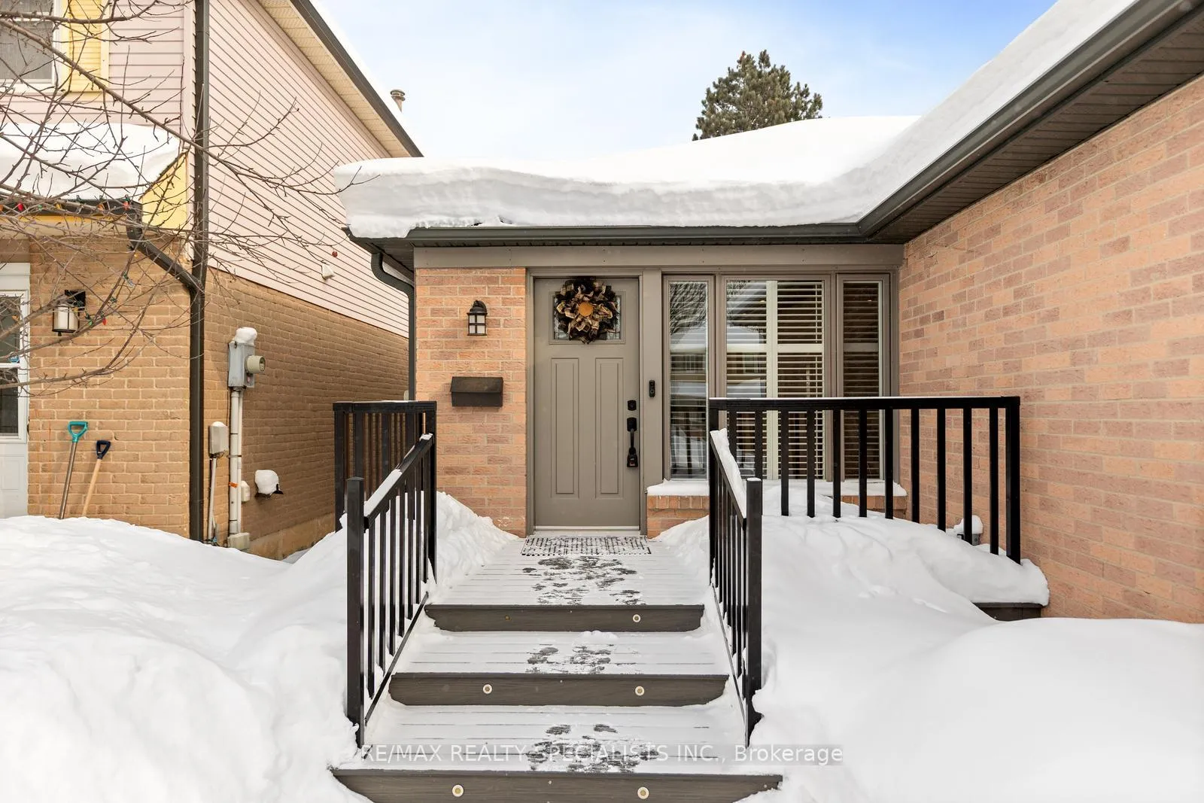
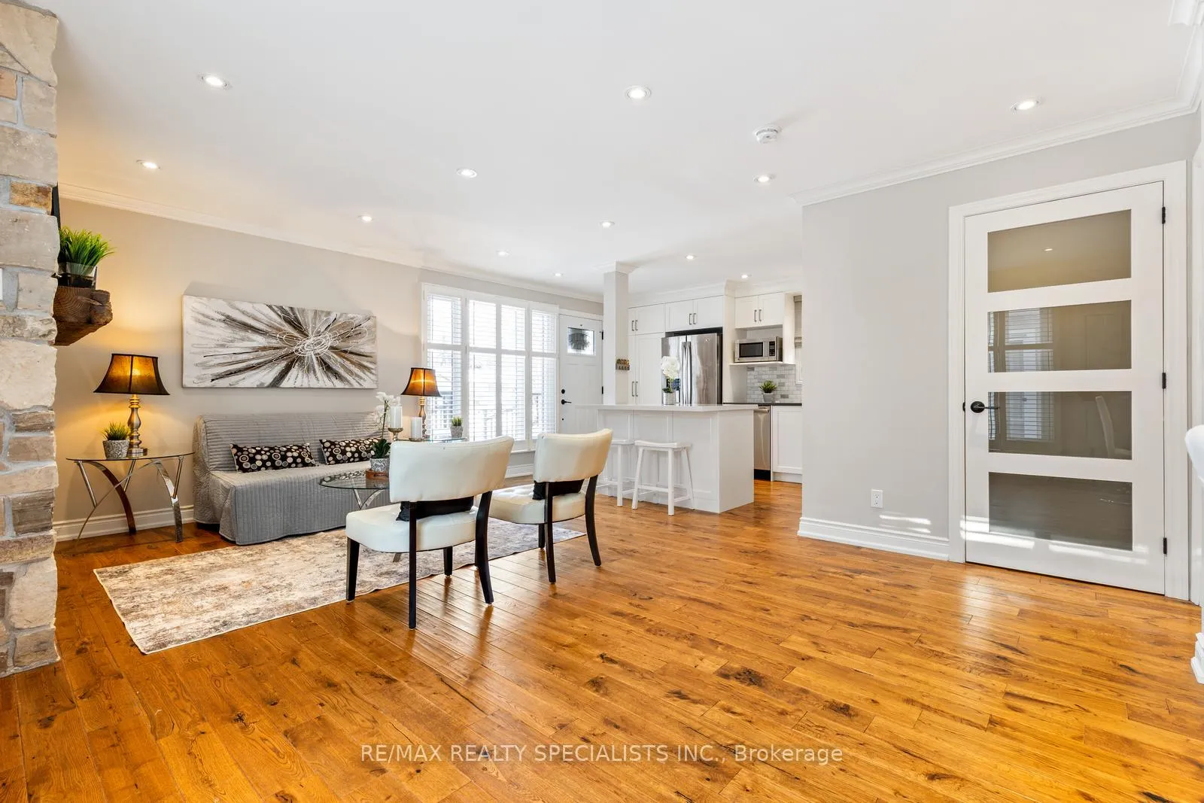 See all 30 photos
Property history
Facts and features
- BasementFinished
- Water, sewerMunicipal
- HeatingForced air
- CoolingCentral air
- Hardwood floors
- Fireplace
- Central air
The homeDetached, Bungalow, 700–1,100 sq ft
- Type: Detached
- Style: Bungalow
- Living space: 700–1,100 sq ft
- Basement: Finished
InsideFireplace Yes, Hardwood, Broadloom, Vinyl, Lower level
- Fireplace: Yes
- Flooring: Hardwood, Broadloom, Vinyl
- Laundry: Lower level
- Rooms above ground: 5
- Rooms in the basement: 3
- Bedrooms: 2 + 1 in the basement
- Bathrooms: 2
- Kitchens: 1
Outside and lotAluminum siding, Asphalt shingle, Unknown
- Exterior: Aluminum siding
- Roof: Asphalt shingle
- Foundation: Unknown
- Size: 30 × 147.57 ft
Parking1 Garage, Attached
- Spaces: 1 Garage
- Garage: Attached
Heating, water and powerForced air, gas, Central air, Municipal water
- Heating: Forced air, gas
- Cooling: Central air
- Water: Municipal water
- Sewer: Municipal sewer
Costs and taxesTaxes $5,066 a year, HST included in the price, Hot water tank (enercare) = $41.46/month
- Taxes, 2025: $5,066 a year
- HST: HST included in the price
- Rental items: Hot water tank (enercare) = $41.46/month
Included in the saleFridge, stove, washer, dryer, dishwasher microwave, rangehood, blink doorbell, nest thermostat, hardwired/interconnected smoke and co detectors (2 on main floor and 2 in basement), garage door opener, workbench in workshop/furnace room, shed
- Included: Fridge, stove, washer, dryer, dishwasher microwave, rangehood, blink doorbell, nest thermostat, hardwired/interconnected smoke and co detectors (2 on main floor and 2 in basement), garage door opener, workbench in workshop/furnace room, shed
Listing detailsW12736478, Sold, Jan 28, 2026
- MLS® number: W12736478
- Status: Sold
- Listed on: Jan 28, 2026
- Days on market: 14
- Updated: Feb 11, 2026
- Possession: Flexible
- Occupied by: Vacant
- Listing brokerage: RE/MAX REALTY SPECIALISTS INC.
About this home
6479 Tisler Crescent, Mississauga (Meadowvale), ON L5N 3G6
Welcome to this beautifully renovated 2+1 bedroom, 2 bathroom bungalow nestled in the heart of Meadowvale. Thoughtfully updated, the home features hardwood floors throughout the main level and a bright open-concept living and dining area, anchored by a cozy gas fireplace. The modern kitchen boasts quartz countertops, a centre island, making it perfect for everyday living and entertaining. The spacious primary bedroom offers a 3-piece semi-ensuite, while the second main-floor bedroom enjoys a walkout to the deck. The finished basement adds valuable living space with an additional bedroom, a large recreation room, and laundry. The solar tube in the stairwell also invites extra natural light. Ideally located in the fantastic Miller's Groove neighbourhood made up of entirely detached housing. Home is close to schools, parks, transit, and scenic walkways, close to highways and shopping centres. This turnkey bungalow offers comfort, style, and convenience in one exceptional package. Updates and upgrades done in 2018 include: roof, siding, soffits, eavestroughs, windows, front and back composite deck, front back & side interlock, raised garden in front, basement, insulation, electrical panel along with house rewired, humidifier, garage door and opener, shed, and fence.
Ask about this home
A HOMEH agent will answer your questions about this home.
Around this home
Daily convenience, out of 100, from the distances below
Schools nearby
School rating, out of 10.
Helpful calculators
Your HOMEH agent

"I would see it this week."