

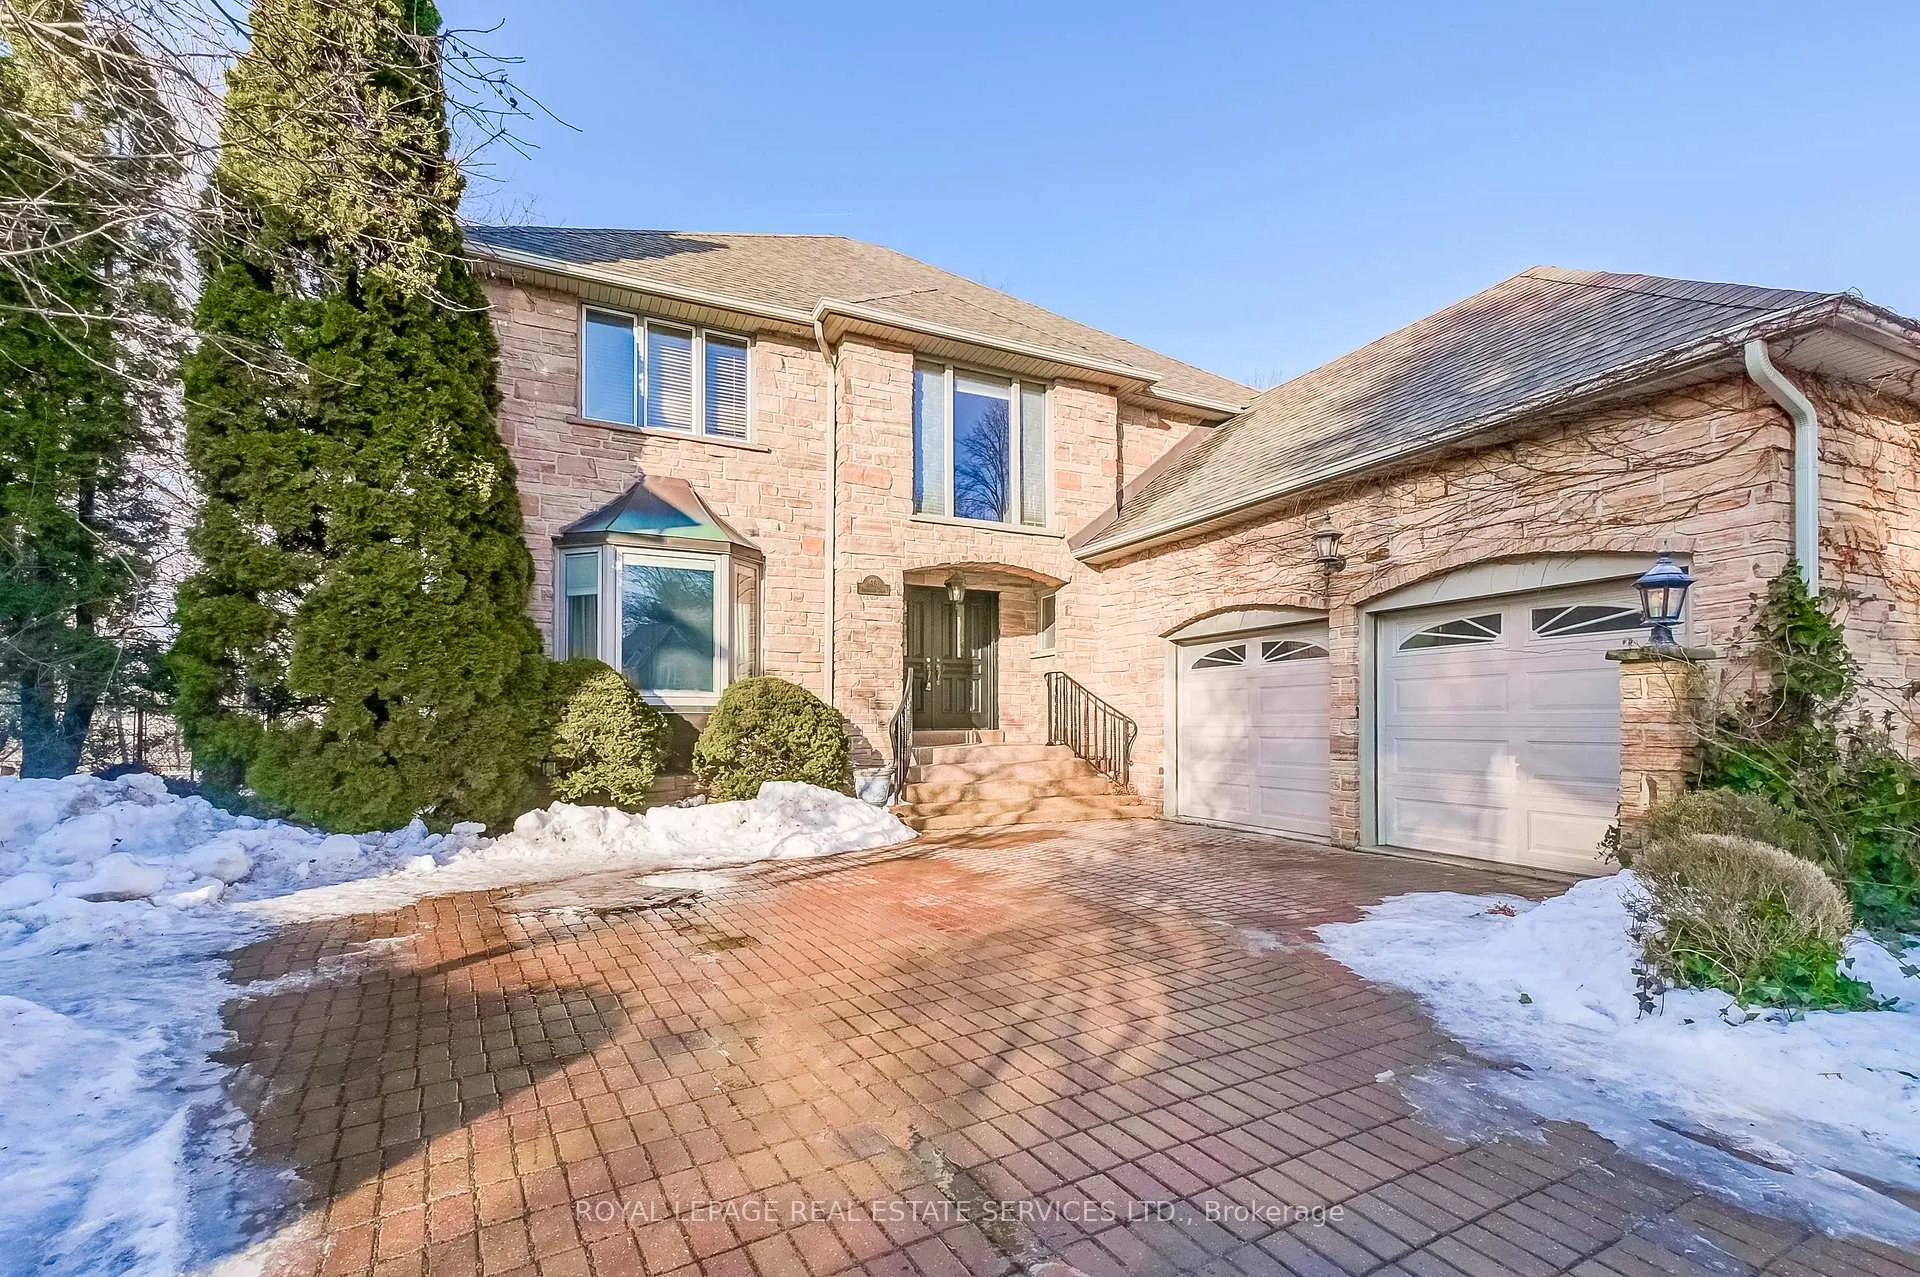
4261 Bridlepath Trail
4261 Bridlepath Trail
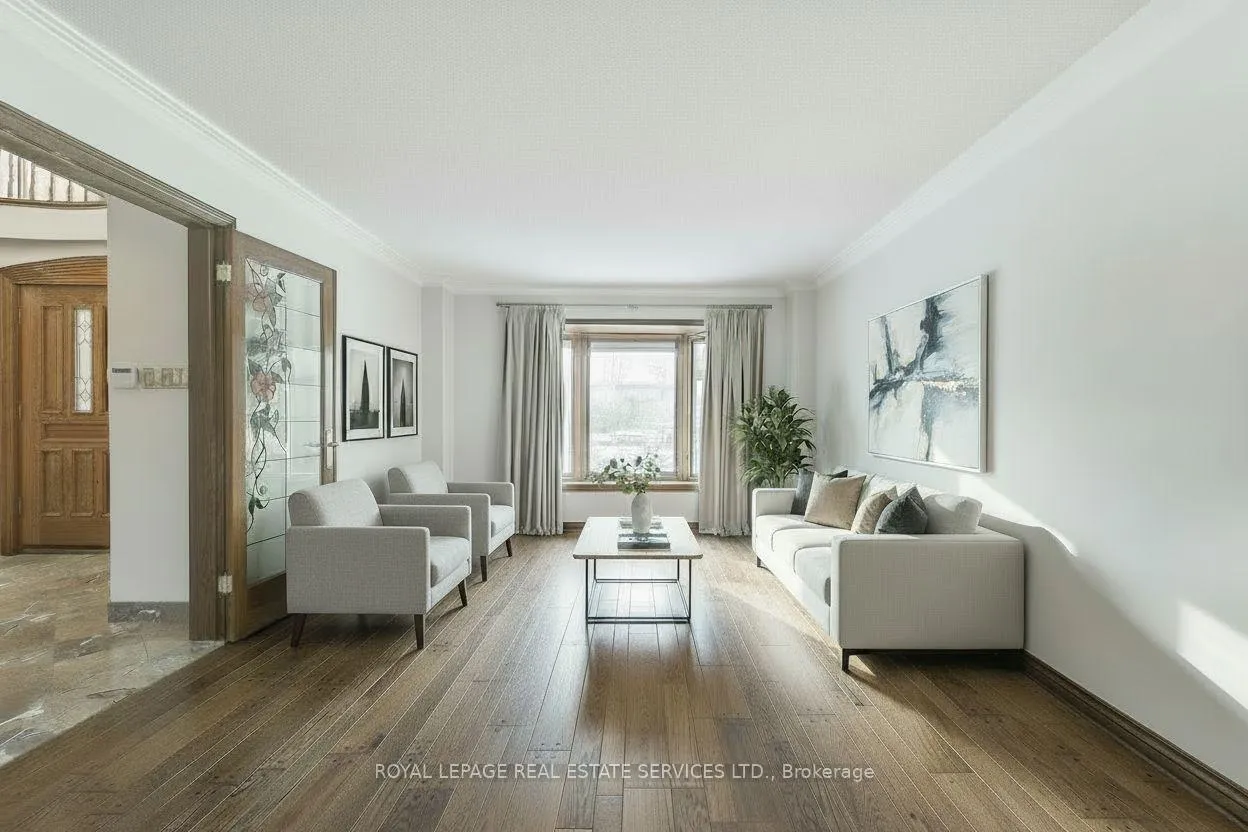 See all 45 photos
Property history
Facts and features
- BasementFinished
- Water, sewerMunicipal
- Lot shapeRectangular
- HeatingForced air
- Hardwood floors
- Fireplace
- Central air
The homeDetached, 2-storey, 3,000–3,500 sq ft
- Type: Detached
- Style: 2-storey
- Living space: 3,000–3,500 sq ft
- Basement: Finished
- View: River
InsideFireplace Yes, family room, other, Tile, Hardwood, Broadloom, Main level
- Fireplace: Yes, family room, other
- Flooring: Tile, Hardwood, Broadloom
- Laundry: Main level
- Features: Auto garage door remote
- Rooms above ground: 10
- Rooms in the basement: 6
- Bedrooms: 4
- Bathrooms: 4
- Kitchens: 1
- Family room: Yes
Outside and lotBrick front, Asphalt shingle, other, Poured concrete
- Exterior: Brick front
- Roof: Asphalt shingle, other
- Foundation: Poured concrete
- Features: Privacy
- Size: 57.48 × 166.6 ft
- Shape: Rectangular
- Zoning: Residential
Parking2 Garage, Attached, Private, private double
- Spaces: 2 Garage
- Garage: Attached
- Driveway: Private, private double
Heating, water and powerForced air, gas, Central air, Municipal water
- Heating: Forced air, gas
- Cooling: Central air
- Water: Municipal water
- Sewer: Municipal sewer
- Natural gas: Yes
- Hydro: Yes
- Cable: Available
- Telephone: Available
Costs and taxesTaxes $16,759 a year, HST included in the price, Hot water tank $26.54 + hst /mth
- Taxes, 2025: $16,759 a year
- HST: HST included in the price
- Rental items: Hot water tank $26.54 + hst /mth
- Under contract: Hot water heater
Included in the saleFridge, stove, b/i dishwasher, washer, dryer, all light fixtures, window treatments, gas furnace, central air, 2 gas fireplaces
- Included: Fridge, stove, b/i dishwasher, washer, dryer, all light fixtures, window treatments, gas furnace, central air, 2 gas fireplaces
Listing detailsW12676808, Sold, Jan 8, 2026
- MLS® number: W12676808
- Status: Sold
- Listed on: Jan 8, 2026
- Days on market: 42
- Updated: Feb 19, 2026
- Possession: Flexible
- Occupied by: Owner
- Listing brokerage: ROYAL LEPAGE REAL ESTATE SERVICES LTD.
About this home
4261 Bridlepath Trail, Mississauga (Erin Mills), ON L5L 3K3
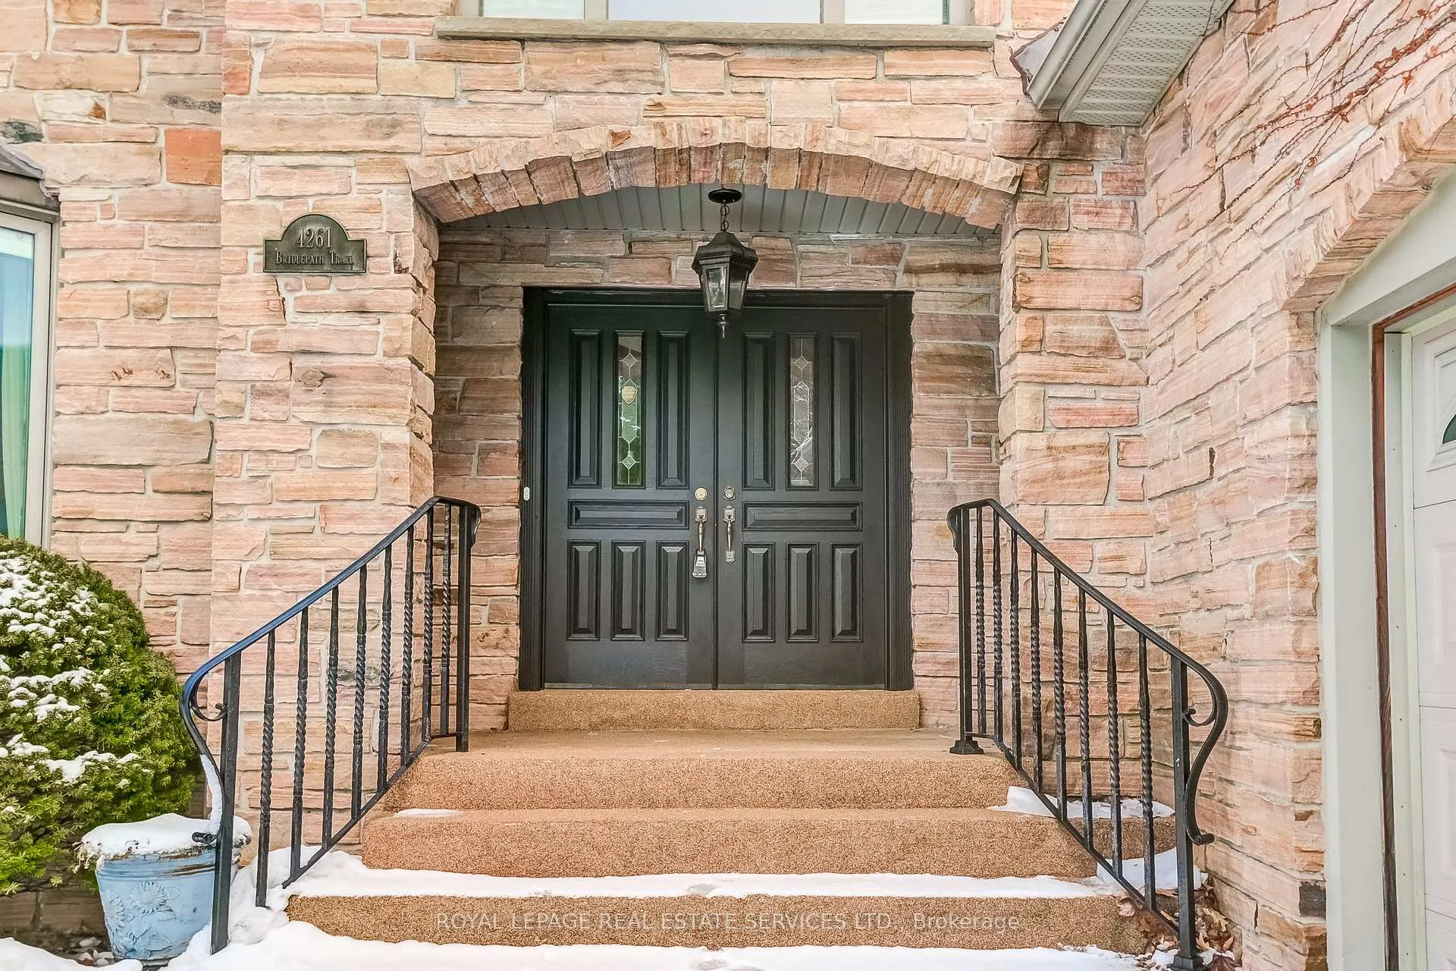
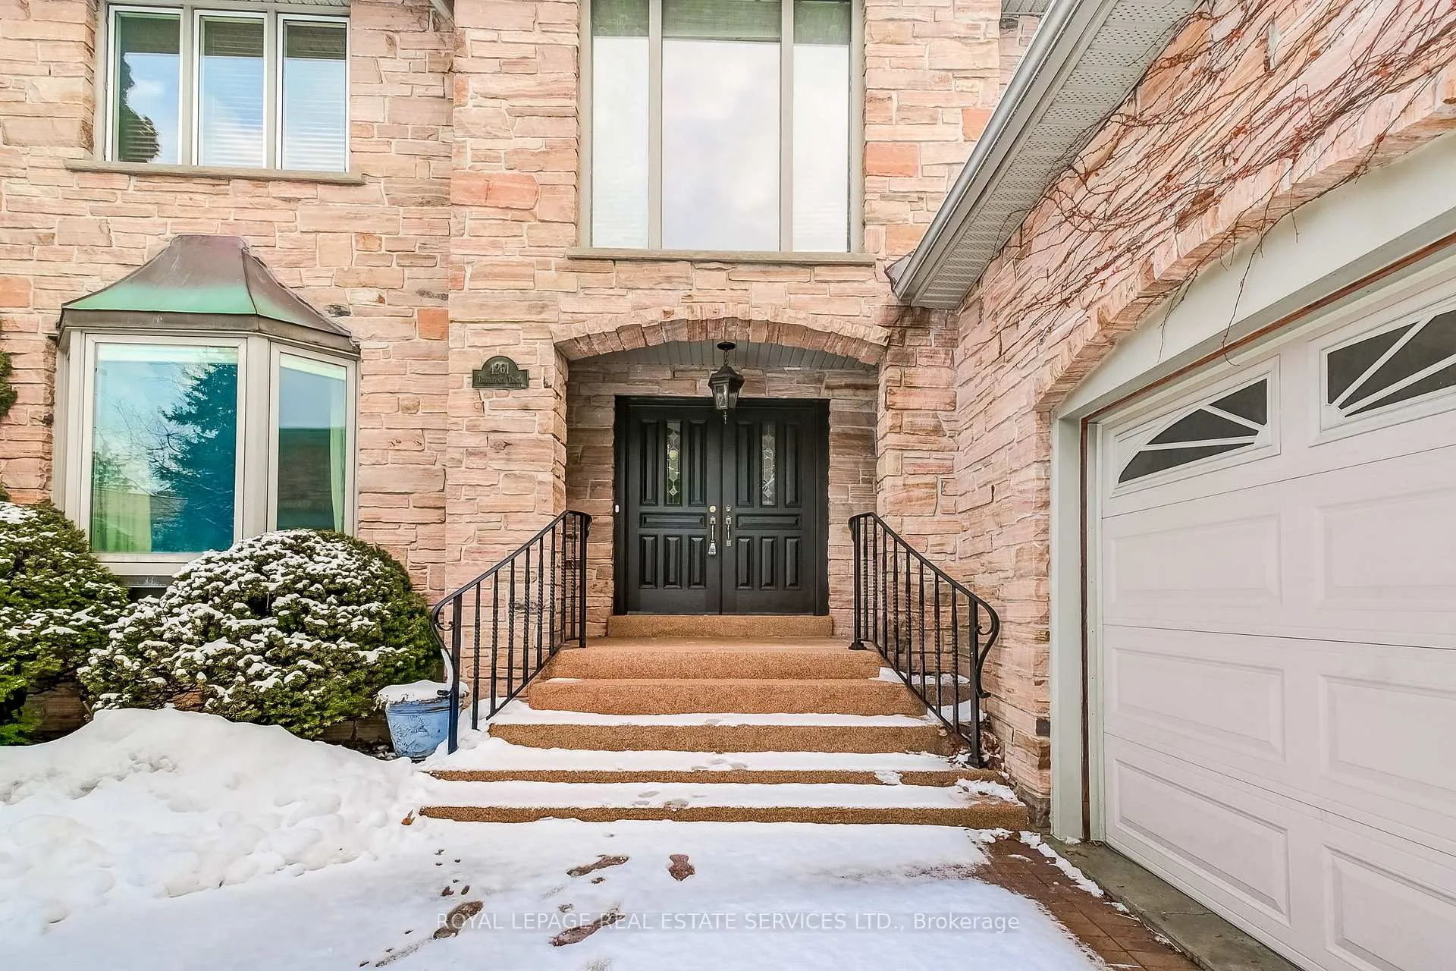
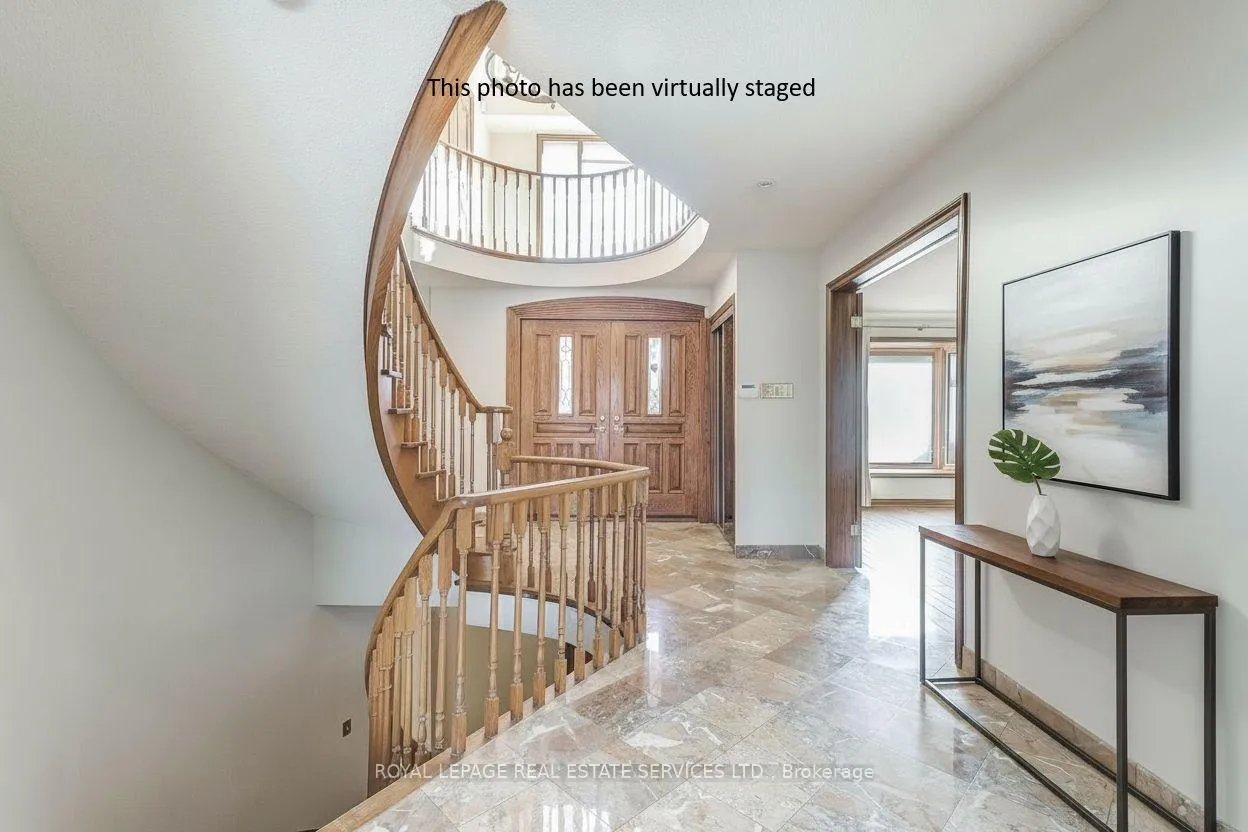
Located in the prestigious Bridlepath Estates and backing onto the scenic Credit River ravine, this exceptional four-bedroom home offers privacy, space, and an unbeatable setting. The striking stone exterior is complemented by a long private driveway and double-car garage, creating impressive curb appeal.The main level features generous principal rooms including formal living and dining rooms, a spacious family room with gas fireplace overlooking the ravine, and a chef-inspired, family-sized kitchen with outstanding preparation space, its own fireplace, and a bright eat-in area also enjoying ravine views. A main floor office is thoughtfully positioned away from the hub of the home, ideal for today's work-from-home lifestyle, and is complemented by a convenient 3-piece bathroom.The upper level offers four spacious bedrooms, including a primary retreat with a large walk-in closet and private 4-piece ensuite, along with an additional full bathroom. The fully finished basement is designed for entertaining and family living, featuring a large games room with billiard table, a recreation/entertainment area with bar and sitting space, plus a separate kids' play area or potential fifth bedroom.Step outside to a private backyard oasis with peaceful views of the ravine and Credit River - an ideal setting for relaxation and outdoor enjoyment. Surrounded by top-rated schools, parks, trails, and nature paths, and minutes to UTM University, public transit, shopping, and major commuter routes including the 403 and 407 series highways, this sought-after community delivers exceptional connectivity while preserving a quiet, natural environment. A rare opportunity to own a beautifully appointed home in one of the area's most desirable enclaves.
Ask about this home
A HOMEH agent will answer your questions about this home.
Around this home
Daily convenience, out of 100, from the distances below
Schools nearby
School rating, out of 10.
Helpful calculators
Your HOMEH agent

"I would see it this week."