

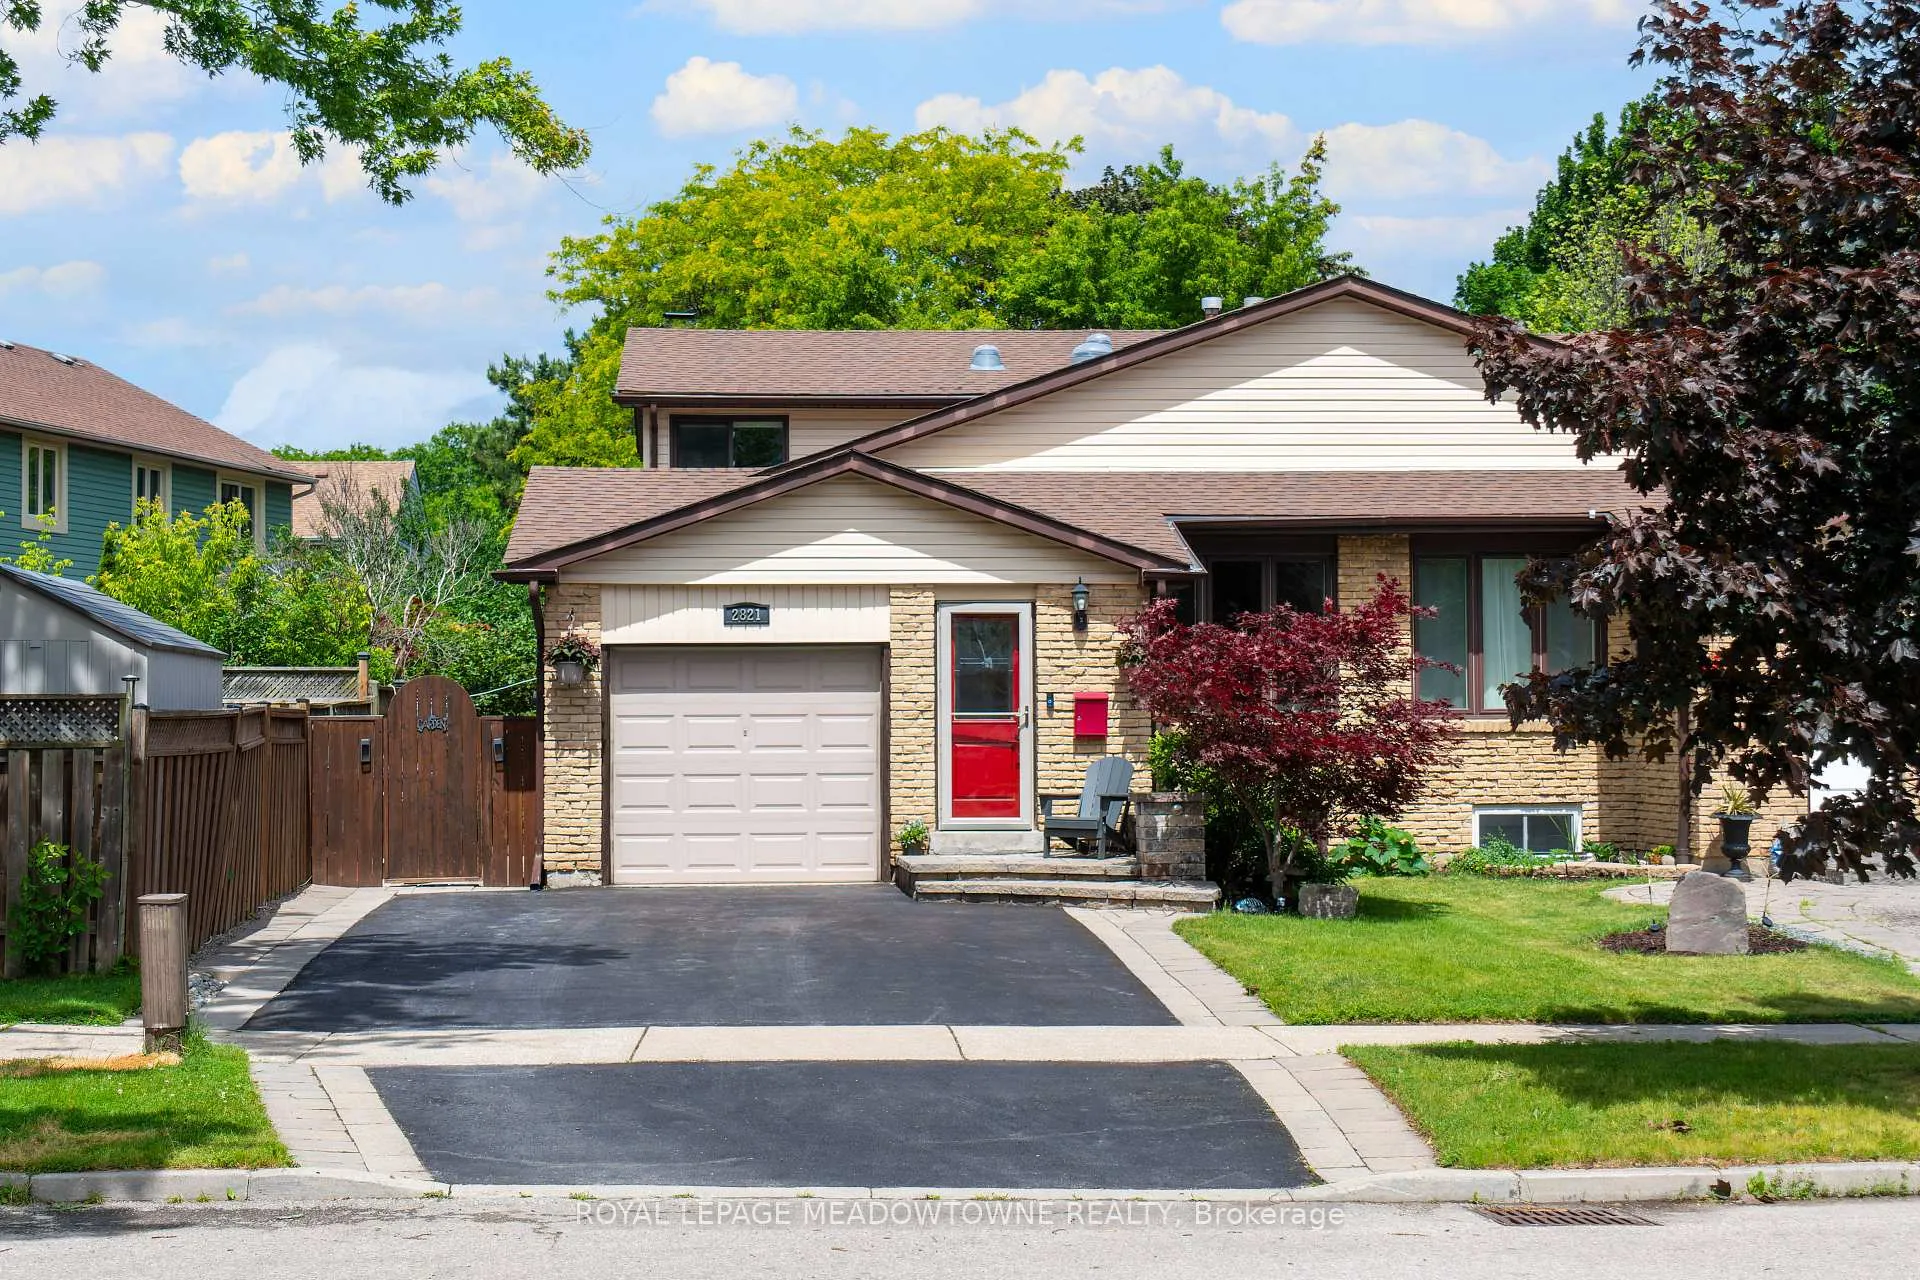
2821 Bucklepost Crescent
2821 Bucklepost Crescent
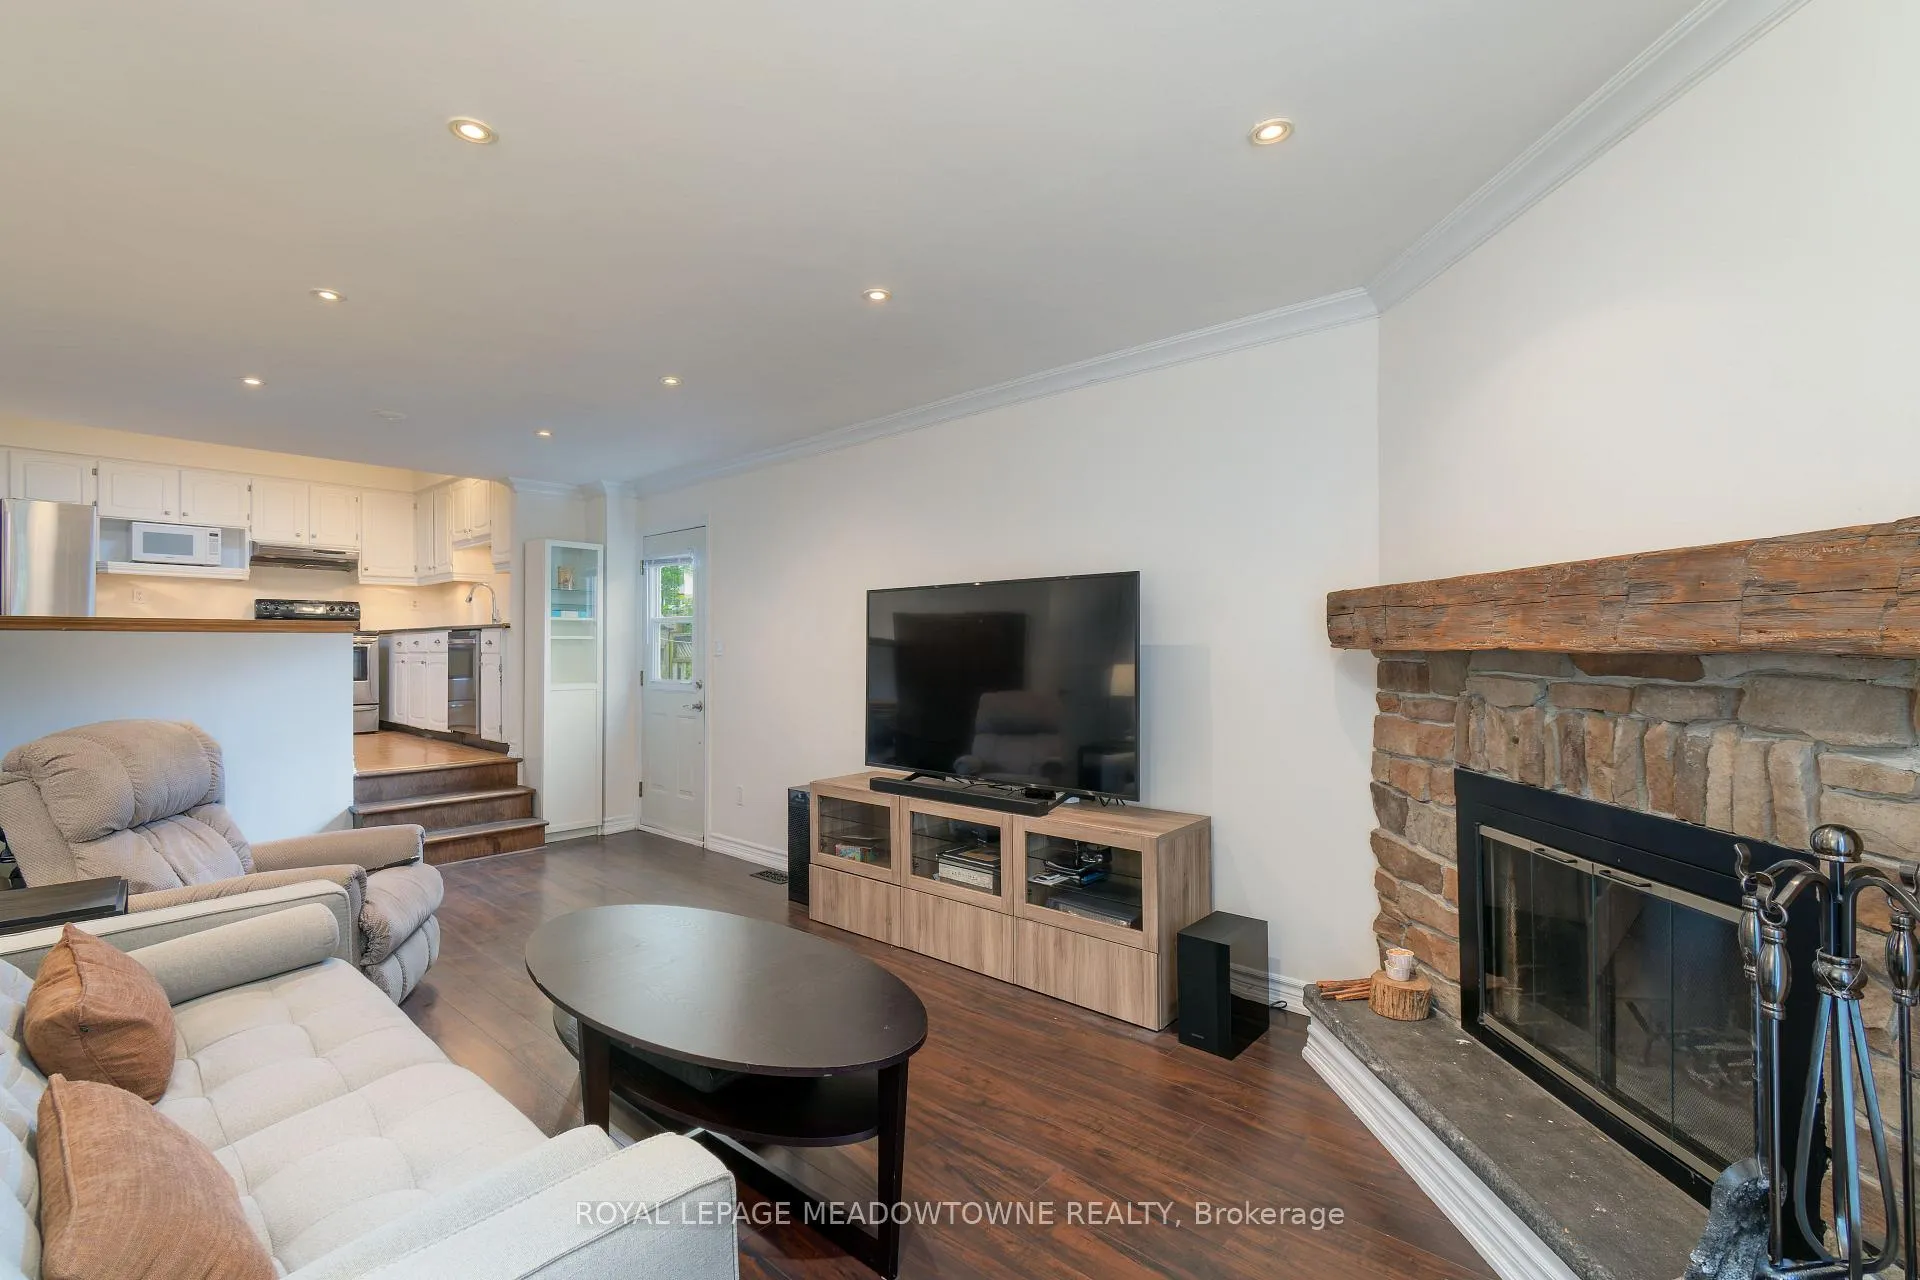 See all 50 photos
Property history
Facts and features
- BasementFinished
- Age of home31–50 years
- Water, sewerMunicipal
- Lot shapeIrregular
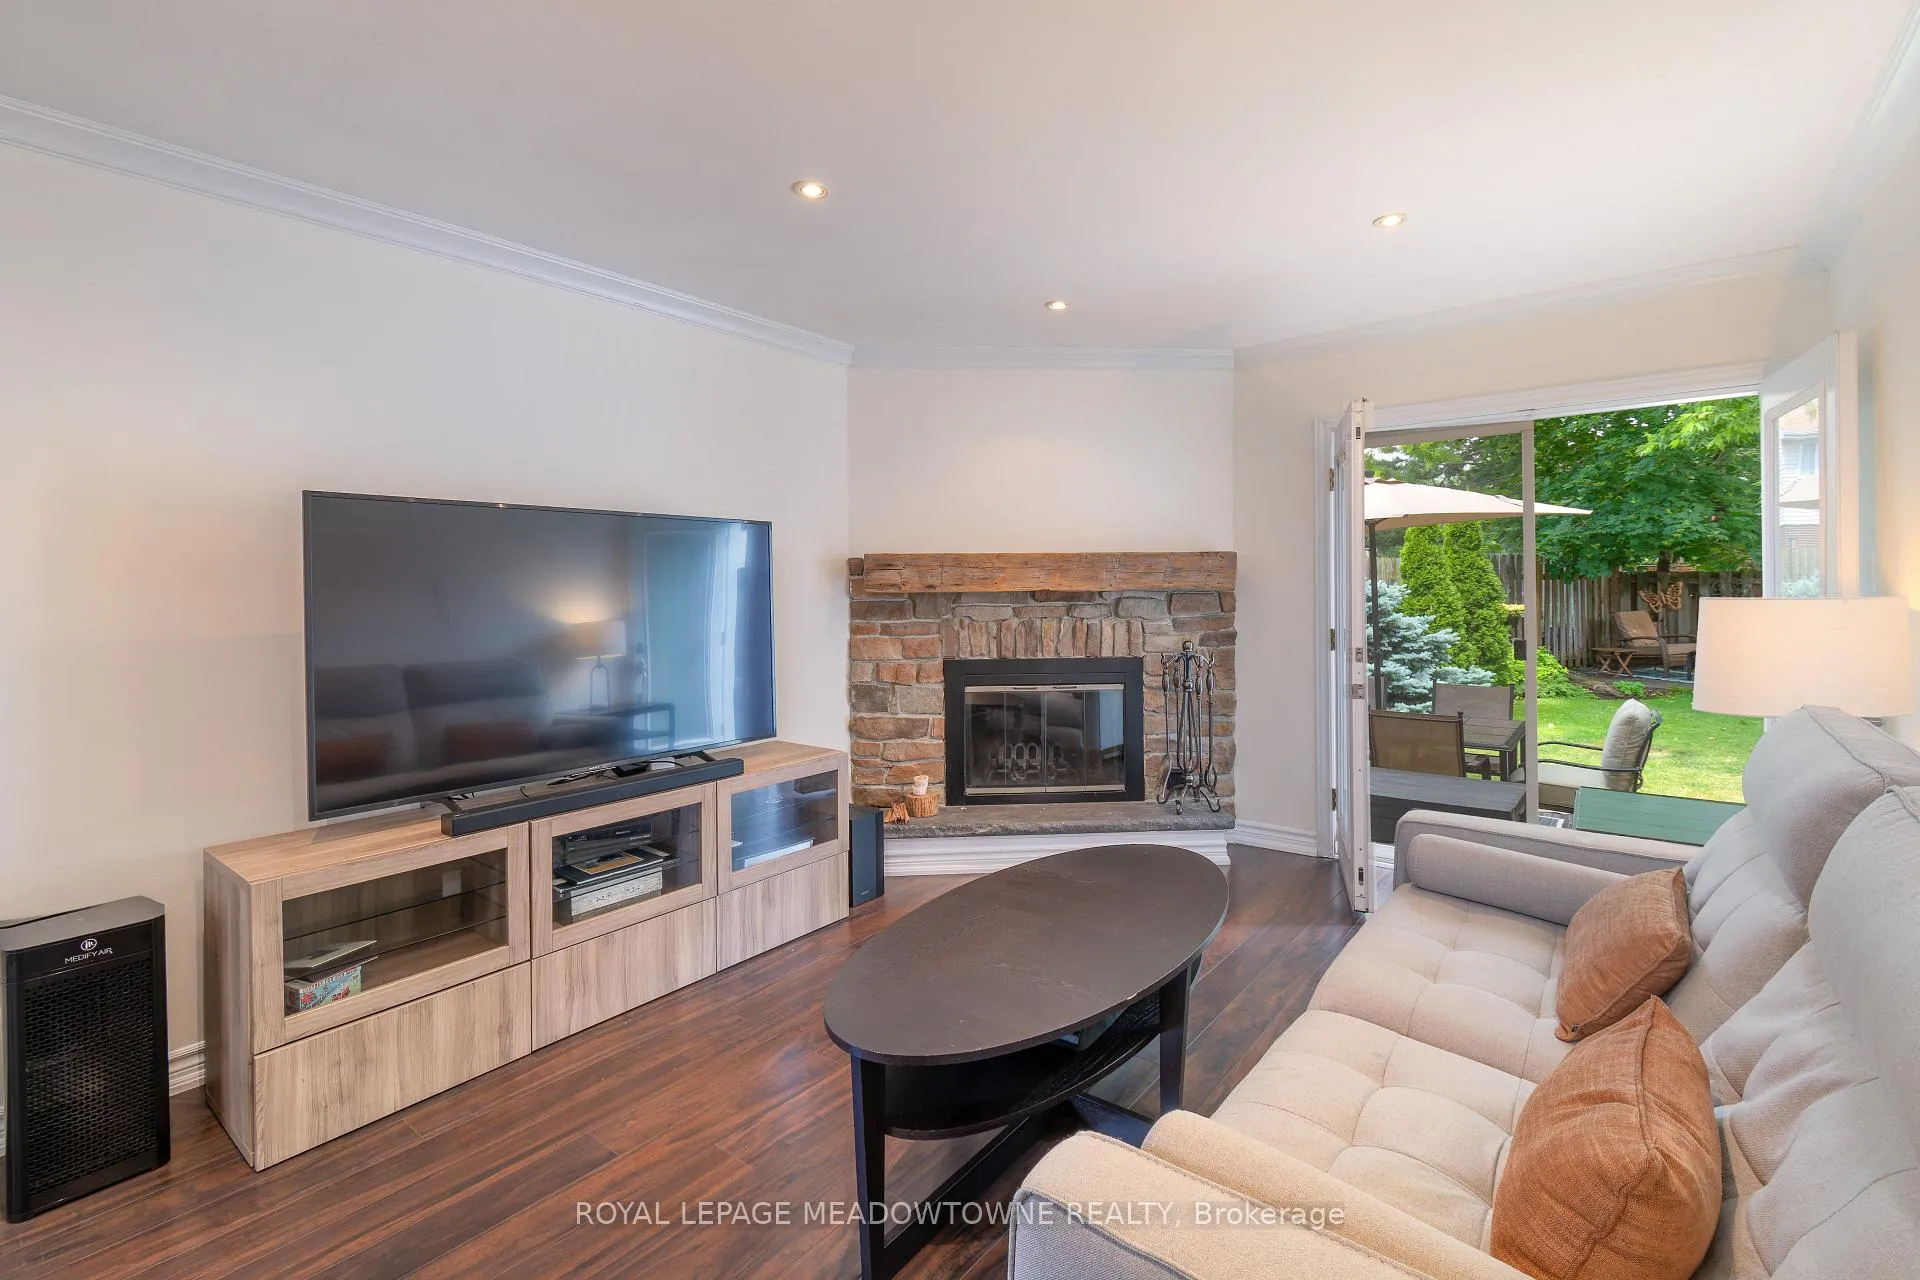
- Fireplace
- Central air
The homeSemi-Detached, Backsplit 4, Age 31–50 years
- Type: Semi-Detached
- Style: Backsplit 4
- Age: 31–50 years
- Living space: 1,500–2,000 sq ft
- Basement: Full, finished
InsideFireplace Yes, Broadloom, Lower level
- Fireplace: Yes
- Flooring: Broadloom
- Laundry: Lower level
- Features: In-law capability, primary bedroom - main floor, solar tube
- Rooms above ground: 8
- Rooms in the basement: 2
- Bedrooms: 4 + 1 in the basement
- Bathrooms: 2
- Kitchens: 1
- Family room: Yes
Outside and lotBrick, vinyl siding, Asphalt shingle, Poured concrete
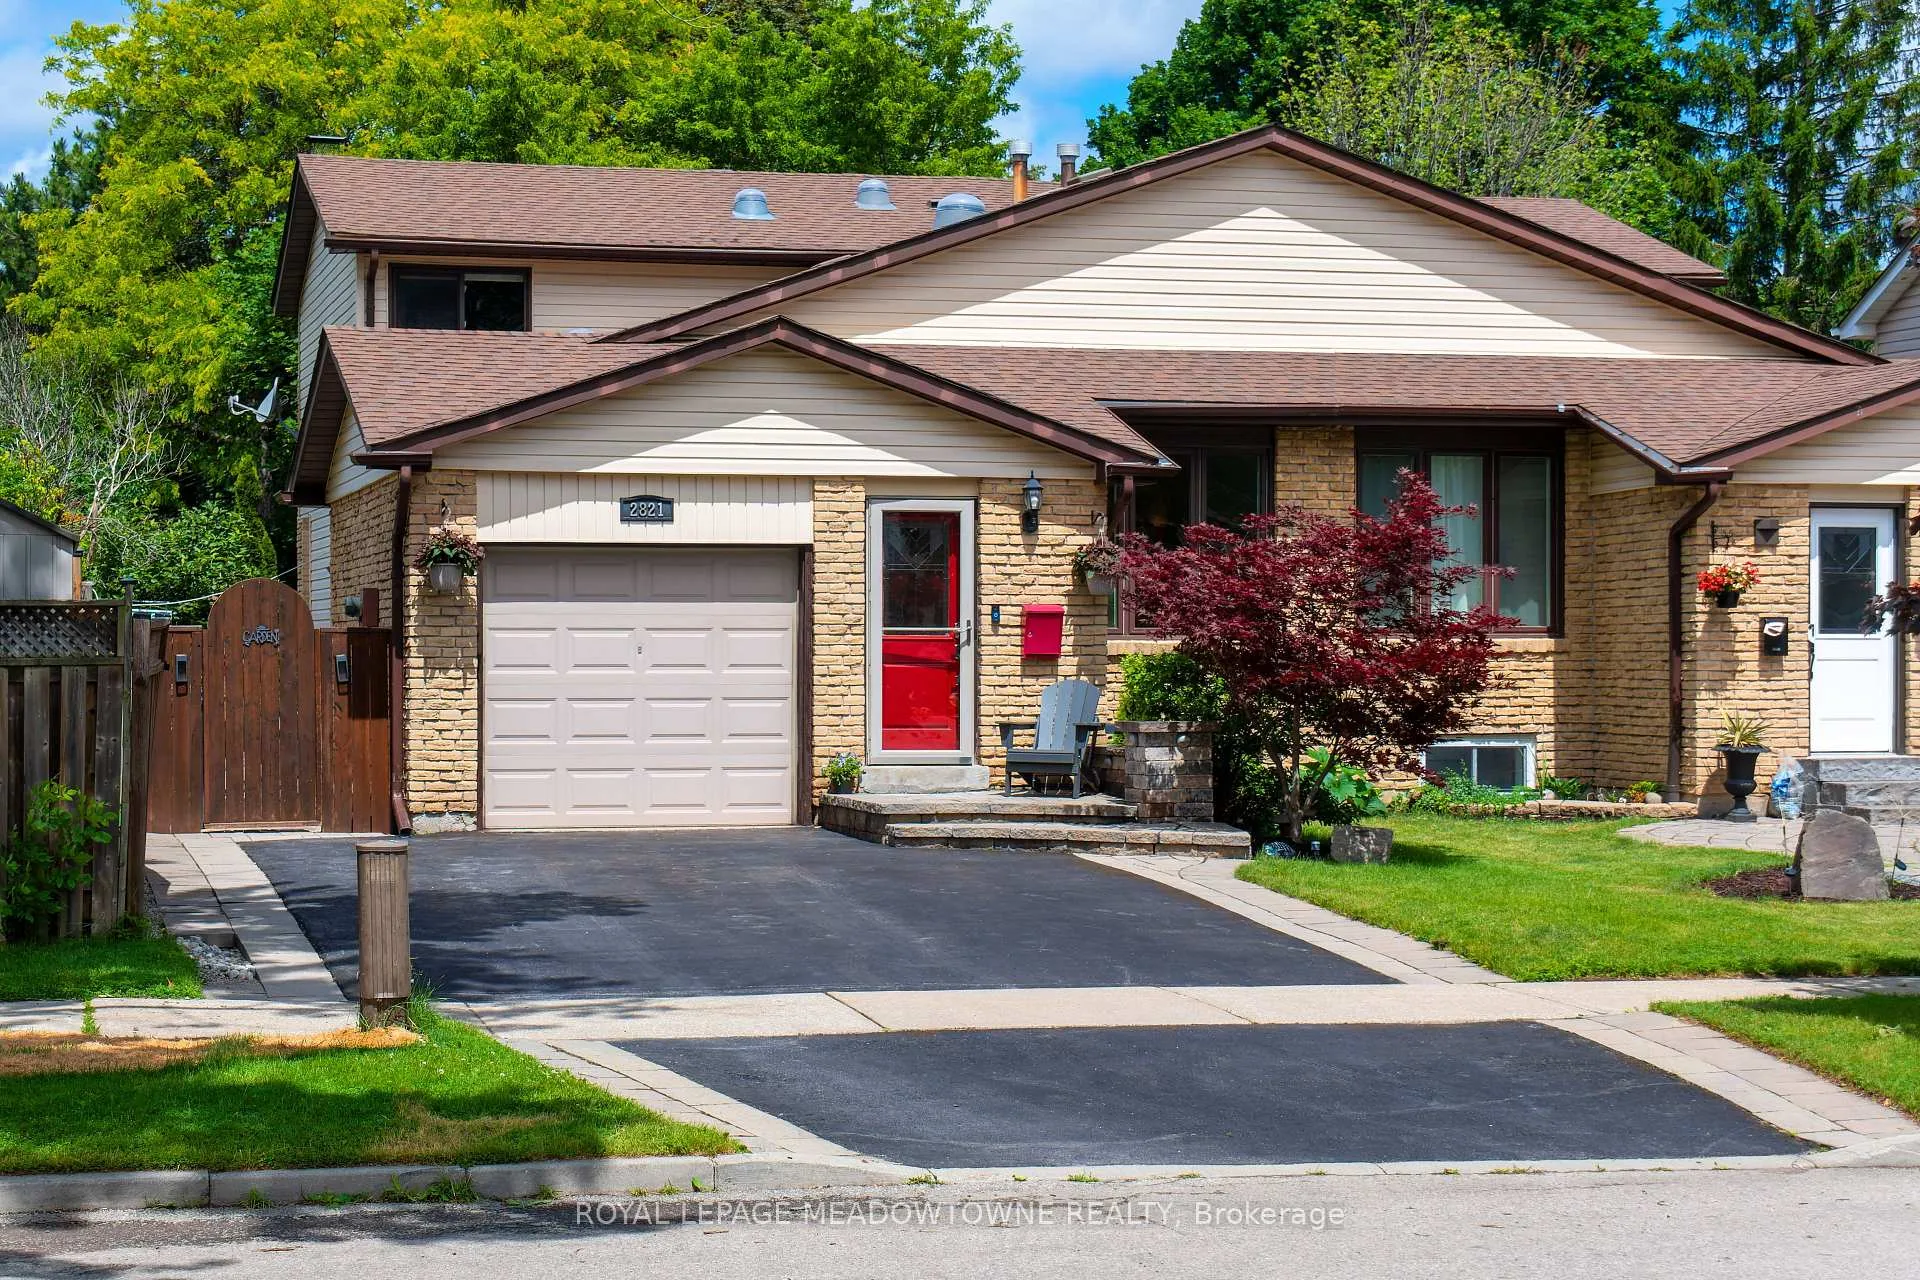
- Exterior: Brick, vinyl siding
- Roof: Asphalt shingle
- Foundation: Poured concrete
- Size: 33.31 × 127.83 ft
- Shape: Irregular
- Zoning: RM1
Parking1 Garage, Attached
- Spaces: 1 Garage
- Garage: Attached
Heating, water and powerForced air, gas, Central air, Municipal water
- Heating: Forced air, gas
- Cooling: Central air
- Water: Municipal water
- Sewer: Municipal sewer
- Natural gas: Yes
- Hydro: Yes
- Cable: Available
- Telephone: Available
Costs and taxesTaxes $5,479 a year, HST included in the price, Hot water tank ($35.82 / month)
- Taxes, 2025: $5,479 a year
- HST: HST included in the price
- Rental items: Hot water tank ($35.82 / month)
Included in the saleExisting fridge, stove, dishwasher, washer, dryer, all existing light fixtures, all window coverings, garage door opener & all associated remote controls, central air., Not included None
- Included: Existing fridge, stove, dishwasher, washer, dryer, all existing light fixtures, all window coverings, garage door opener & all associated remote controls, central air.
- Not included: None
NearbyLibrary, public transit, school, school bus route, fenced yard, rec./commun.centre
- Close to: Library, public transit, school, school bus route, fenced yard, rec./commun.centre
Listing detailsW13470762, Sold, Jun 20, 2026
- MLS® number: W13470762
- Status: Sold
- Listed on: Jun 20, 2026
- Days on market: 23
- Updated: Jul 13, 2026
- Possession: 60-89 days
- Occupied by: Owner
- Listing brokerage: ROYAL LEPAGE MEADOWTOWNE REALTY
About this home
2821 Bucklepost Crescent, Mississauga (Meadowvale), ON L5N 1X6
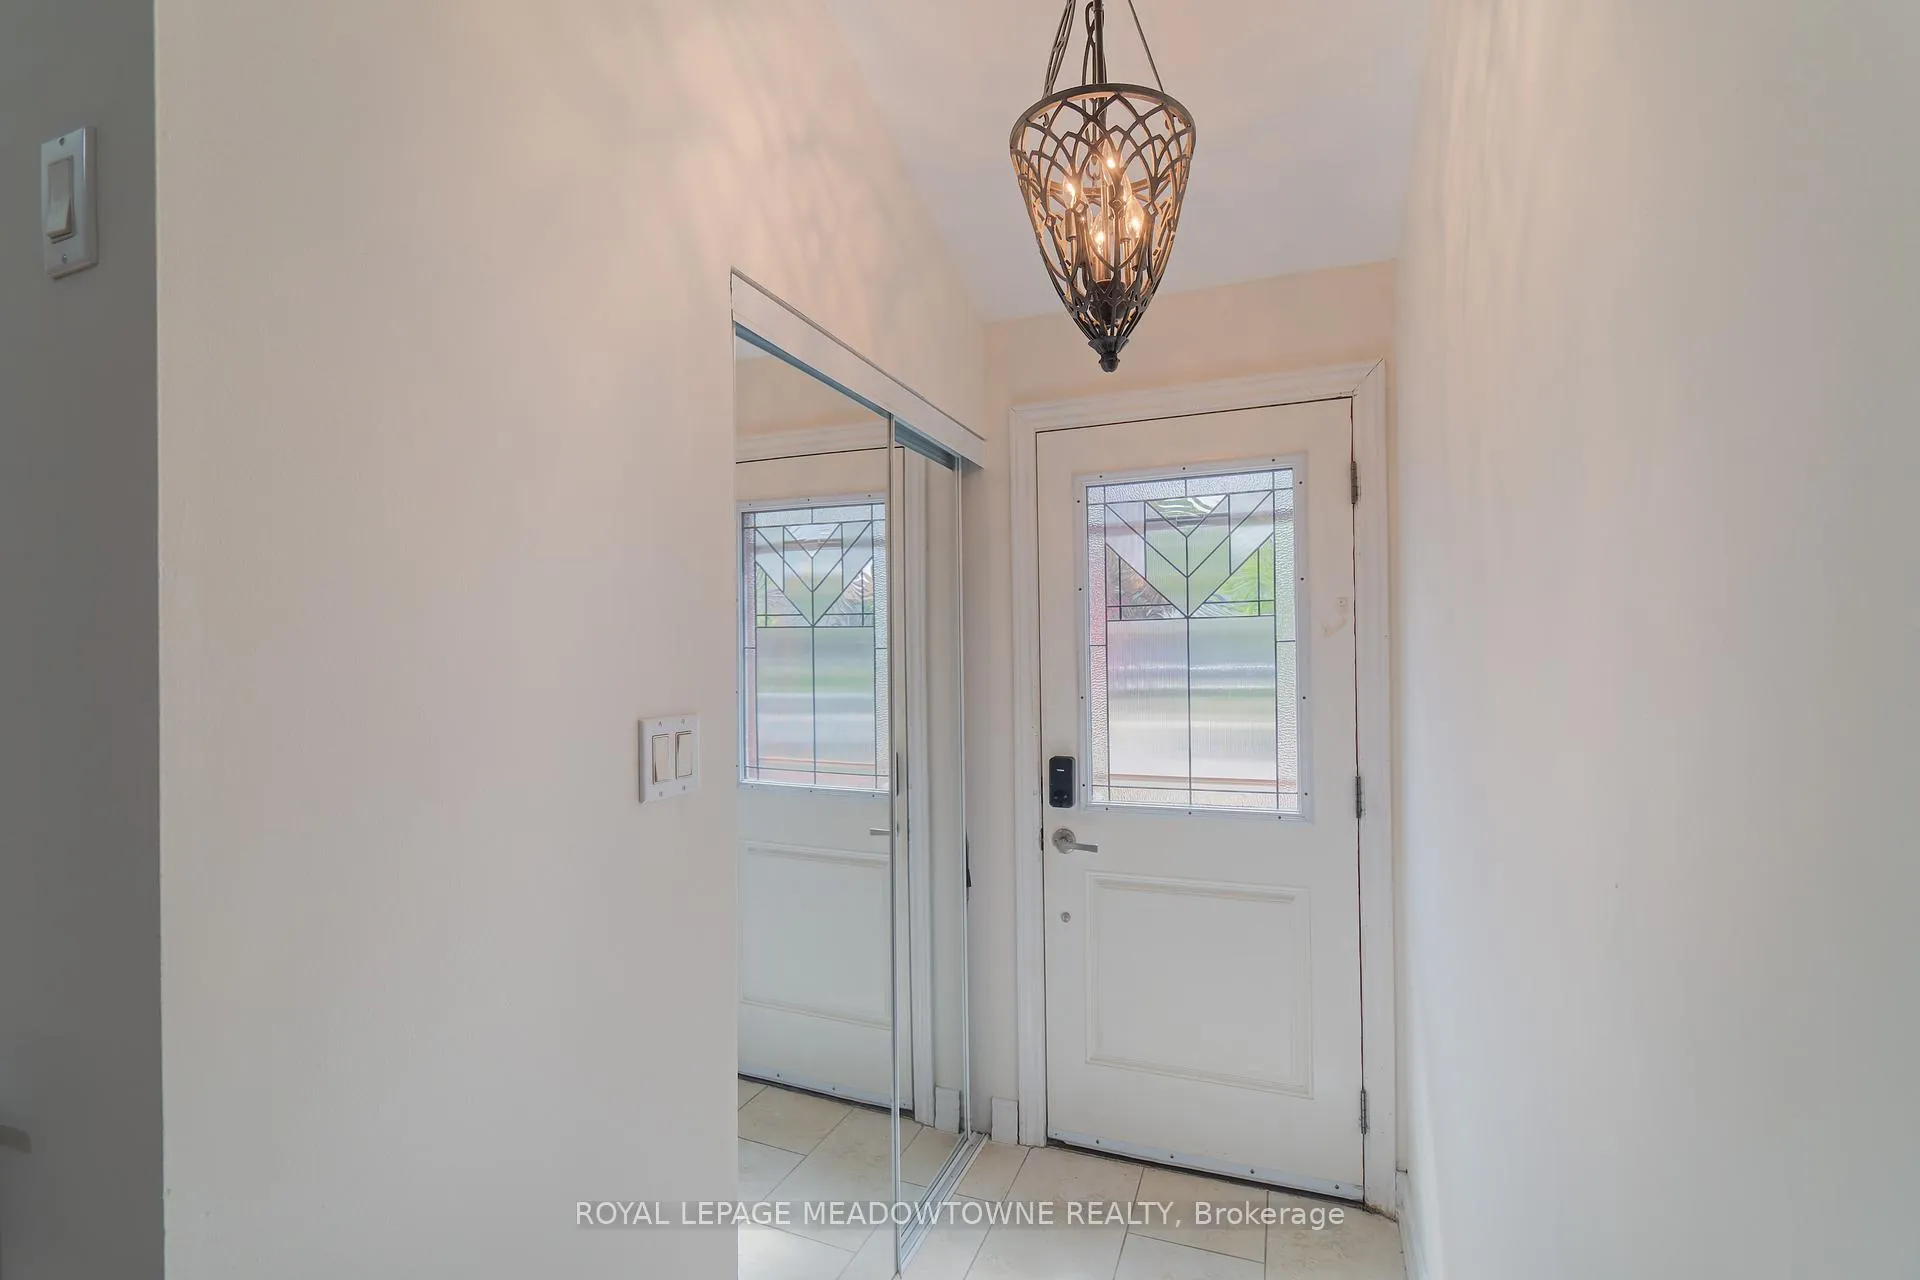
This well-maintained, private location Semi-Detached Backsplit Style Home features a highly versatile layout. Flexible bedroom options across three levels, & a rare 9'9" ceiling height in the finished lower level, it provides excellent space, natural light, and unique potential. More natural light inside than you would expect with the very effective FOUR(4) SOLAR TUBES IN TOTAL; LIV RM/ DIN RM, 2nd Floor Hallway, 2nd Floor Bathroom & Main Floor Kitchen area! Also cost savings without as much need for lighting otherwise. Extensive recent drainage grading in place around the property to ensure long-term structural integrity & a dry foundation.
Ask about this home
A HOMEH agent will answer your questions about this home.
Around this home
Daily convenience, out of 100, from the distances below
Schools nearby
School rating, out of 10.
Helpful calculators
Your HOMEH agent

"I would see it this week."