

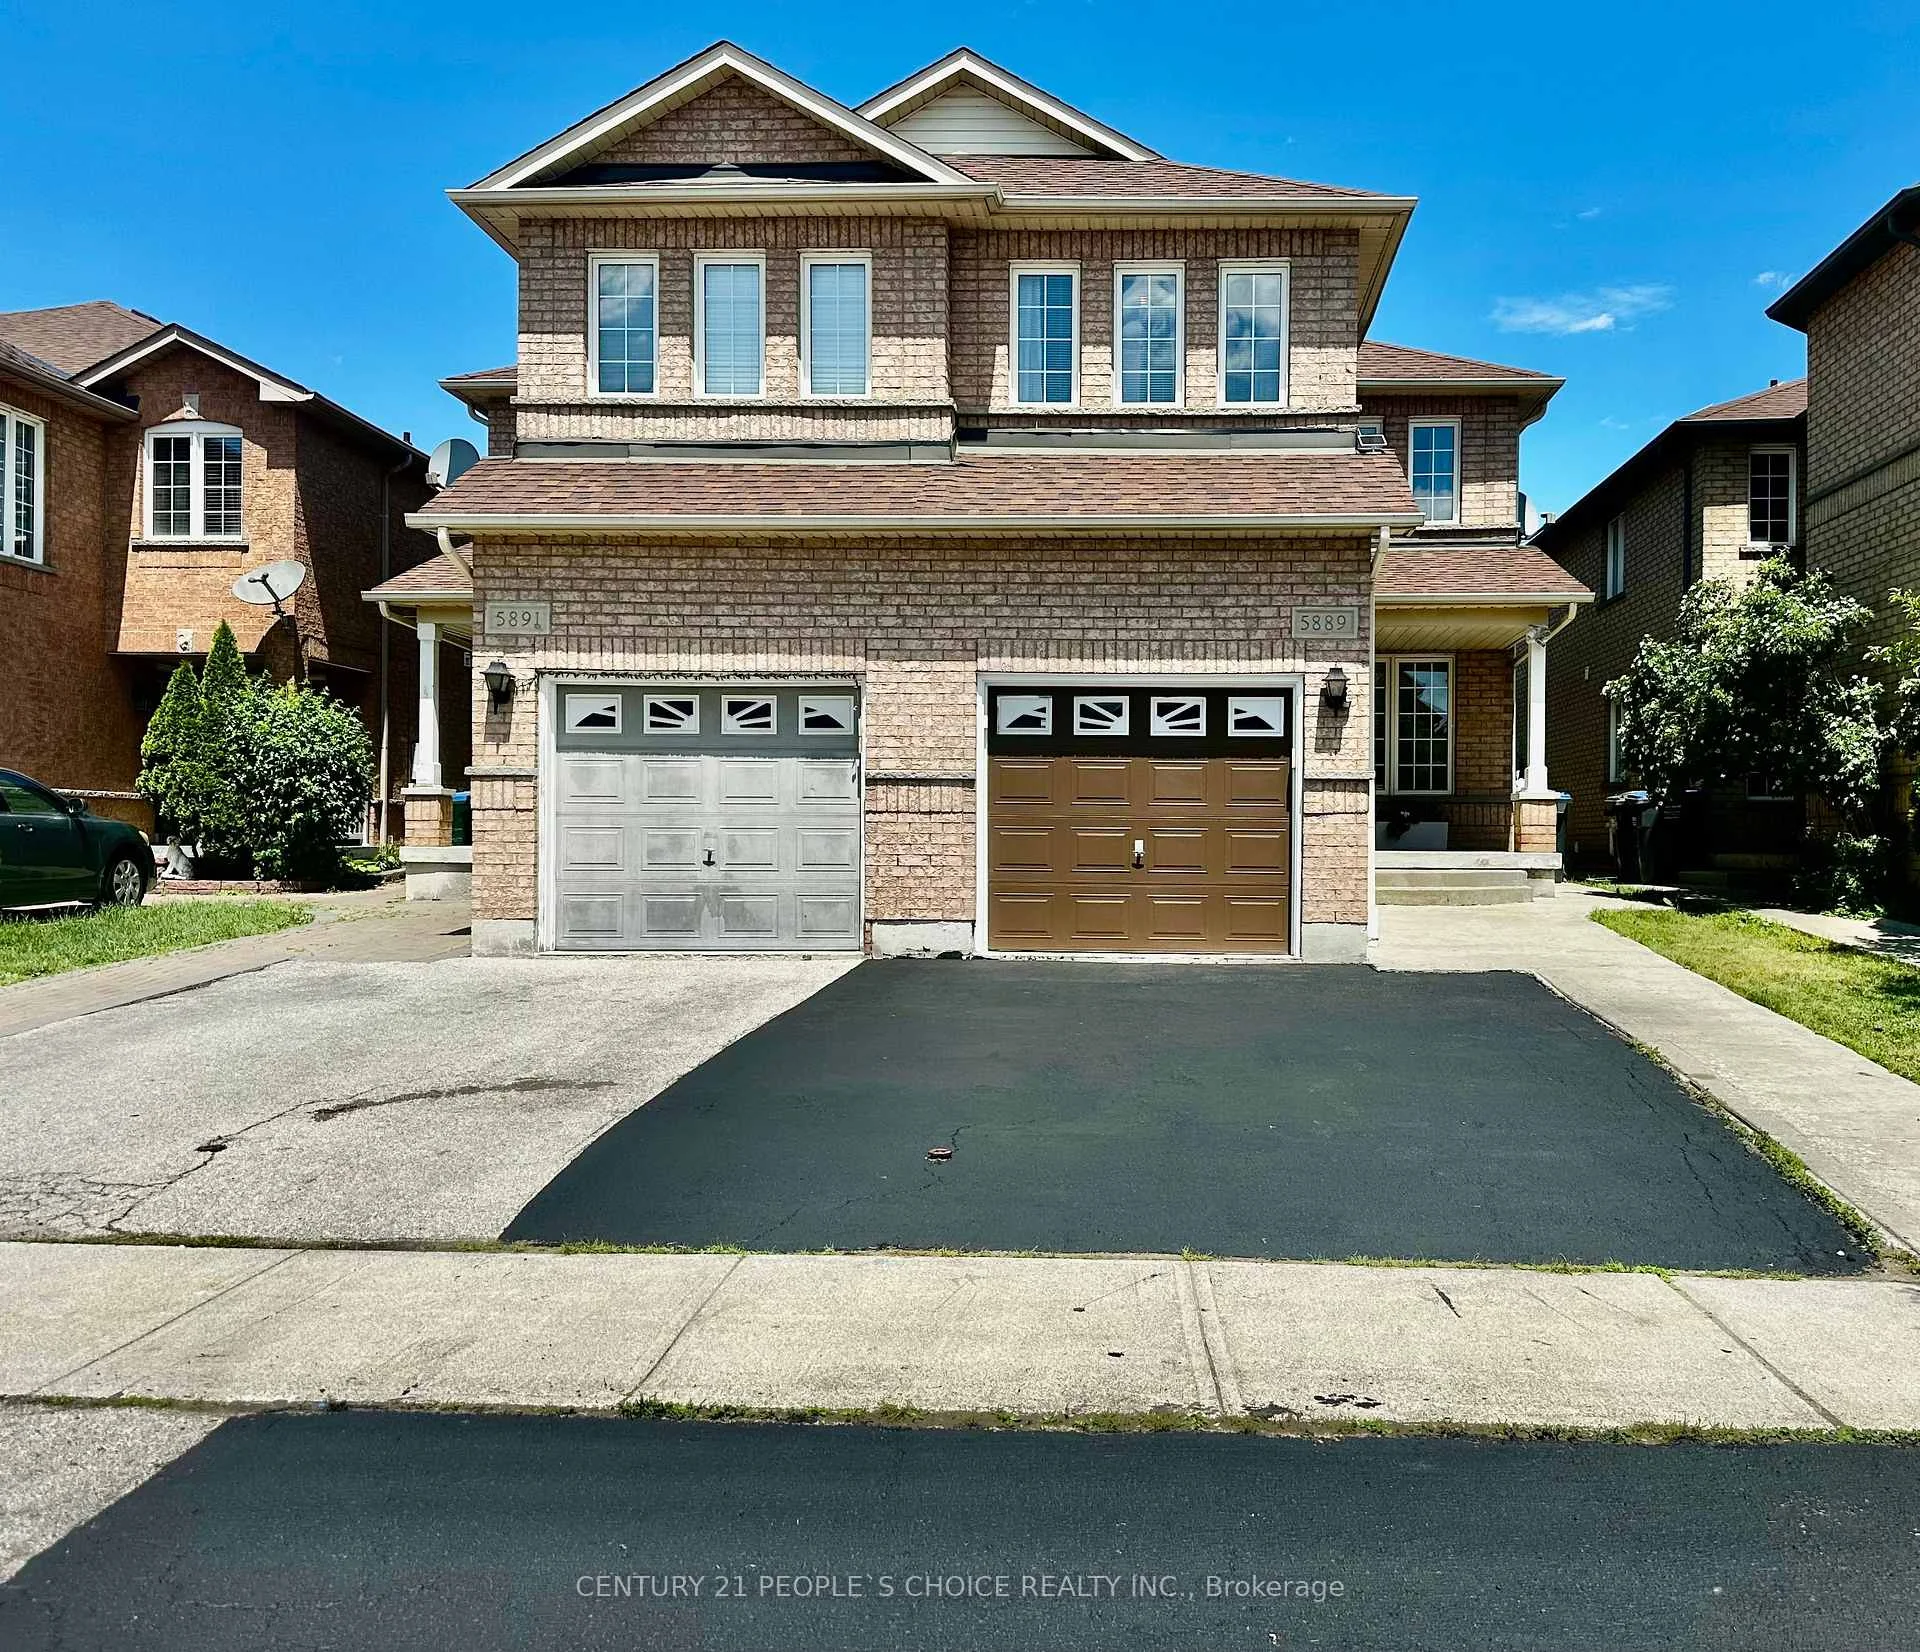
5889 Stonebriar Crescent
5889 Stonebriar Crescent
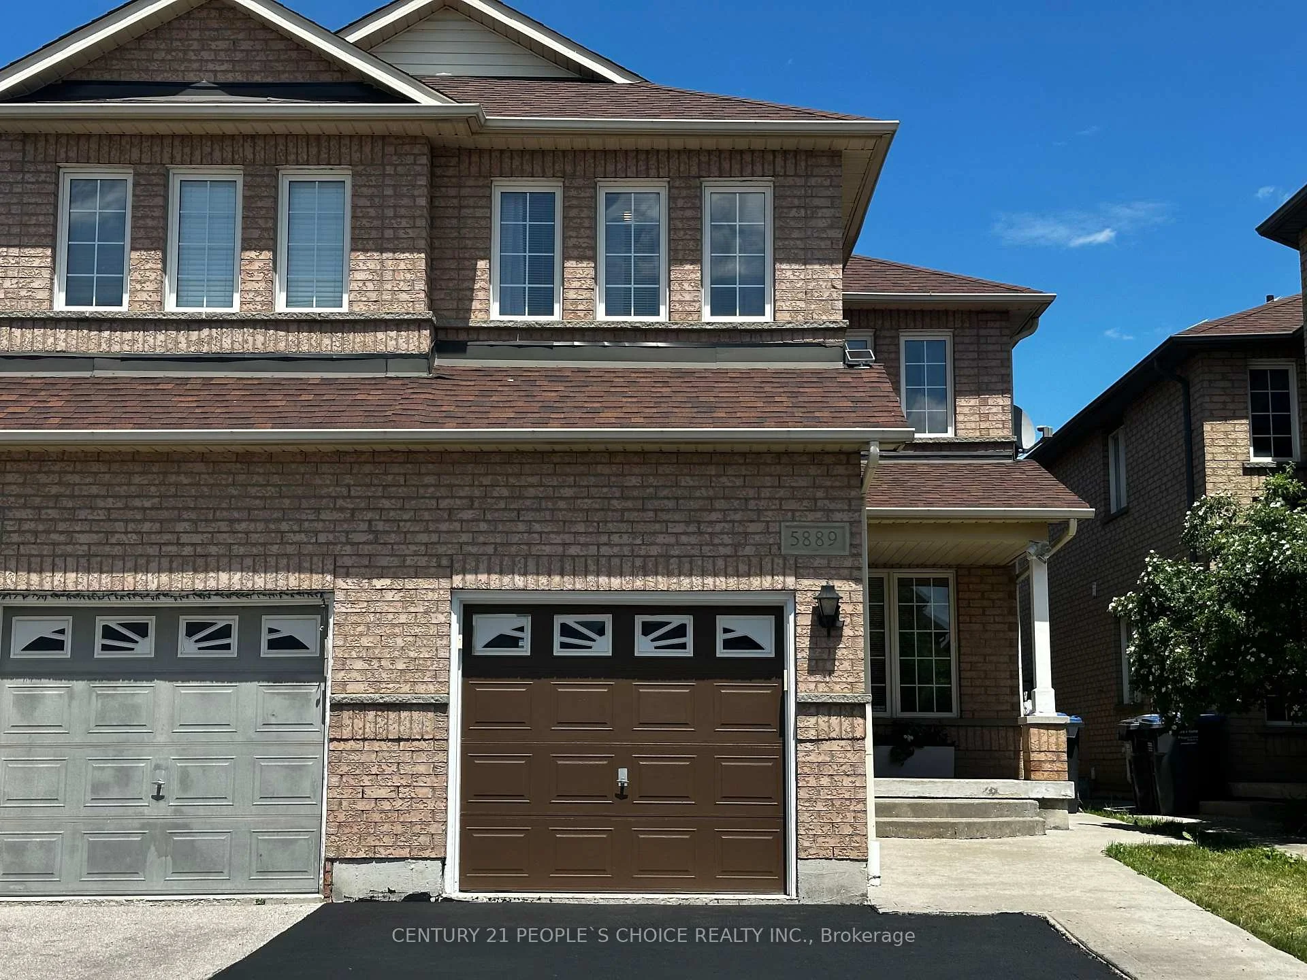
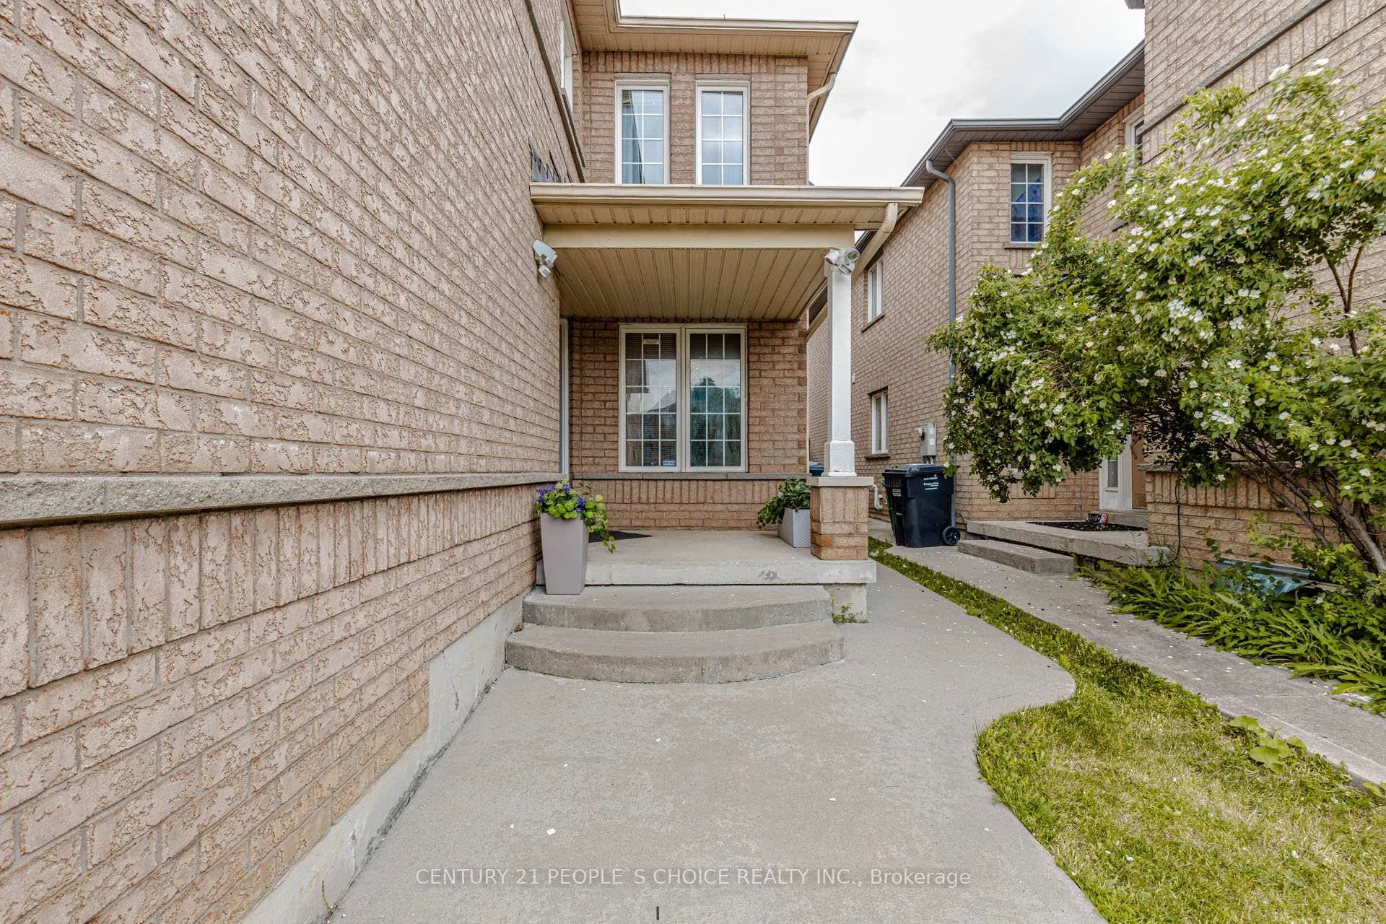
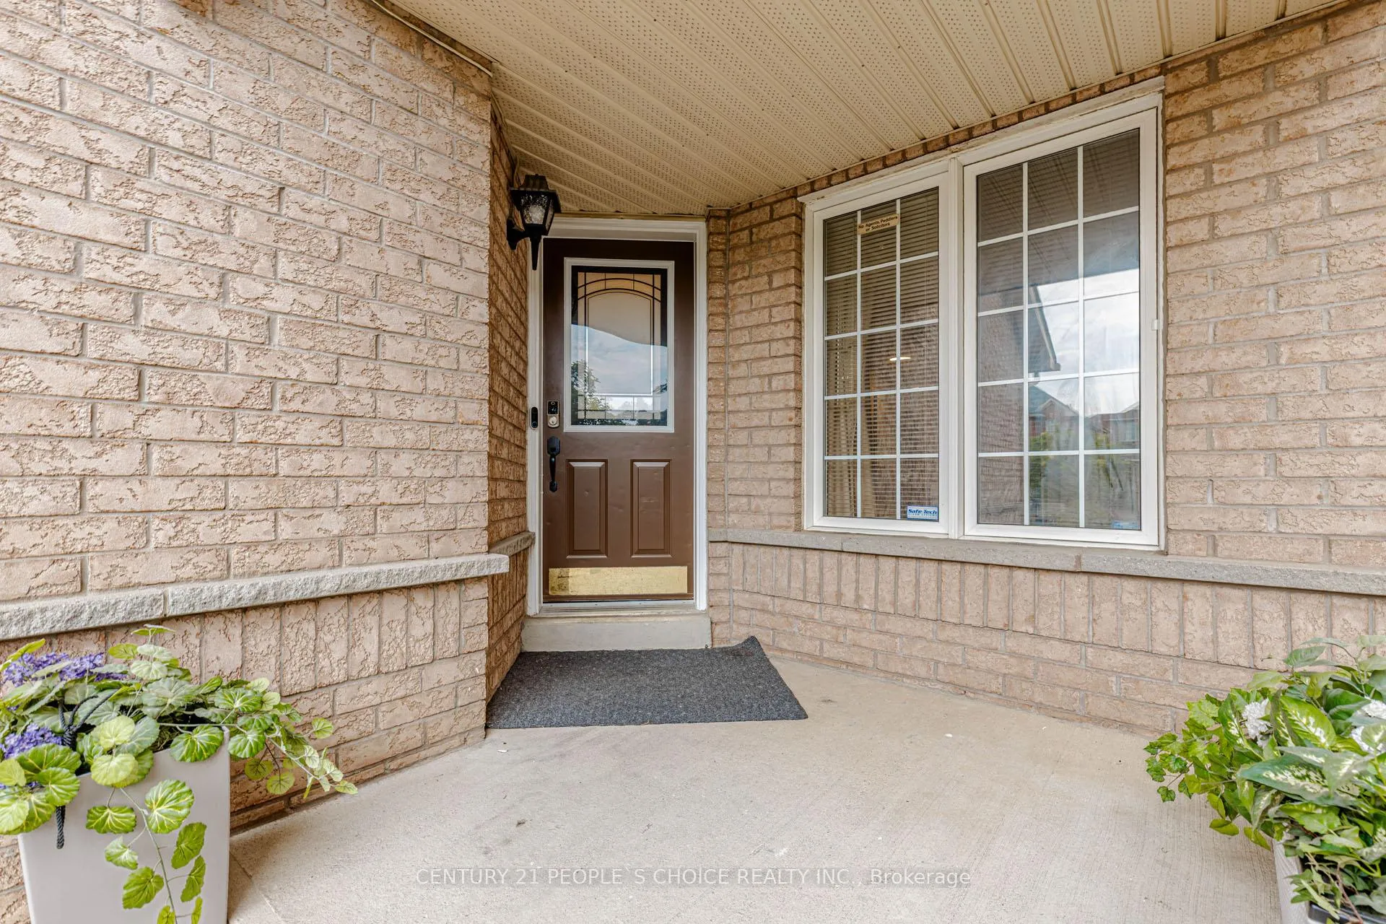
 See all 44 photos
Property history
- $999,900ExpiredList: 2026-06-19|End: 2026-08-31|73 daysW13470882
- $1,149,900TerminatedList: 2026-06-12|End: 2026-06-20|8 daysW13438532
- $1,200,000TerminatedList: 2026-05-19|End: 2026-06-12|24 daysW13150490
Facts and features
- BasementFinished
- Age of home16–30 years
- Price per sq ft~$571
- Water, sewerMunicipal
- 3 kitchens
- Separate entrance
- Central air
The homeSemi-Detached, 2-storey, Age 16–30 years
- Type: Semi-Detached
- Style: 2-storey
- Age: 16–30 years
- Living space: 1,500–2,000 sq ft
- Basement: Finished, separate entrance
- Waterfront: None
InsideBuilt-in oven, rough-in bath, water heater, Rooms above ground 12, Rooms in the basement 1
- Features: Built-in oven, rough-in bath, water heater
- Rooms above ground: 12
- Rooms in the basement: 1
- Bedrooms: 4 + 2 in the basement
- Bathrooms: 5
- Kitchens: 3
- Family room: Yes
Outside and lotBrick, Asphalt rolled, Brick
- Exterior: Brick
- Roof: Asphalt rolled
- Foundation: Brick
- Size: 23.29 × 109.91 ft
Parking1 Garage, Attached, Available
- Spaces: 1 Garage
- Garage: Attached
- Driveway: Available
Heating, water and powerForced air, gas, Central air, Municipal water
- Heating: Forced air, gas
- Cooling: Central air
- Water: Municipal water
- Sewer: Municipal sewer
Costs and taxesTaxes $6,120 a year, HST included in the price, Hwt
- Taxes, 2025: $6,120 a year
- HST: HST included in the price
- Rental items: Hwt
Included in the saleCabinets in garage.
- Included: Cabinets in garage.
Listing detailsW13470882, Expired, Jun 19, 2026
- MLS® number: W13470882
- Status: Expired
- Listed on: Jun 19, 2026
- Days on market: 73
- Updated: Aug 31, 2026
- Possession: Flexible
- Occupied by: Owner+tenant
- Listing brokerage: CENTURY 21 PEOPLE`S CHOICE REALTY INC.
About this home
5889 Stonebriar Crescent, Mississauga (East Credit), ON L5V 2T7
Exceptional Opportunity in the Highly Sought-After East Credit / Heartland Community! This beautifully maintained semi-detached home offers approximately 2,600 sq. ft. of total living space with 4 spacious bedrooms and well-designed, functional living areas. The main floor features separate living, dining, and family rooms, hardwood flooring, pot lights, and an elegant hardwood staircase with iron pickets. The upgraded kitchen includes quartz countertops, stainless steel appliances, extended cabinetry, stylish backsplash, pantry space, and a bright breakfast area ideal for family living and entertaining. The upper level offers 4 generous bedrooms, including a primary retreat with walk-in closet and a 4-piece ensuite with standing shower and soaker tub, along with an additional full bathroom and a versatile office/study area. The finished lower level with separate entrance through the garage offers excellent flexibility and features 2 separate basement apartments, signifying massive income potential providing strong mortgage support and investment potential. Hot Water Tank & Furnace Owned. Located minutes from Heartland Town Centre, top-rated schools, parks, transit, and major highways (401/403), this home combines space, comfort, and convenience in one of Mississauga's most desirable family neighborhoods.
Ask about this home
A HOMEH agent will answer your questions about this home.
Around this home
Daily convenience, out of 100, from the distances below
Schools nearby
School rating, out of 10.
Helpful calculators
Your HOMEH agent

"I would see it this week."