

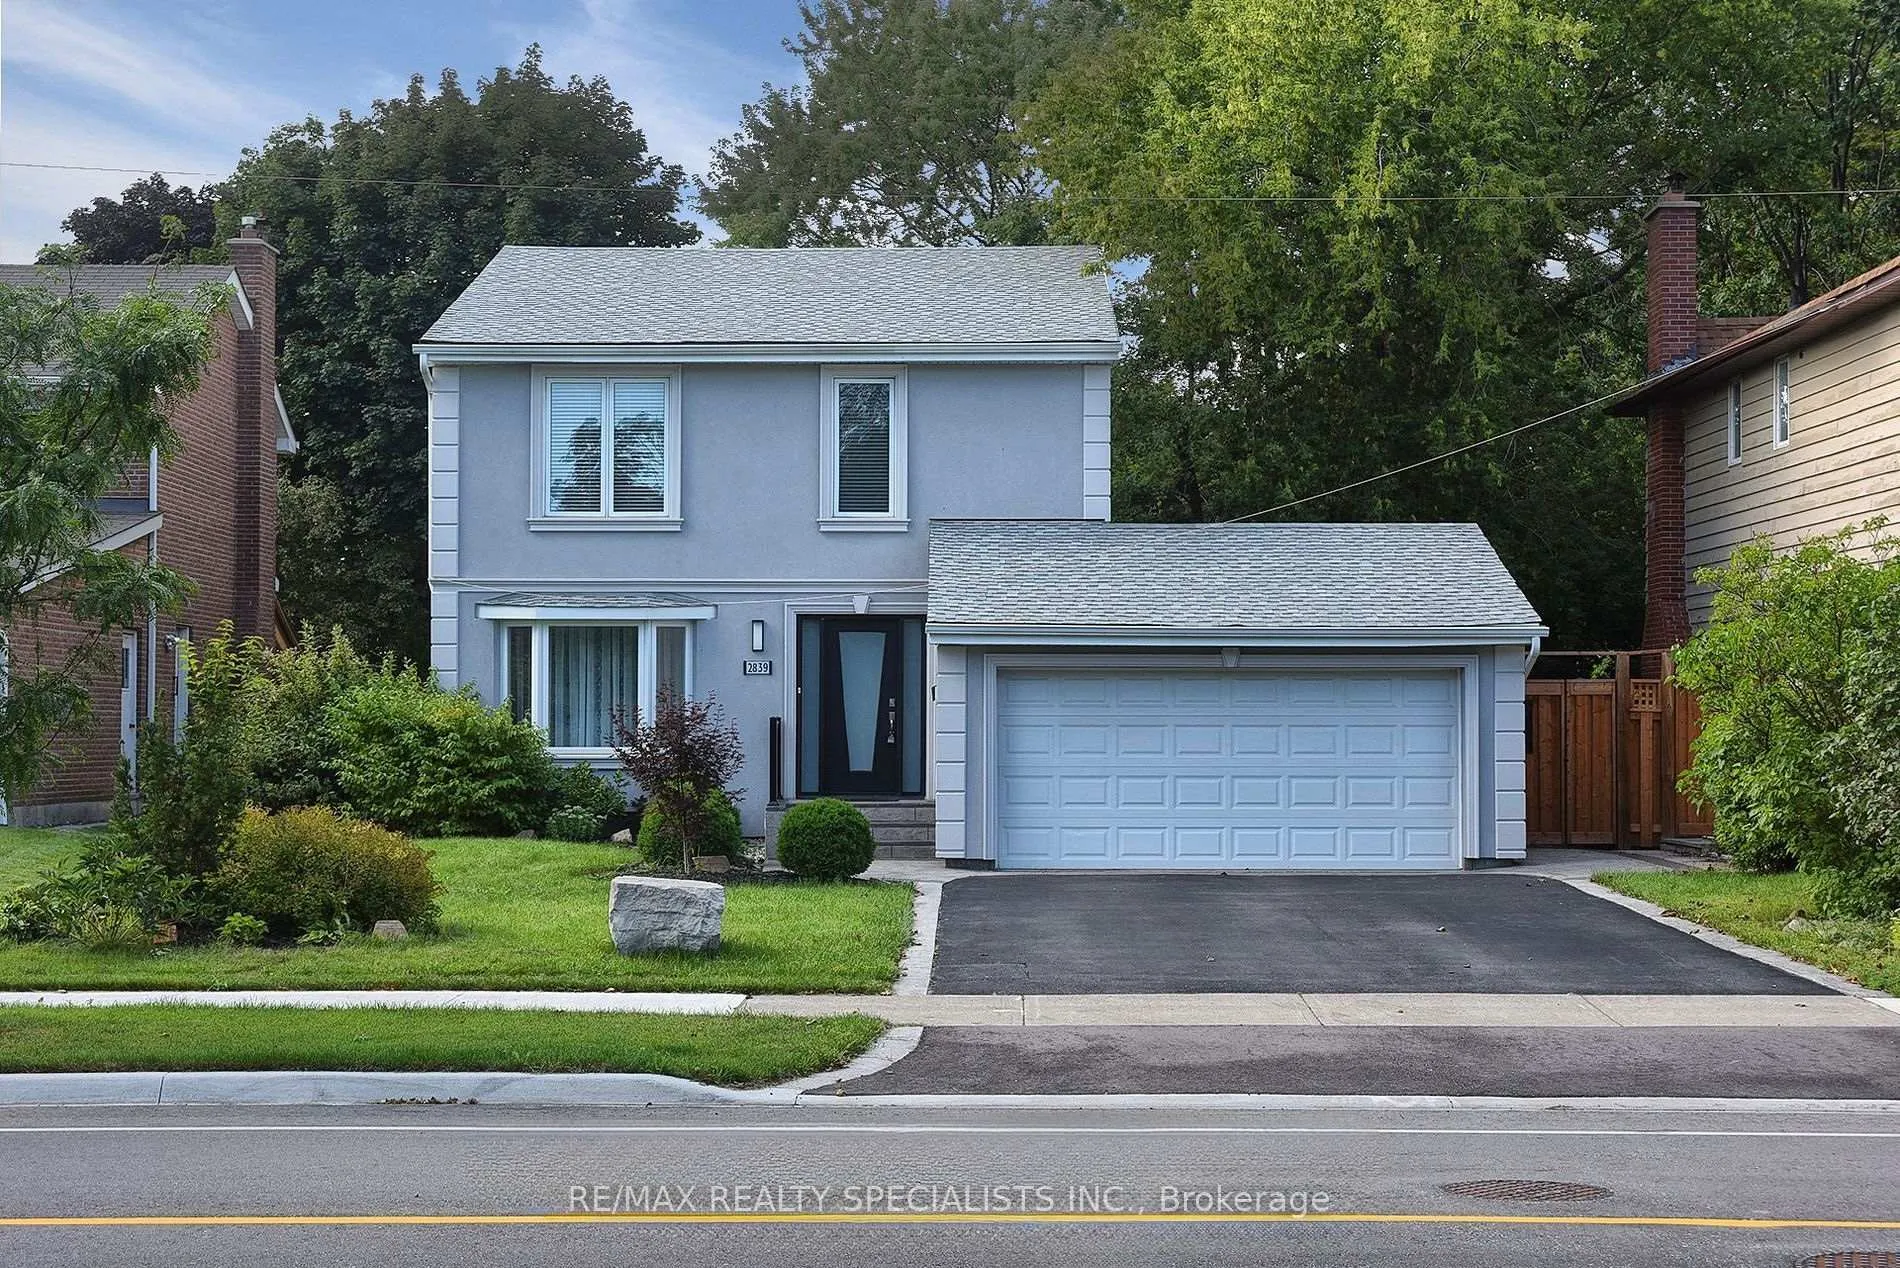
Lower, 2839 Folkway Drive
Detached Rented
1/9Lower, 2839 Folkway Drive
Detached Rented
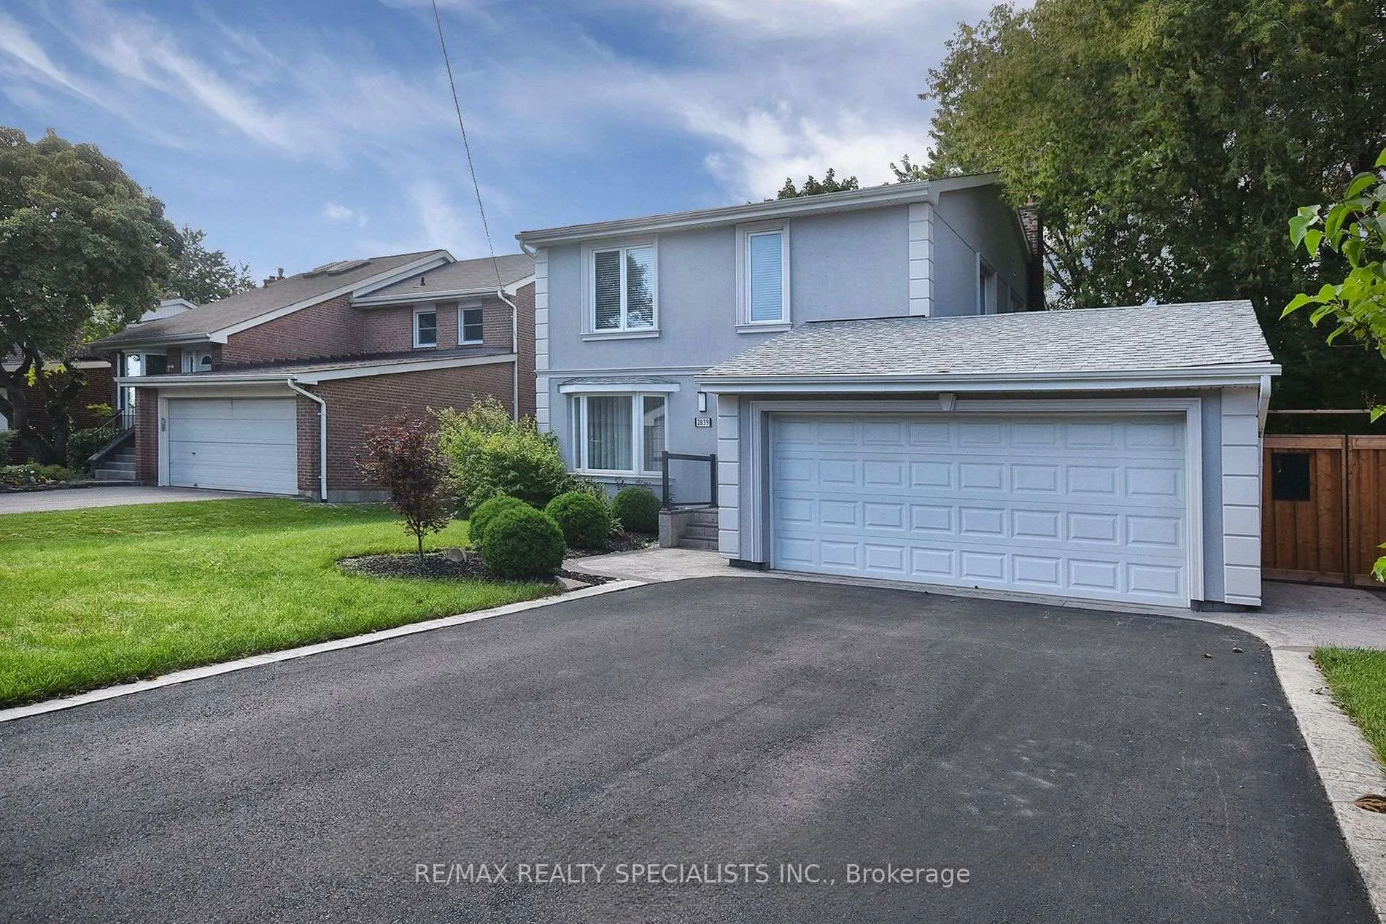
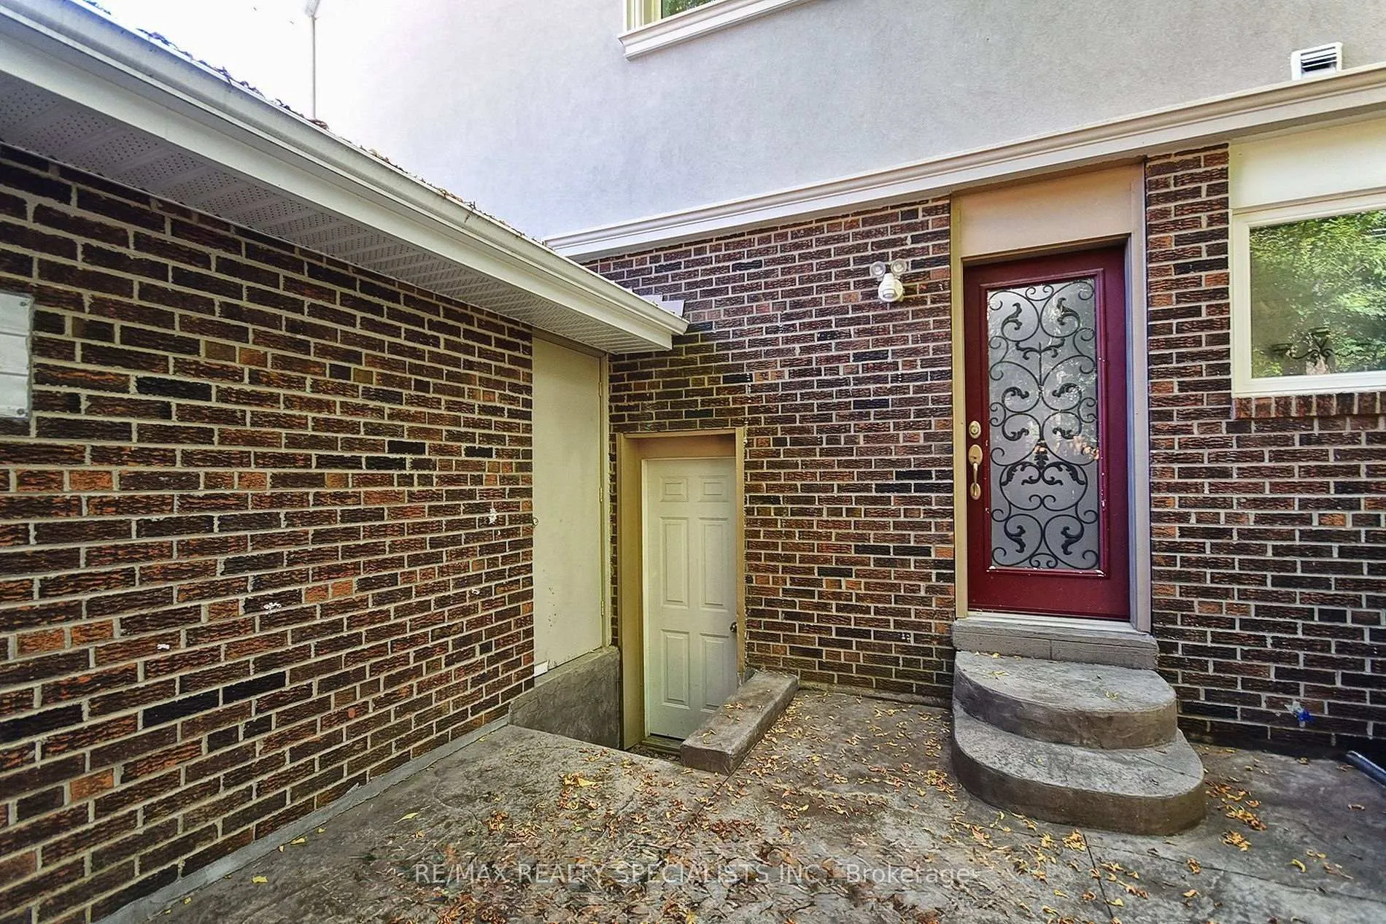
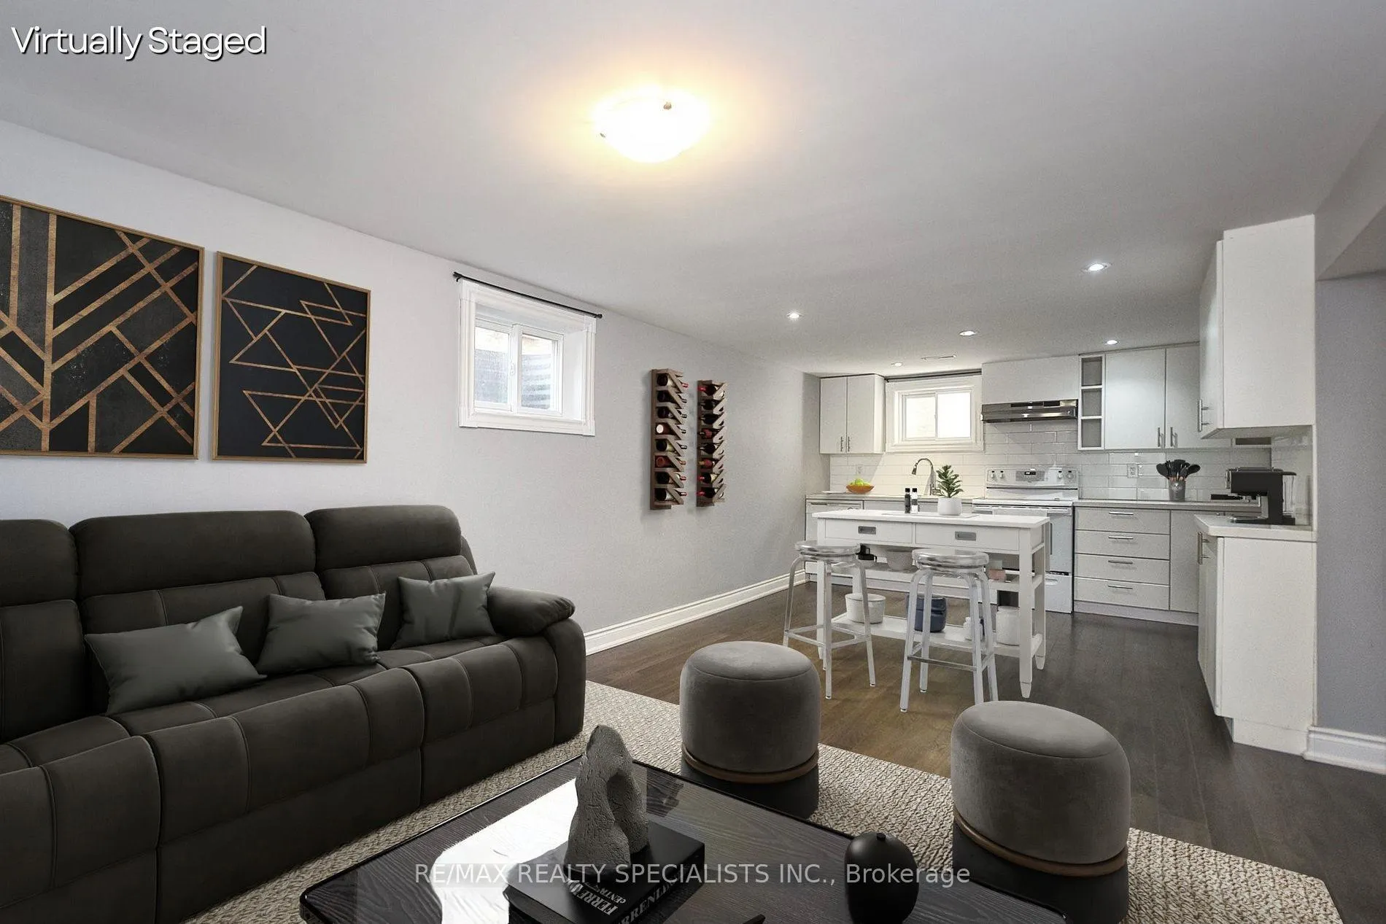
 See all 9 photos
1 Bedroom
1 Bathroom
0 Garage
— sq.ft
Basement
— Unit
Property history
Facts and features
- BasementApartment
- Lease term12 months
- FurnishedUnfurnished
- LaundryCommon area, in basement, shared
What stands out
- Walk-out basement
- Hardwood floors
- Central air
The homeDetached, Apartment, Finished with walk-out, apartment
- Type: Detached
- Style: Apartment
- Basement: Finished with walk-out, apartment
InsideHardwood, Common area, in basement, shared, Rooms above ground 4
- Flooring: Hardwood
- Laundry: Common area, in basement, shared
- Rooms above ground: 4
- Bedrooms: 1
- Bathrooms: 1
- Kitchens: 1
Outside and lotStucco (plaster), Shingles, Unknown
- Exterior: Stucco (plaster)
- Roof: Shingles
- Foundation: Unknown
Parking1 Parking, Available
- Spaces: 1 Parking
- Driveway: Available
Heating, water and powerForced air, gas, Central air, Municipal water
- Heating: Forced air, gas
- Cooling: Central air
- Water: Municipal water
- Sewer: Municipal sewer
Rent and termsRent $1,700 a month, Basement, Unfurnished
- Rent: $1,700 a month
- Space for rent: Basement
- Furnished: Unfurnished
- Lease: 12 months
- Paid: Monthly
- Rent includes: Parking
- Deposit: Required
- Credit check: Required
- Rental application: Required
- References: Required
- Rental items: N/a
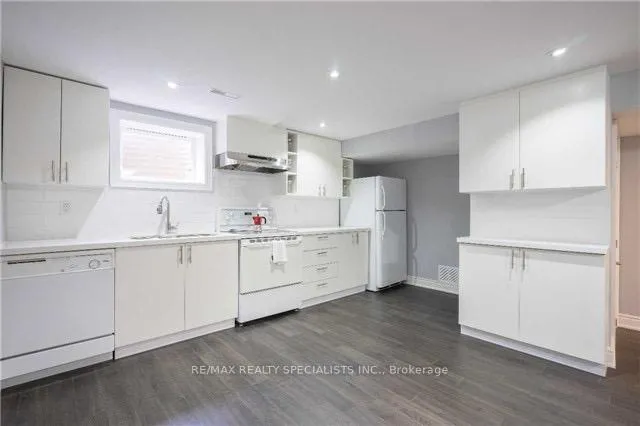
IncludedAppliances for tenant's use include refrigerator, stove, shared washer & dryer. shared laundry is located in the basement in a common area. the tenant shall have access one day of the weekend., Note that there is a dishwasher present in the unit but the landlord does not represent or warrant its working condition for the lease.
- Included: Appliances for tenant's use include refrigerator, stove, shared washer & dryer. shared laundry is located in the basement in a common area. the tenant shall have access one day of the weekend.
- Not included: Note that there is a dishwasher present in the unit but the landlord does not represent or warrant its working condition for the lease.
Listing detailsW12006738, Rented, Mar 7, 2025
- MLS® number: W12006738
- Status: Rented
- Listed on: Mar 7, 2025
- Days on market: 18
- Updated: Mar 25, 2025
- Possession: Immediate
- Occupied by: Vacant
- Listing brokerage: RE/MAX REALTY SPECIALISTS INC.
About this home
Lower, 2839 Folkway Drive, Mississauga (Erin Mills), ON L5L 2G6
Bright fully renovated basement featuring 1 bedroom and 1 full bathroom with 1 parking on the driveway. Nestled on a desirable street in the heart of Erin Mills, Mississauga. Close to Hwys, Erin Mills Town Centre, Credit Valley Hospital, grocery stores, parks and all amenities. **EXTRAS** Tenant shall pay 1/3 of all utilities. Internet is not included, Tenant must obtain their own own internet. The cut-out whole in the wall will be covered with an access panel before occupancy.
Read more
Ask about this home
A HOMEH agent will answer your questions about this home.
Ask a question
Around this home
Erin Mills & Folkway Dr
Errands
Parks
Schools
Daily convenience, out of 100, from the distances below
ParkPheasant Run Park · 3 within 1 km7 min walk460 m
GroceryCandy Crust Convenience8 min walk522 m
SchoolSt Clare School9 min walk560 m
PharmacyMedical Clinic Pharmacy15 min walk953 m
Cafés & foodSan Francesco's Foods · 6 within 1 km9 min walk527 m
Gym & rec centreLife Time10 min walk636 m
WalkDriveStraight-line distance, open map data
Grocery0.5 km
Park0.5 km
Coffee0.9 km
Dining0.9 km
Gym0.6 km
Schools nearby
School rating, out of 10.
St Clare Schoolelementary · Private · 0.6 km
6.8/10Good
Education Forwardelementary · Public · 0.8 km
—
Caledon Campuselementary · Public · 0.8 km
—
Contact agent
Helpful calculators
Rent vs buy
Affordability
Mortgage
Down payment
Stress test
CMHC insurance
Your HOMEH agent

KimHOMEH agent · Mississauga
"I would see it this week."
Ask Kim