

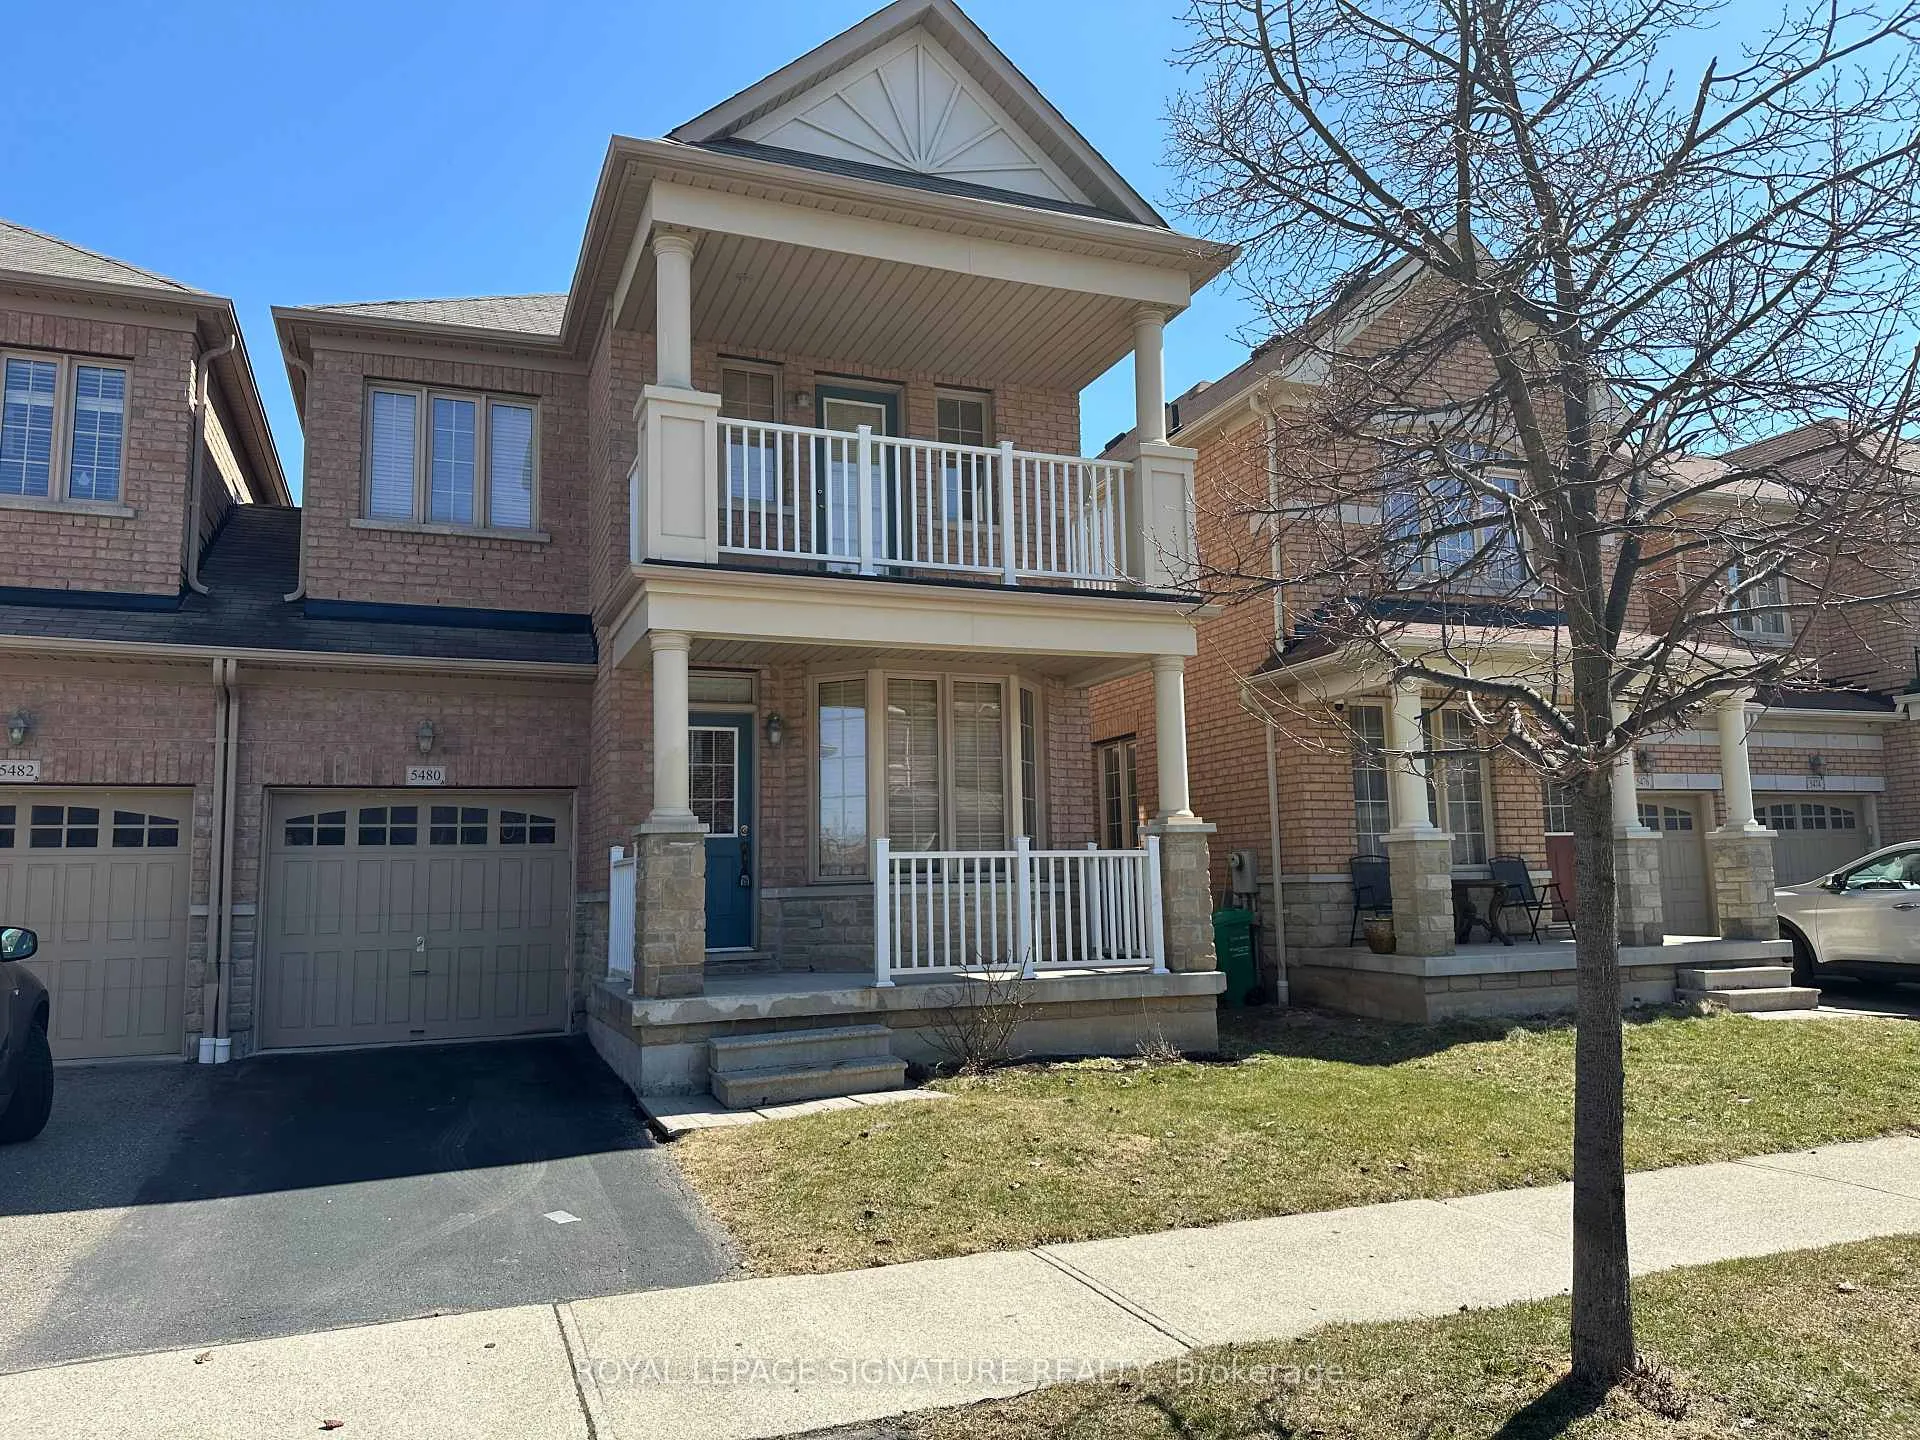
5480 Fudge Terrace
5480 Fudge Terrace
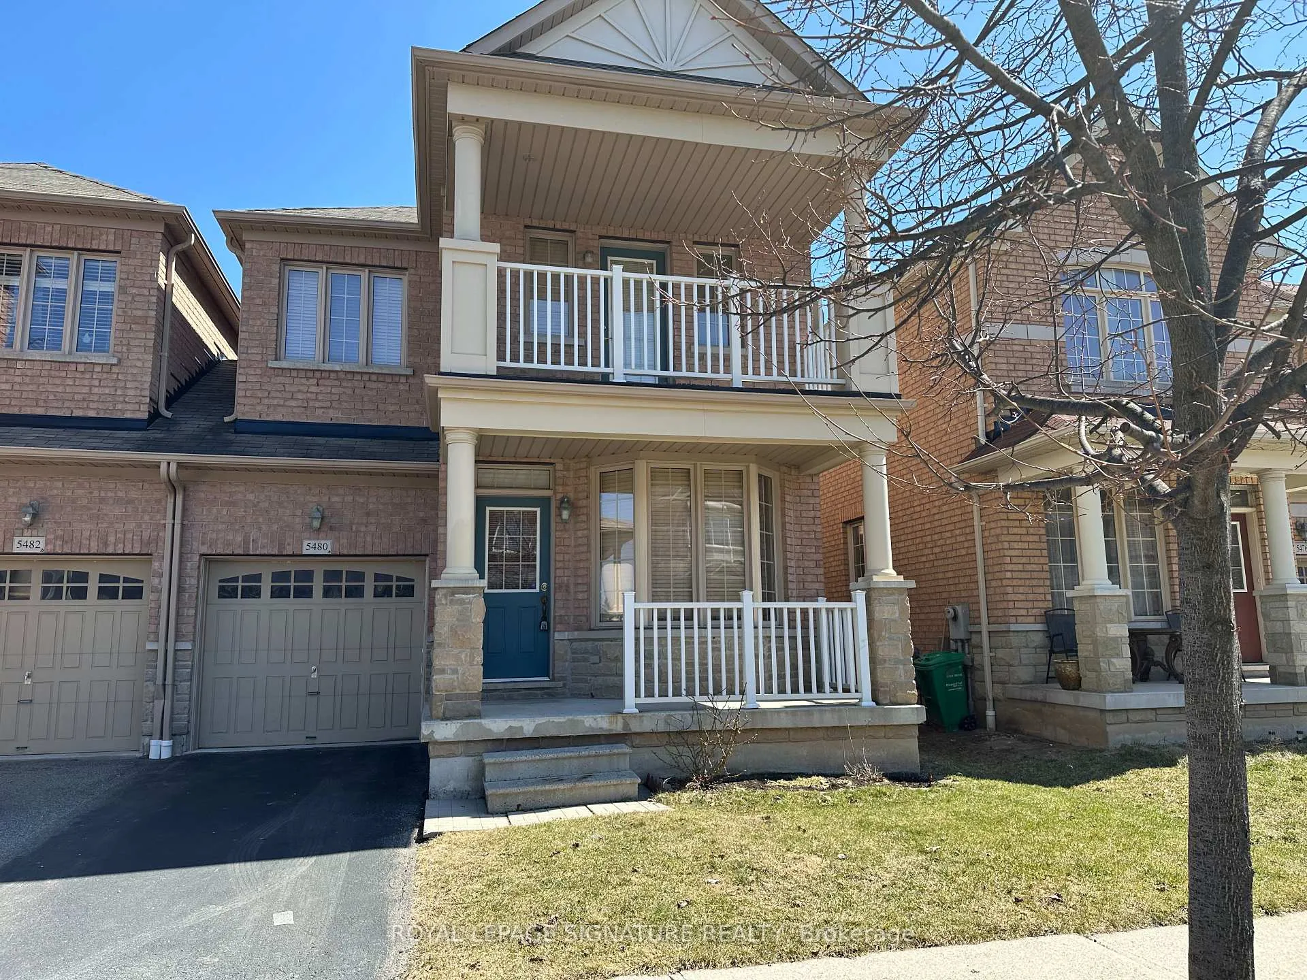
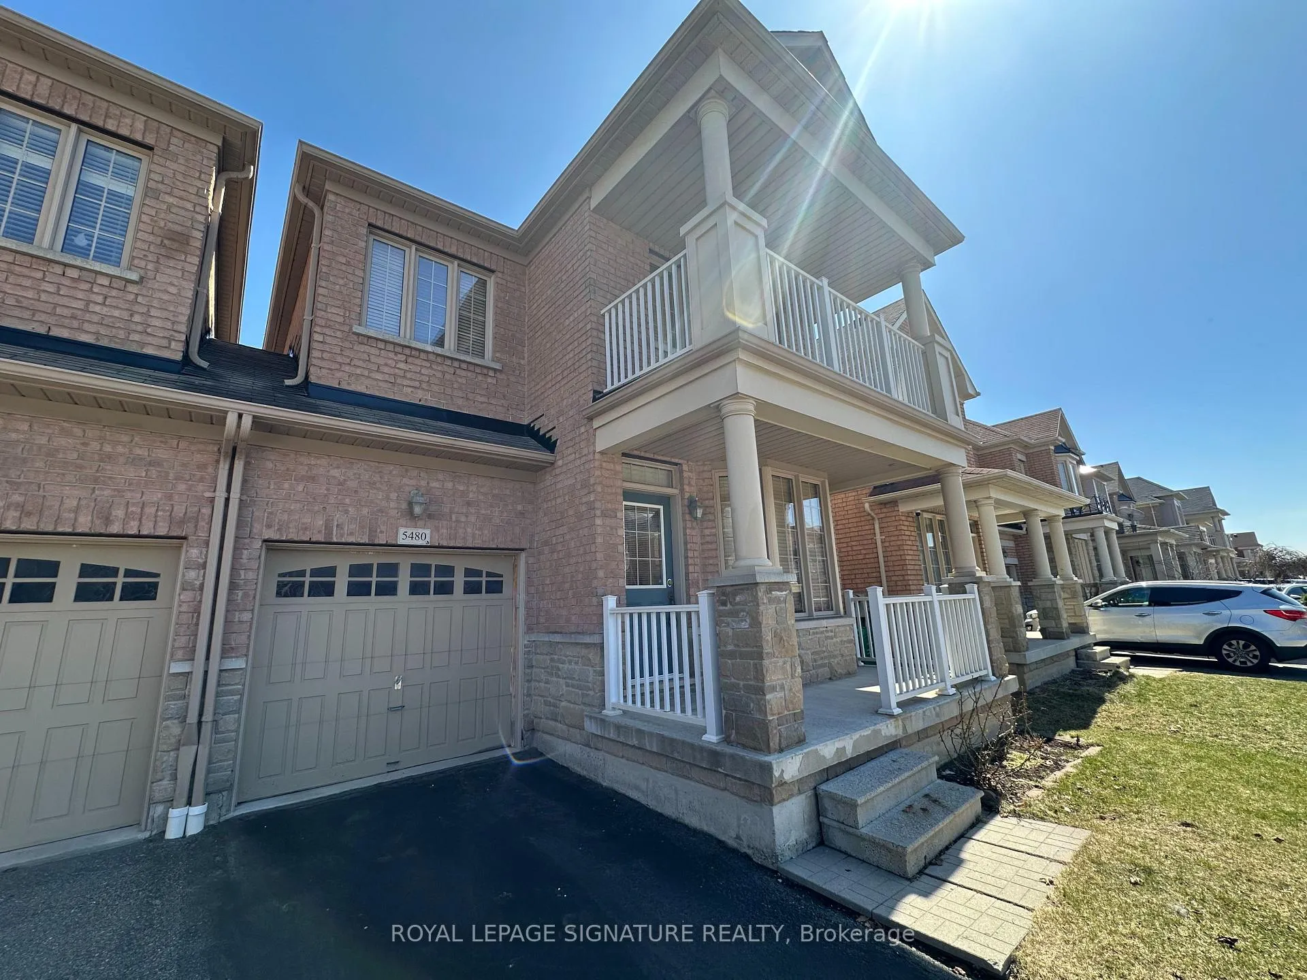
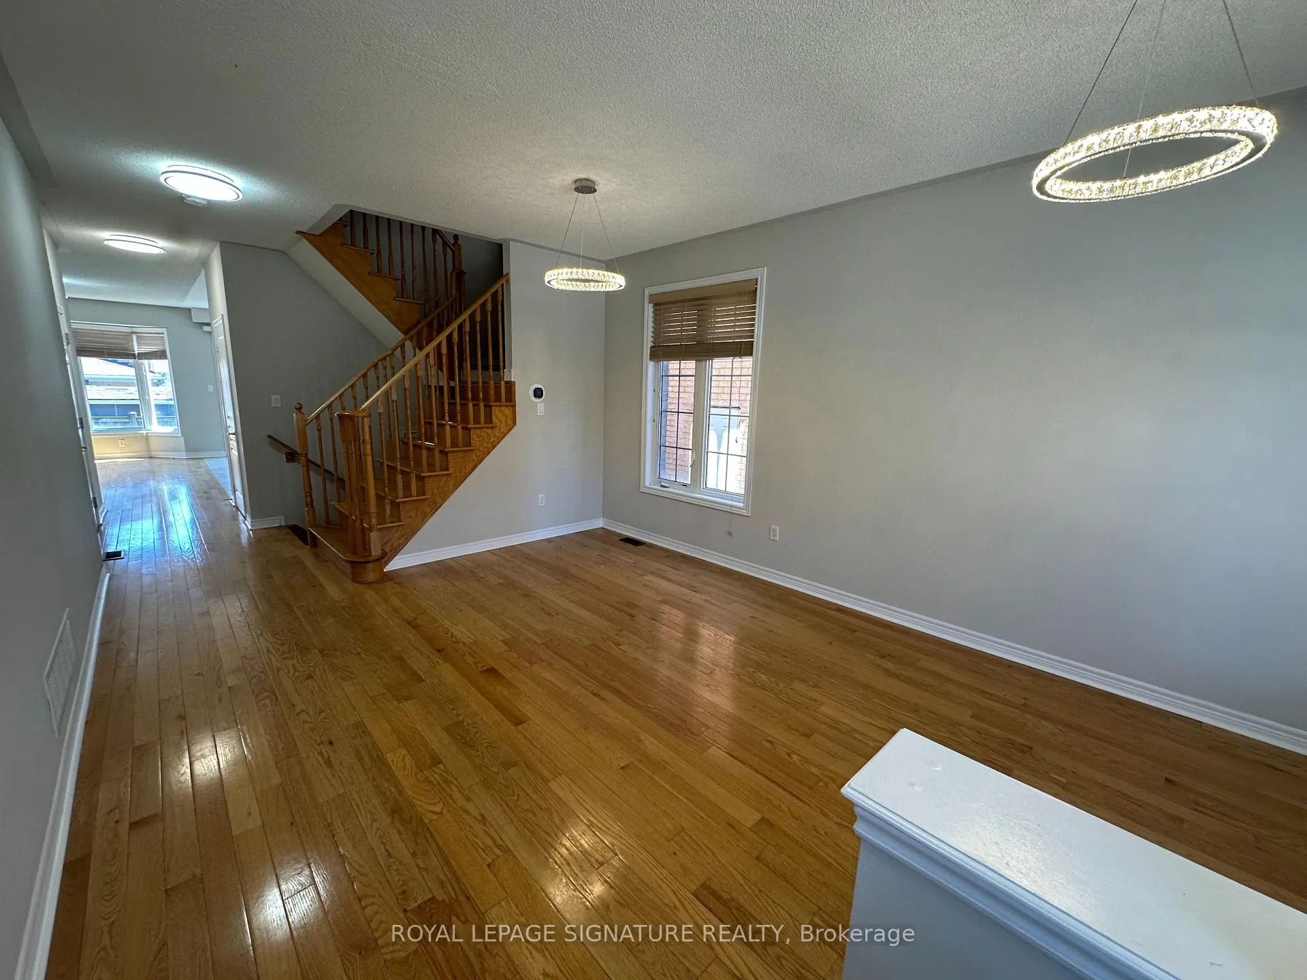
 See all 29 photos
Property history
Facts and features
- BasementUnfinished
- Lease term12 months
- FurnishedUnfurnished
- LaundryEnsuite
- Hardwood floors
- Fireplace
- Central air
The homeSemi-Detached, 2-storey, Unfinished
- Type: Semi-Detached
- Style: 2-storey
- Basement: Unfinished
InsideFireplace Yes, Hardwood, Ceramic, Ensuite
- Fireplace: Yes
- Flooring: Hardwood, Ceramic
- Laundry: Ensuite
- Features: Auto garage door remote, carpet free
- Rooms above ground: 10
- Bedrooms: 4
- Bathrooms: 3
- Kitchens: 1
- Family room: Yes
Outside and lotBrick front, Asphalt shingle, Concrete
- Exterior: Brick front
- Roof: Asphalt shingle
- Foundation: Concrete
Parking1 Garage, Built-in, Private
- Spaces: 1 Garage
- Garage: Built-in
- Driveway: Private
Heating, water and powerForced air, gas, Central air, Municipal water
- Heating: Forced air, gas
- Cooling: Central air
- Water: Municipal water
- Sewer: Municipal sewer
Rent and termsRent $3,500 a month, Entire property, Unfurnished
- Rent: $3,500 a month
- Space for rent: Entire property
- Furnished: Unfurnished
- Lease: 12 months
- Paid: Monthly
- Rent includes: Central air conditioning
- Deposit: Required
- Credit check: Required
- Employment letter: Required
- Rental application: Required
- References: Required
IncludedThe use of kitchen appliances.
- Included: The use of kitchen appliances.
Listing detailsW12080506, Rented, Apr 14, 2025
- MLS® number: W12080506
- Status: Rented
- Listed on: Apr 14, 2025
- Days on market: 15
- Updated: Apr 29, 2025
- Possession: Immediate
- Occupied by: Vacant
- Listing brokerage: ROYAL LEPAGE SIGNATURE REALTY
About this home
5480 Fudge Terrace, Mississauga (Churchill Meadows), ON L5M 0M8
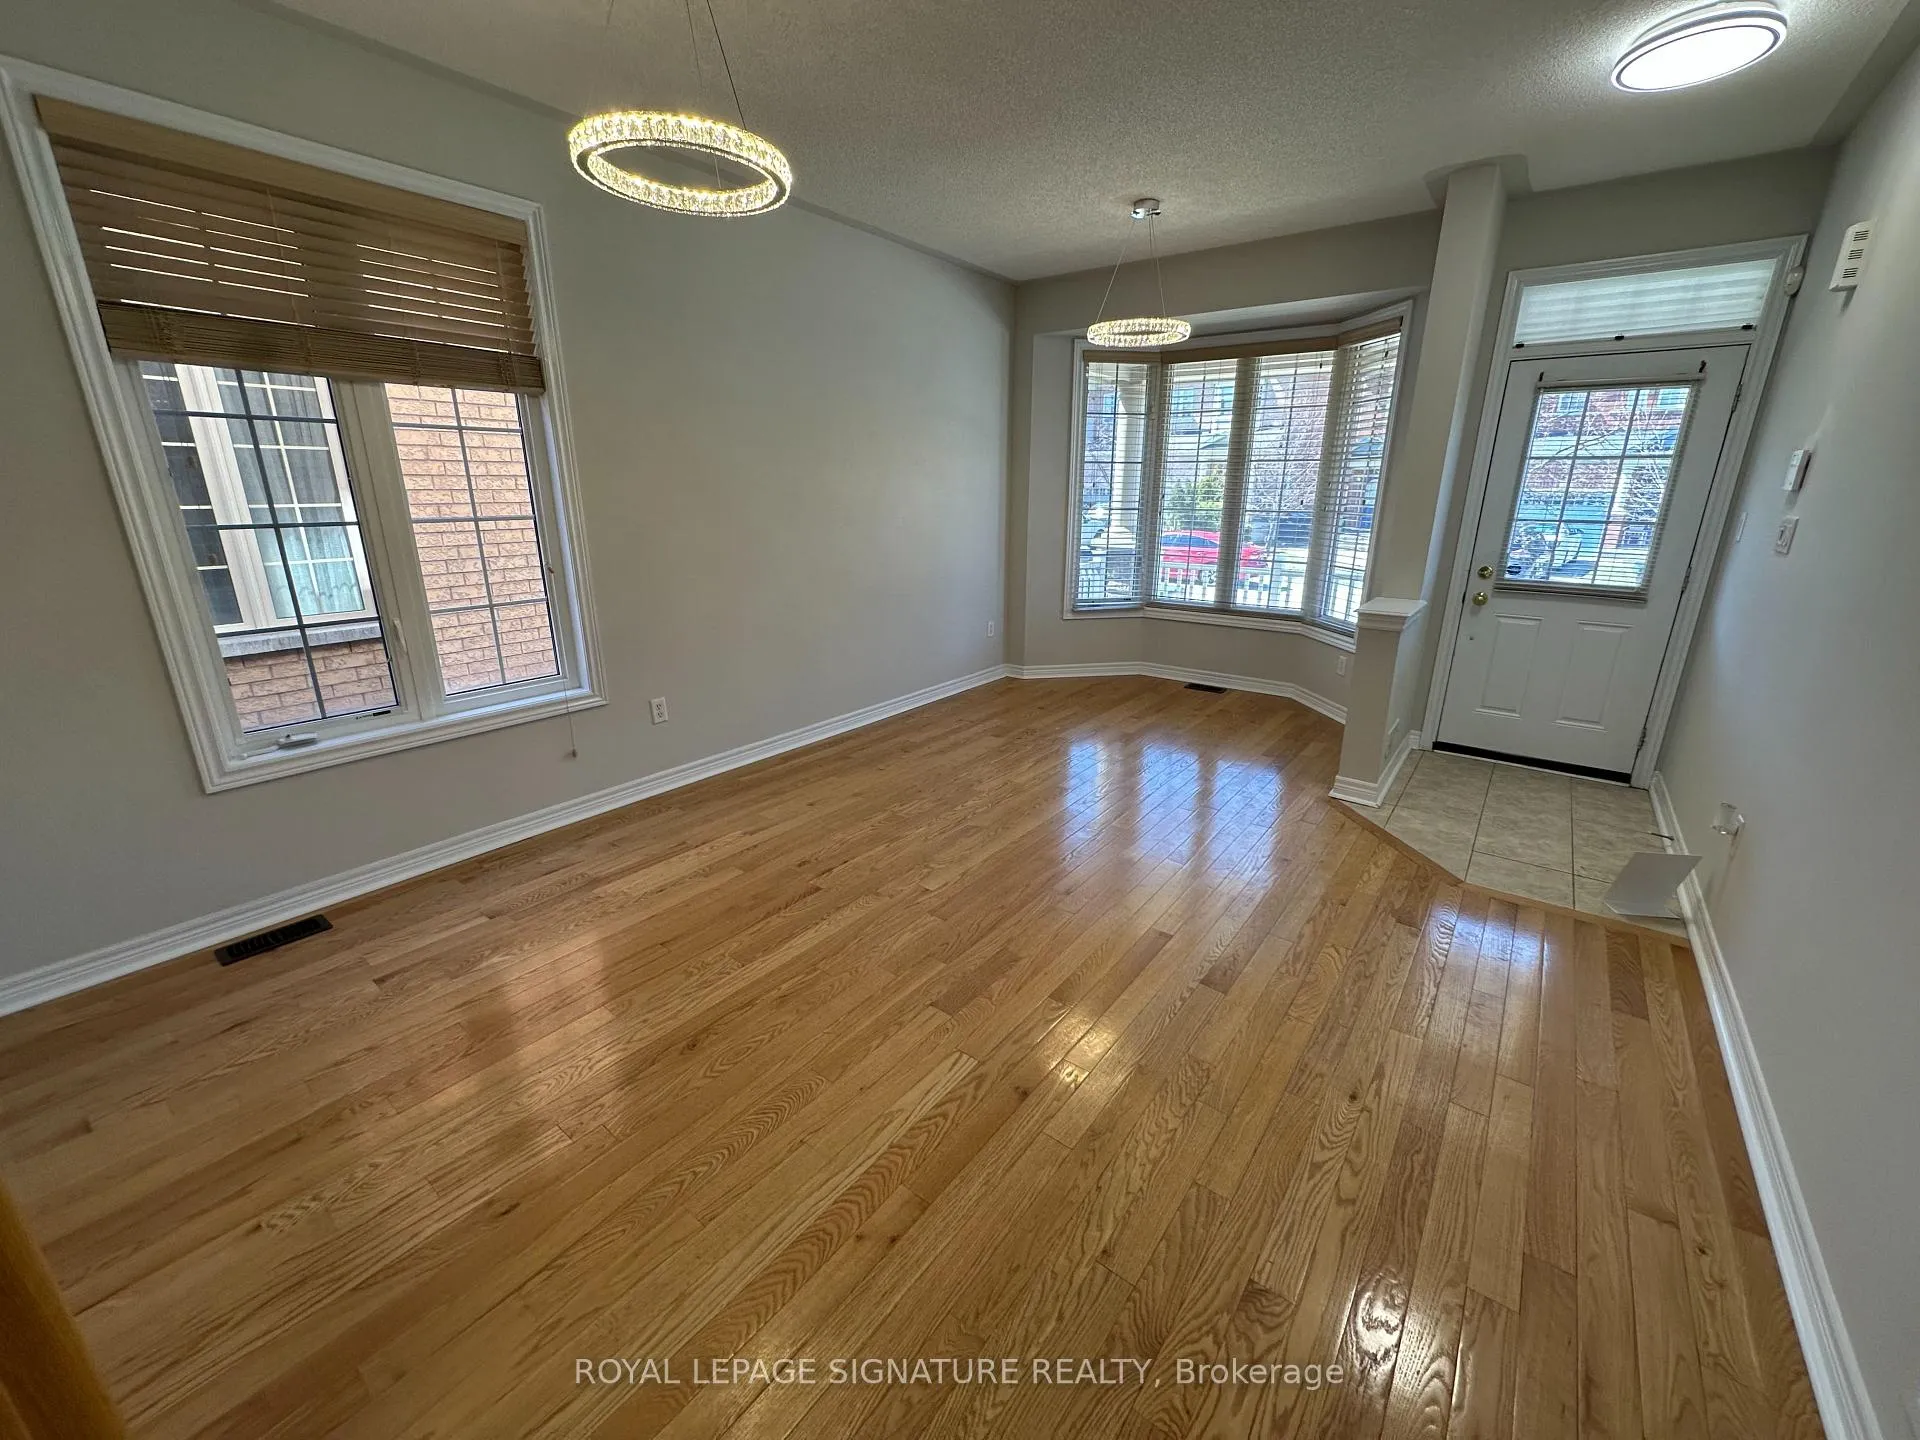
This sun-filled, impeccably maintained home offers a warm and inviting atmosphere with premium features throughout. Enjoy 9-foot ceilings on the main level and a stunning coffered 9-foot ceiling in the primary bedroom. The home is bathed in natural light thanks to large windows, including three charming bay windows that brighten every room.The open-concept main floor provides a functional and spacious layout, highlighted by beautiful hardwood floors that extend through both the main and second levels. The modern kitchen is equipped with stainless steel appliances, quartz countertops, and a cozy breakfast area perfect for everyday living and entertaining.Upstairs, convenience is key with a second-floor laundry room and a generous balcony ideal for morning coffee or evening relaxation.
Ask about this home
A HOMEH agent will answer your questions about this home.
Around this home
Daily convenience, out of 100, from the distances below
Schools nearby
School rating, out of 10.
Helpful calculators
Your HOMEH agent

"I would see it this week."