

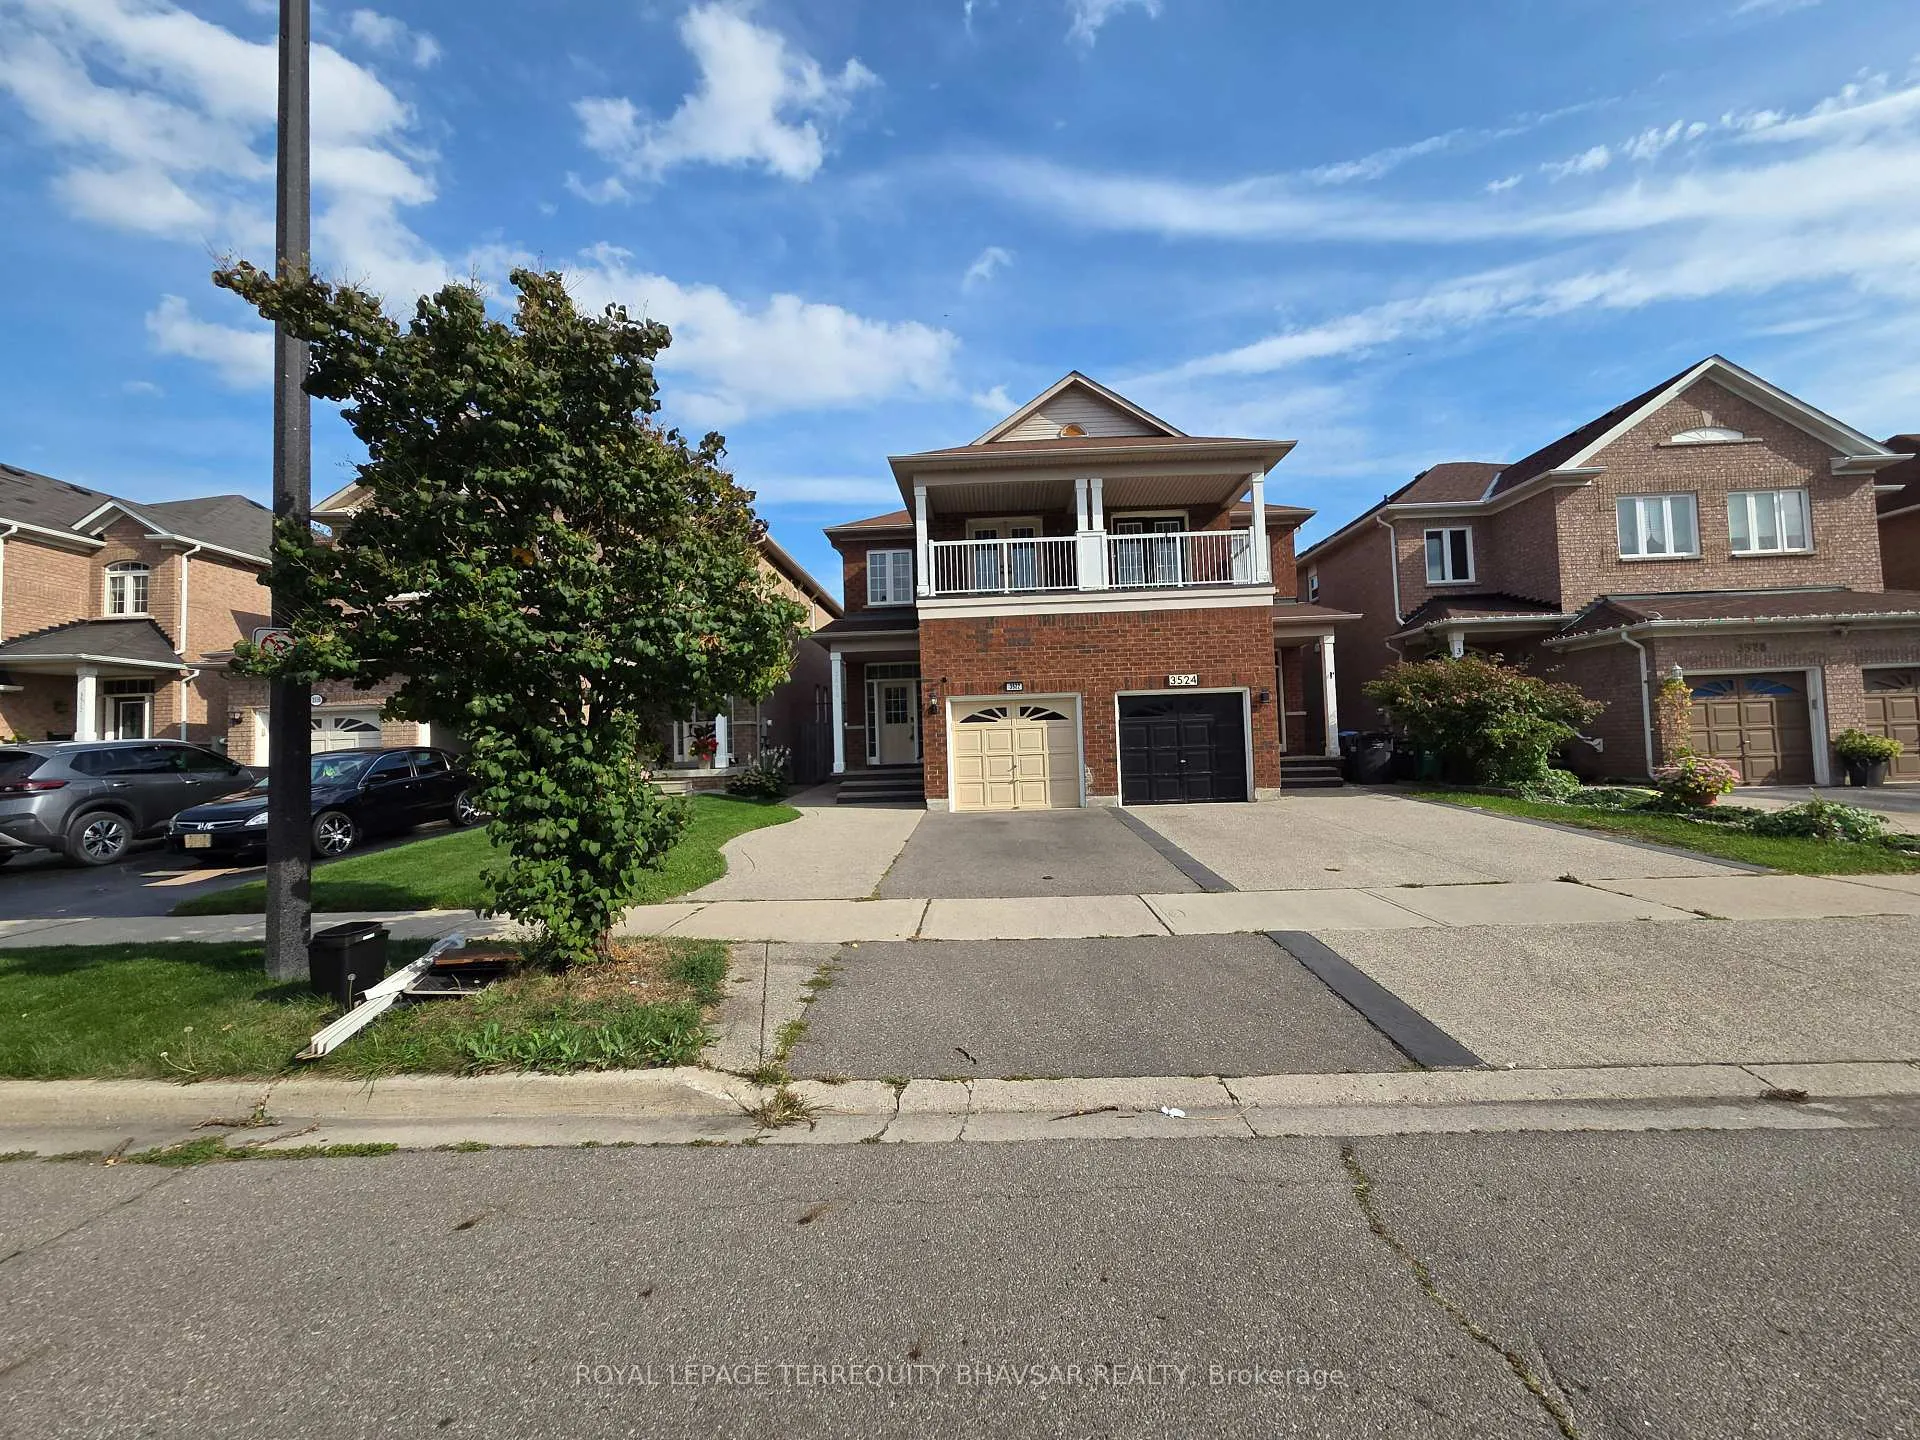
3522 Fountain Park Avenue
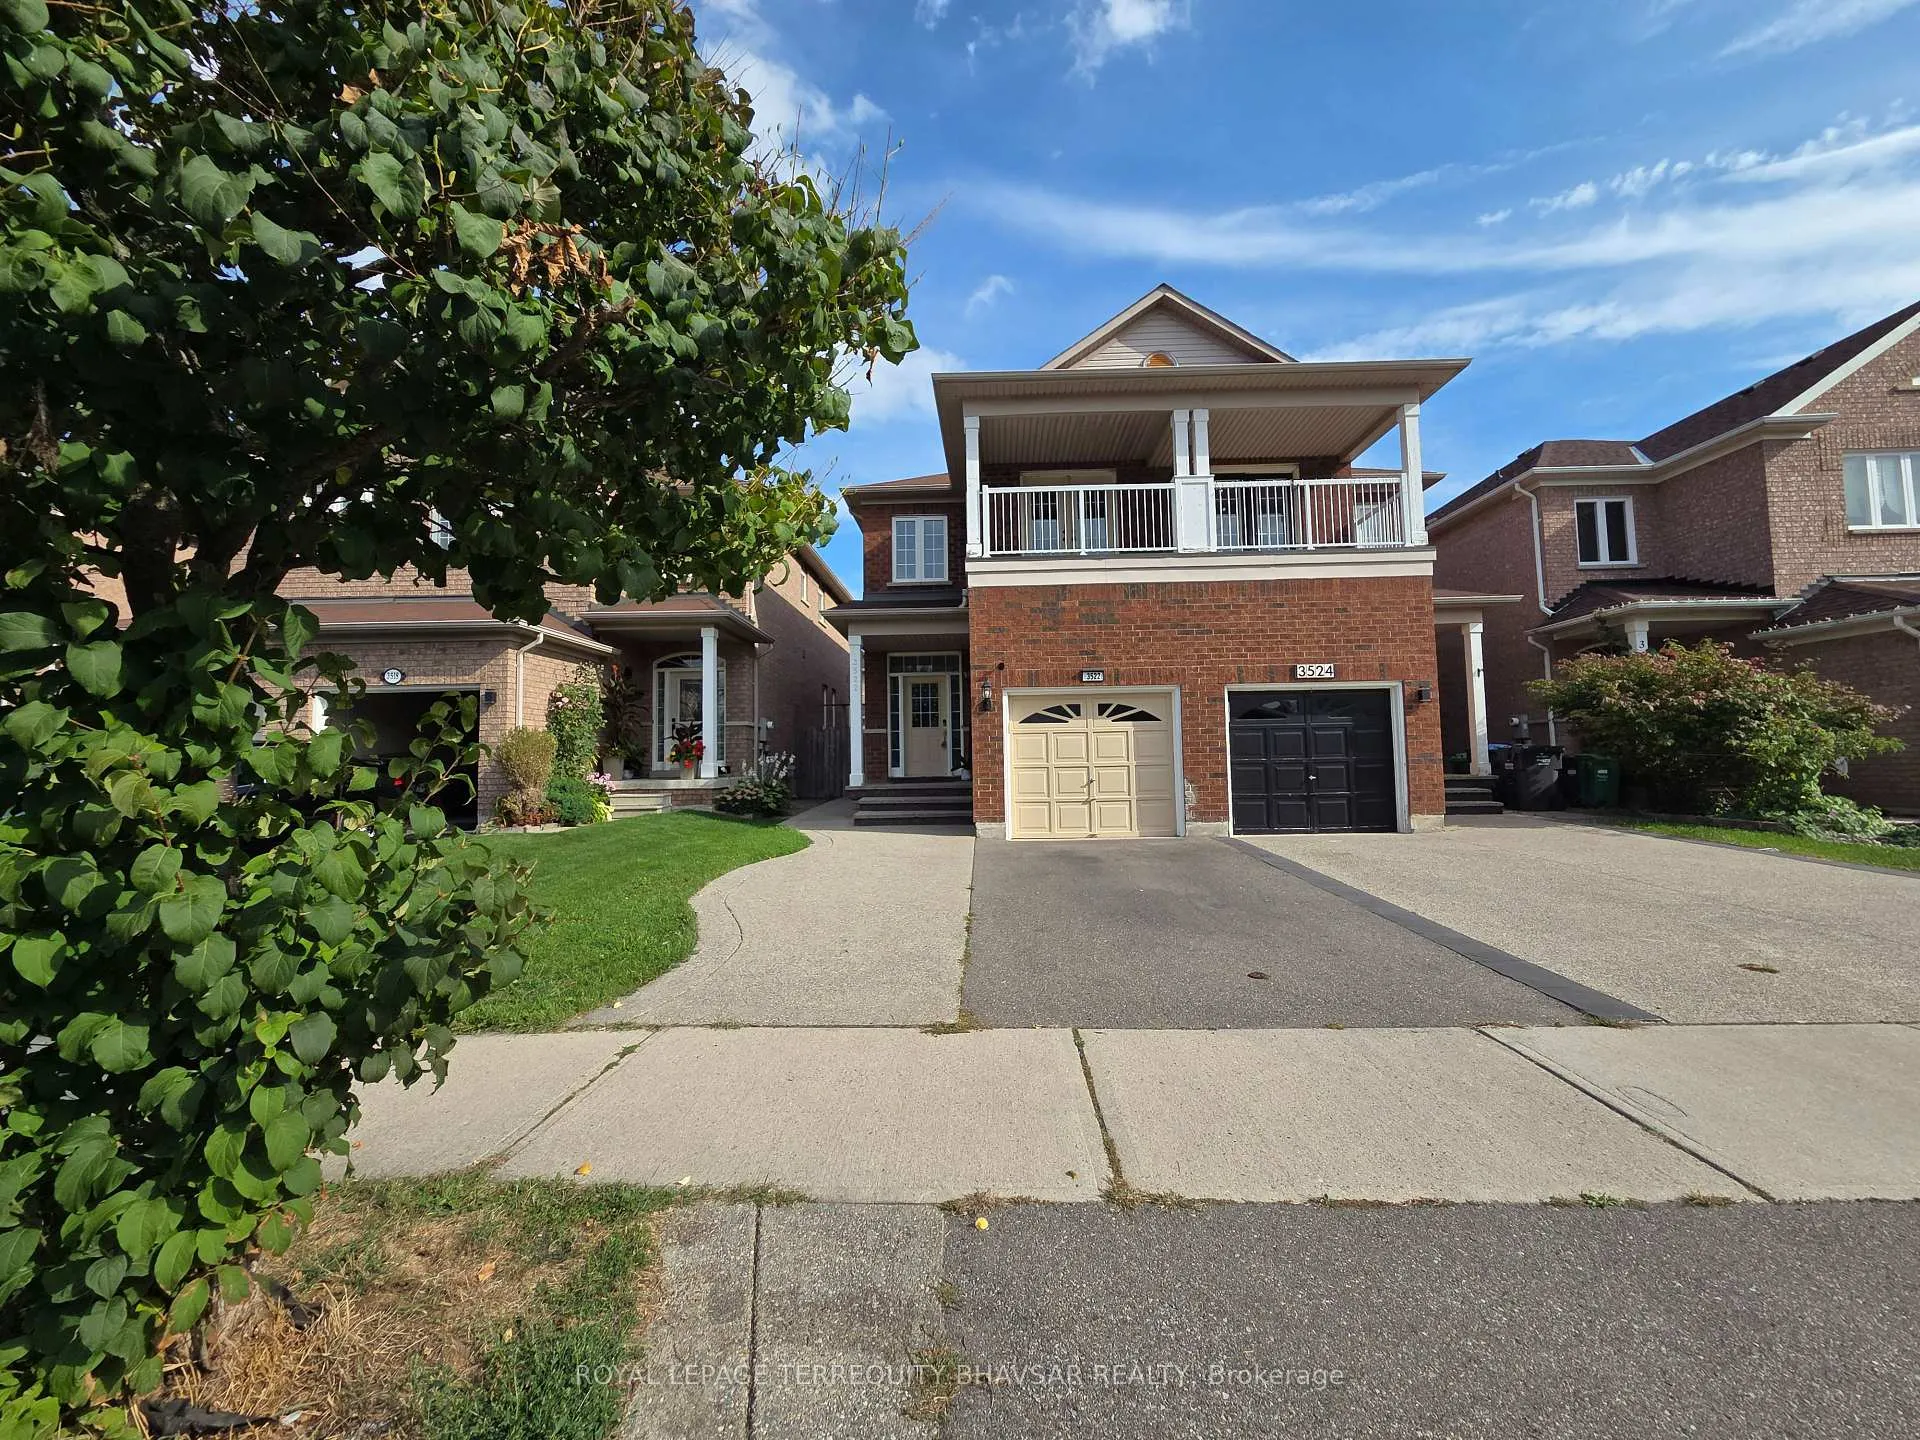
3522 Fountain Park Avenue
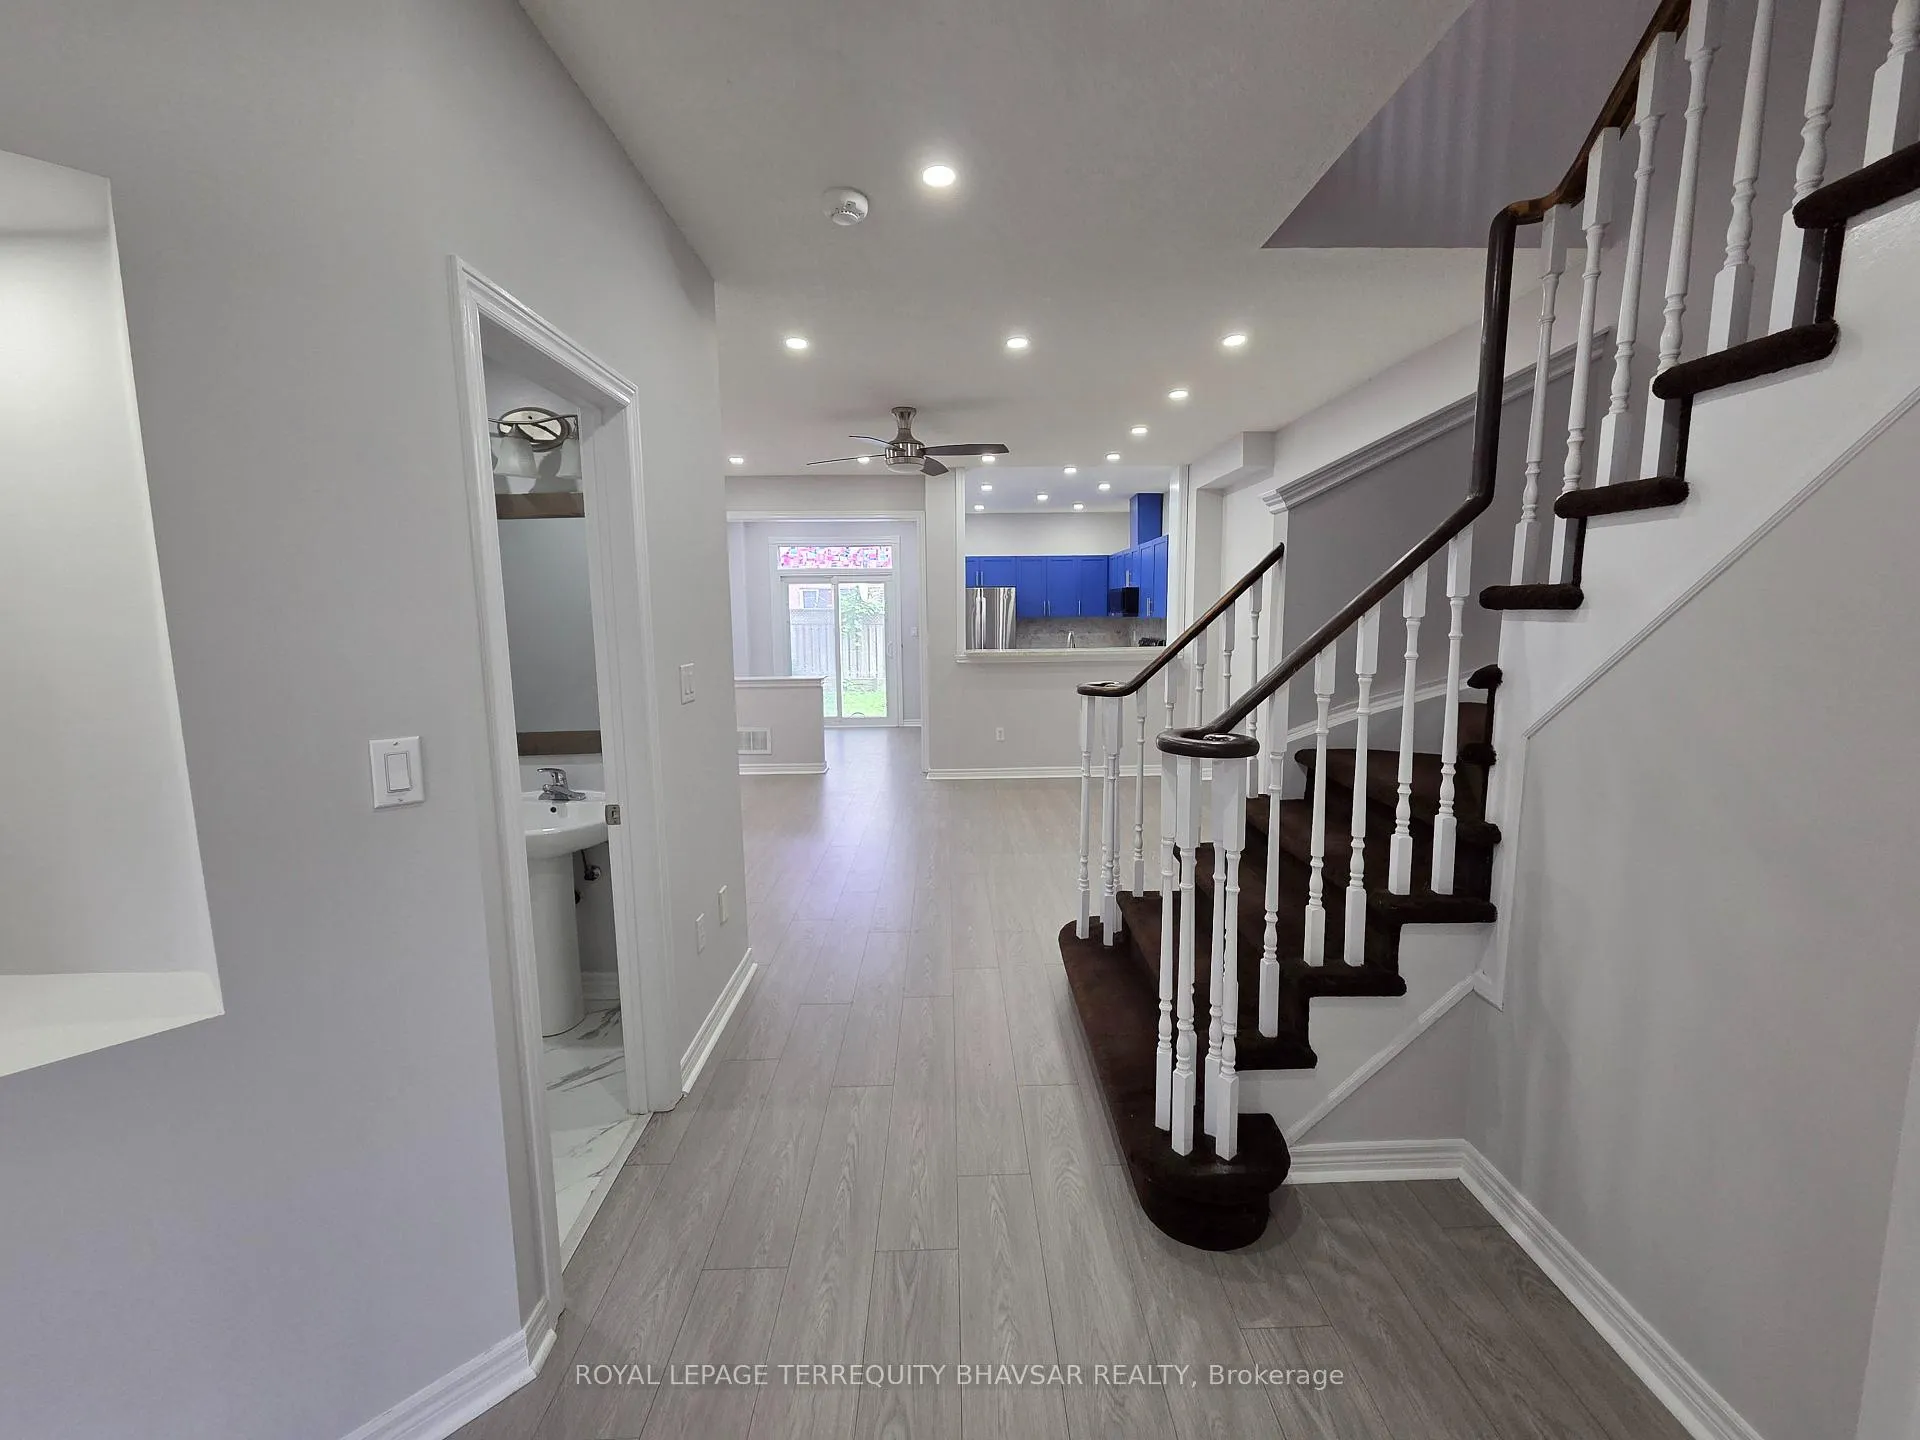 See all 50 photos
Property history
Facts and features
- BasementFinished
- Lot size22 × 106 ft
- Lease term12 months
- FurnishedUnfurnished
- Fireplace
- Central air
The homeSemi-Detached, 2-storey, Age 16–30 years
- Type: Semi-Detached
- Style: 2-storey
- Age: 16–30 years
- Living space: 1,500–2,000 sq ft
- Basement: Finished
InsideFireplace Yes, living room, Ceramic, In basement, laundry room
- Fireplace: Yes, living room
- Flooring: Ceramic
- Laundry: In basement, laundry room
- Features: Auto garage door remote, carpet free
- Rooms above ground: 7
- Bedrooms: 3 + 1 in the basement
- Bathrooms: 4
- Kitchens: 1
Outside and lotBrick, Asphalt shingle, Concrete
- Exterior: Brick
- Roof: Asphalt shingle
- Foundation: Concrete
- Size: 22.31 × 105.9 ft
Parking1 Garage, Attached, Private
- Spaces: 1 Garage
- Garage: Attached
- Driveway: Private
Heating, water and powerForced air, gas, Central air, Municipal water
- Heating: Forced air, gas
- Cooling: Central air
- Water: Municipal water
- Sewer: Municipal sewer
Rent and termsRent $3,700 a month, Entire property, Unfurnished
- Rent: $3,700 a month
- Space for rent: Entire property
- Furnished: Unfurnished
- Lease: 12 months
- Paid: Monthly
- Rent includes: Parking
- Deposit: Required
- Credit check: Required
- Employment letter: Required
- Rental application: Required
- References: Required
IncludedS/s appliances include fridge, stove, b/i dishwasher, b/i microwave. washer/dryer in the bsmt. all electric light fixtures and window coverings. tenant responsible for all utilities and tenant liability insurance
- Included: S/s appliances include fridge, stove, b/i dishwasher, b/i microwave. washer/dryer in the bsmt. all electric light fixtures and window coverings. tenant responsible for all utilities and tenant liability insurance
NearbyFenced yard, park, public transit, rec./commun.centre, school
- Close to: Fenced yard, park, public transit, rec./commun.centre, school
Listing detailsW12402703, Rented, Sep 12, 2025
- MLS® number: W12402703
- Status: Rented
- Listed on: Sep 12, 2025
- Days on market: 28
- Updated: Oct 10, 2025
- Possession: 2025-10-15 / Immediate
- Occupied by: Vacant
- Listing brokerage: ROYAL LEPAGE TERREQUITY BHAVSAR REALTY
About this home
3522 Fountain Park Avenue, Mississauga (Churchill Meadows), ON L5M 7E8
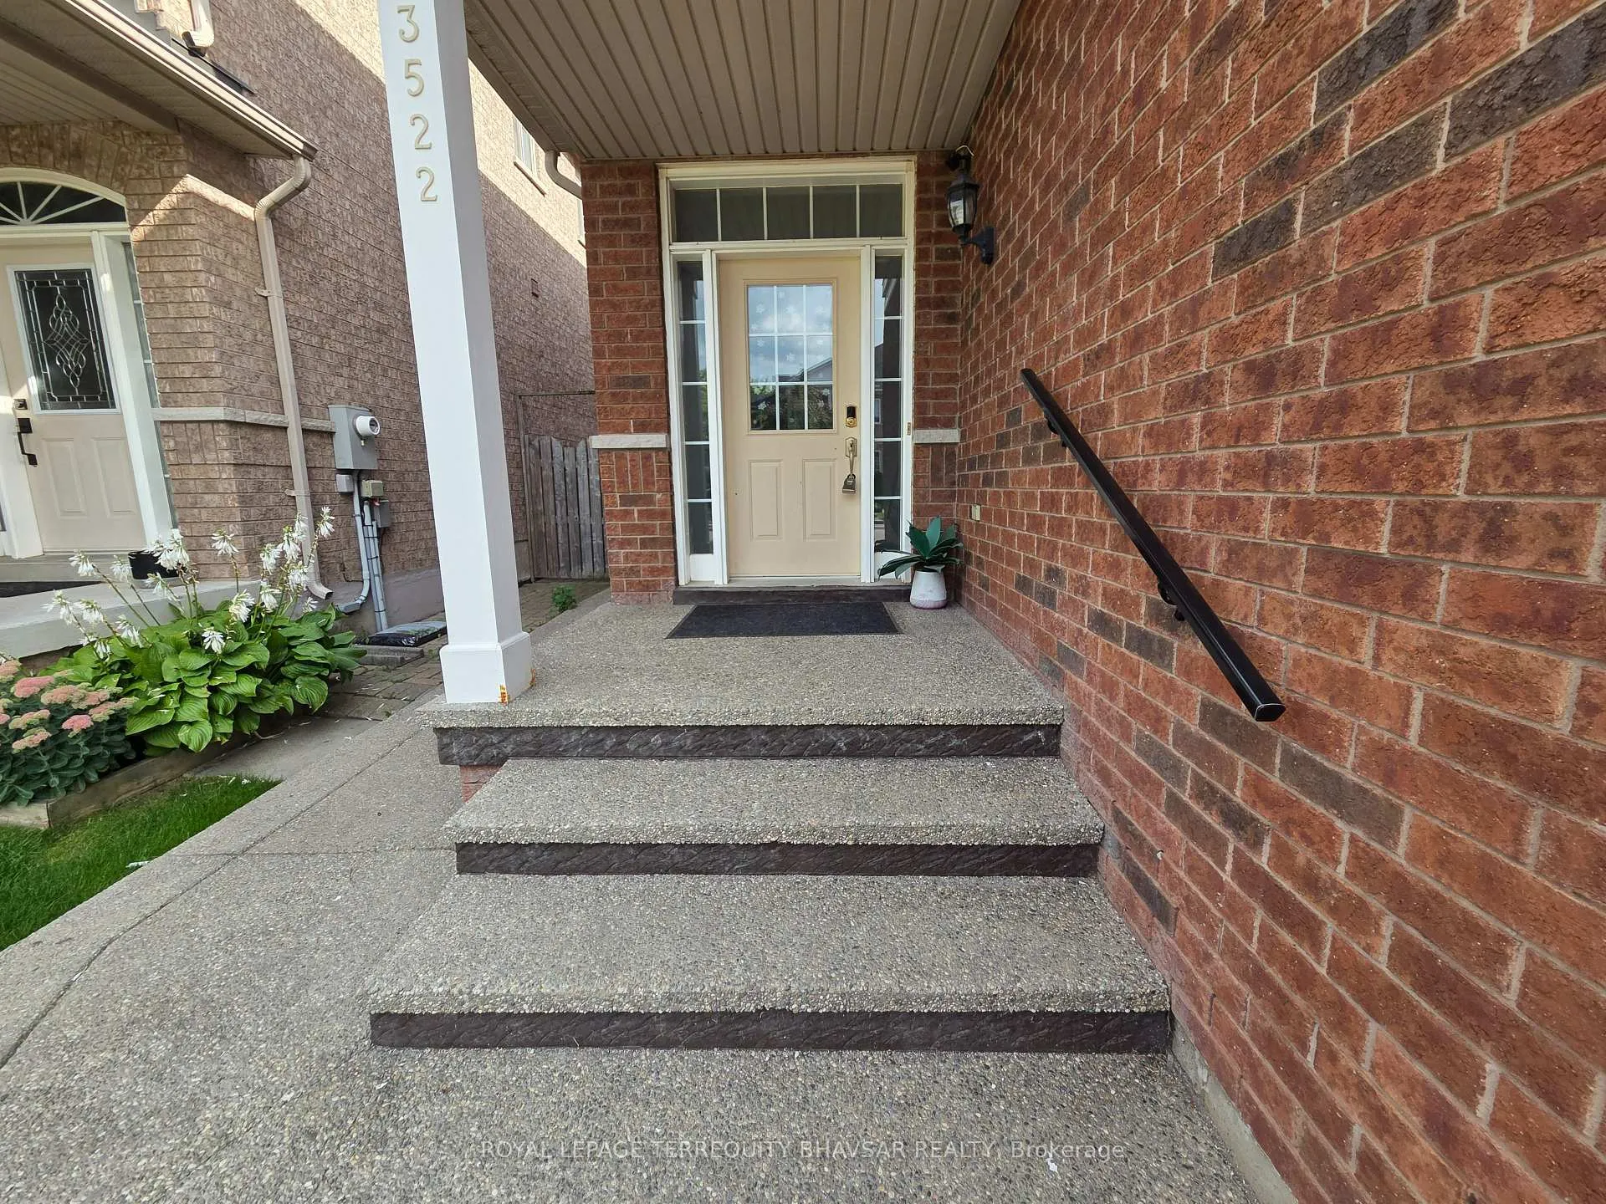
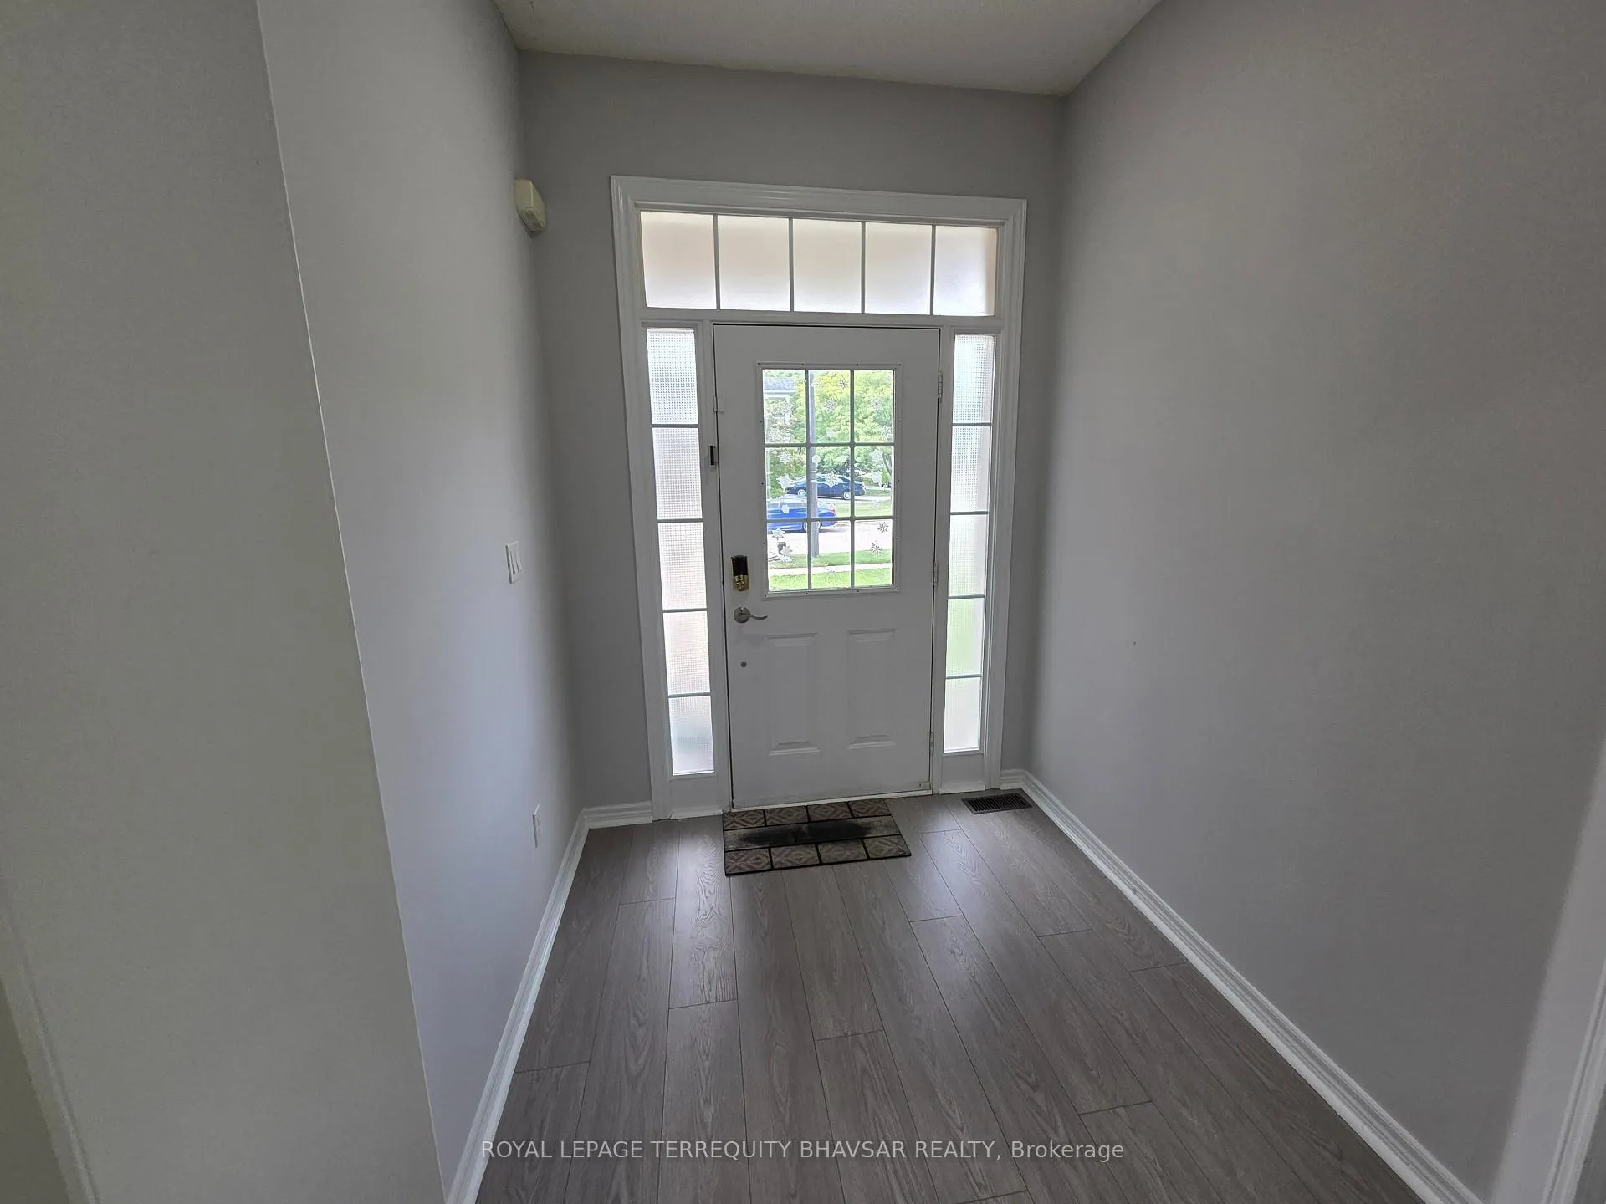
Step into this beautifully upgraded 3-bedroom/4th bedroom semi-detached home in the heart of Churchill Meadows, offering a bright and spacious layout with a finished basement. The main floor features an open-concept living and dining room with elegant laminate flooring, pot lights, a cozy fireplace, and large windows that fill the space with natural light. A renovated modern kitchen with a breakfast area and newer stainless steel appliances adds style and convenience. Upstairs, the primary bedroom boasts a walk-in closet, pot lights and 4-piece ensuite, complemented by two additional generously sized bedrooms. Lots of pot lights and natural lighting makes it a very bright home. The finished basement provides extra living space with a bedroom and 3-piece ensuite ideal for guests or extended family. Freshly painted throughout with new laminate flooring in the upper bedrooms and foyer, New Light fixtures throughout, this home is move-in ready. Outside, enjoy an exposed aggregate extended driveway with parking for 2 cars and a huge backyard perfect for entertaining and gardening. Conveniently located near top-rated schools, parks, shopping, highways, grocery stores, and public transit, this property offers the best of modern family living. Property is Professionally cleaned and ready to move in.
Ask about this home
A HOMEH agent will answer your questions about this home.
Around this home
Daily convenience, out of 100, from the distances below
Schools nearby
School rating, out of 10.
Helpful calculators
Your HOMEH agent

"I would see it this week."