

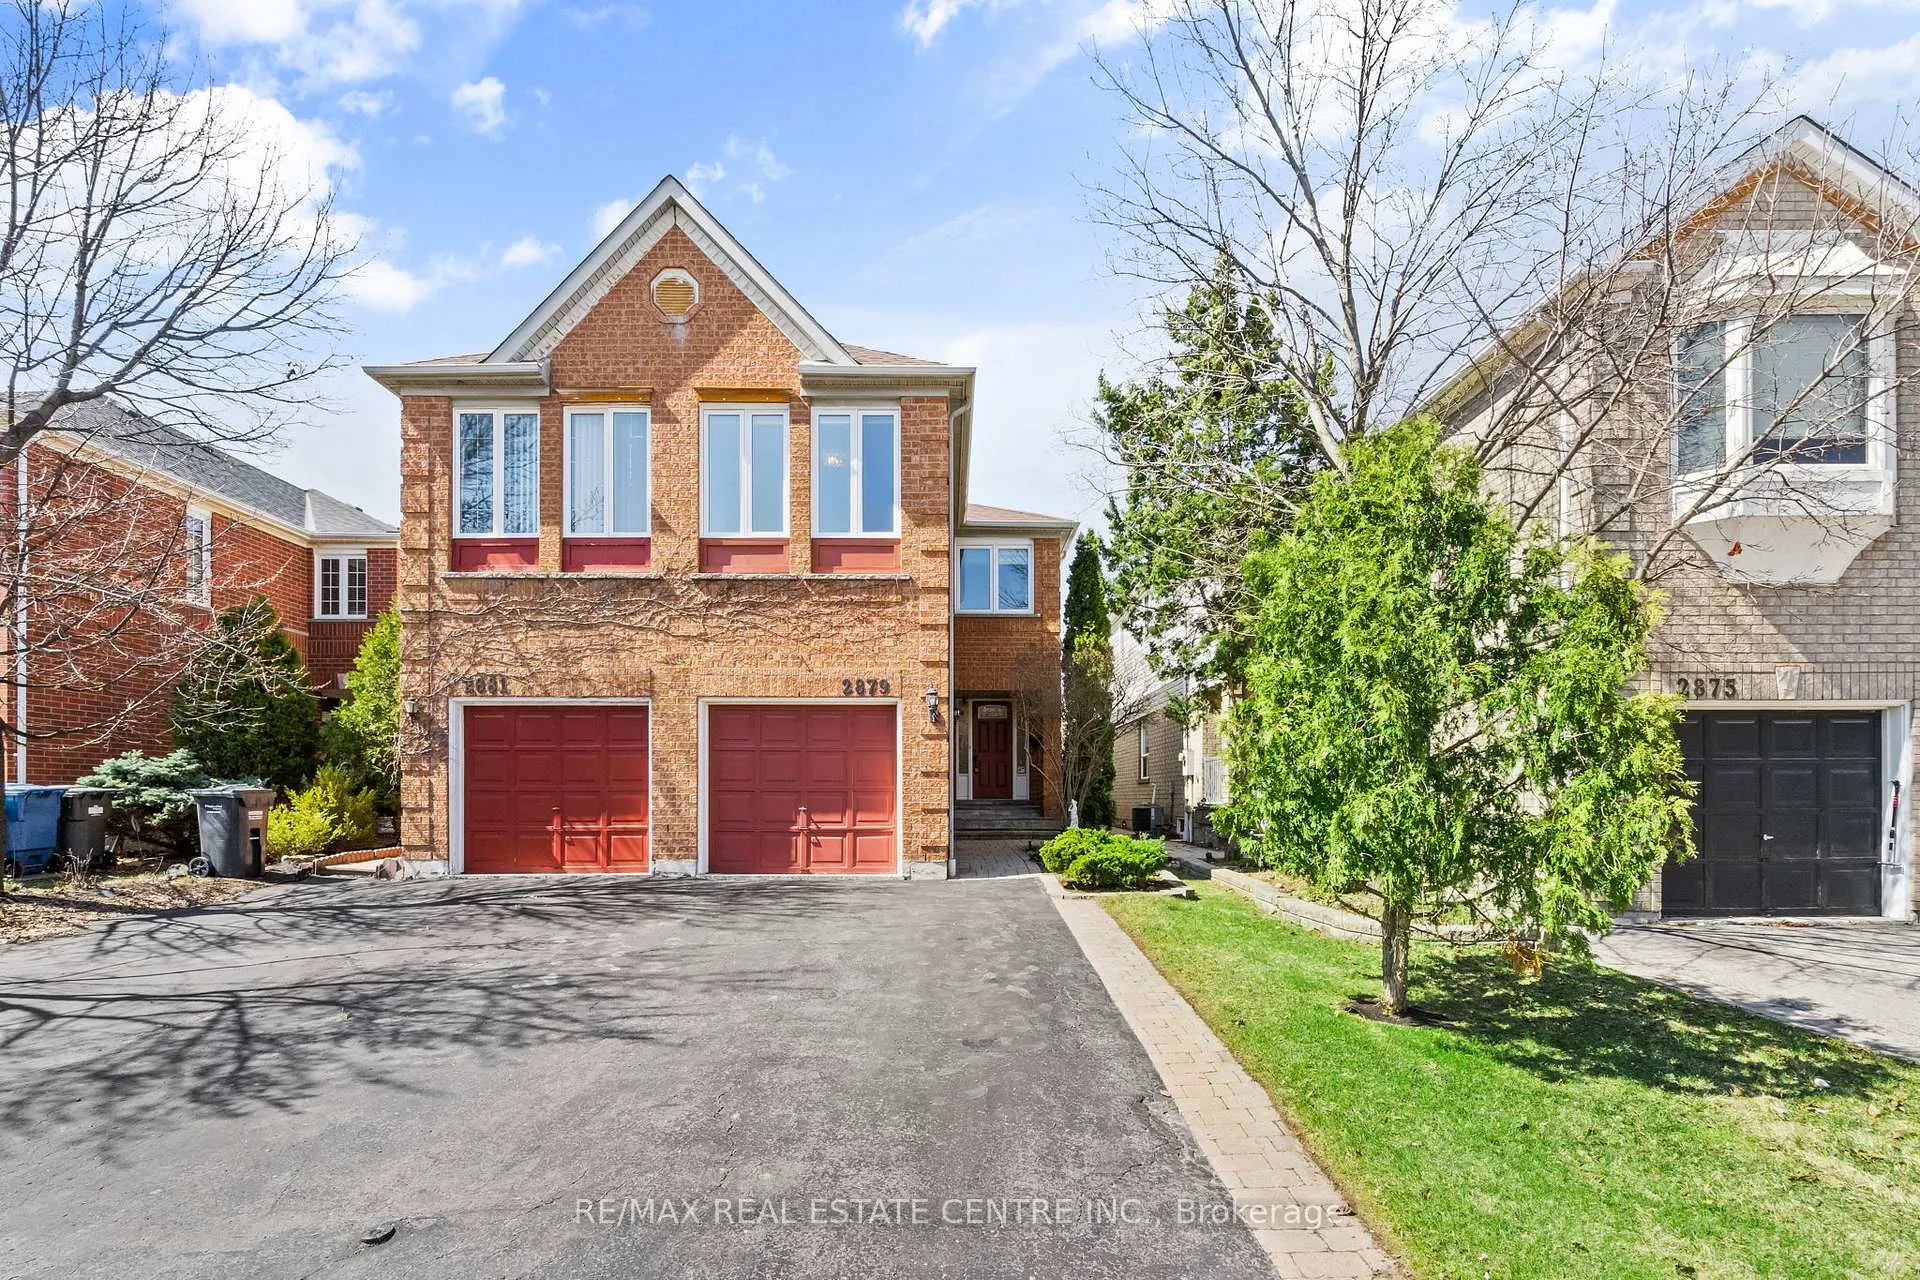
2879 Westbury Court
2879 Westbury Court
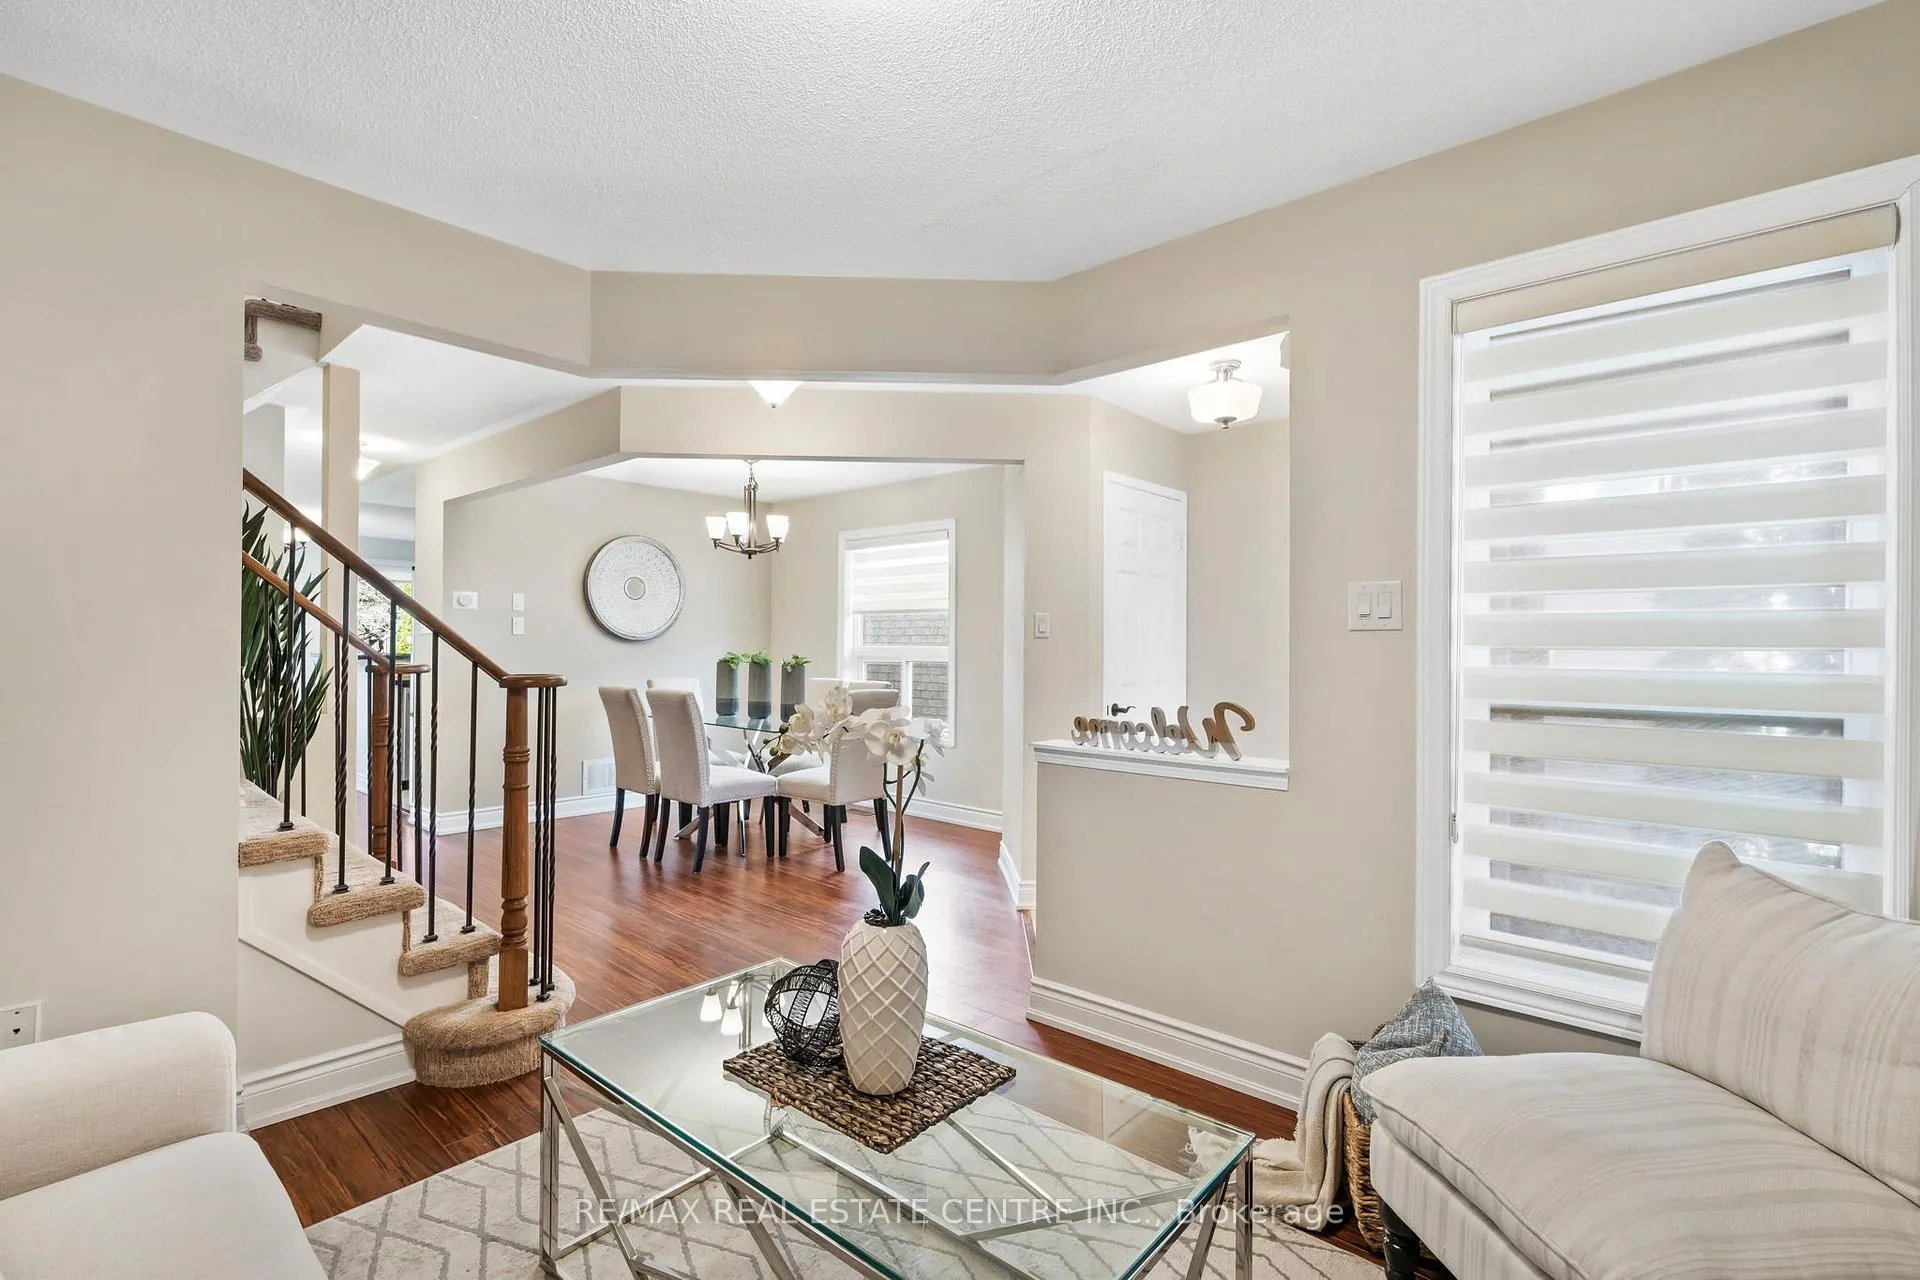 See all 50 photos
Property history
Facts and features
- BasementFinished
- Water, sewerMunicipal
- HeatingForced air
- CoolingCentral air
- Fireplace
- Central air
The homeSemi-Detached, 2-storey, 1,500–2,000 sq ft
- Type: Semi-Detached
- Style: 2-storey
- Living space: 1,500–2,000 sq ft
- Basement: Full, finished
InsideFireplace Yes, Broadloom, Vinyl, Auto garage door remote, bar fridge, water heater, water purifier, water softener
- Fireplace: Yes
- Flooring: Broadloom, Vinyl
- Features: Auto garage door remote, bar fridge, water heater, water purifier, water softener
- Security: Carbon monoxide detectors, smoke detector
- Rooms above ground: 10
- Rooms in the basement: 1
- Bedrooms: 4 + 1 in the basement
- Bathrooms: 4
- Kitchens: 1
- Family room: Yes
Outside and lotBrick front, shingle, Asphalt shingle, Poured concrete
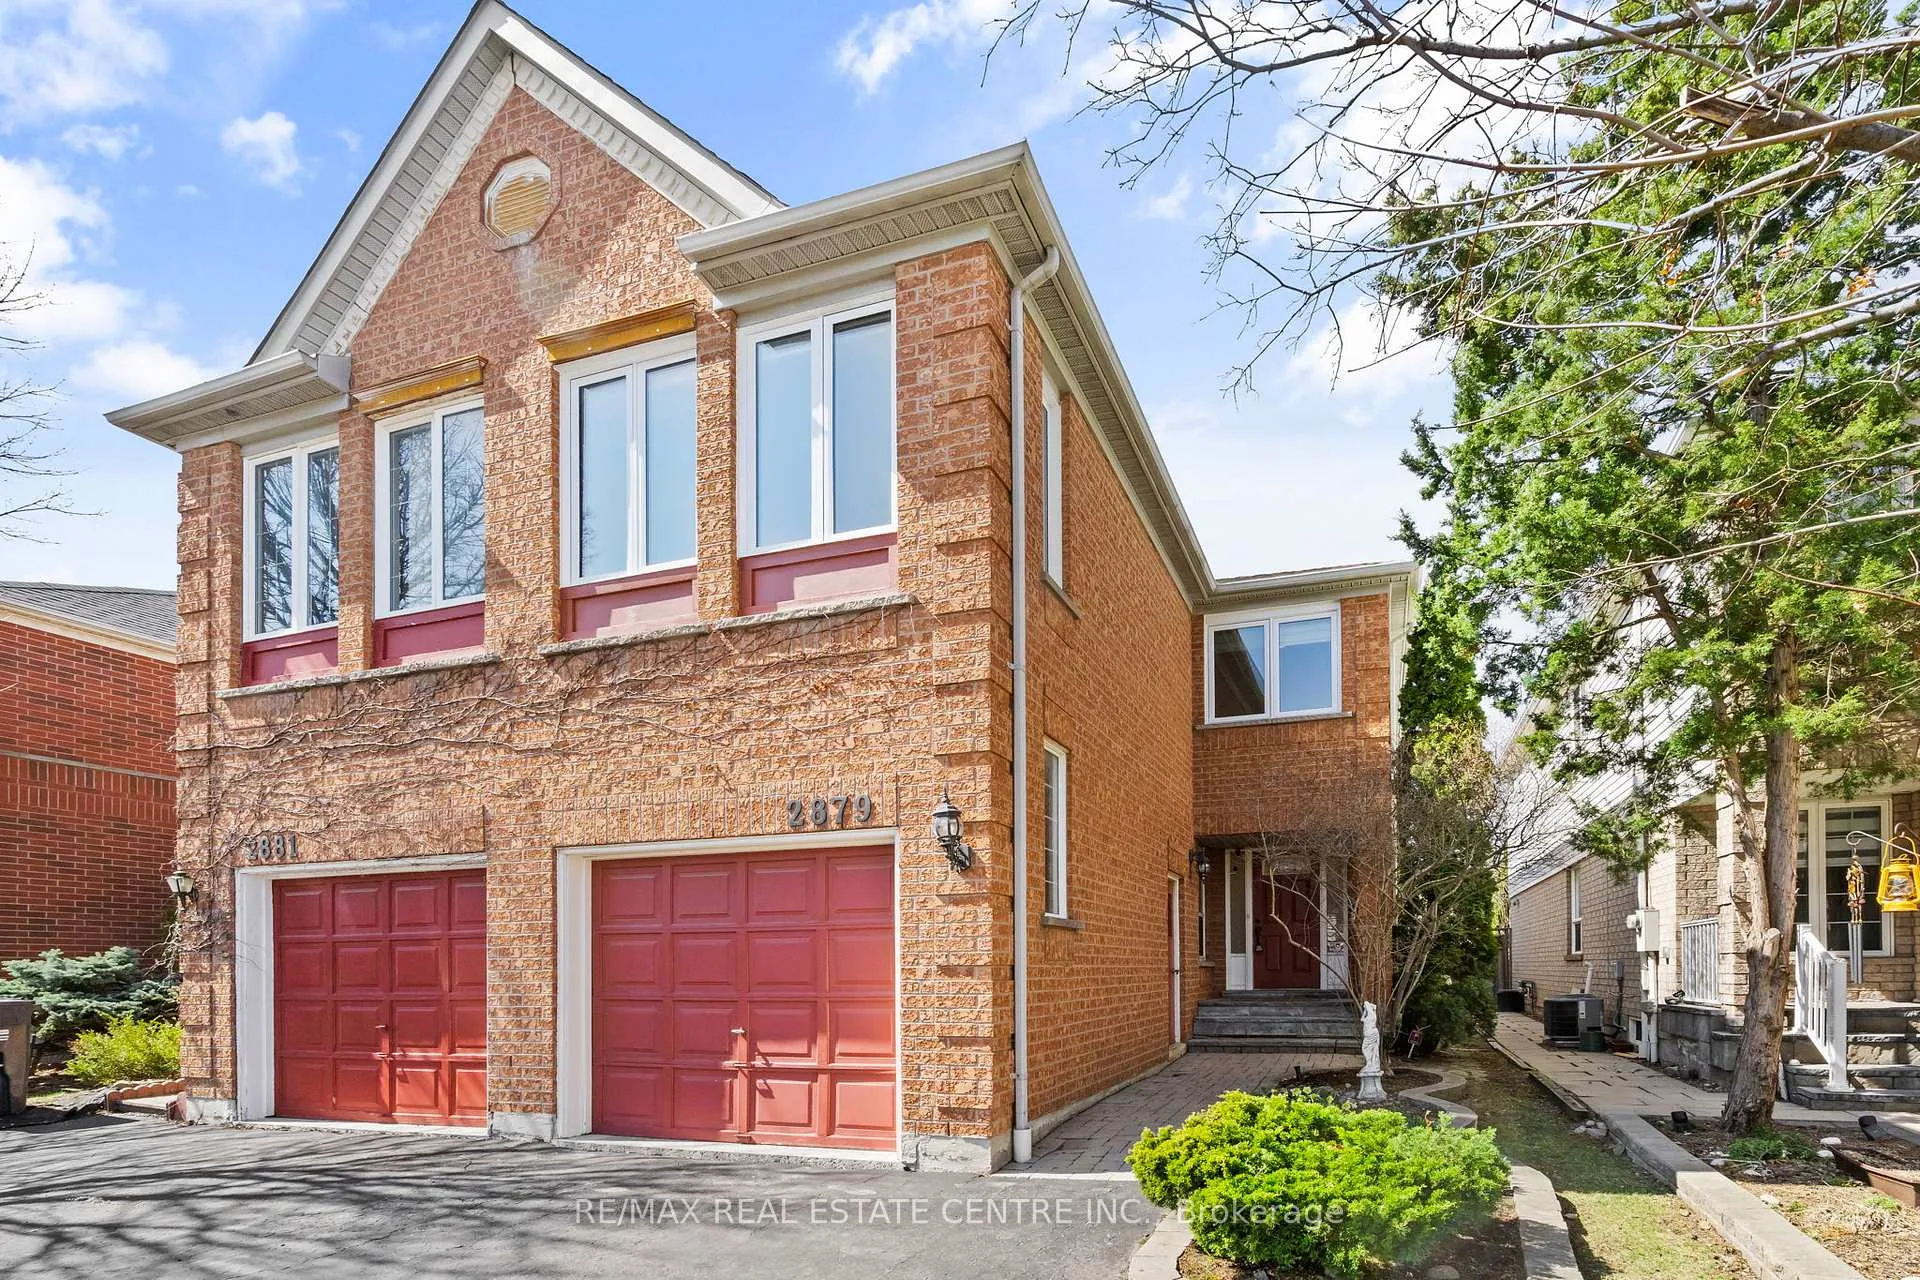
- Exterior: Brick front, shingle
- Roof: Asphalt shingle
- Foundation: Poured concrete
- Features: Patio, landscaped
- Other structures: Gazebo
- Size: 22.45 × 204.79 ft
Parking1 Garage, Attached, Available, private
- Spaces: 1 Garage
- Garage: Attached
- Driveway: Available, private
Heating, water and powerForced air, gas, Central air, Municipal water
- Heating: Forced air, gas
- Cooling: Central air
- Water: Municipal water
- Sewer: Municipal sewer
Costs and taxesTaxes $6,327 a year, HST included in the price, Hot water tank (approx. $41 per month)
- Taxes, 2026: $6,327 a year
- HST: HST included in the price
- Rental items: Hot water tank (approx. $41 per month)
Included in the saleFridge, stove, dishwasher, washer, dryer, water softener, humidifier, gdo +remote, gazebo, garden shed, custom kitchen cabinetry & breakfast island & wine cooler., Basement tv excluded, wall brackets to remain.
- Included: Fridge, stove, dishwasher, washer, dryer, water softener, humidifier, gdo +remote, gazebo, garden shed, custom kitchen cabinetry & breakfast island & wine cooler.
- Not included: Basement tv excluded, wall brackets to remain.
NearbyGreenbelt/conservation, library, public transit, rec./commun.centre, school
- Close to: Greenbelt/conservation, library, public transit, rec./commun.centre, school
Listing detailsW12976870, Sold, Apr 9, 2026
- MLS® number: W12976870
- Status: Sold
- Listed on: Apr 9, 2026
- Days on market: 12
- Updated: Apr 21, 2026
- Possession: Flexible
- Occupied by: Vacant
- Listing brokerage: RE/MAX REAL ESTATE CENTRE INC.
About this home
2879 Westbury Court, Mississauga (Central Erin Mills), ON L5M 6B3
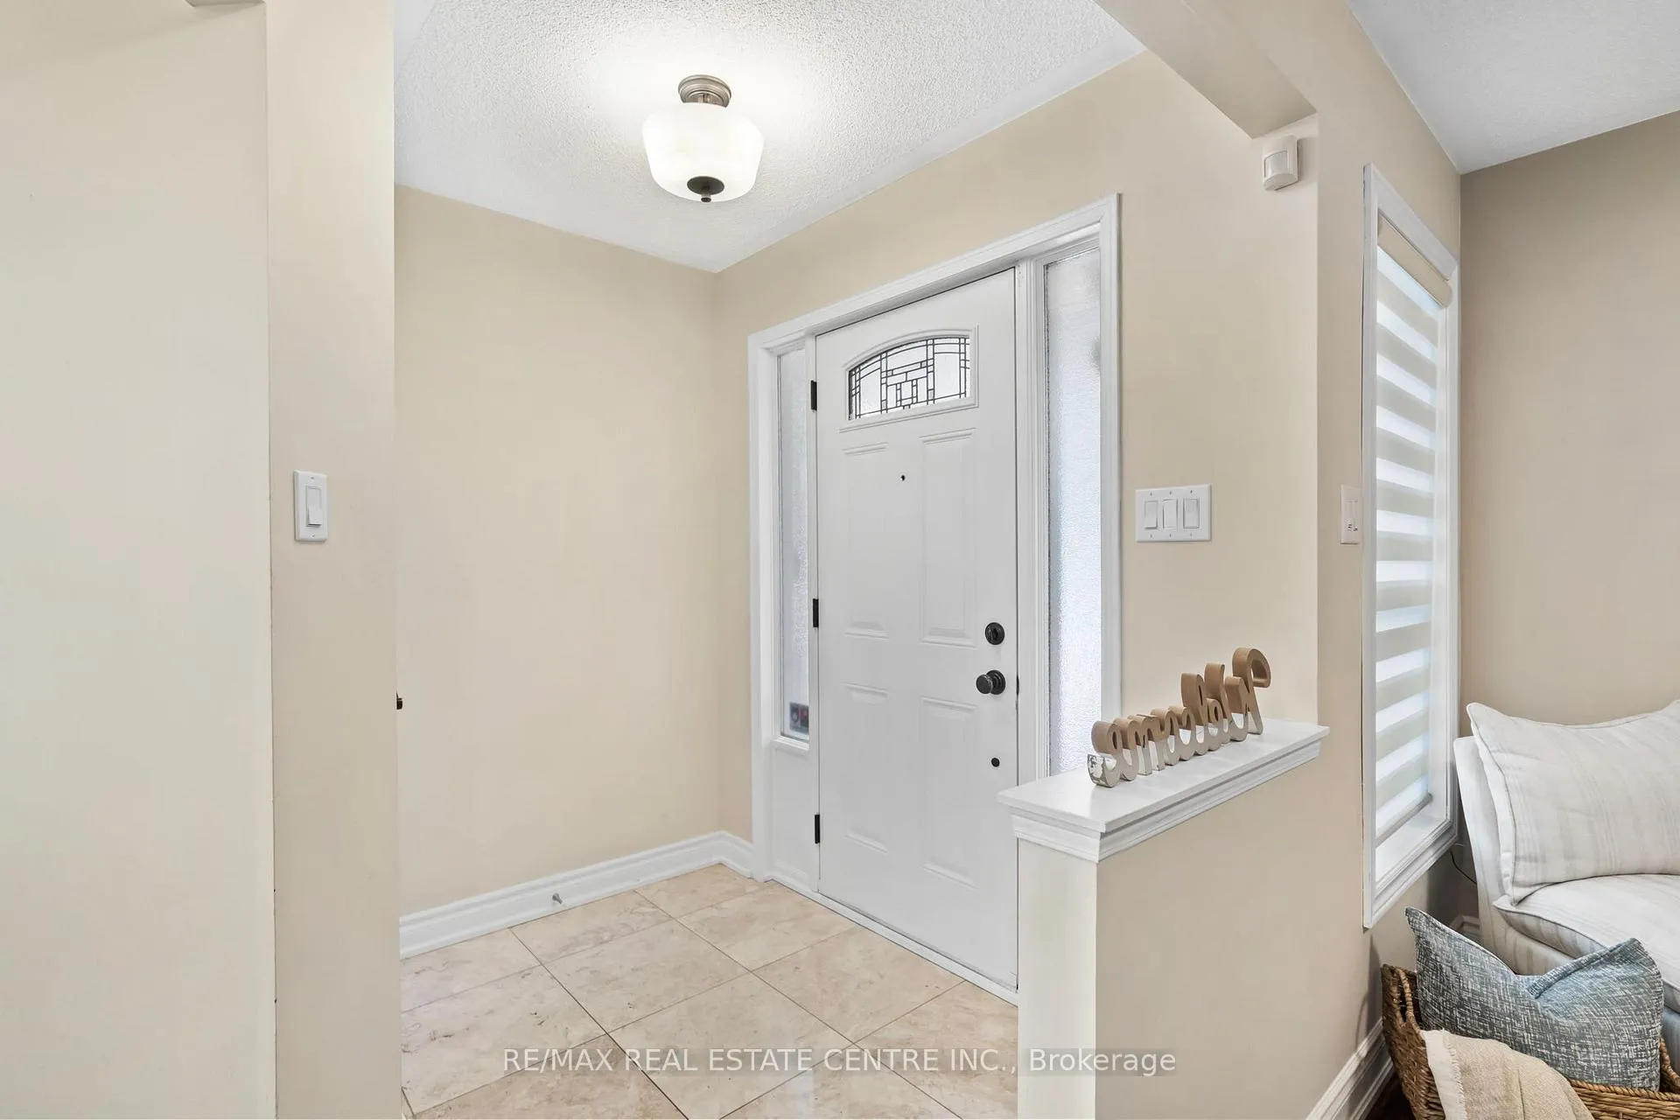
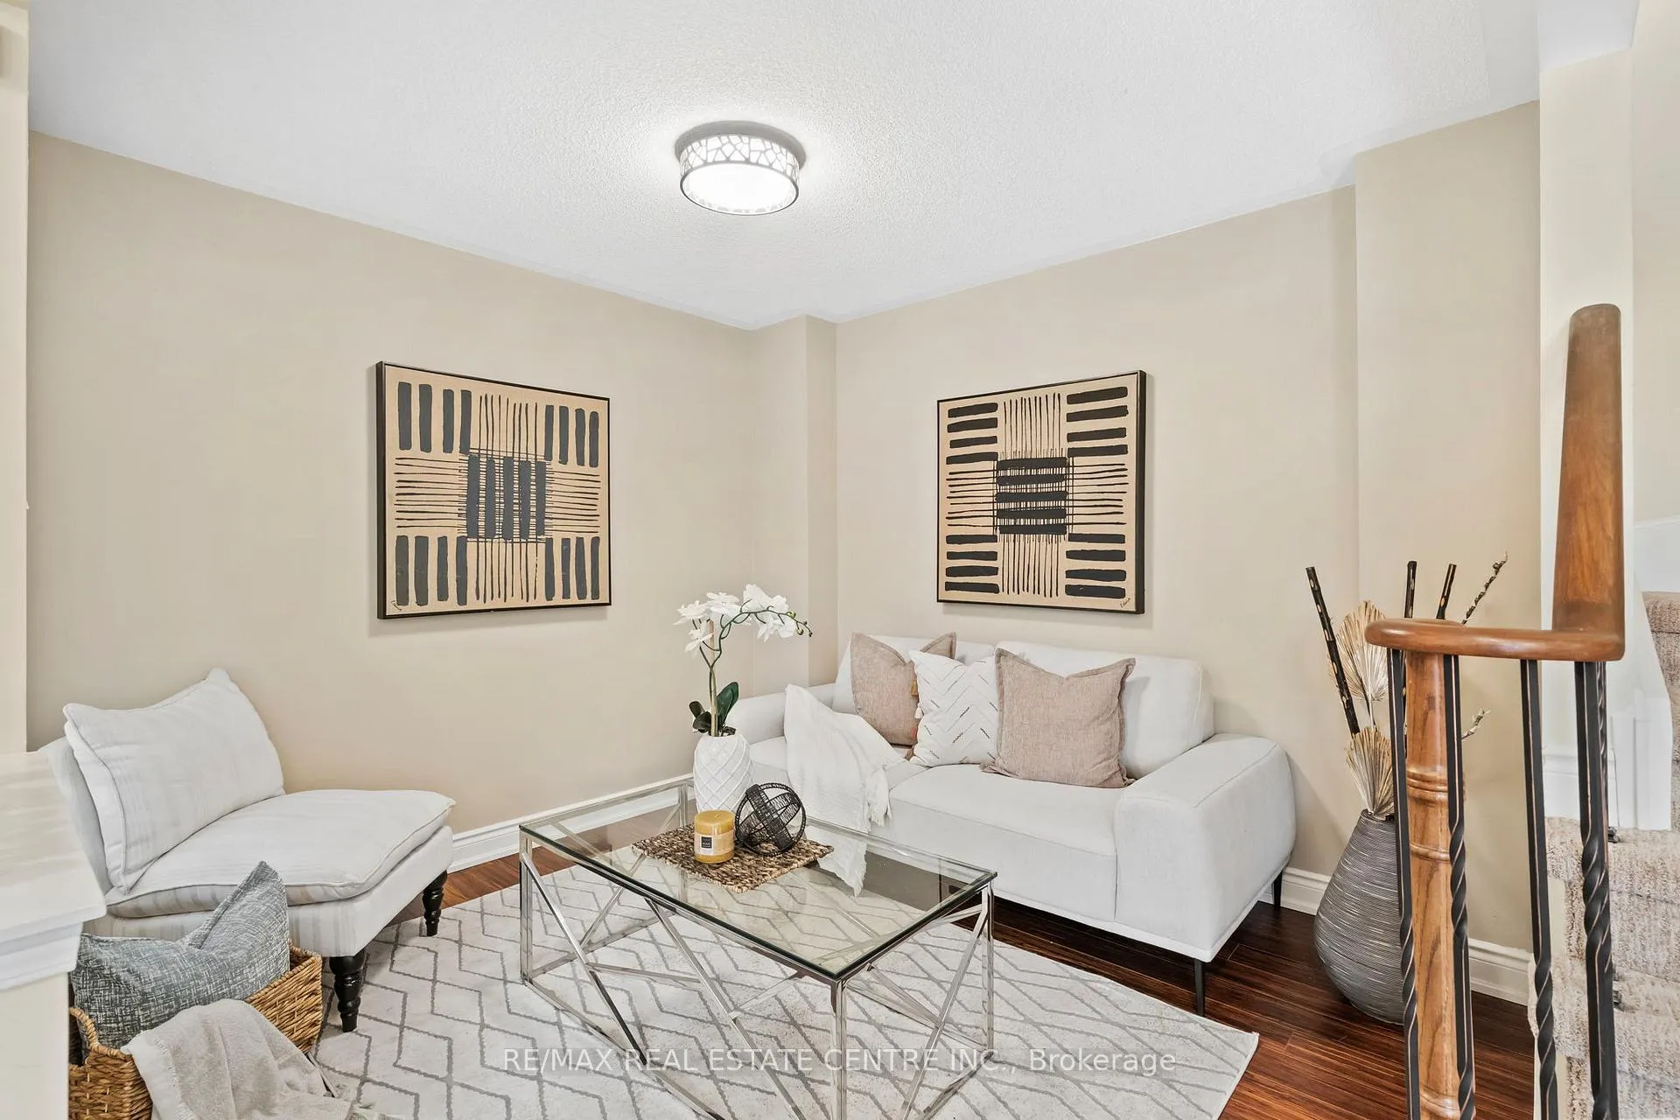
Beautifully upgraded 4+1 BR semi in the highly sought-after John Fraser/Gonzaga school district of Central Erin Mills, set on an extra-deep, fully landscaped lot with a true cottage-like backyard retreat. Meticulously maintained, this home showcases quality upgrades and thoughtful renovations throughout, including bamboo floors on main level, granite counters with Italian backsplash, extended breakfast area with custom cabinetry, GE Café appls, wider front entry door, upper-level laundry, updated windows, roof shingles, Carrier hi-eff furnace & A/C, Nest thermostat, water softener, 40-amp EV charger, finished garage, and renovated baths. The fully finished bsmt is an entertainer's delight, featuring an electric fireplace, wet bar with wine rack, and elegant finishes. The family room picture window frames stunning backyard views.Enjoy the gazebo, large stone patio, mature trees, irrigation system, garden shed, and peaceful nature-inspired setting, just steps to Sugar Maple Woods trails. A rare opportunity combining premium schools, tasteful upgrades, approx. 2,350 sq. ft. of living space, 1+4 car parking, and an exceptional outdoor lifestyle.
Ask about this home
A HOMEH agent will answer your questions about this home.
Around this home
Daily convenience, out of 100, from the distances below
Schools nearby
School rating, out of 10.
Helpful calculators
Your HOMEH agent

"Priced 4% over the Hestimate. I would see it this week."