

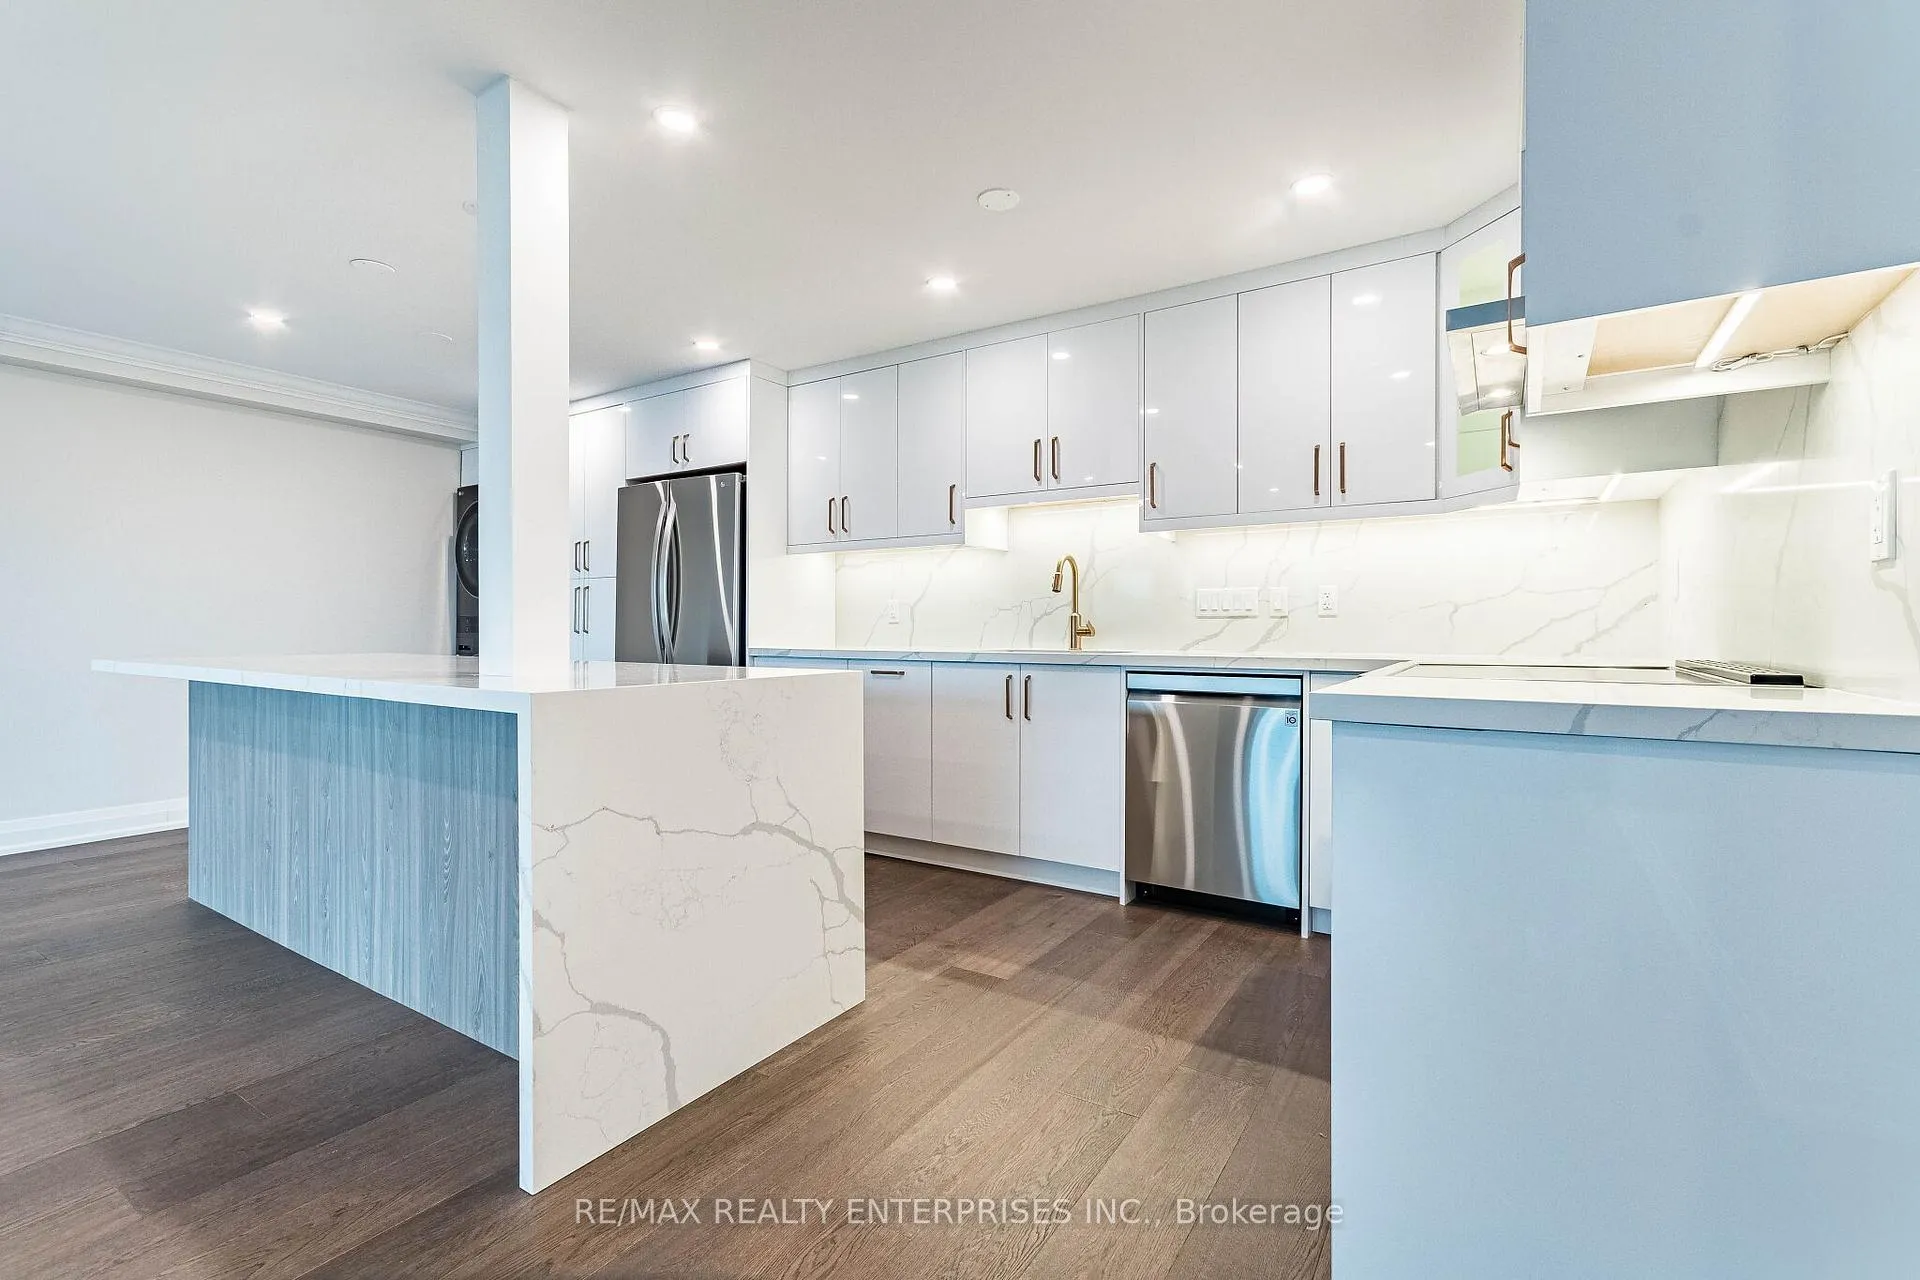
Unit 605, 50 Elm Drive E
Unit 605, 50 Elm Drive E
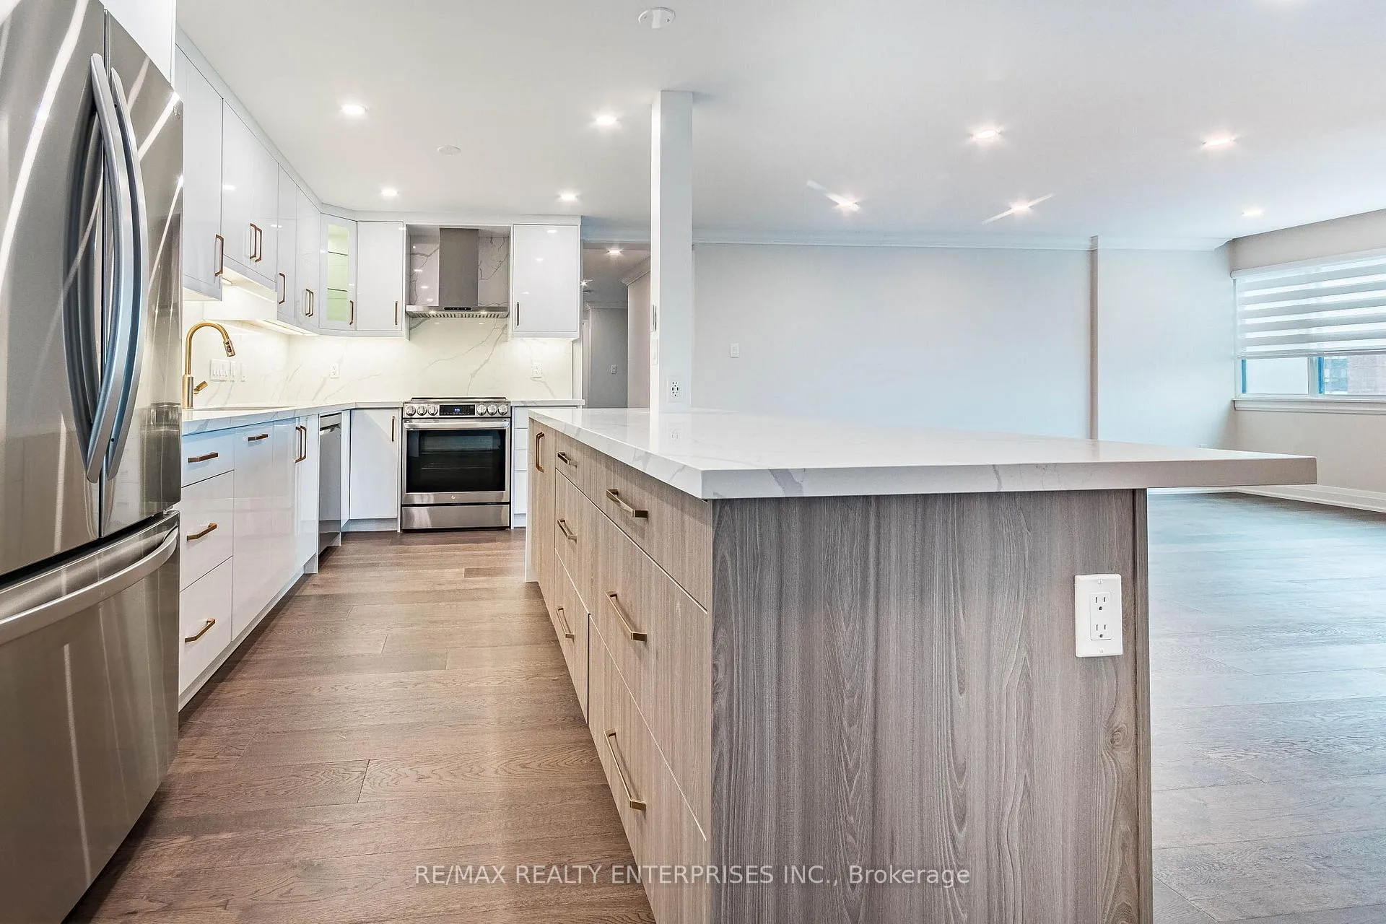
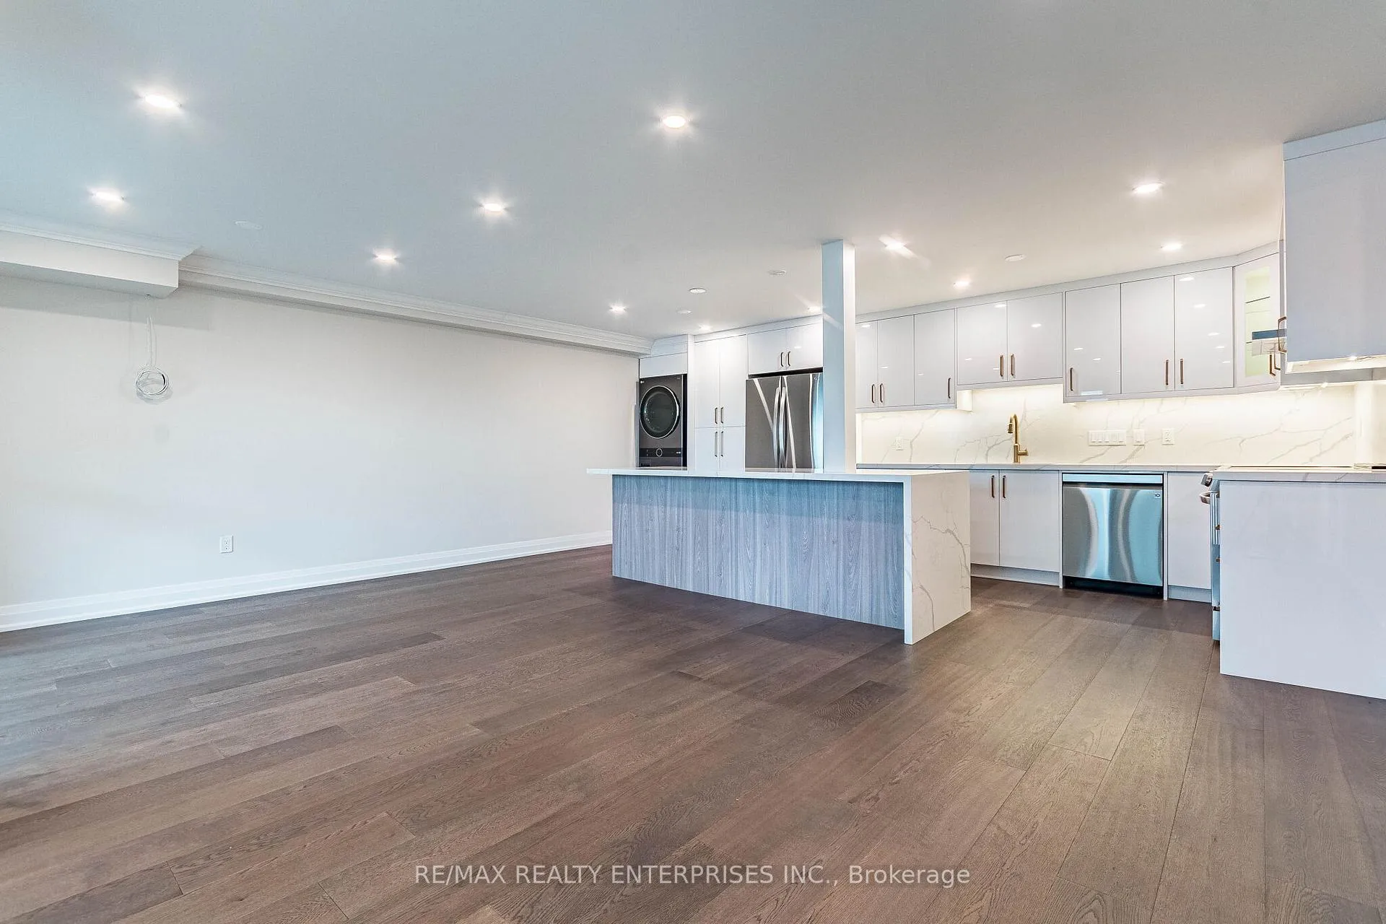
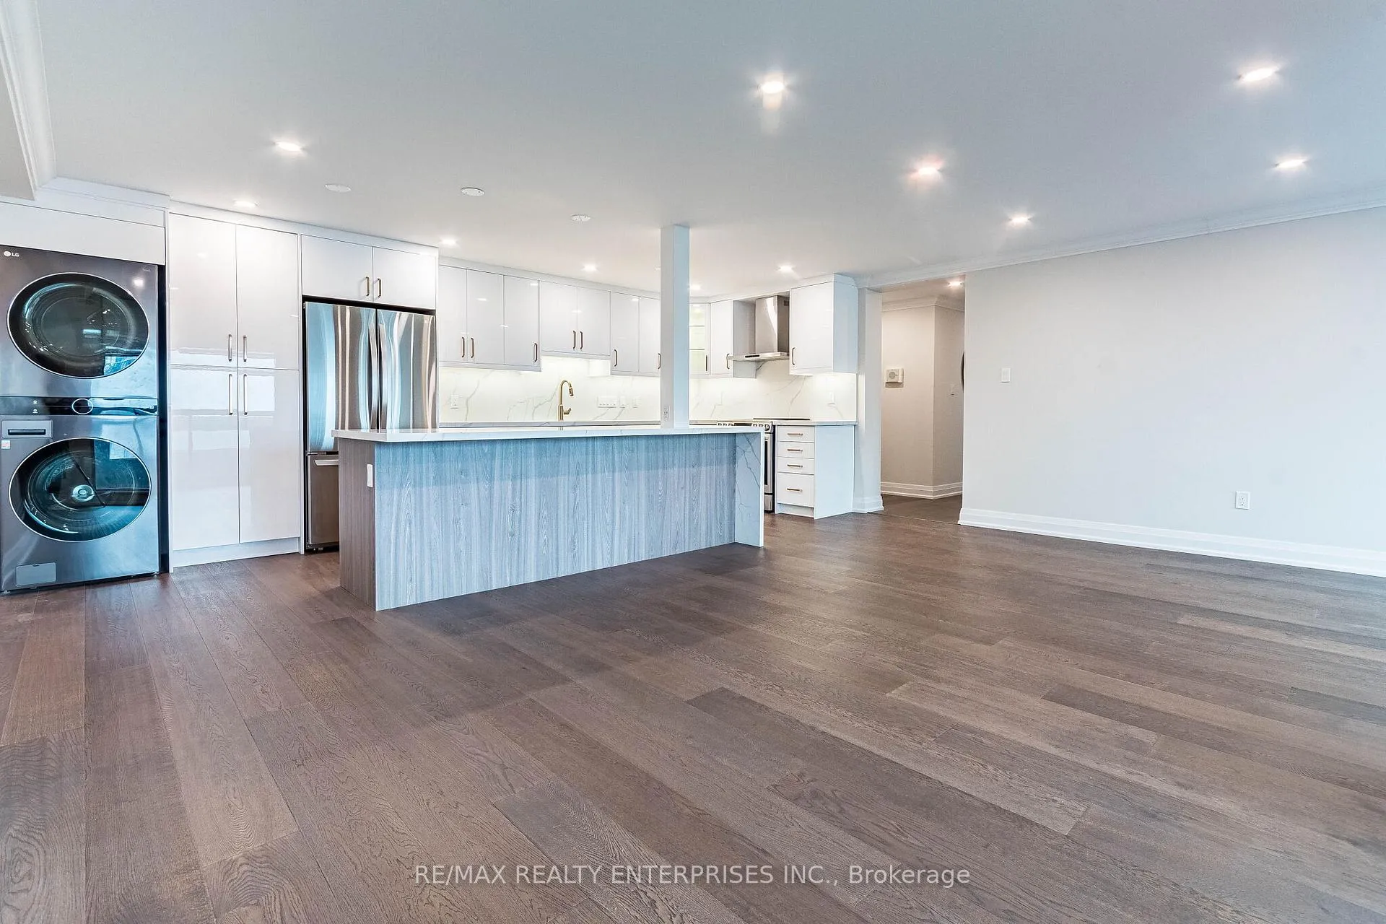
 See all 39 photos
Included in condo fee: Heat, Water, Hydro, Central air, Parking, Common Elements, Building Insurance
Property history
- $685,000ExpiredList: 2026-04-15|End: 2026-08-14|121 daysW13000388
Facts and features
- ExposureSouth east
- LaundryIn kitchen
- LockerExclusive
- BalconyOpen
- Central air
- Party room/meeting room
- Exercise room
The homeCondo Apartment, Apartment, Age 31–50 years
- Type: Condo Apartment
- Style: Apartment
- Age: 31–50 years
- Living space: 1,200–1,399 sq ft
- Basement: None
- Exposure: South East
InsideWindow floor to ceiling, In kitchen, main level, Carpet free
- Flooring: Window floor to ceiling
- Laundry: In kitchen, main level
- Features: Carpet free
- Rooms above ground: 6
- Bedrooms: 3
- Bathrooms: 2
- Kitchens: 1
OutsideConcrete, Open
- Exterior: Concrete
- Balcony: Open
Parking and locker2 Parking, Underground, Exclusive
- Spaces: 2 Parking
- Garage: Underground
- Parking type: Exclusive
- Driveway: Underground
- Spot: 277
- Locker: Exclusive
- Locker level: B1
BuildingThe aspenview, Storeys 19, Units 223
- Name: The aspenview
- Storeys: 19
- Units: 223
- Registered: 1978
- Condo corporation: 191
- Amenities: Visitor parking, tennis court, party room/meeting room, other, exercise room
- Pets: Allowed
Heating, water and powerForced air, gas, Central air
- Heating: Forced air, gas
- Cooling: Central air
Costs and taxesTaxes $2,616 a year, Condo fee $1,176 a month, Heat included, hydro included, water included, cac included, common elements included, building insurance included, parking included
- Taxes, 2025: $2,616 a year
- Condo fee: $1,176 a month
- Fee includes: Heat included, hydro included, water included, cac included, common elements included, building insurance included, parking included
- HST: HST included in the price
NearbyPublic transit, park
- Close to: Public transit, park
Listing detailsW13000388, Expired, Apr 15, 2026
- MLS® number: W13000388
- Status: Expired
- Listed on: Apr 15, 2026
- Days on market: 121
- Updated: Aug 14, 2026
- Possession: Flexible
- Occupied by: Vacant
- Listing brokerage: RE/MAX REALTY ENTERPRISES INC.
About this home
Unit 605, 50 Elm Drive E, Mississauga (Mississauga Valleys), ON L5A 3X2
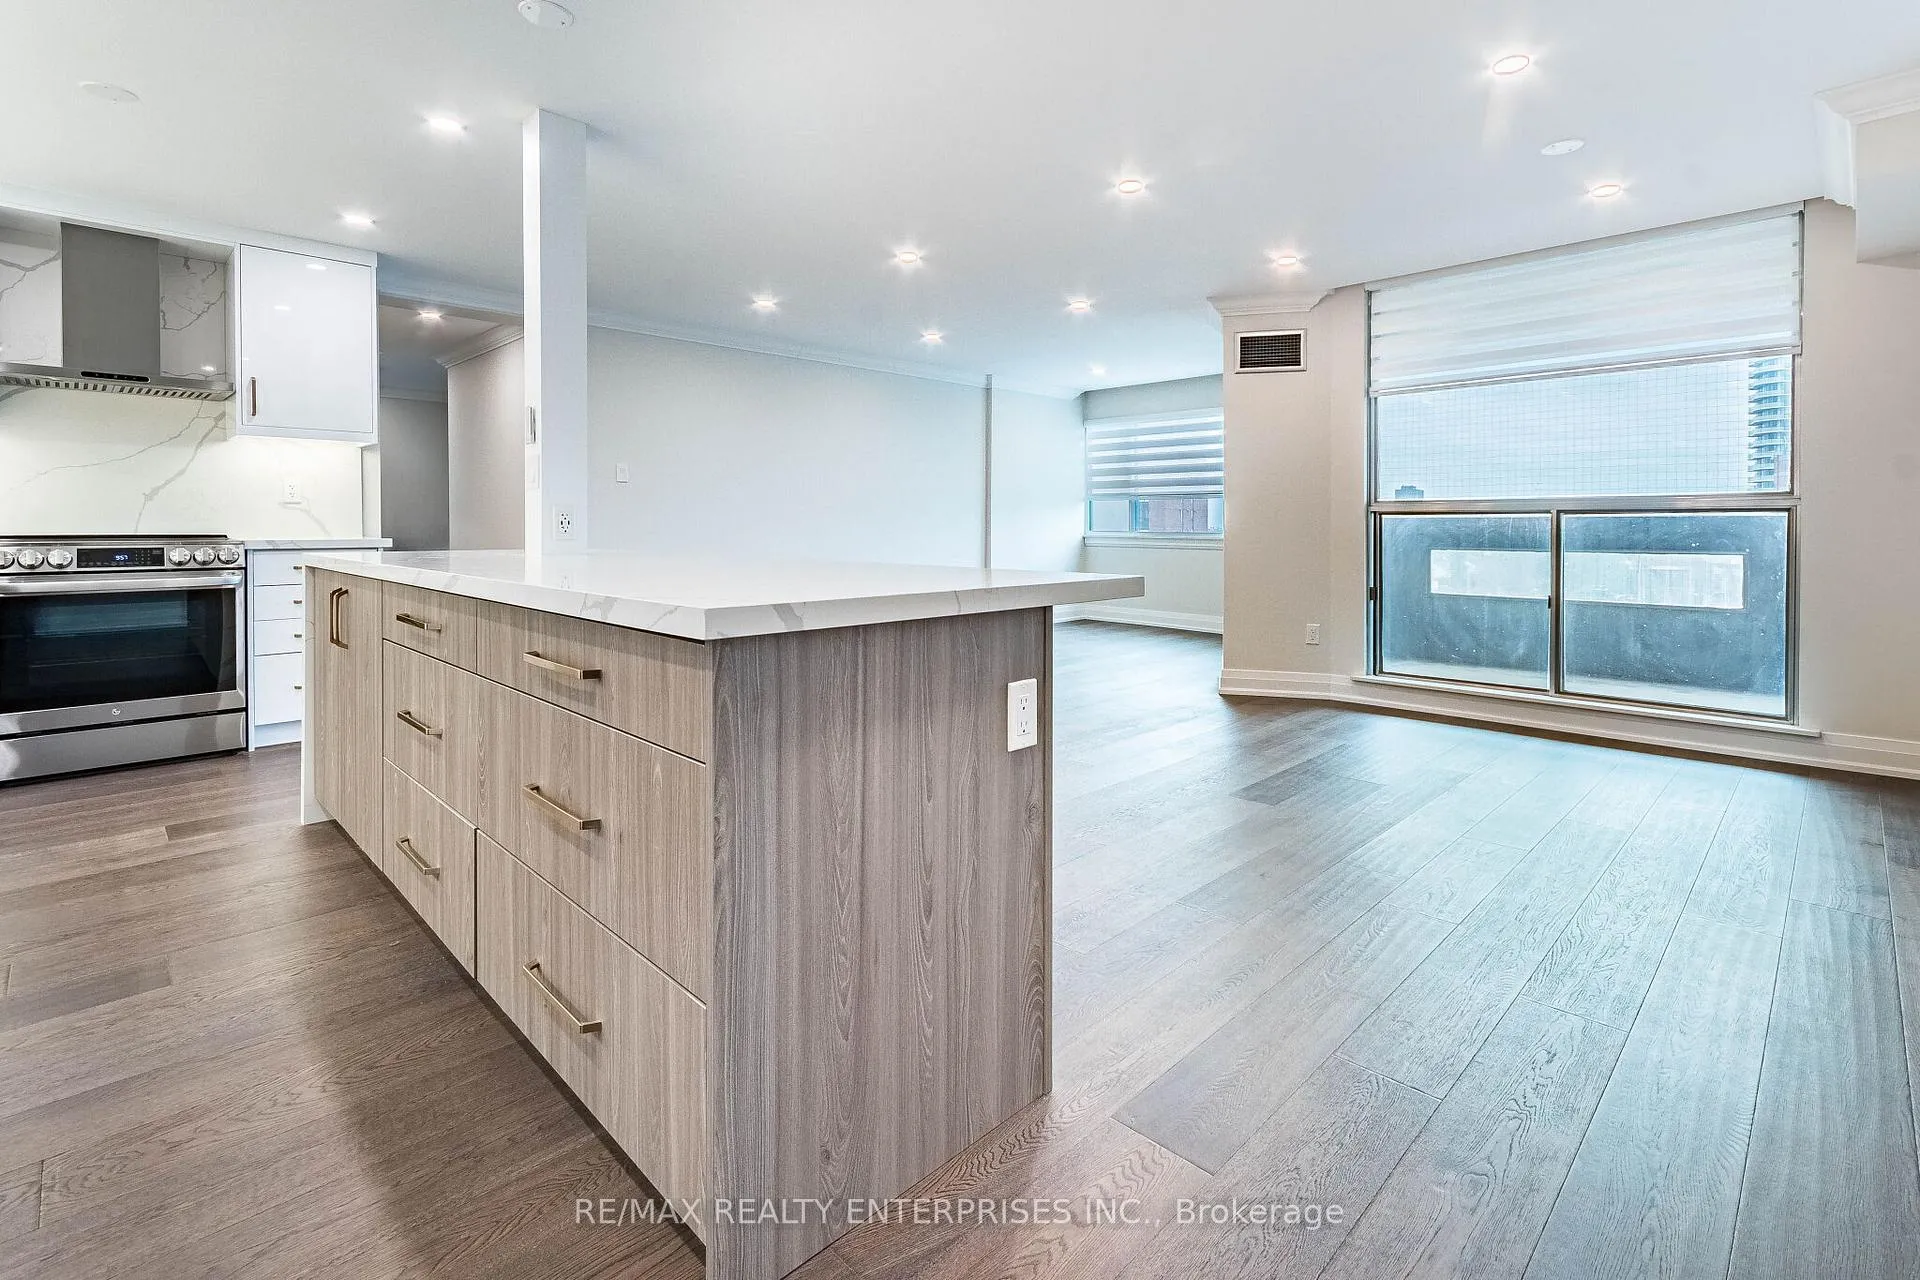
Welcome to this beautifully renovated, spacious three-bedroom, two-bathroom condo in the heart of Mississauga-just a short walk to Square One! Located in a well-established building known for its generous layouts, this rare unit offers exceptional space that's hard to find in newer condos. Thoughtfully updated from top to bottom, the home features modern finishes, an open-concept living and dining area, and a stylish kitchen designed for both everyday living and entertaining. The three large bedrooms provide flexibility for families, downsizers, or those working from home, while the two full bathrooms have been tastefully upgraded for comfort and convenience. Perfectly suited for young families or those looking to downsize without compromising on space or parking - 2 parking spots are included in this condo which is ideally situated near everything you need. Enjoy nearby parks, playgrounds for children, and convenient access to shopping, dining, and transit-all just steps from your door. Experience the perfect blend of space, location, and modern living in one of Mississauga's most sought-after communities. Don't miss this incredible opportunity.
Ask about this home
A HOMEH agent will answer your questions about this home.
Know more about The Aspenview Condos
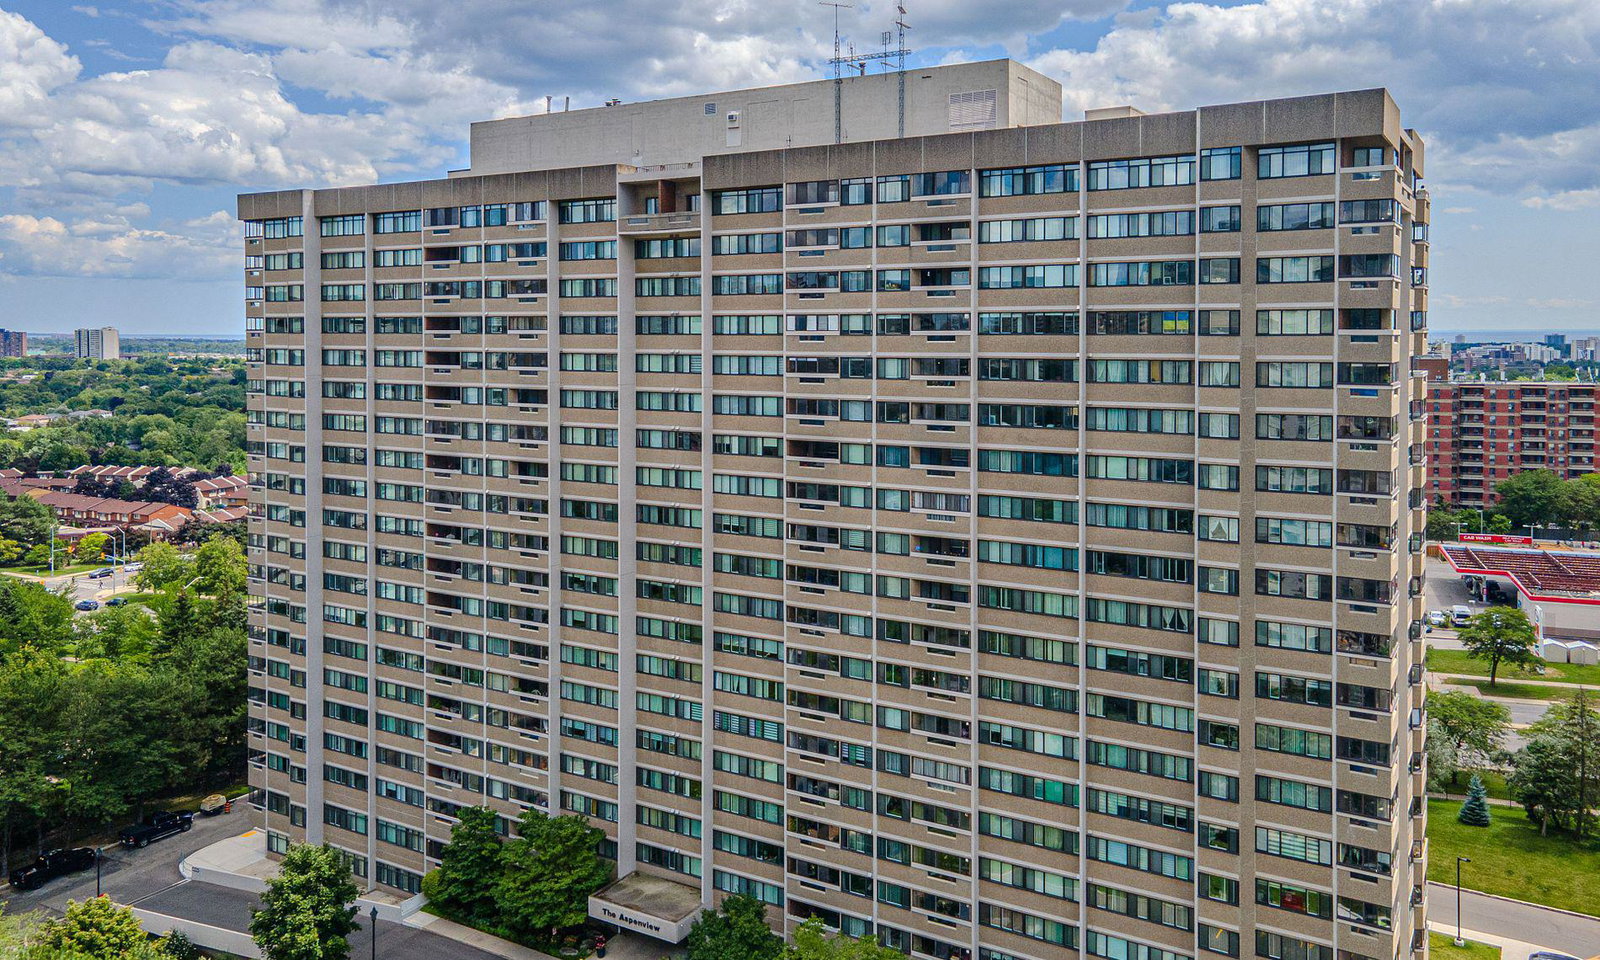
Condo building · 50 Elm Drive E
The Aspenview Condos is a 19-storey condo with 223 suites, built in 1978 by Unknown. Right now 8 for sale and 2 for rent are on the market here.
- 19storeys
- 223suites
- $415/sq ft
- 1978built
No similar units for sale in The Aspenview Condos right now.
Around this home
Daily convenience, out of 100, from the distances below
Schools nearby
School rating, out of 10.
Helpful calculators
Your HOMEH agent

"Priced 7% over the Hestimate. I would see it this week."