

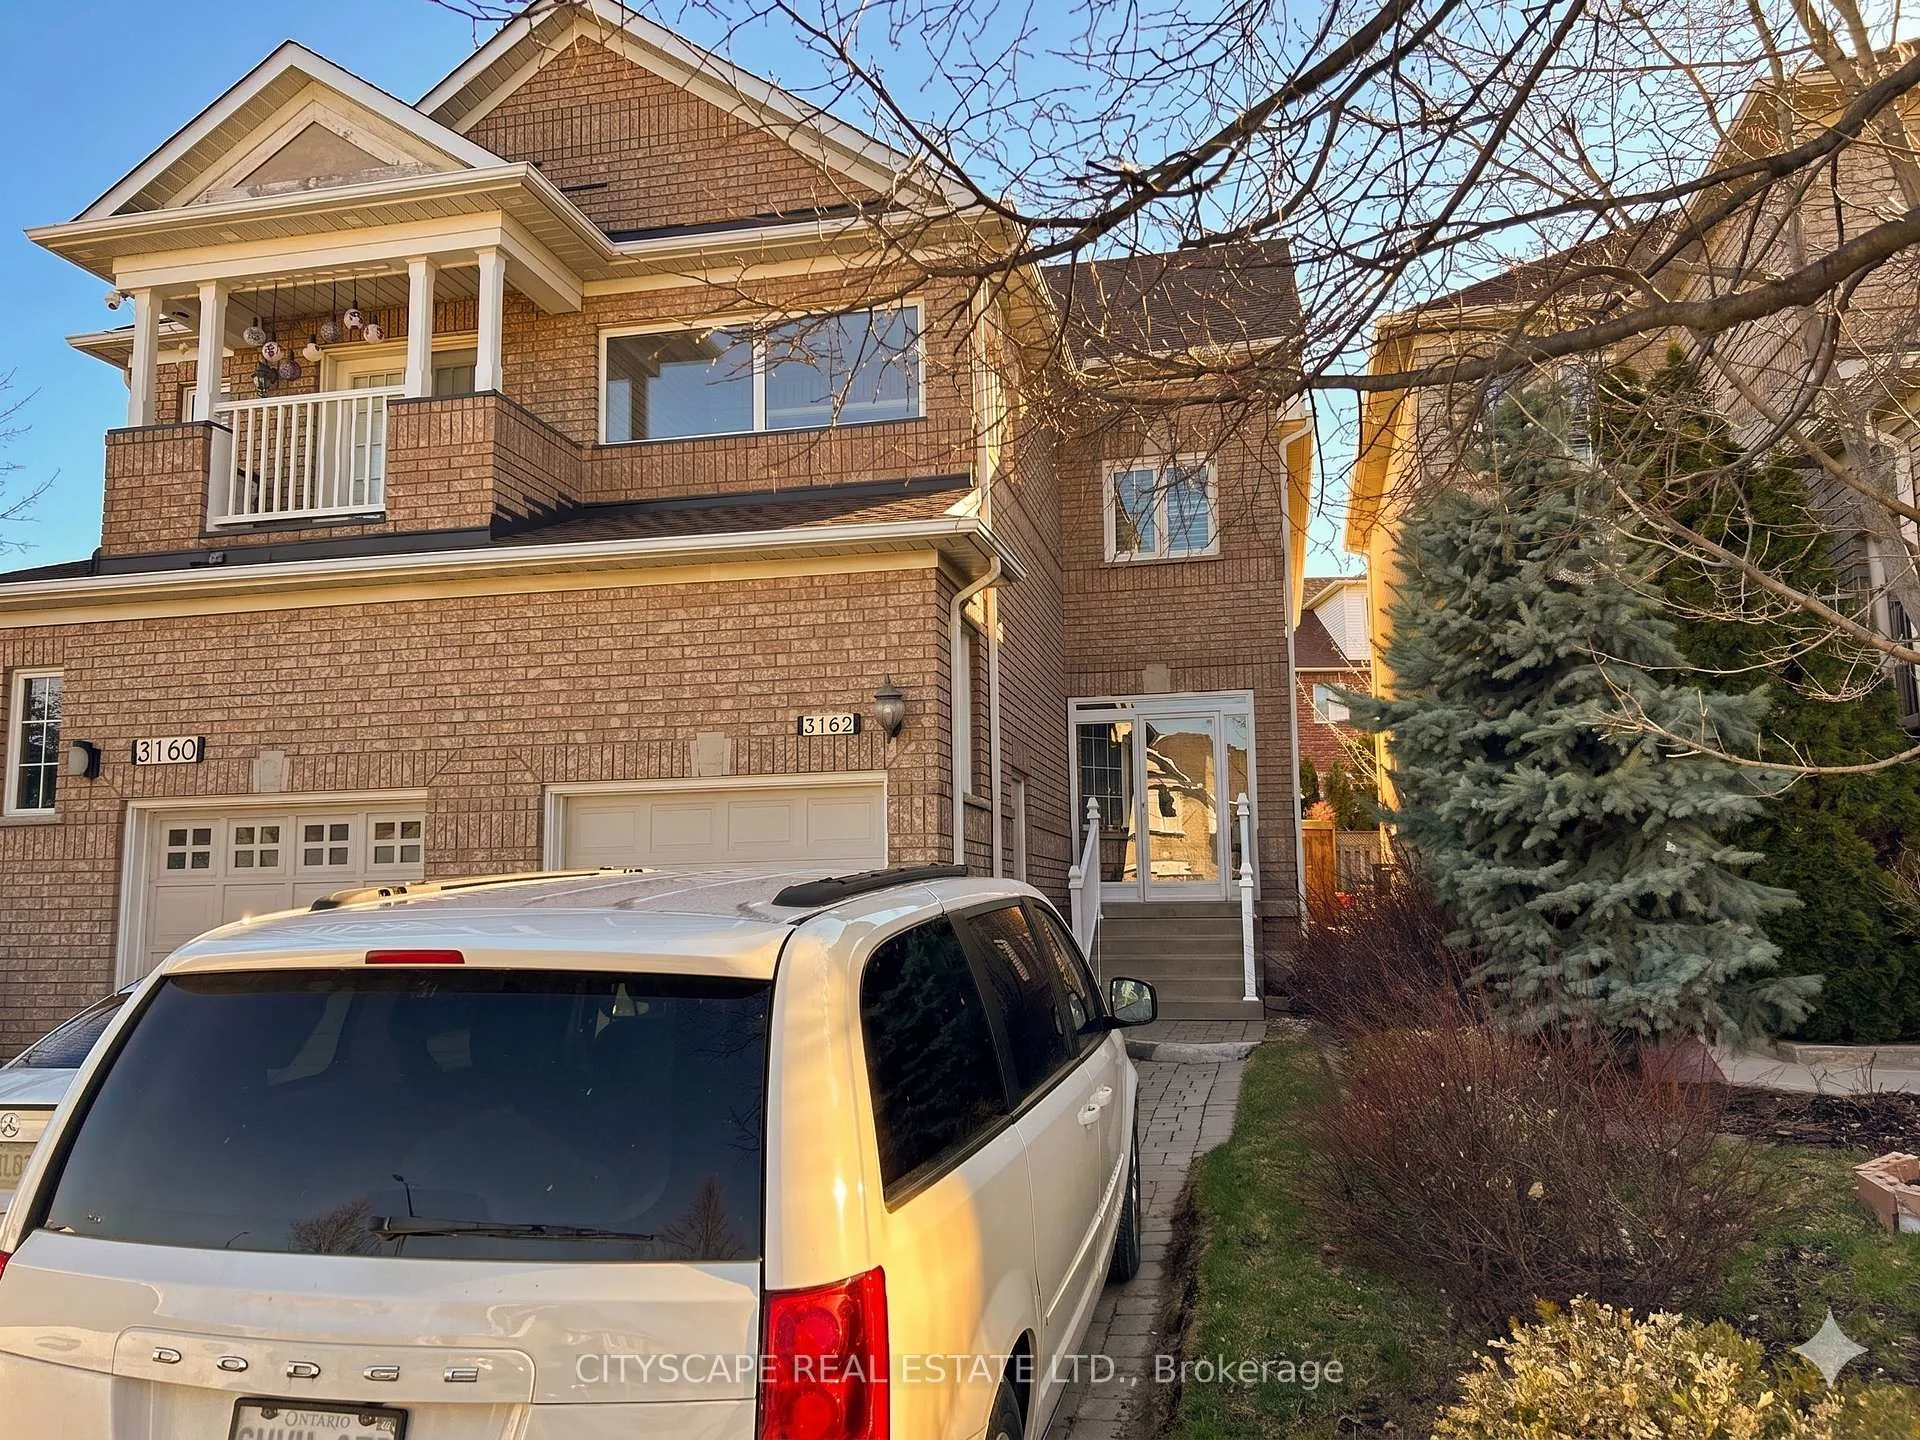
3162 Pearwood Place
3162 Pearwood Place
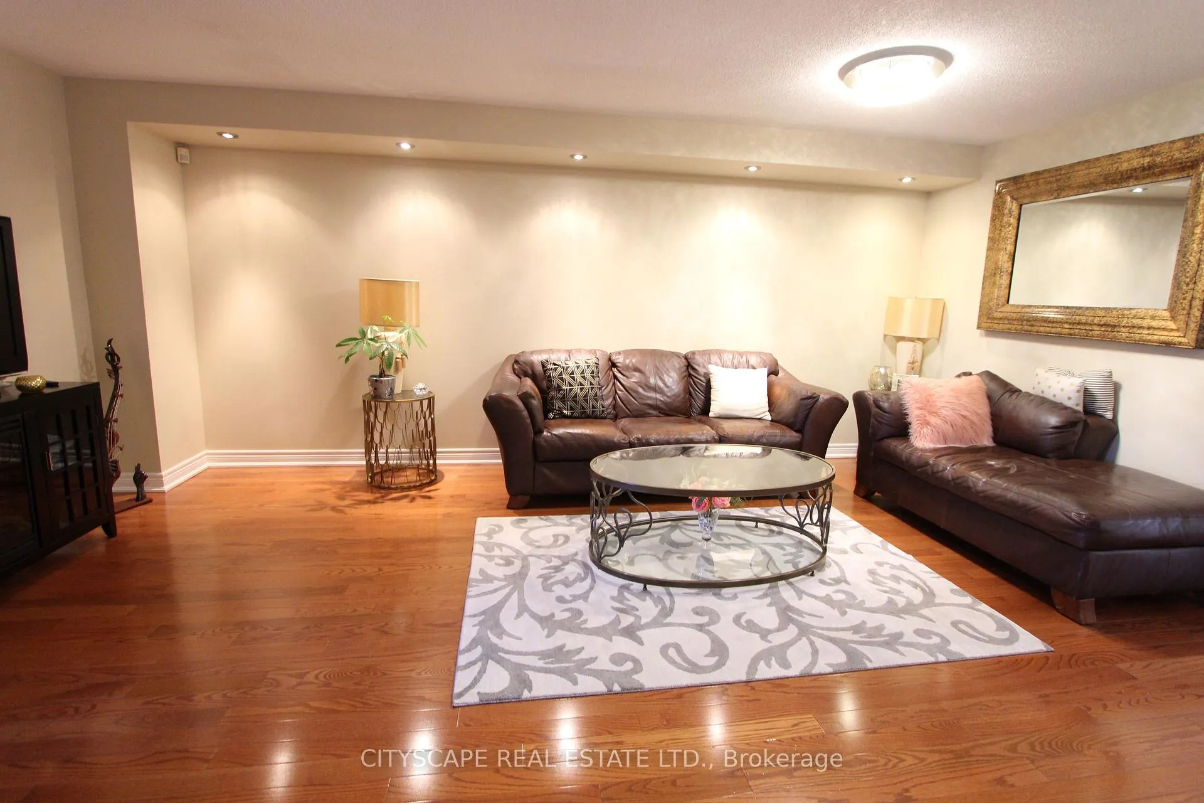
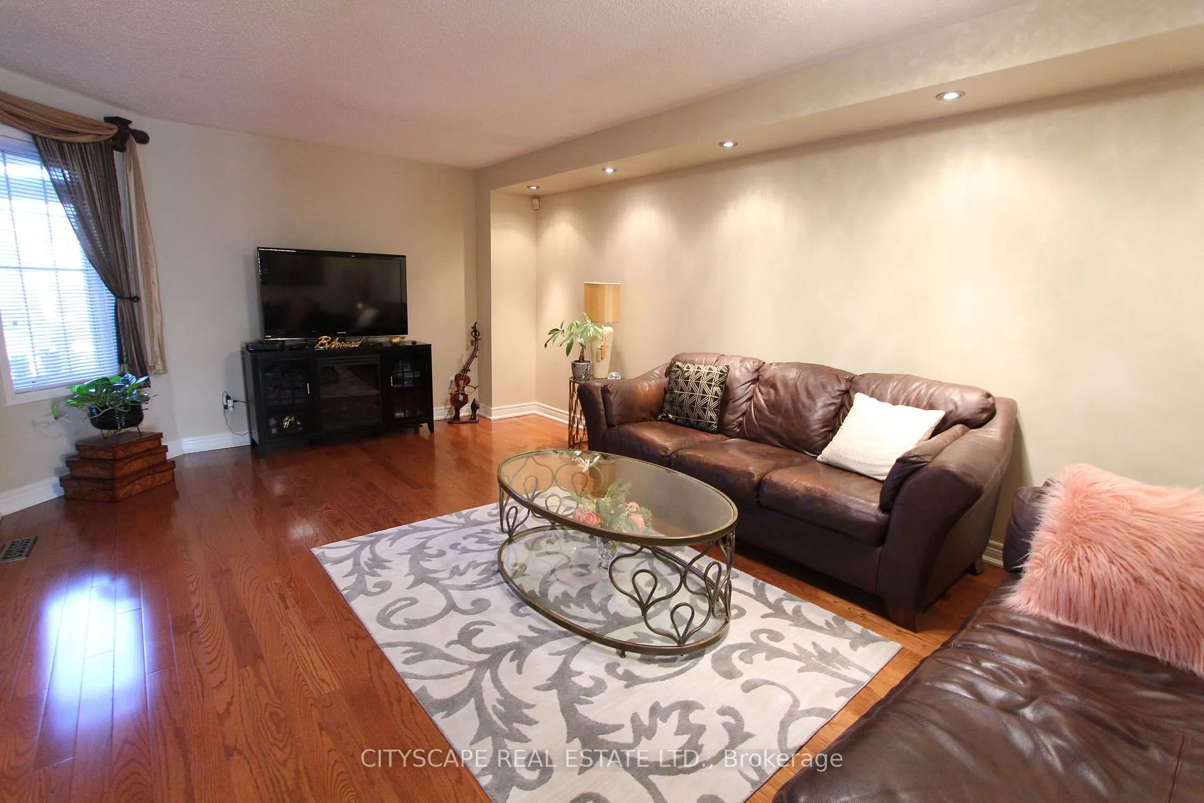
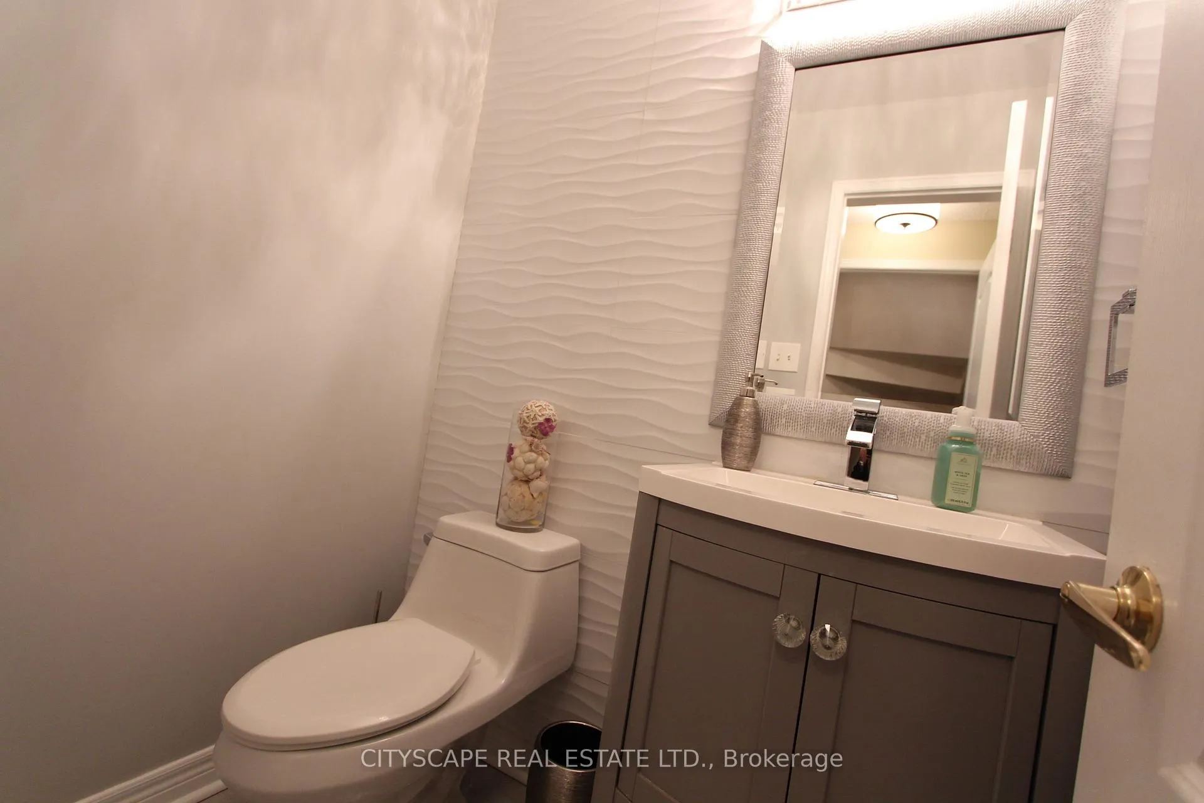
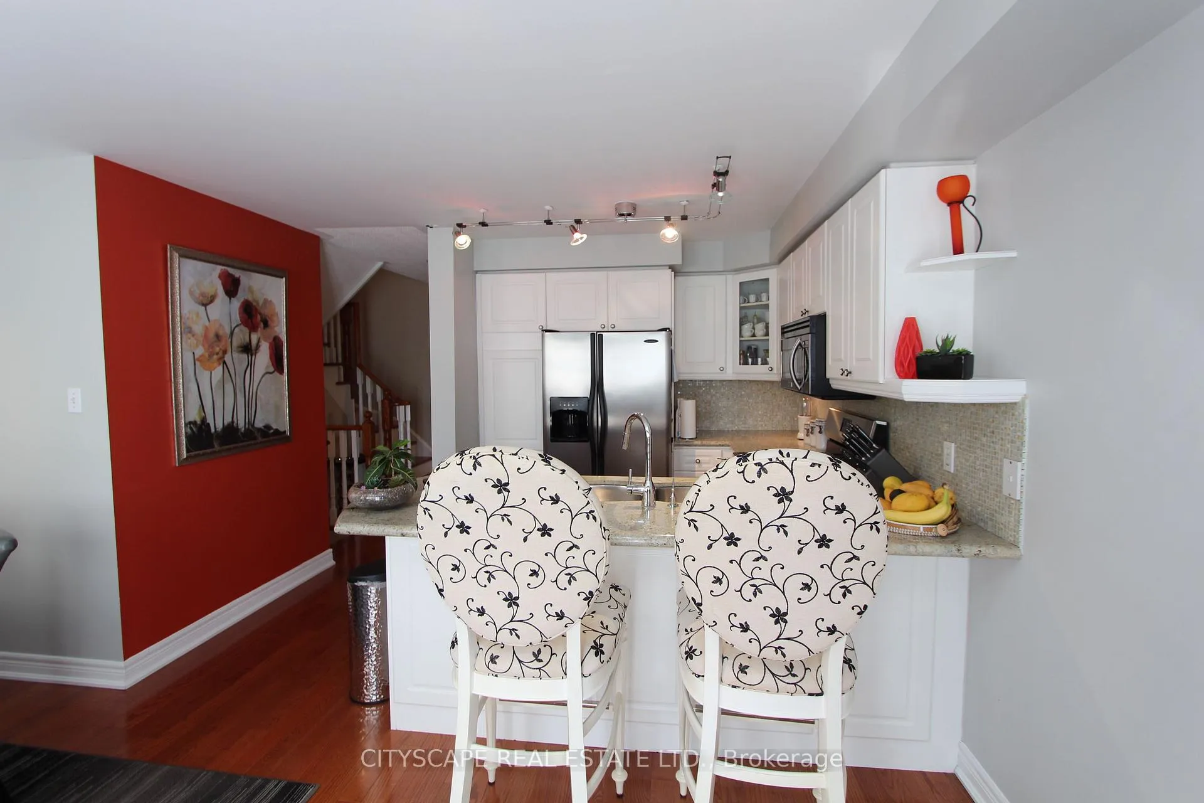 See all 23 photos
Property history
Facts and features
- BasementFinished
- Water, sewerMunicipal
- HeatingForced air
- CoolingCentral air
- Second kitchen
- Hardwood floors
- Central air
The homeSemi-Detached, 2-storey, 1,500–2,000 sq ft
- Type: Semi-Detached
- Style: 2-storey
- Living space: 1,500–2,000 sq ft
- Basement: Full, finished
InsideHardwood, Rooms above ground 6, Bedrooms 3
- Flooring: Hardwood
- Rooms above ground: 6
- Bedrooms: 3
- Bathrooms: 3
- Kitchens: 2
Outside and lotBrick, Asphalt shingle, Concrete
- Exterior: Brick
- Roof: Asphalt shingle
- Foundation: Concrete
- Size: 6.64 × 33.5 m
- Zoning: Residential
Parking1 Garage, Attached, Private
- Spaces: 1 Garage
- Garage: Attached
- Driveway: Private
Heating, water and powerForced air, gas, Central air, Municipal water
- Heating: Forced air, gas
- Cooling: Central air
- Water: Municipal water
- Sewer: Municipal sewer
- Natural gas: Yes
- Hydro: Yes
- Cable: Yes
- Telephone: Yes
Costs and taxesTaxes $6,369 a year, HST included in the price, Hwt
- Taxes, 2025: $6,369 a year
- HST: HST included in the price
- Rental items: Hwt
- Under contract: Hot water heater
Included in the saleFridge, stove, dw. w&d, alarm. furnace (approx) 6 years, ac is original, roof (approx) 3-4 years new.
- Included: Fridge, stove, dw. w&d, alarm. furnace (approx) 6 years, ac is original, roof (approx) 3-4 years new.
Listing detailsW13000654, Sold, Apr 15, 2026
- MLS® number: W13000654
- Status: Sold
- Listed on: Apr 15, 2026
- Days on market: 118
- Updated: Aug 11, 2026
- Possession: Flexible
- Occupied by: Owner
- Listing brokerage: CITYSCAPE REAL ESTATE LTD.
About this home
3162 Pearwood Place, Mississauga (Cooksville), ON L5B 4H1
Just Listed! Amazing location in the heart of Mississauga and great lifestyle awaits. Across from the neighbourhood park, school, splash-pad, new dog park. Walking paths, community sports, special events just 1 min walk. Lovely neighbourhood - 1 min drive to GO station, Healthy Planet Plaza, Home Depo, Superstore & More! Great home! Well kept, with hardwood floor throughout. Generous size living room, separated from the kitchen for added privacy and noise reduction. Charming, open concept kitchen comes with a breakfast bar or breakfast nook in front of the patio door option. Open to bonus add-on dining area that fits a large table for 6. Low maintenance backyard - upgraded to all sundeck/terrace - no grass to cut all summer, just enjoy it! Elegant powder room upgrade, all 3 bathrooms have been renovated. Finished Basement with bonus kitchenette! Newer roof, newer furnace. Clean, well presented home with 3 bedrooms & bonus large storage closet on the second floor. Primary Suite comes with Ensuite Bath, Shower, Walk-in closet. 3rd bedroom comes with a lovely balcony, enclosed with windows, for extended use in cooler weather too. Great bonus space for your hobby space, storage or sunroom. Book a viewing today!
Ask about this home
A HOMEH agent will answer your questions about this home.
Around this home
Daily convenience, out of 100, from the distances below
Schools nearby
School rating, out of 10.
Helpful calculators
Your HOMEH agent

"Priced 1% over the Hestimate. I would see it this week."