

5733 Tayside Crescent
5733 Tayside Crescent
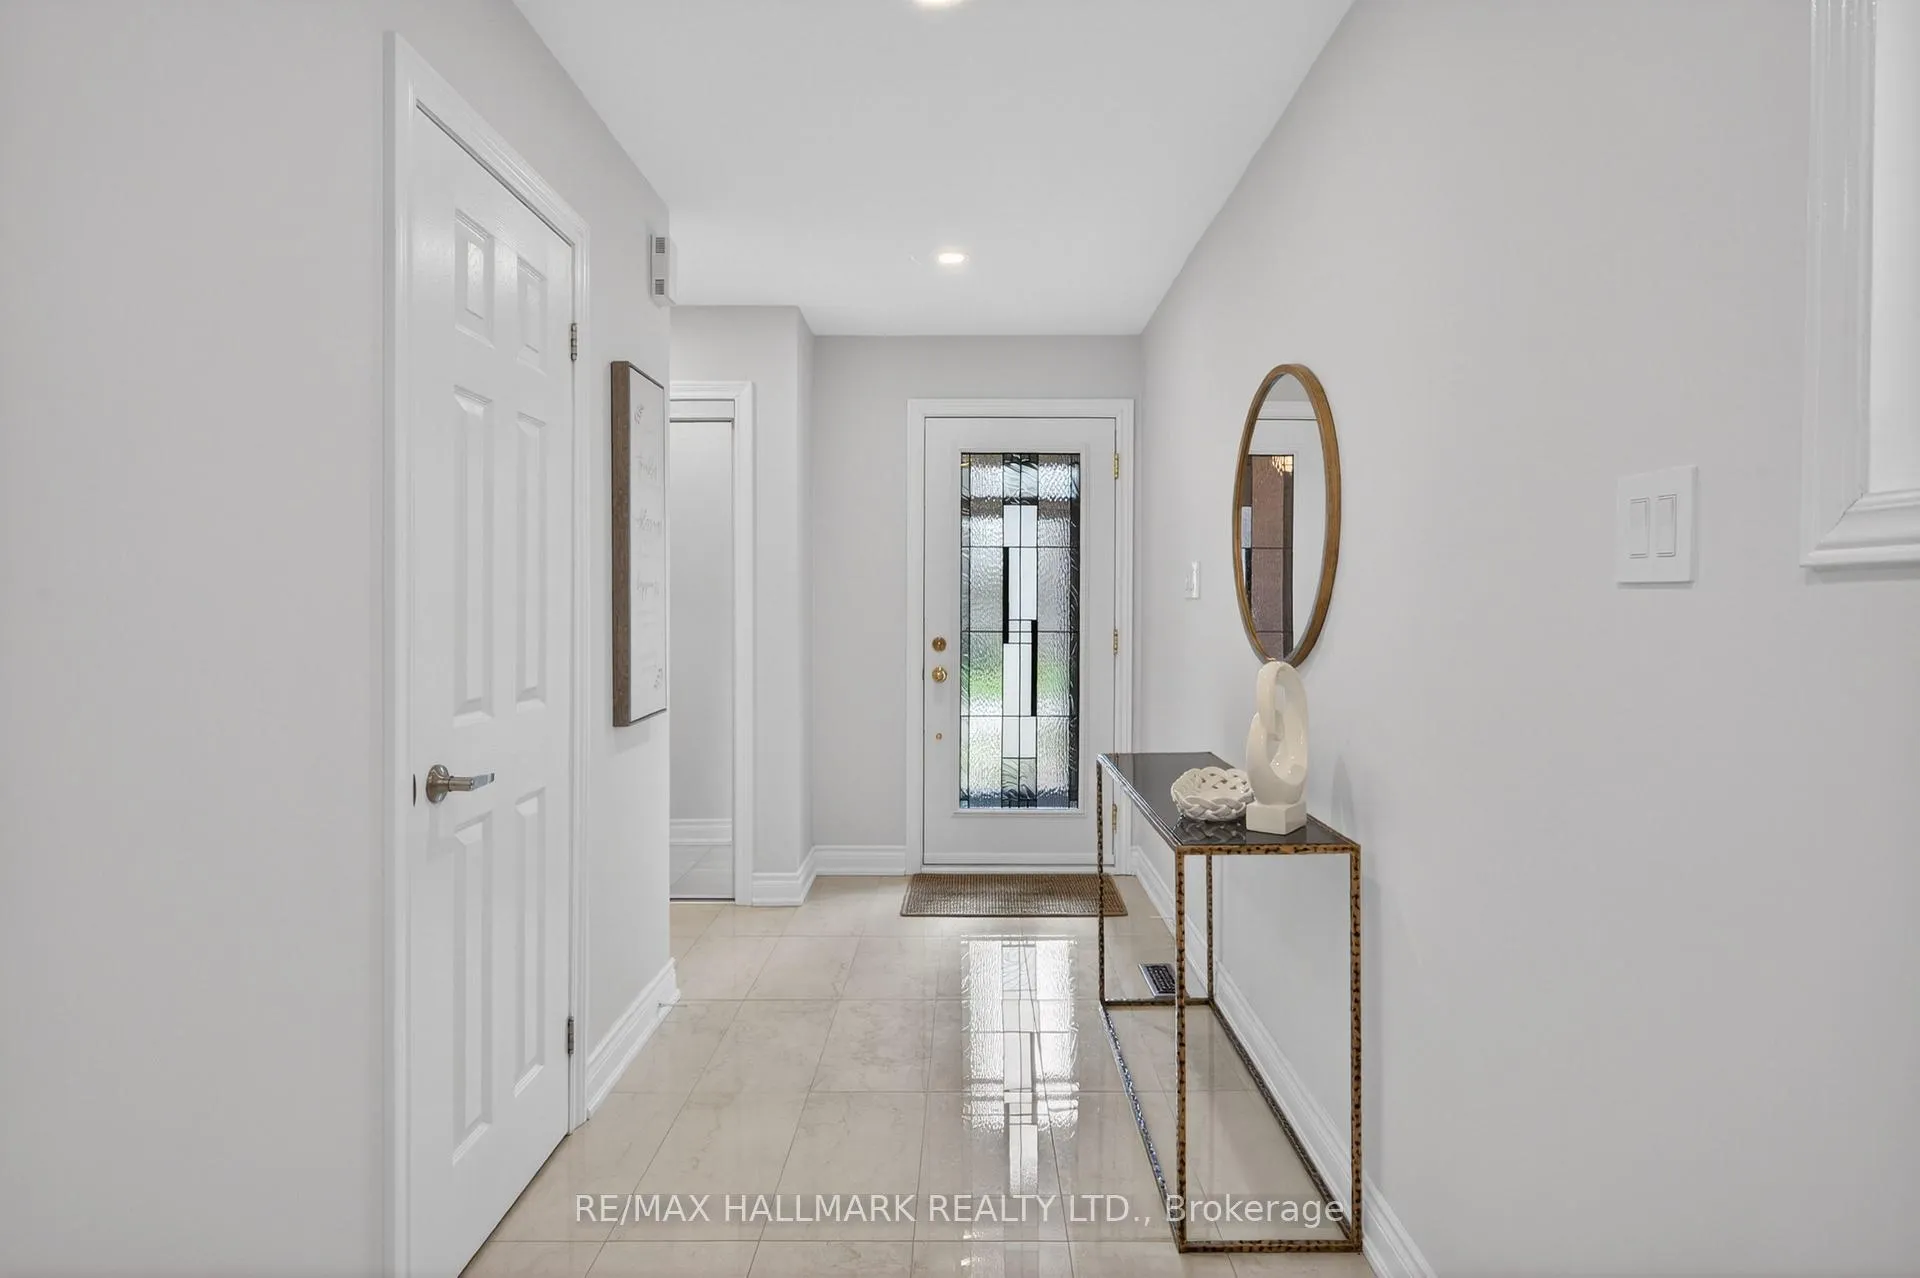 See all 50 photos
Property history
Facts and features
- BasementUnfinished
- Water, sewerMunicipal
- HeatingForced air
- CoolingCentral air
- Hardwood floors
- Fireplace
- Central air
The homeDetached, 2-storey, 2,000–2,500 sq ft
- Type: Detached
- Style: 2-storey
- Living space: 2,000–2,500 sq ft
- Basement: Unfinished
InsideFireplace Yes, Hardwood, Carpet free
- Fireplace: Yes
- Flooring: Hardwood
- Features: Carpet free
- Rooms above ground: 8
- Bedrooms: 4
- Bathrooms: 3
- Kitchens: 1
- Family room: Yes
Outside and lotBrick, Shingles, Poured concrete
- Exterior: Brick
- Roof: Shingles
- Foundation: Poured concrete
- Size: 31.99 × 116.9 ft
Parking2 Garage, Attached, Private
- Spaces: 2 Garage
- Garage: Attached
- Driveway: Private
Heating, water and powerForced air, gas, Central air, Municipal water
- Heating: Forced air, gas
- Cooling: Central air
- Water: Municipal water
- Sewer: Municipal sewer
Costs and taxesTaxes $7,909 a year, HST No HST
- Taxes, 2026: $7,909 a year
- HST: No HST
Included in the saleS/s fridge, stove, b/i dishwasher, rangehood, washer, dryer, all elfs, all garage door openers if exist, wine fridge in kitchen, ac unit, all mirrors in bathrooms, all window coverings, furnace, fireplace remote, Microwave
- Included: S/s fridge, stove, b/i dishwasher, rangehood, washer, dryer, all elfs, all garage door openers if exist, wine fridge in kitchen, ac unit, all mirrors in bathrooms, all window coverings, furnace, fireplace remote
- Not included: Microwave
Listing detailsW12996186, Sold, Apr 14, 2026
- MLS® number: W12996186
- Status: Sold
- Listed on: Apr 14, 2026
- Days on market: 22
- Updated: May 6, 2026
- Possession: 60-89 days
- Occupied by: Owner
- Listing brokerage: RE/MAX HALLMARK REALTY LTD.
About this home
5733 Tayside Crescent, Mississauga (Central Erin Mills), ON L5M 5J4
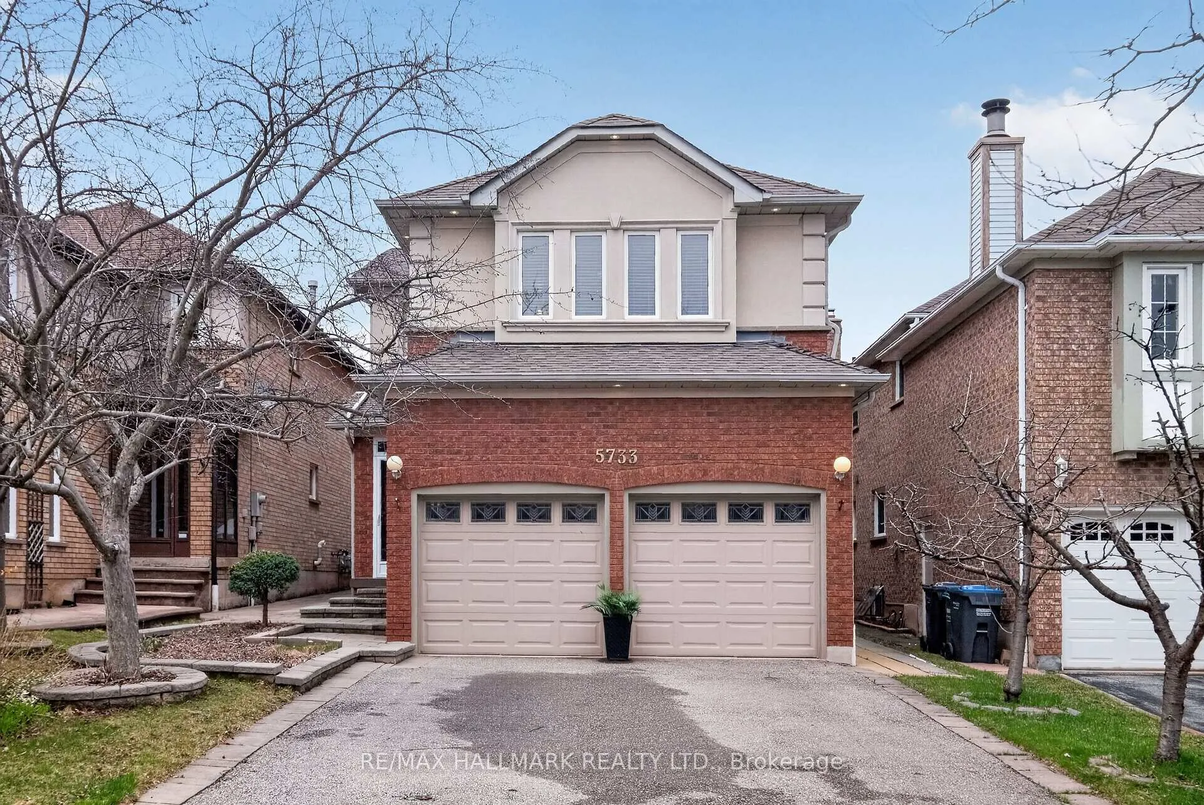
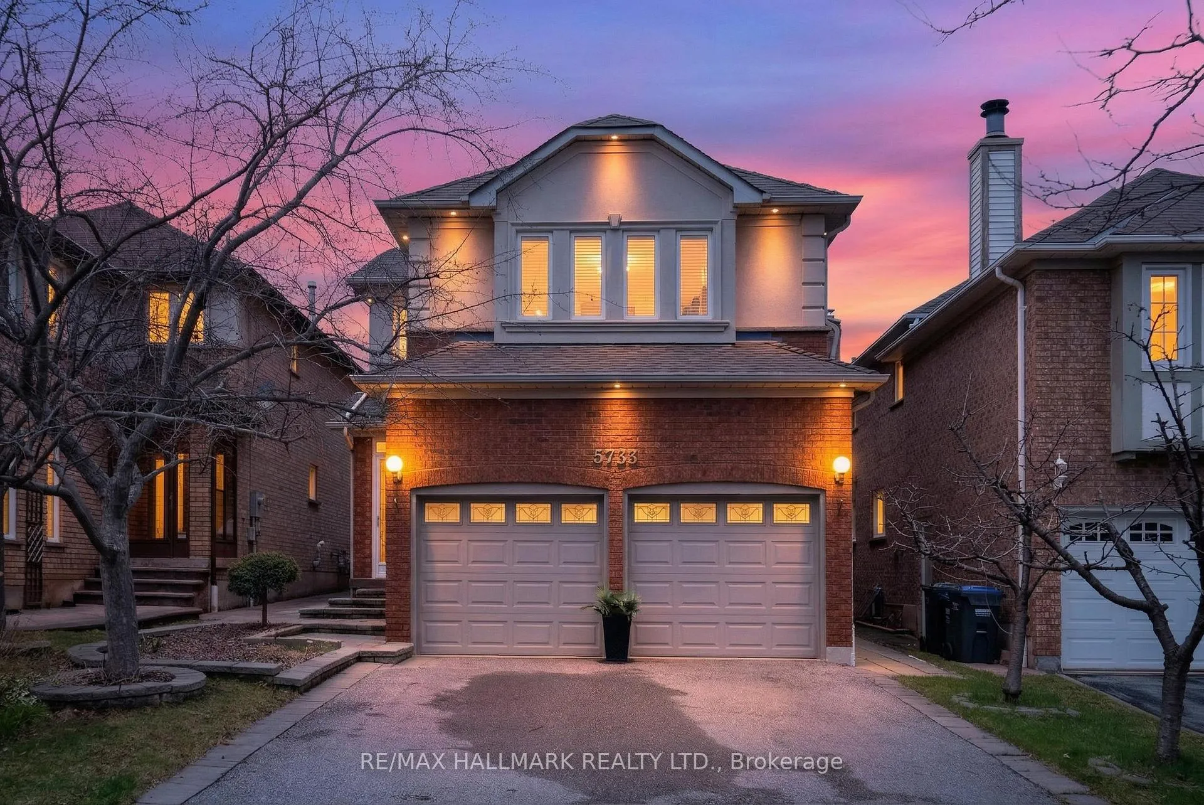
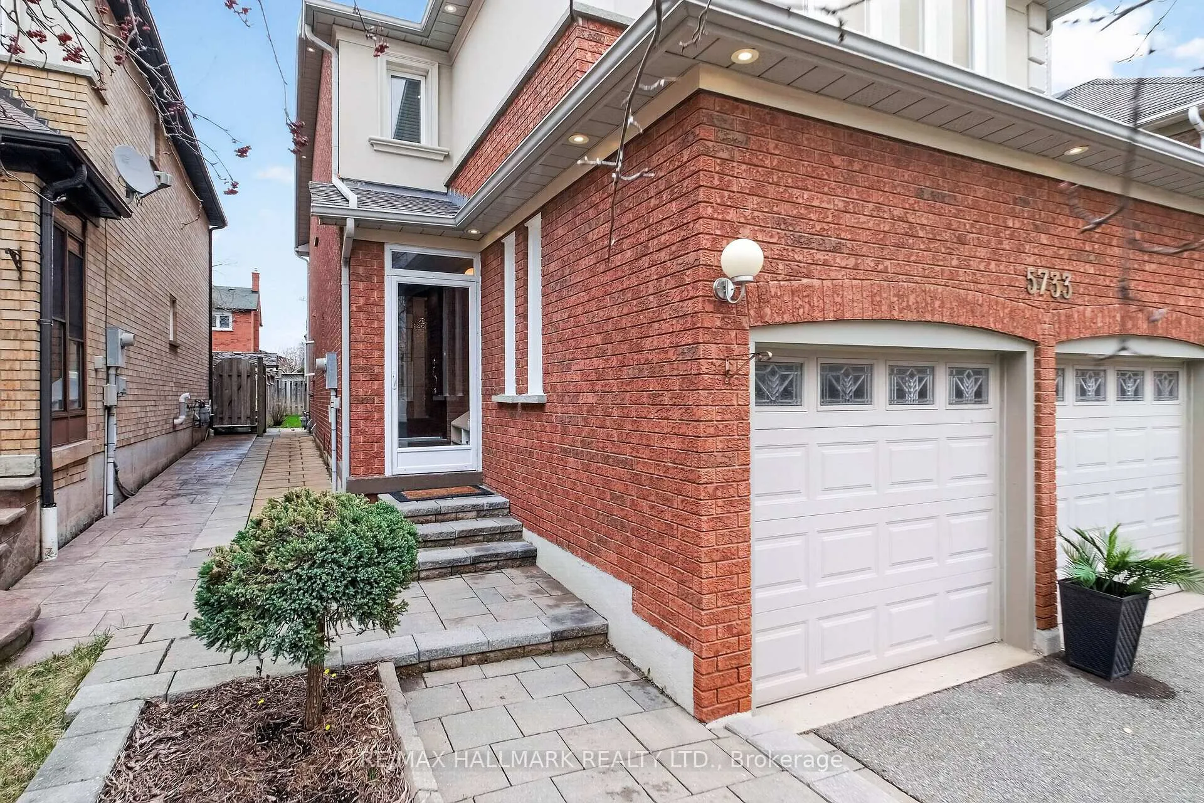
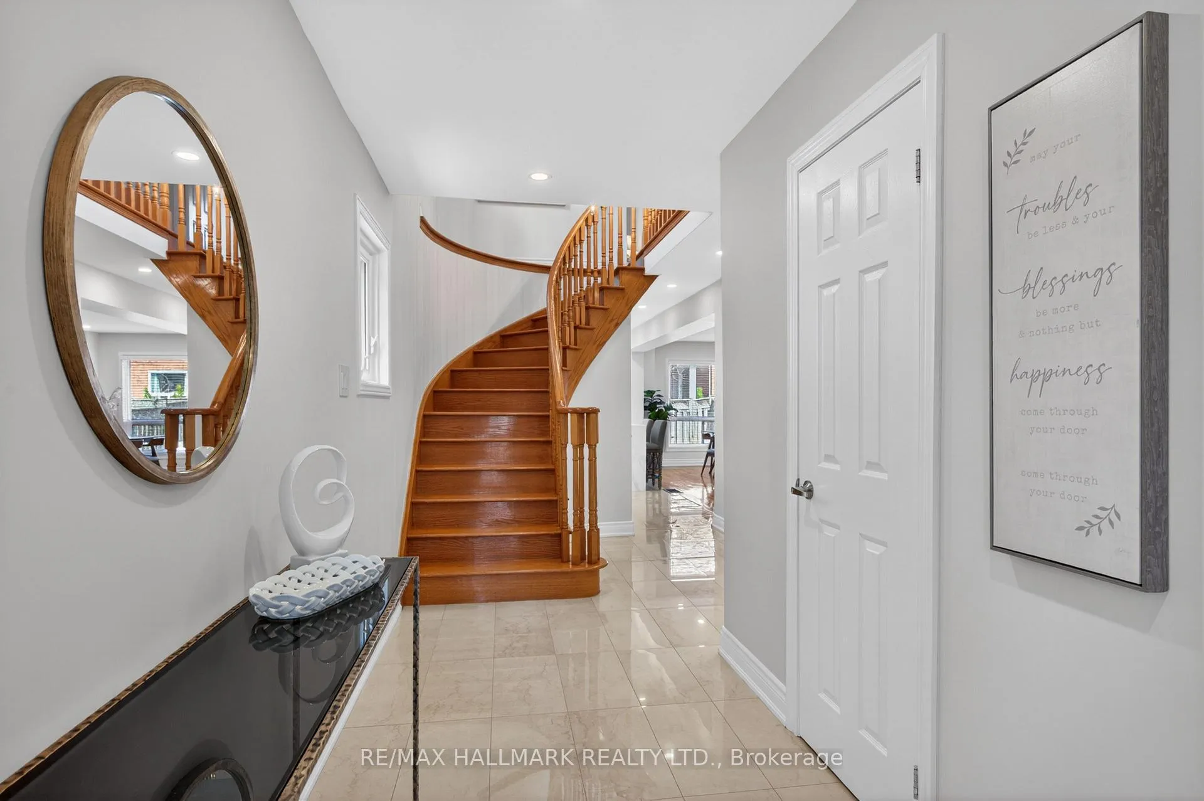
Nestled in a highly sought-after neighbourhood, this meticulously renovated and remodelled home showcases exceptional European craftsmanship and attention to detail throughout. Ideally located within the top-rated John Fraser and Gonzaga school district, this home is just steps from Castlebridge Park and within walking distance to Castlebridge Public School. Enjoy being only minutes from Erin Mills Town Centre, the Village of Streetsville, Credit Valley Hospital, GO Transit, Cineplex, and everyday amenities, offering the perfect blend of convenience and lifestyle. Step inside to a bright and thoughtfully designed layout featuring a welcoming family room with a gas fireplace, along with a spacious combined living and dining area. The beautifully renovated kitchen serves as the heart of the home, showcasing quartz countertops, custom cabinetry, stainless steel appliances, and a spacious centre island with seating, all designed with both style and functionality in mind. Walk out from the kitchen into a private, fully fenced backyard complete with a large patio, ideal for summer gatherings, outdoor dining, or relaxing evenings, complemented by a spacious lawn offering plenty of room for kids to play, pets, or future landscaping potential. The second level offers four generously sized bedrooms with ample closet space, including the spacious primary bedroom featuring a walk-in closet and a 4-piece ensuite. The basement boasts impressive ceiling height and endless potential, whether you envision a future legal basement apartment for additional income, subject to city permit approvals, or a large recreation space tailored to your needs. Finished with exterior pot lights that enhance curb appeal and nighttime safety, this home is truly move-in ready and presents a rare opportunity in an exceptional location. Don't miss this opportunity, schedule your private viewing today!
Ask about this home
A HOMEH agent will answer your questions about this home.
Around this home
Daily convenience, out of 100, from the distances below
Schools nearby
School rating, out of 10.
Helpful calculators
Your HOMEH agent

"I would see it this week."