

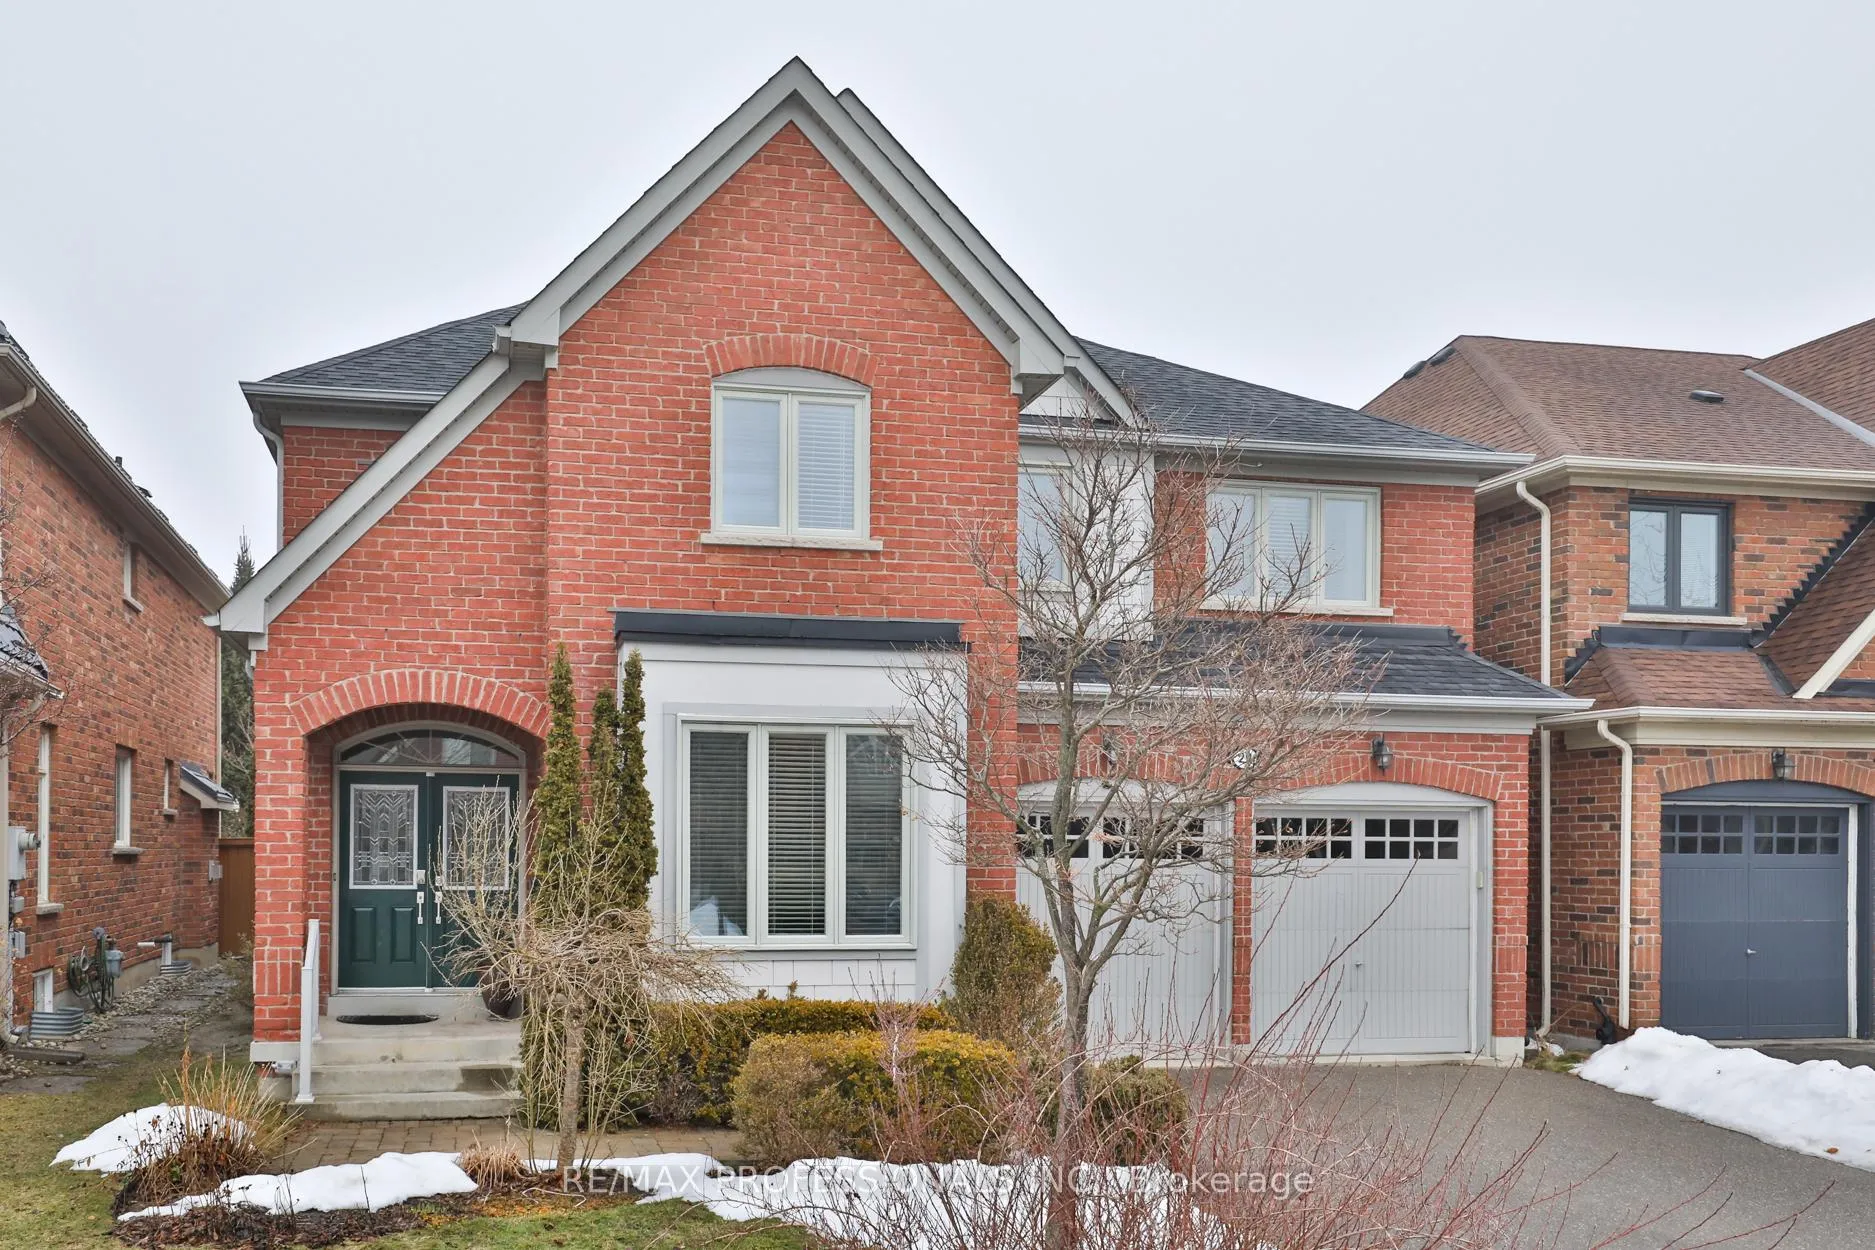
29 Callisto Court
29 Callisto Court
 See all 50 photos
Property history
Facts and features
- BasementFinished
- Water, sewerMunicipal
- HeatingForced air
- CoolingCentral air
- Hardwood floors
- Fireplace
- Central air
The homeDetached, 2-storey, 2,500–3,000 sq ft
- Type: Detached
- Style: 2-storey
- Living space: 2,500–3,000 sq ft
- Basement: Finished
InsideFireplace Yes, natural gas, Ceramic, Hardwood, Broadloom, Main level
- Fireplace: Yes, natural gas
- Flooring: Ceramic, Hardwood, Broadloom
- Laundry: Main level
- Rooms above ground: 13
- Rooms in the basement: 3
- Bedrooms: 4 + 1 in the basement
- Bathrooms: 5
- Kitchens: 1
- Family room: Yes
Outside and lotBrick, Asphalt shingle, Concrete
- Exterior: Brick
- Roof: Asphalt shingle
- Foundation: Concrete
- Size: 44.95 × 96.52 ft
Parking2 Garage, Built-in, Private double
- Spaces: 2 Garage
- Garage: Built-in
- Driveway: Private double
Heating, water and powerForced air, gas, Central air, Municipal water
- Heating: Forced air, gas
- Cooling: Central air
- Water: Municipal water
- Sewer: Municipal sewer
Costs and taxesTaxes $9,263 a year, HST included in the price, Hot water tank
- Taxes, 2025: $9,263 a year
- HST: HST included in the price
- Rental items: Hot water tank
Included in the saleS/s fridge, stove, vent/hood, dishwasher. front load washer & dryer. all light fixtures, ceiling fans, all window coverings, broadloom where laid, furnace, cac, garage door opener & remote(s). recent updates include: roof 2021 and hvac 2024., 2 basement fridges
- Included: S/s fridge, stove, vent/hood, dishwasher. front load washer & dryer. all light fixtures, ceiling fans, all window coverings, broadloom where laid, furnace, cac, garage door opener & remote(s). recent updates include: roof 2021 and hvac 2024.
- Not included: 2 basement fridges
NearbyCul de sac/dead end, fenced yard
- Close to: Cul de sac/dead end, fenced yard
Listing detailsW12865972, Sold, Mar 10, 2026
- MLS® number: W12865972
- Status: Sold
- Listed on: Mar 10, 2026
- Days on market: 41
- Updated: Apr 20, 2026
- Possession: 60-89 days
- Occupied by: Owner
- Listing brokerage: RE/MAX PROFESSIONALS INC.
About this home
29 Callisto Court, Mississauga (Streetsville), ON L5M 0A1
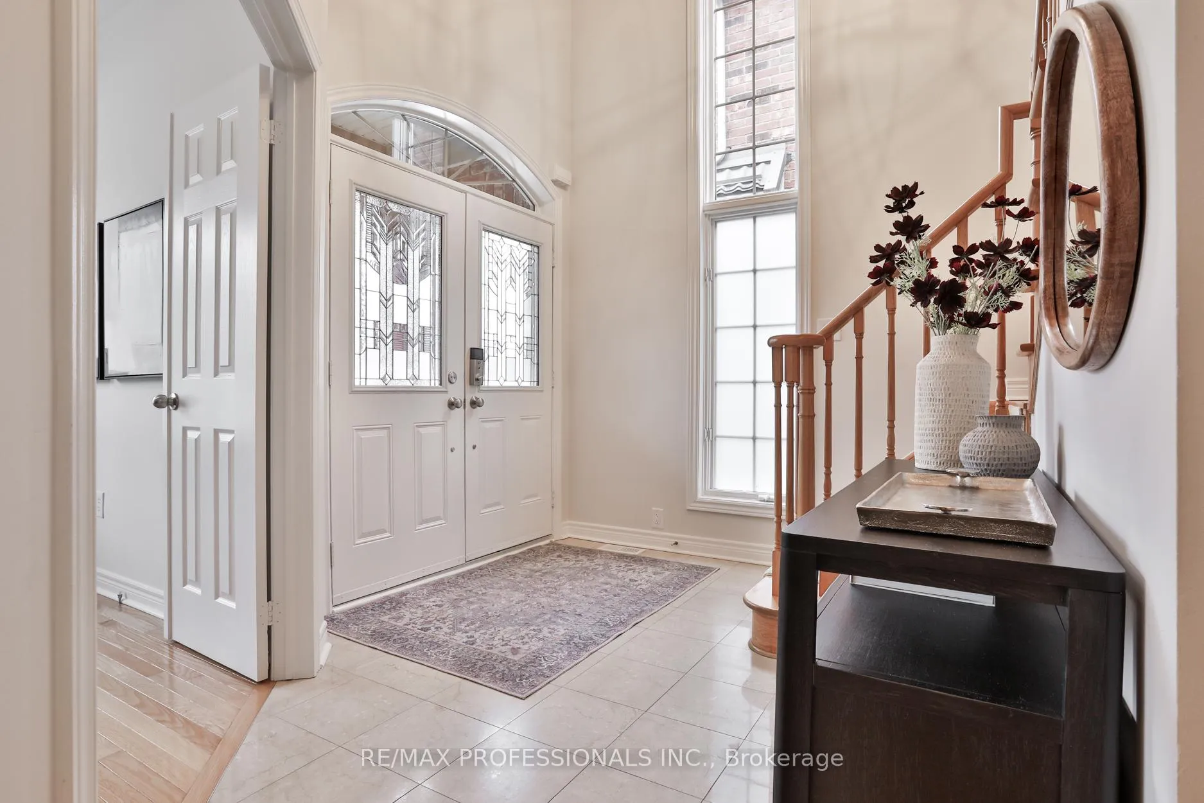
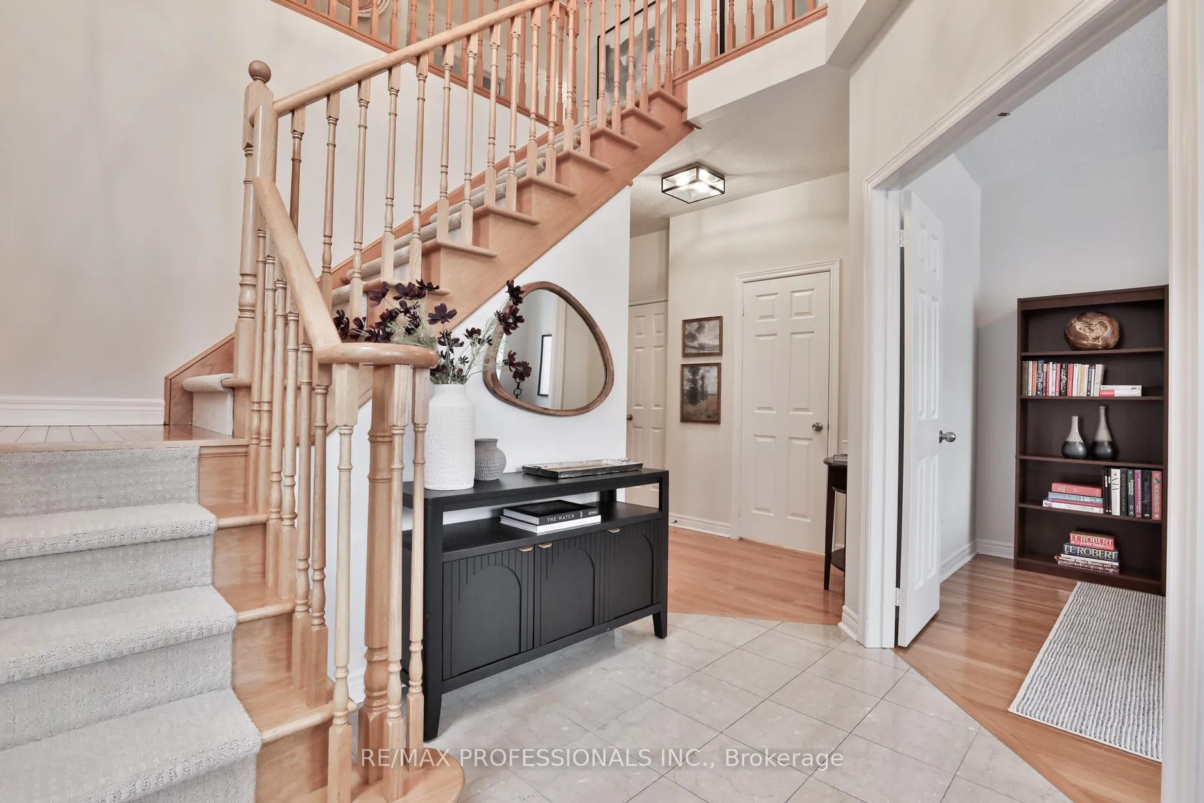
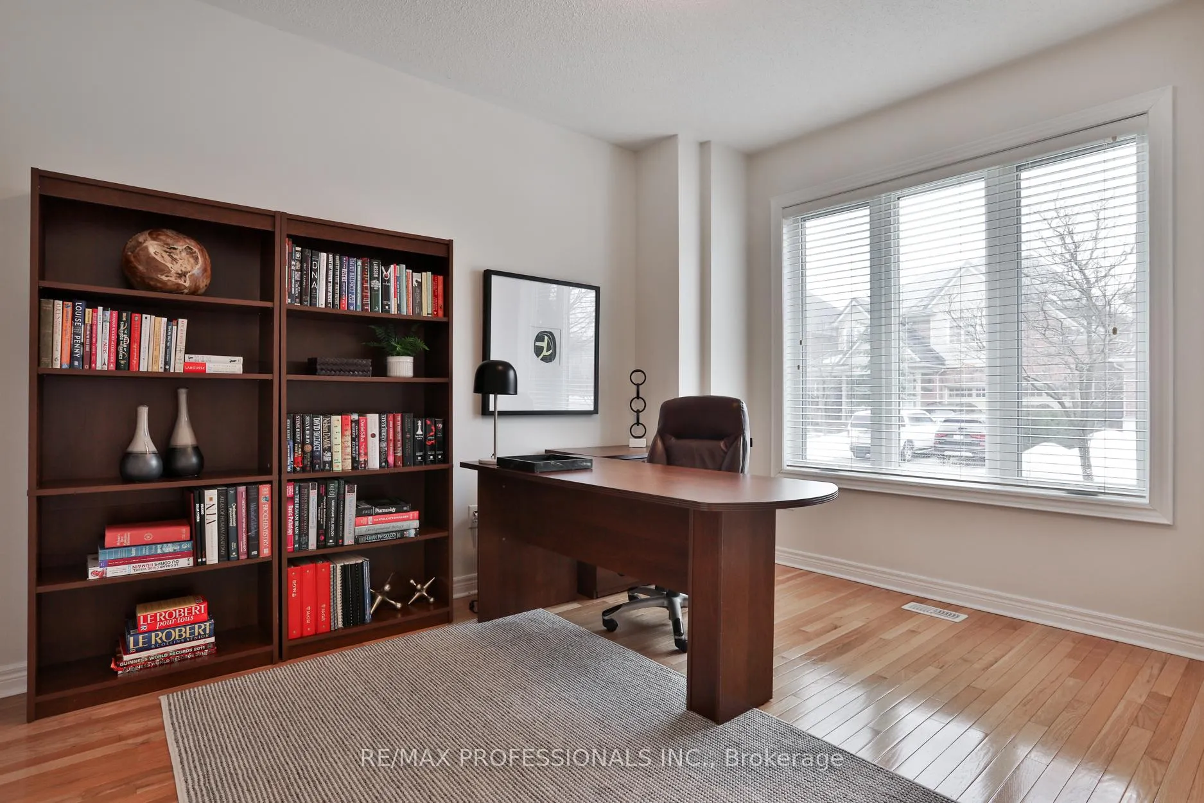
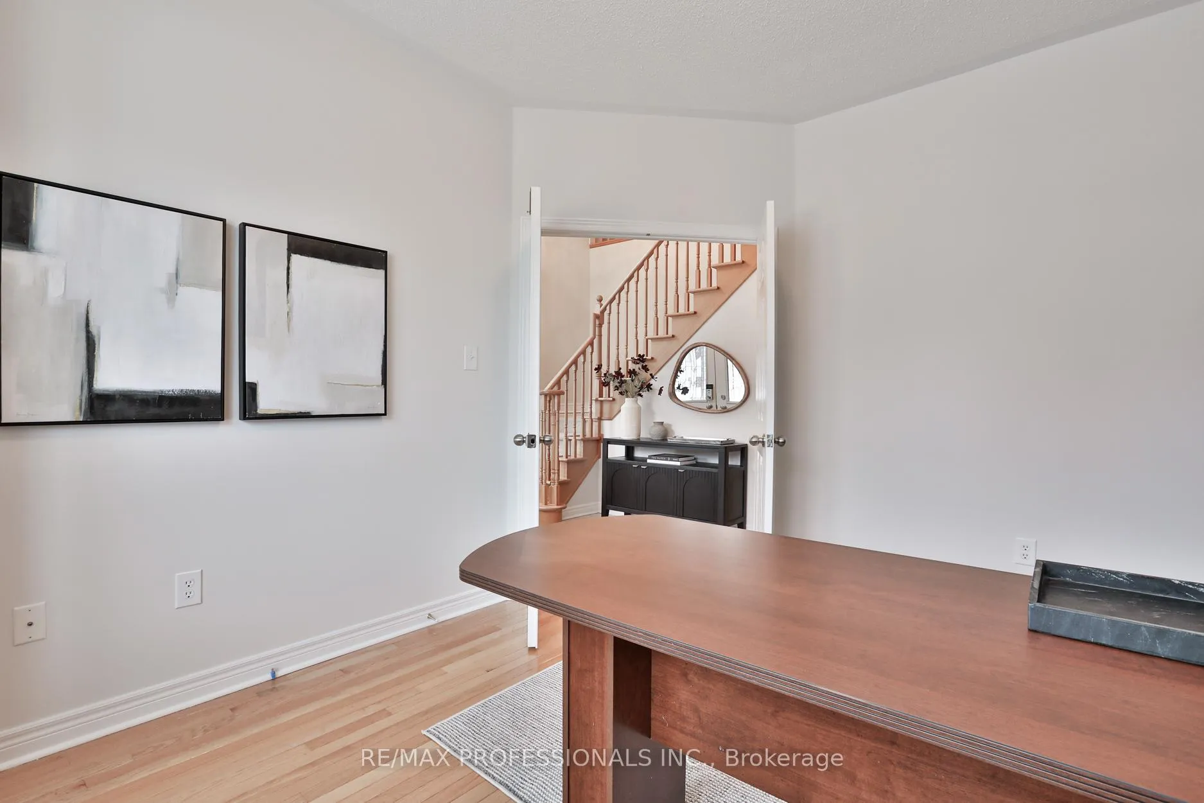
Tucked away on a quiet cul-de-sac in the heart of Streetsville, this exceptional 4 bedroom family home offers over 4,300 sq. ft. of beautifully designed total living space in one of the area's most sought-after neighbourhoods. Thoughtfully designed, the home features generous principal rooms ideal for both everyday living and entertaining. The combined living and dining rooms offer an inviting, open space for hosting, while the eat-in kitchen features granite countertops, stainless steel appliances, and a walk-out to a private, fully fenced backyard-perfect for summer gatherings and family enjoyment. The main floor also includes a warm and inviting family room with custom built-ins and a gas fireplace, a dedicated office, and a functional mudroom with laundry and direct access to the garage. Upstairs, the expansive primary suite serves as a true retreat, complete with a luxurious 5 piece ensuite and exceptional storage, including two double closets and a walk-in. The second bedroom features its own 4 piece ensuite, while two additional well-sized bedrooms share another full bath. A separate upper-level sitting area provides flexible space for study, relaxation, or a secondary lounge. The fully finished basement extends the living space with a large recreation room with a built-in entertainment unit, a 3-piece bath, and a versatile multi-purpose room that can easily function as a den, guest bedroom, home gym, or additional storage, adapting to your family's evolving needs. Ideally located close to top-rated schools and just minutes from the GO Train and major highways, this home offers exceptional convenience for commuters. Enjoy being steps from the charming shops and restaurants of Streetsville Village, scenic walking trails along the Credit River, and within easy reach of Erin Mills Town Centre and Credit Valley Hospital.
Ask about this home
A HOMEH agent will answer your questions about this home.
Around this home
Daily convenience, out of 100, from the distances below
Schools nearby
School rating, out of 10.
Helpful calculators
Your HOMEH agent

"I would see it this week."