

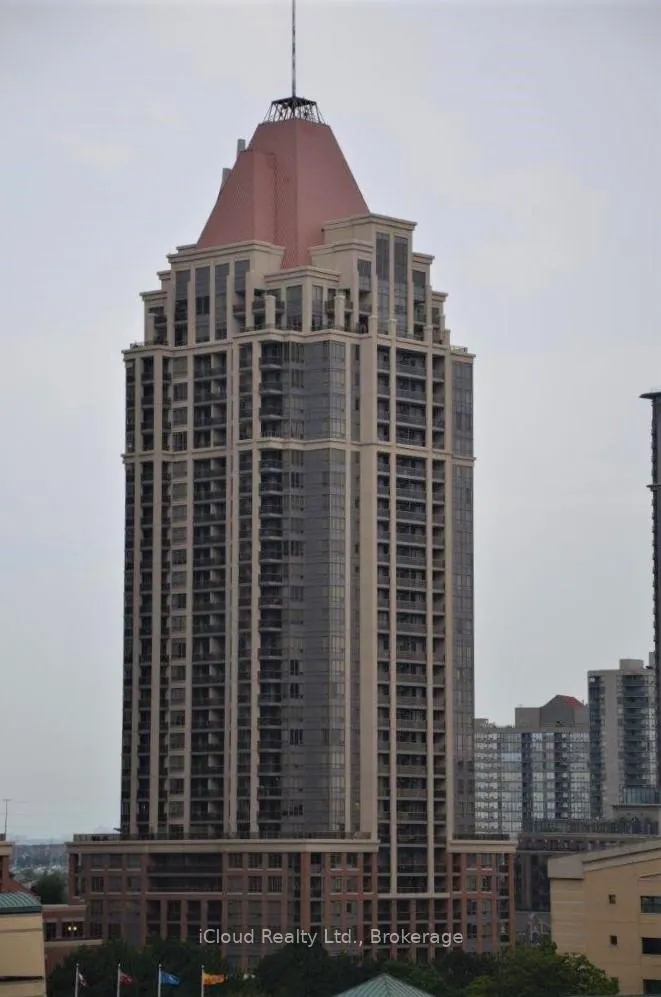
Unit 1203, 4090 Living Arts Drive
Unit 1203, 4090 Living Arts Drive
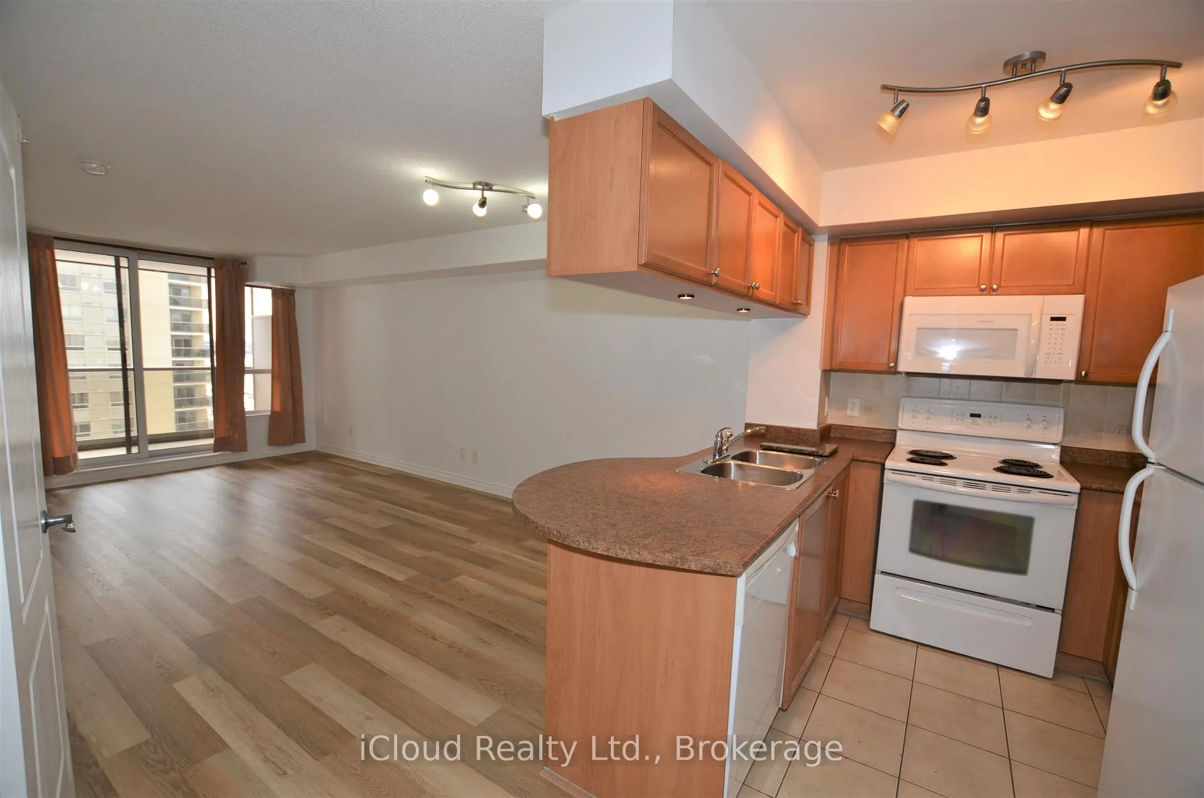
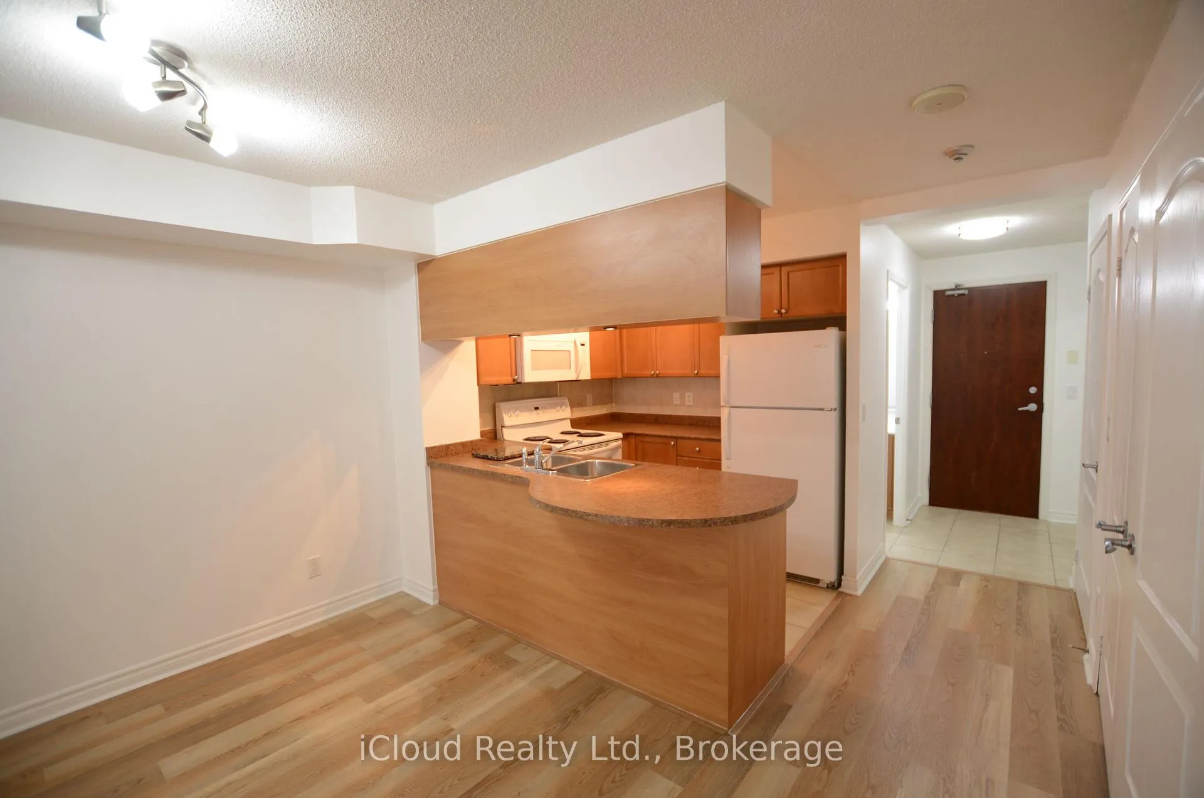
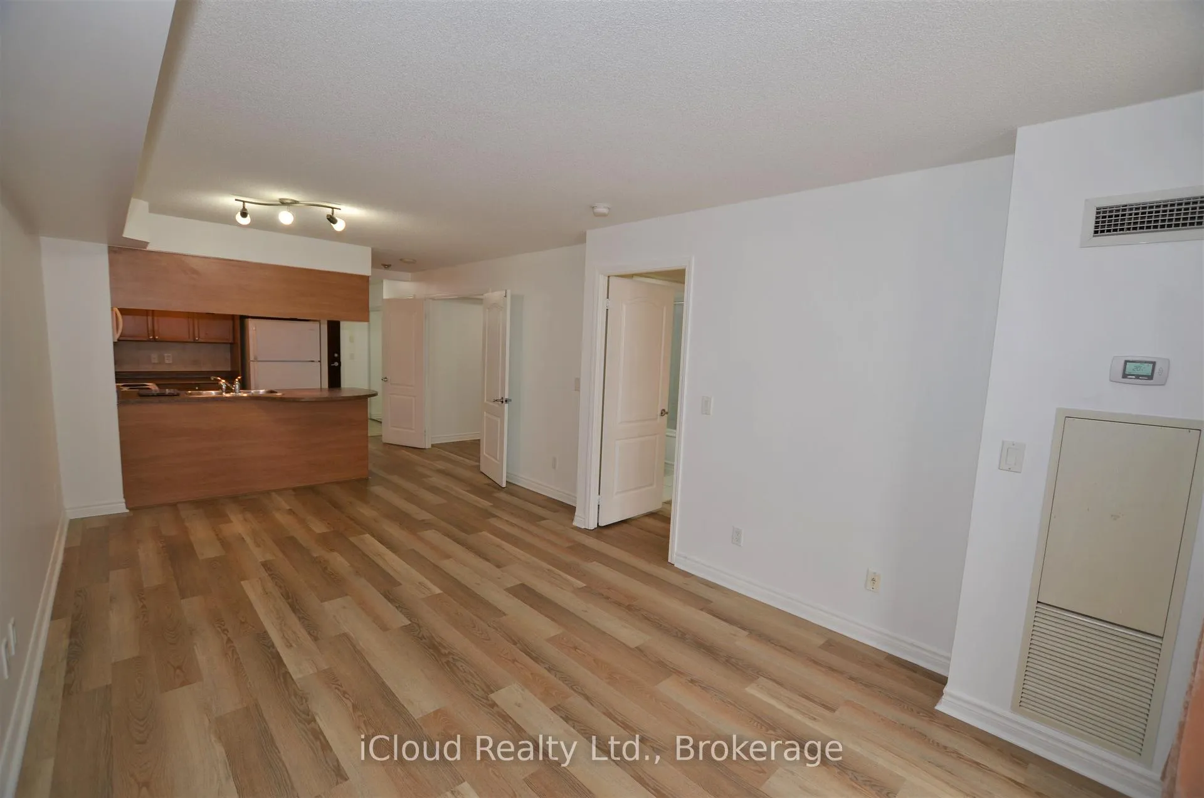
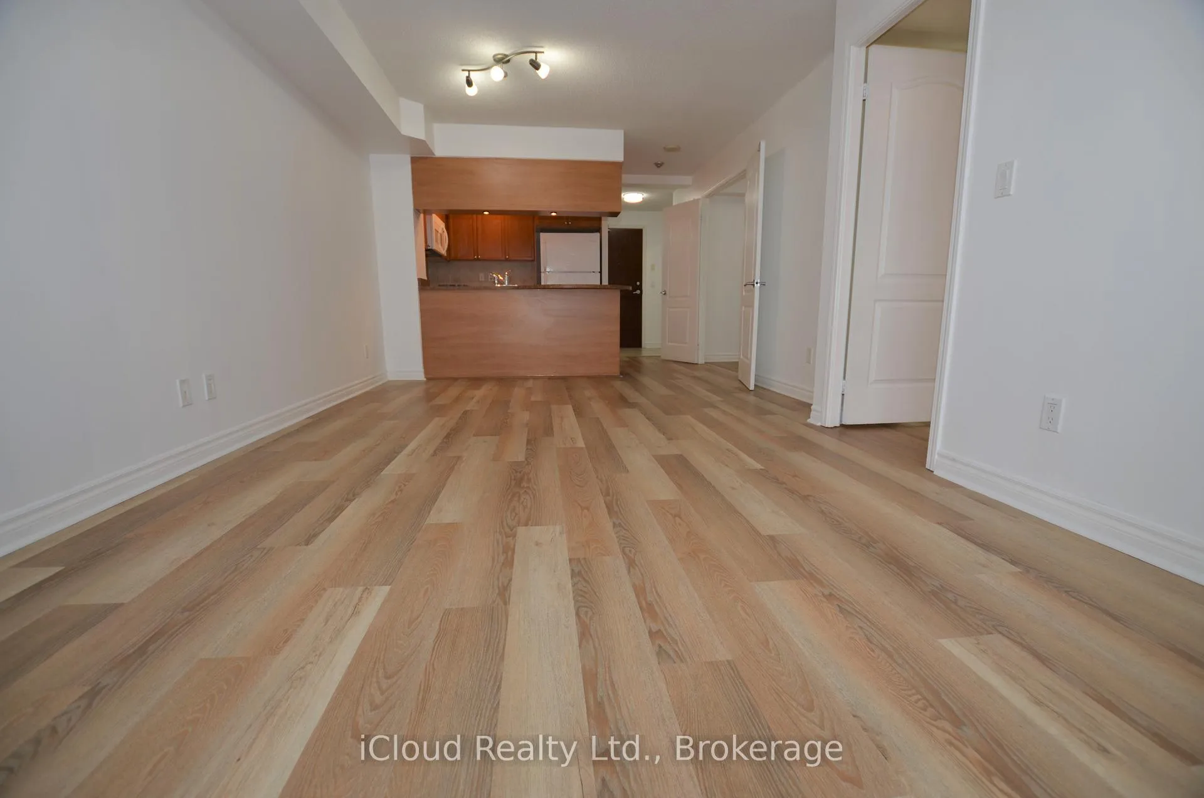 See all 47 photos
Property history
Facts and features
- ExposureSouth west
- LaundryEnsuite
- LockerOwned
- BalconyOpen
- Central air
- Concierge
- Exercise room
- Gym
- Indoor pool
- Party room/meeting room
The homeCondo Apartment, Apartment, 700–799 sq ft
- Type: Condo Apartment
- Style: Apartment
- Living space: 700–799 sq ft
- Basement: None
- Exposure: South West
- View: City
InsideVinyl, Ceramic, Ensuite, main level, Primary bedroom - main floor, storage area lockers, carpet free
- Flooring: Vinyl, Ceramic
- Laundry: Ensuite, main level
- Features: Primary bedroom - main floor, storage area lockers, carpet free
- Rooms above ground: 5
- Bedrooms: 1 + 1 in the basement
- Bathrooms: 2
- Kitchens: 1
OutsideBrick, concrete, Open
- Exterior: Brick, concrete
- Balcony: Open
Parking and locker1 Parking, Underground, Exclusive
- Spaces: 1 Parking
- Garage: Underground
- Parking type: Exclusive
- Driveway: Underground
- Spot: 16
- Locker: Owned
- Locker unit: 14
- Locker number: # 35
- Locker level: 3
BuildingThe Capital Condos, Storeys 30, Units 367
- Name: The Capital Condos
- Storeys: 30
- Units: 367
- Registered: 2006
- Condo corporation: 771
- Amenities: Concierge, exercise room, gym, indoor pool, party room/meeting room, sauna
- Pets: Not allowed
Heating, water and powerForced air, gas, Central air
- Heating: Forced air, gas
- Cooling: Central air
Rent and termsRent $2,350 a month, Main, Unfurnished
- Rent: $2,350 a month
- Space for rent: Main
- Furnished: Unfurnished
- Lease: 12 months
- Paid: Monthly
- Rent includes: Building maintenance, common elements, heat, parking, water
- Deposit: Required
- Credit check: Required
- Employment letter: Required
- Rental application: Required
- References: Required
IncludedExisting fridge, stove, dishwasher, b/in microwave, washer & dryer. all existing electrical light fixtures & window coverings belonging to the landlord. one underground parking & one locker. open large balcony., All existing tenants belongings, furniture, light fixtures(if any) & decorations.
- Included: Existing fridge, stove, dishwasher, b/in microwave, washer & dryer. all existing electrical light fixtures & window coverings belonging to the landlord. one underground parking & one locker. open large balcony.
- Not included: All existing tenants belongings, furniture, light fixtures(if any) & decorations.
NearbyArts centre, library, public transit, school
- Close to: Arts centre, library, public transit, school
Listing detailsW12865182, Rented, Mar 10, 2026
- MLS® number: W12865182
- Status: Rented
- Listed on: Mar 10, 2026
- Days on market: 8
- Updated: Mar 18, 2026
- Possession: 2026-05-01 / 60-89 days
- Occupied by: Tenant
- Listing brokerage: iCloud Realty Ltd.
About this home
Unit 1203, 4090 Living Arts Drive, Mississauga (City Centre), ON L5B 4M8
The Hearth Of Mississauga. Steps To The Central City Transit & Communication Hub. A Spacious Unit With One Bedroom + Oversized Den & 2 Full Bathrooms. Separate Den Can Be Easy Converted To An Office Or Guest Room. Carpet Free. Large Open Balcony, Underground Parking & Outside Locker For Storage. Prime Square One Location. Walk-In Distance To Popular Celebration Square, Central Library, Y.M.C.A, Community Park, Living Arts Centre, Sheridan Collage, Famous Square One Shopping Centre, City Hall, City Centre Transit Terminal, Cineplex Cinemas, Restaurants & Cafés. Minutes To Major Highways, Airport, Hospital & University of Toronto Mississauga Campus. M.L.S Pictures Shows The Vacant Unit. The Tenant Pays Own Hydro. No Smokers & No Pets.
Ask about this home
A HOMEH agent will answer your questions about this home.
Know more about The Capital Condos
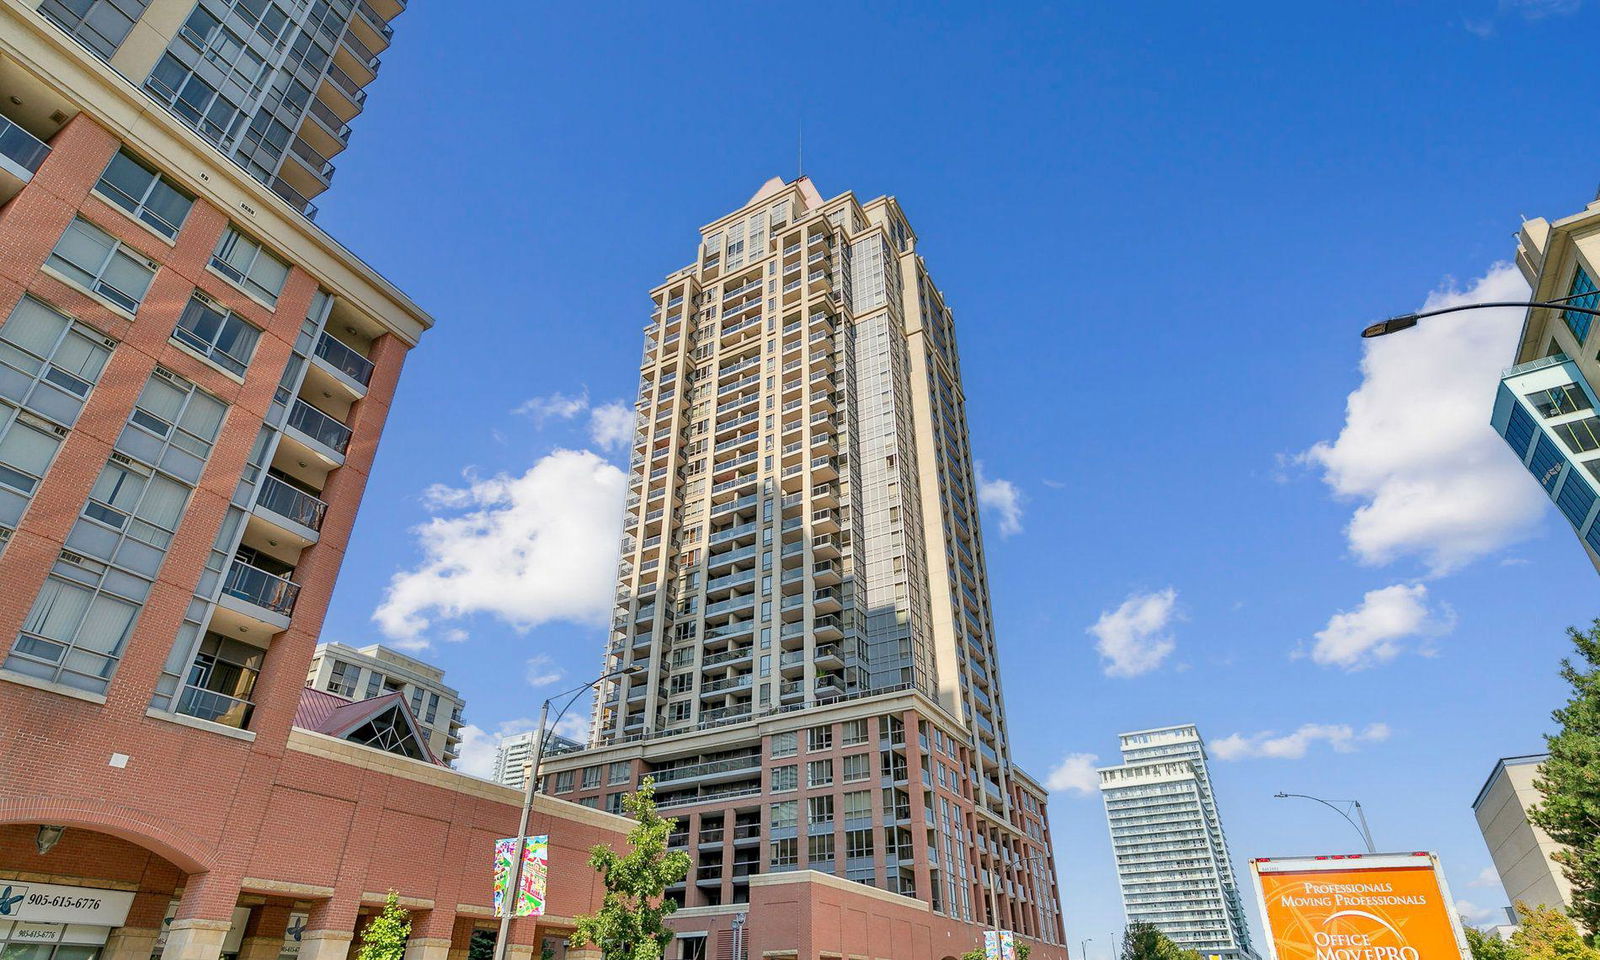
Condo building · 4090 Living Arts Drive
The Capital Condos is a 30-storey condo with 367 suites, built in 2006 by The Daniels Corporation. Right now 1 for sale and 5 for rent are on the market here.
- 30storeys
- 367suites
- $653/sq ft
- 2006built
No similar units for rent in The Capital Condos right now.
Around this home
Daily convenience, out of 100, from the distances below
Schools nearby
School rating, out of 10.
Helpful calculators
Your HOMEH agent

"I would see it this week."