

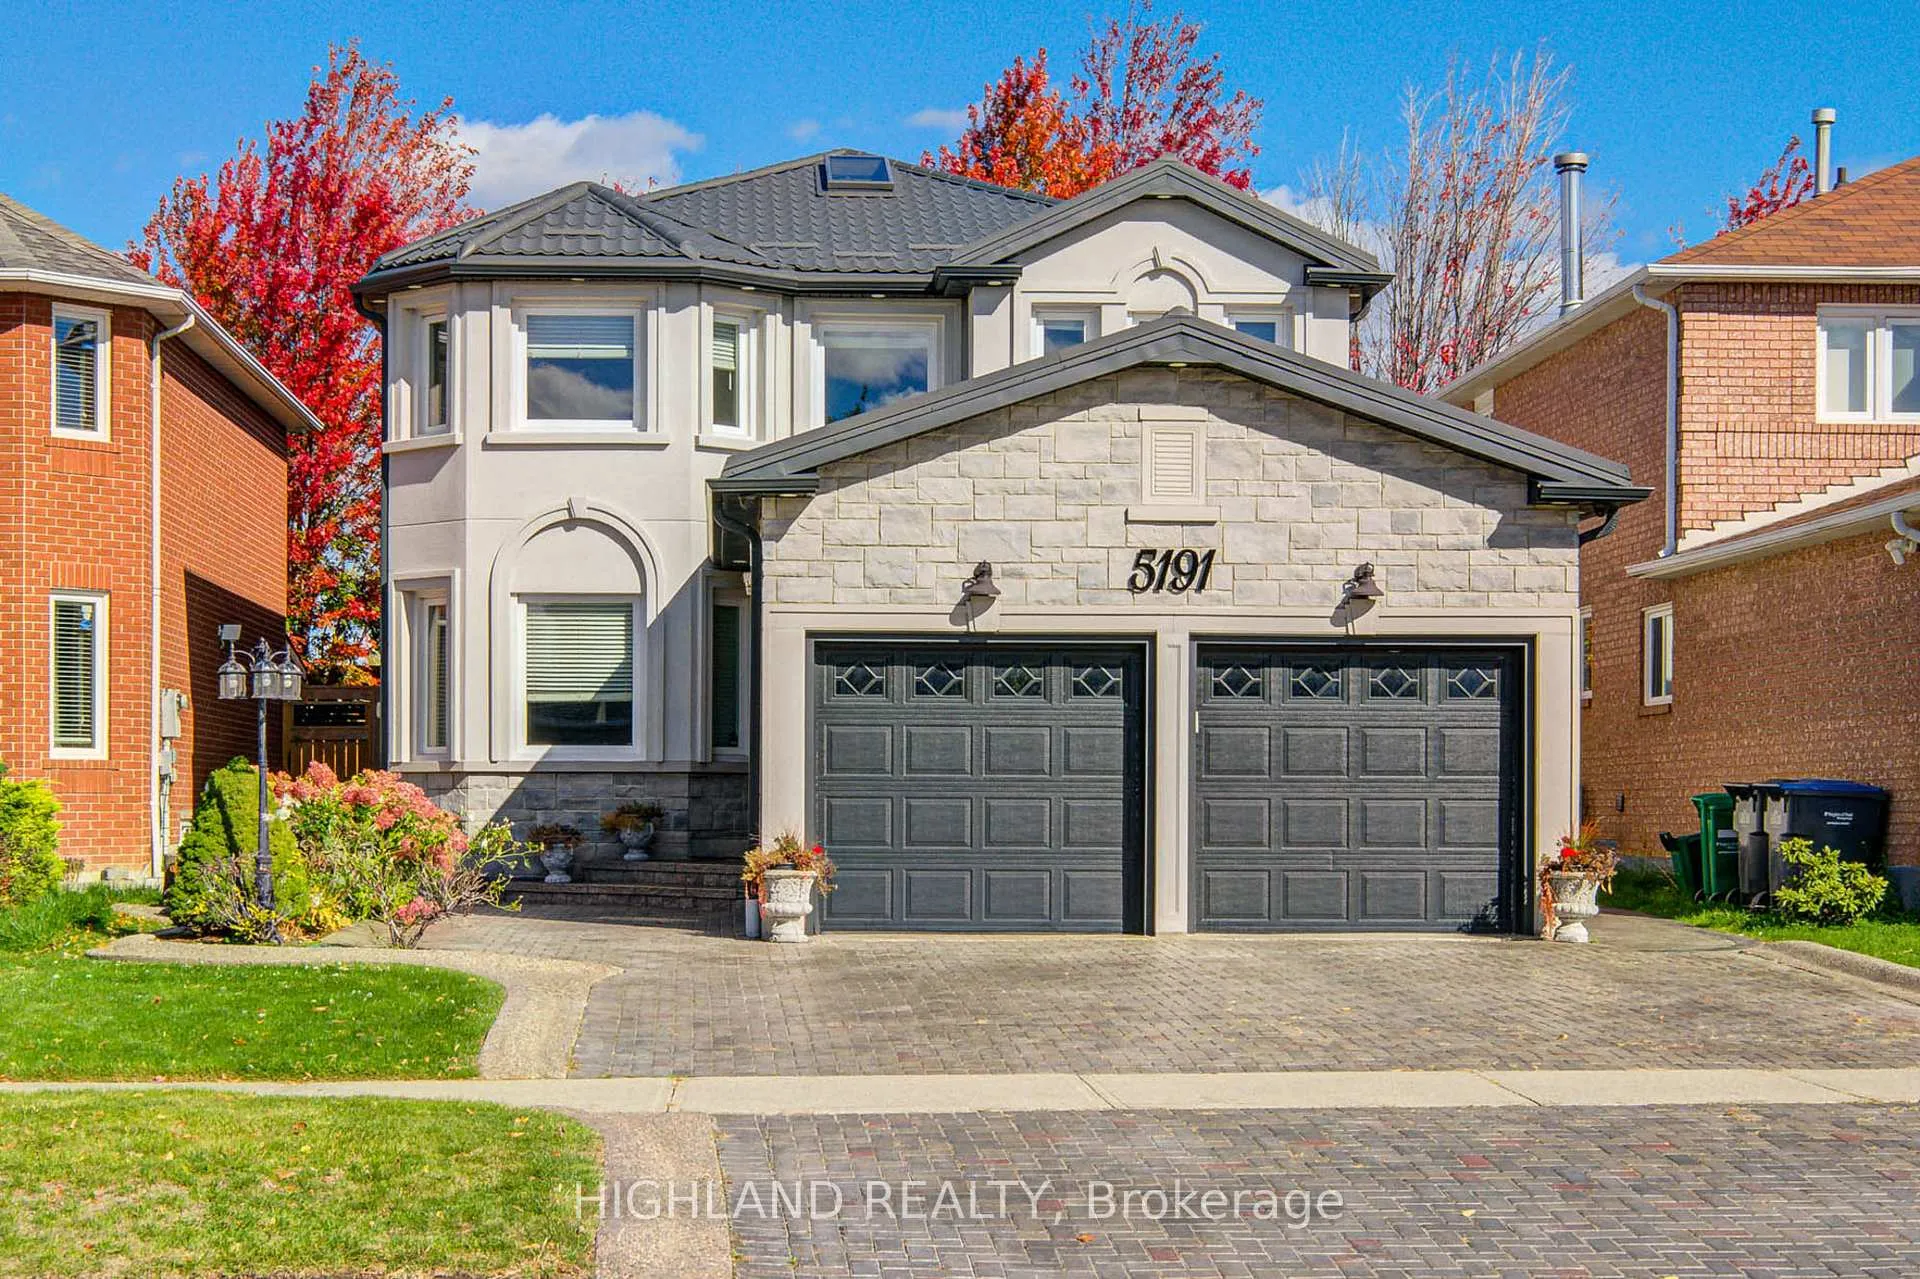
5191 Warwickshire Way
5191 Warwickshire Way
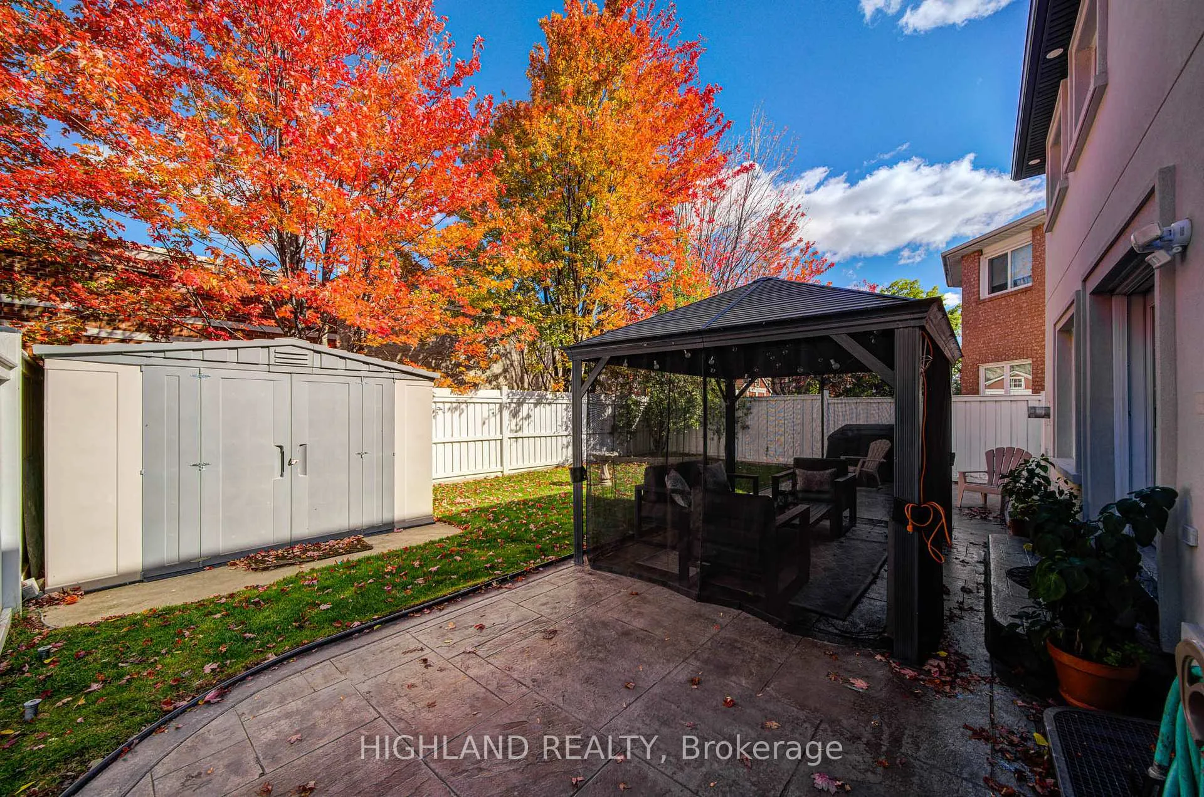
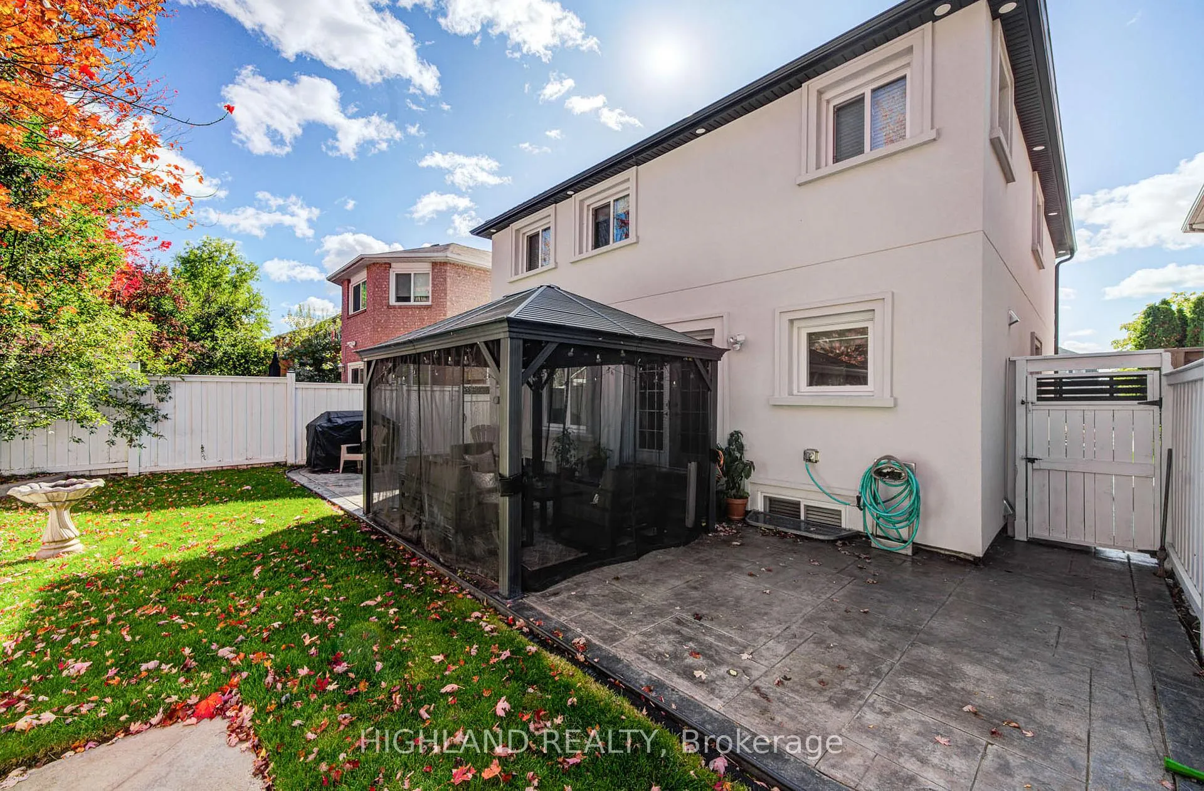
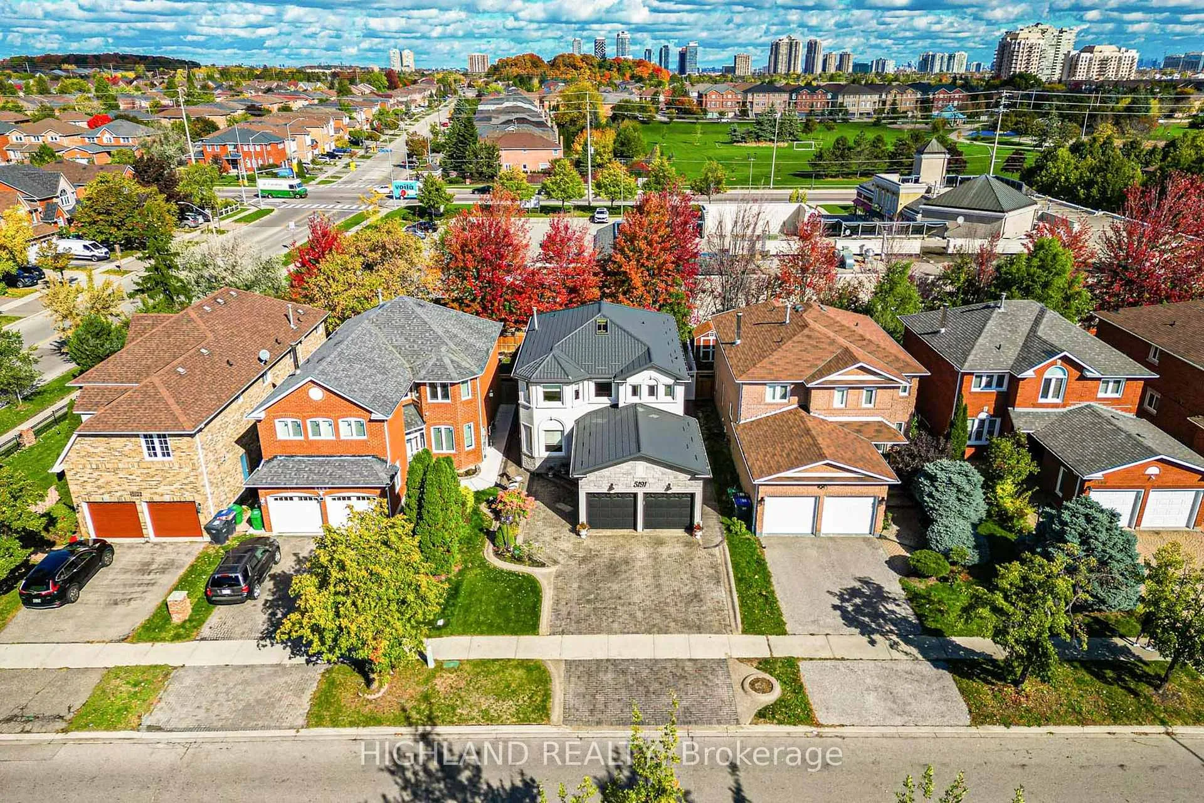
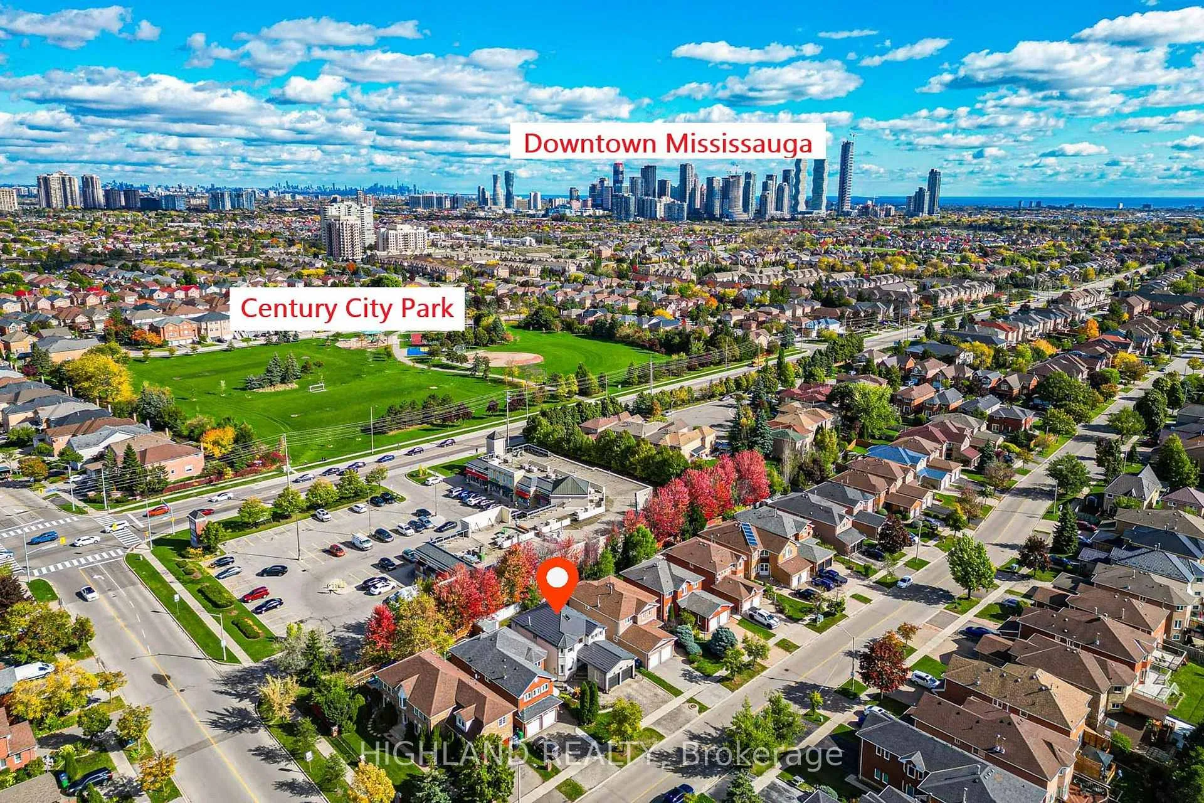 See all 48 photos
Property history
- $1,649,000TerminatedList: 2026-03-09|End: 2026-04-22|44 daysW12862740
Facts and features
- BasementApartment
- Price per sq ft~$733
- Water, sewerMunicipal
- HeatingForced air
- Second kitchen
- Hardwood floors
- Fireplace
- Central air
The homeDetached, 2-storey, 2,000–2,500 sq ft
- Type: Detached
- Style: 2-storey
- Living space: 2,000–2,500 sq ft
- Basement: Apartment, finished
InsideFireplace Yes, Hardwood, Tile, Other
- Fireplace: Yes
- Flooring: Hardwood, Tile
- Features: Other
- Rooms above ground: 9
- Rooms in the basement: 2
- Bedrooms: 4 + 2 in the basement
- Bathrooms: 4
- Kitchens: 2
- Family room: Yes
Outside and lotBrick, Asphalt shingle, Concrete
- Exterior: Brick
- Roof: Asphalt shingle
- Foundation: Concrete
- Size: 39.37 × 109.91 ft
Parking2 Garage, Built-in, Private
- Spaces: 2 Garage
- Garage: Built-in
- Driveway: Private
Heating, water and powerForced air, gas, Central air, Municipal water
- Heating: Forced air, gas
- Cooling: Central air
- Water: Municipal water
- Sewer: Municipal sewer
Costs and taxesTaxes $7,268 a year, HST No HST, Hot water tank
- Taxes, 2025: $7,268 a year
- HST: No HST
- Rental items: Hot water tank
Included in the saleExisting: fridge, stove, washer, dryer, dishwasher, light fixtures, windows covering
- Included: Existing: fridge, stove, washer, dryer, dishwasher, light fixtures, windows covering
Listing detailsW12862740, Terminated, Mar 9, 2026
- MLS® number: W12862740
- Status: Terminated
- Listed on: Mar 9, 2026
- Days on market: 44
- Updated: Apr 22, 2026
- Possession: Immediate
- Occupied by: Vacant
- Listing brokerage: HIGHLAND REALTY
About this home
5191 Warwickshire Way, Mississauga (East Credit), ON L5V 1P8
Beautifully renovated 4+2 bedroom home with double garage located in the heart of Mississauga. Featuring a fully finished basement with a private kitchen, bathroom, recreation room, and 1 bedroom plus recreation room (potential for 2)-ideal for extended family or additional living space. The home offers numerous interior upgrades and a newly refinished exterior, presenting a true move-in-ready condition. The layout is bright and functional, featuring a double-door front entrance, main floor laundry with garage access, and a Jacuzzi tub in the primary ensuite. Enjoy a large private backyard surrounded by mature maple trees, offering exceptional privacy. An upgraded interlock driveway and extended parking for up to 6 vehicles (2 garages + 4 driveways) provide rare convenience. The property is conveniently located near shopping, parks, schools, and public transit, making it an ideal family home in a highly sought-after neighborhood.
Ask about this home
A HOMEH agent will answer your questions about this home.
Around this home
Daily convenience, out of 100, from the distances below
Schools nearby
School rating, out of 10.
Helpful calculators
Your HOMEH agent

"I would see it this week."