

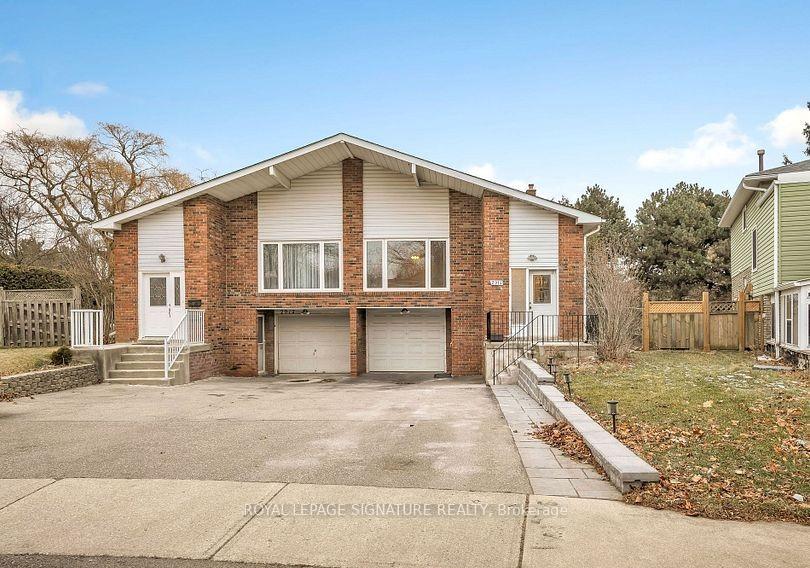
Upper Level, 2914 Windjammer Road
Semi-Detached Terminated
1/16Upper Level, 2914 Windjammer Road
Semi-Detached Terminated
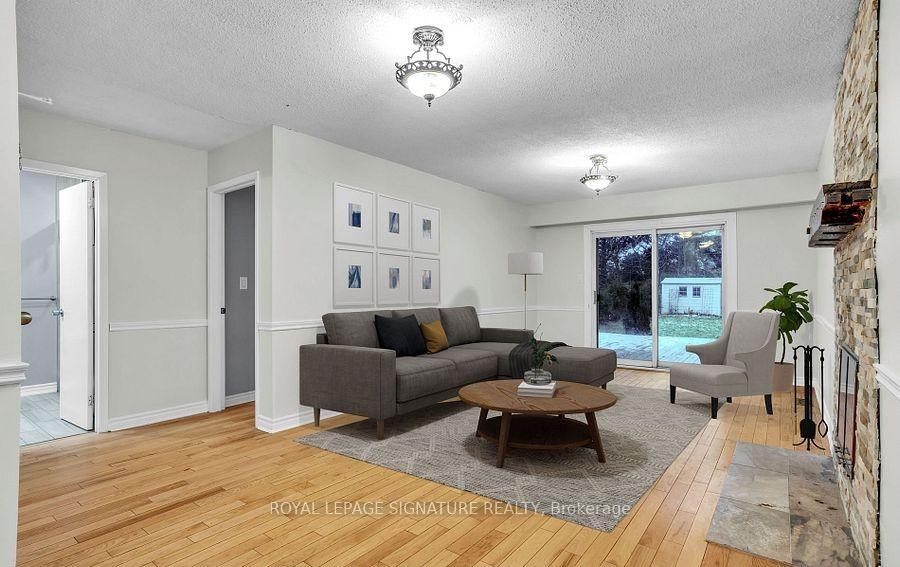
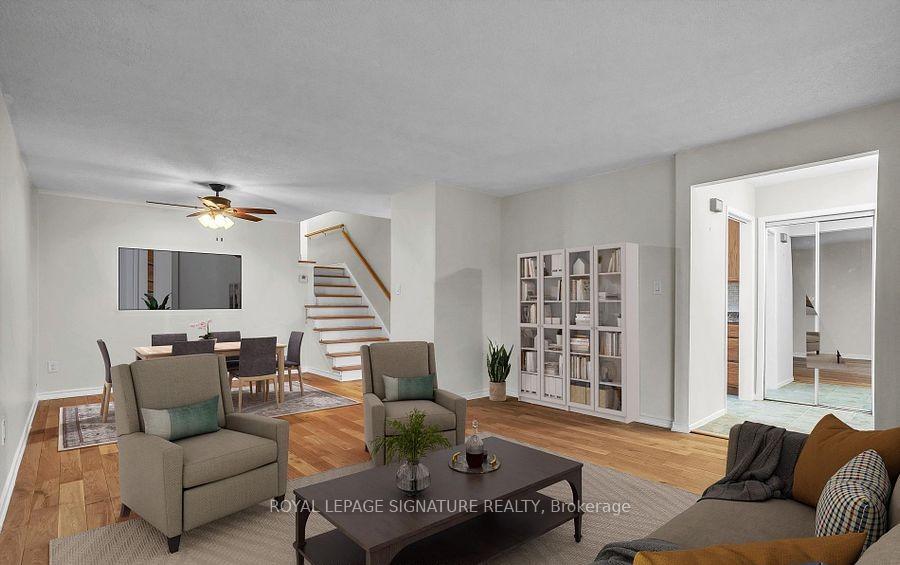
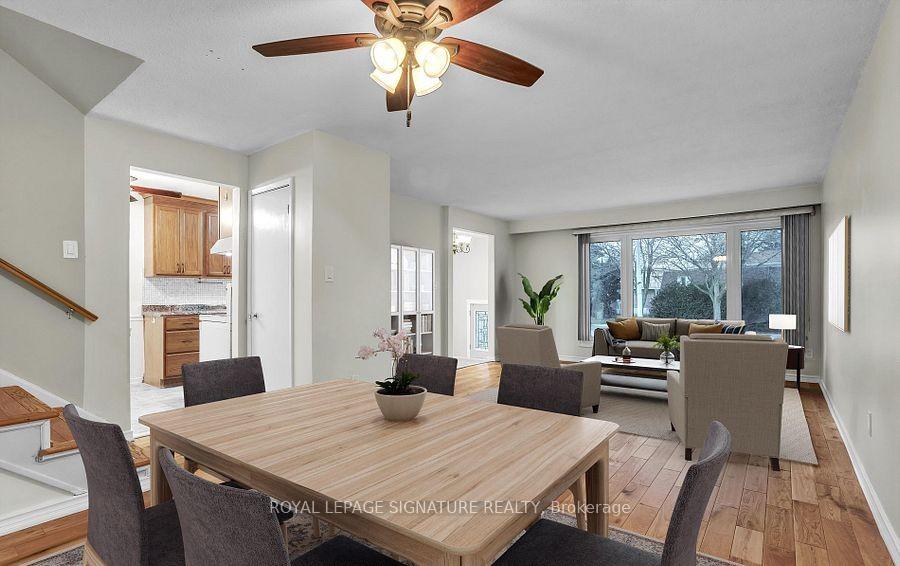
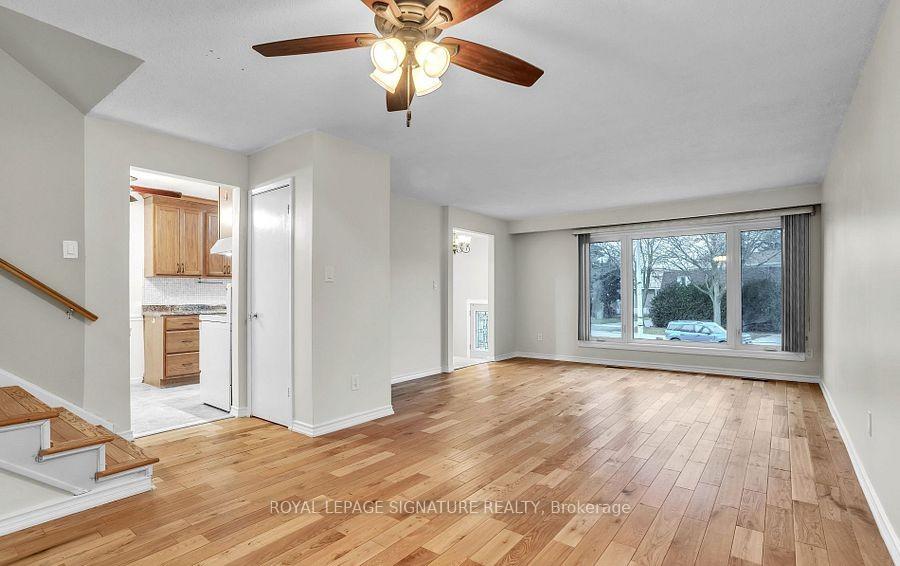 See all 16 photos
3 Bedrooms
1 Bathroom
2 Garage
1.5K–2K sq.ft
2nd Floor, 3…
— Unit
Property history
- $2,050TerminatedList: 2025-05-03|End: 2025-05-20|17 daysW12122576
- $2,750TerminatedList: 2025-05-03|End: 2025-05-20|17 daysW12122572
Facts and features
- BasementNone
- Lot size32 × 166 ft
- Lease term12 months
- FurnishedUnfurnished
What stands out
- Hardwood floors
- Central air
The homeSemi-Detached, Backsplit 5, Age 31–50 years
- Type: Semi-Detached
- Style: Backsplit 5
- Age: 31–50 years
- Living space: 1,500–2,000 sq ft
- Basement: None
InsideHardwood, Ceramic, Ensuite, main level, Carpet free
- Flooring: Hardwood, Ceramic
- Laundry: Ensuite, main level
- Features: Carpet free
- Rooms above ground: 5
- Bedrooms: 3
- Bathrooms: 1
- Kitchens: 1
Outside and lotBrick, Asphalt shingle, Concrete
Outside
- Exterior: Brick
- Roof: Asphalt shingle
- Foundation: Concrete
- Other structures: Shed
- Size: 32.31 × 165.98 ft
Parking2 Garage, Built-in, Available
- Spaces: 2 Garage
- Garage: Built-in
- Driveway: Available
Heating, water and powerForced air, gas, Central air, Municipal water
- Heating: Forced air, gas
- Cooling: Central air
- Water: Municipal water
- Sewer: Municipal sewer
- Natural gas: Available
- Hydro: Available
- Cable: Available
- Telephone: Available
Rent and termsRent $2,750 a month, 2nd floor, 3rd floor, Unfurnished
- Rent: $2,750 a month
- Space for rent: 2nd floor, 3rd floor
- Furnished: Unfurnished
- Lease: 12 months
- Paid: Monthly
- Rent includes: Parking
- Deposit: Required
- Credit check: Required
- Employment letter: Required
- Rental application: Required
- References: Required
Included2 surface parking + 1 garage parking. all kitchen appliances. all light fixtures. all shelving. all mirrors. washer & dryer. all window coverings. tenant pays 2/3 of utilities.
- Included: 2 surface parking + 1 garage parking. all kitchen appliances. all light fixtures. all shelving. all mirrors. washer & dryer. all window coverings. tenant pays 2/3 of utilities.
NearbyHospital, library, park, public transit, rec./commun.centre, river/stream
- Close to: Hospital, library, park, public transit, rec./commun.centre, river/stream
Listing detailsW12122572, Terminated, May 3, 2025
- MLS® number: W12122572
- Status: Terminated
- Listed on: May 3, 2025
- Days on market: 17
- Updated: May 20, 2025
- Possession: 2025-05-03 / Immediate
- Occupied by: Vacant
- Listing brokerage: ROYAL LEPAGE SIGNATURE REALTY
About this home
Upper Level, 2914 Windjammer Road, Mississauga (Erin Mills), ON L5L 1S7
Carpet FreeHospitalLibraryParkPublic TransitRec./Commun.Centre
Tenants dream come true in the heart of Erin Mills. Friendly area, good schools, near UTM, QEW, shopping, transit. Bright and spacious 3 bedrooms, large living room, kitchen with plenty of counter space, ensuite laundry, 2 surface + 1 garage parking spots. Amazing walkability to parks/trails. This is truly a gem for families.
Read more
Ask about this home
A HOMEH agent will answer your questions about this home.
Ask a question
Around this home
Winston Churchill & Dundas St.
Errands
Parks
Schools
Daily convenience, out of 100, from the distances below
ParkKing's Masting Park · 3 within 1 km8 min walk464 m
GroceryLongo's4 min walk248 m
SchoolKaban Montessori School6 min walk350 m
PharmacyShoppers Drug Mart5 min walk279 m
Cafés & foodStarbucks · 15 within 1 km4 min walk259 m
Gym & rec centreClub Pilates8 min walk481 m
LibraryMississauga Library - South Common24 min walk1.5 km
WalkDriveStraight-line distance, open map data
Grocery0.2 km
Park0.5 km
Coffee0.3 km
Dining0.4 km
Gym0.5 km
Schools nearby
School rating, out of 10.
Kaban Montessori Schoolelementary · Private · 0.3 km
—
Maple Root Academyelementary · Private · 0.7 km
—
Jaya International High Schoolsecondary · Private · 0.8 km
—
Contact agent
Helpful calculators
Rent vs buy
Affordability
Mortgage
Down payment
Stress test
CMHC insurance
Your HOMEH agent

KimHOMEH agent · Mississauga
"I would see it this week."
Ask Kim