

Unit 102, 2945 Thomas Street
Unit 102, 2945 Thomas Street
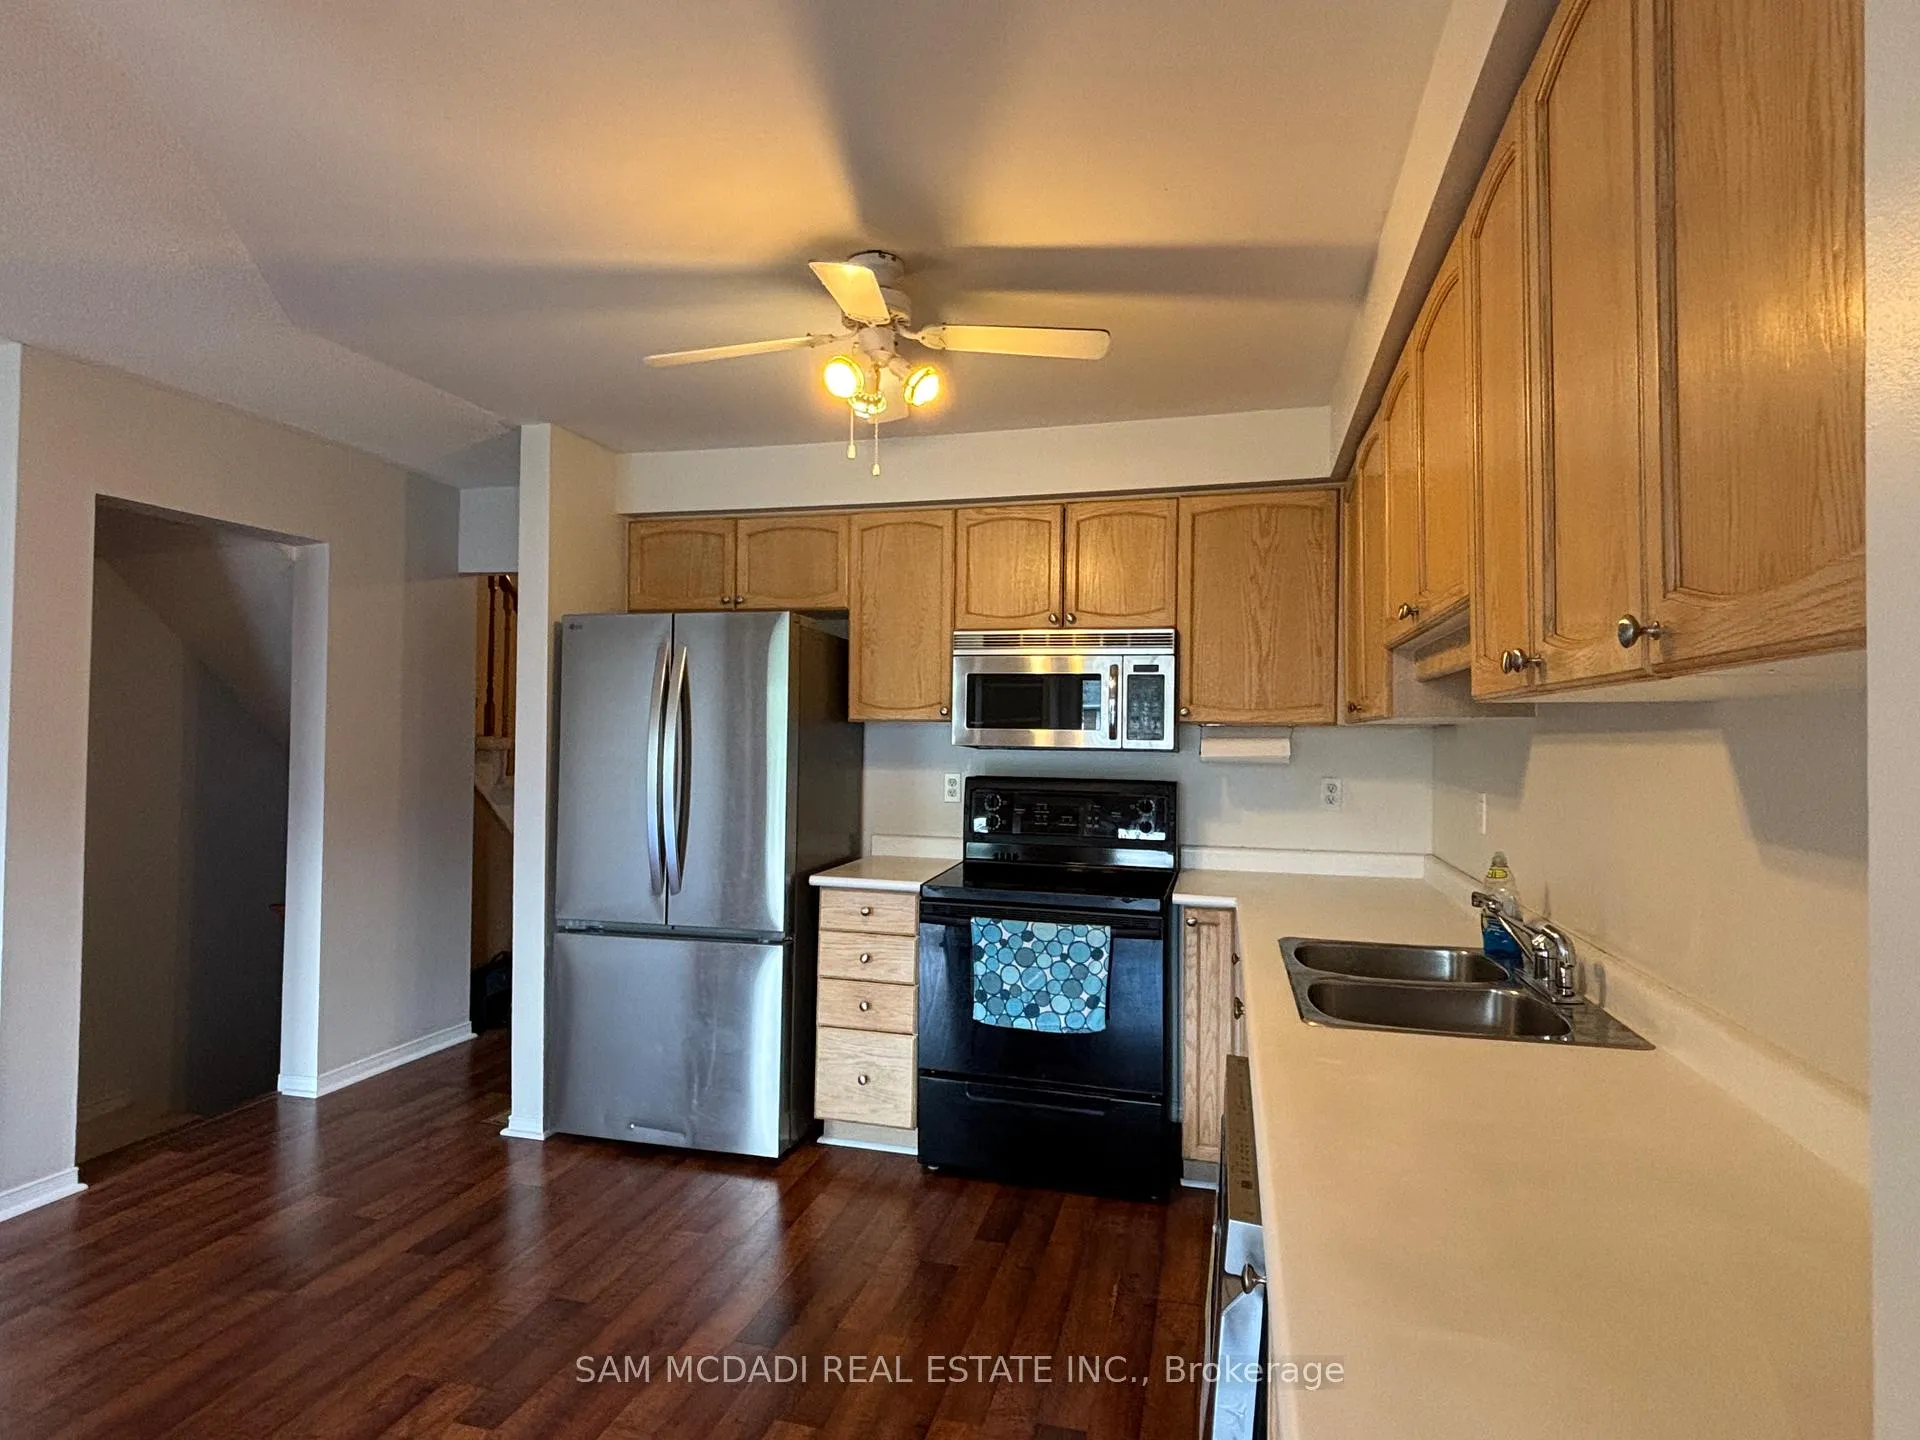 See all 13 photos
Property history
- $3,350SuspendedList: 2025-09-14|End: 2025-09-29|15 daysW12402694
- $3,350TerminatedList: 2025-08-25|End: 2025-09-14|20 daysW12361985
Facts and features
- BasementWalk-out
- LaundryIn basement
- Lease term12 months
- PetsAllowed
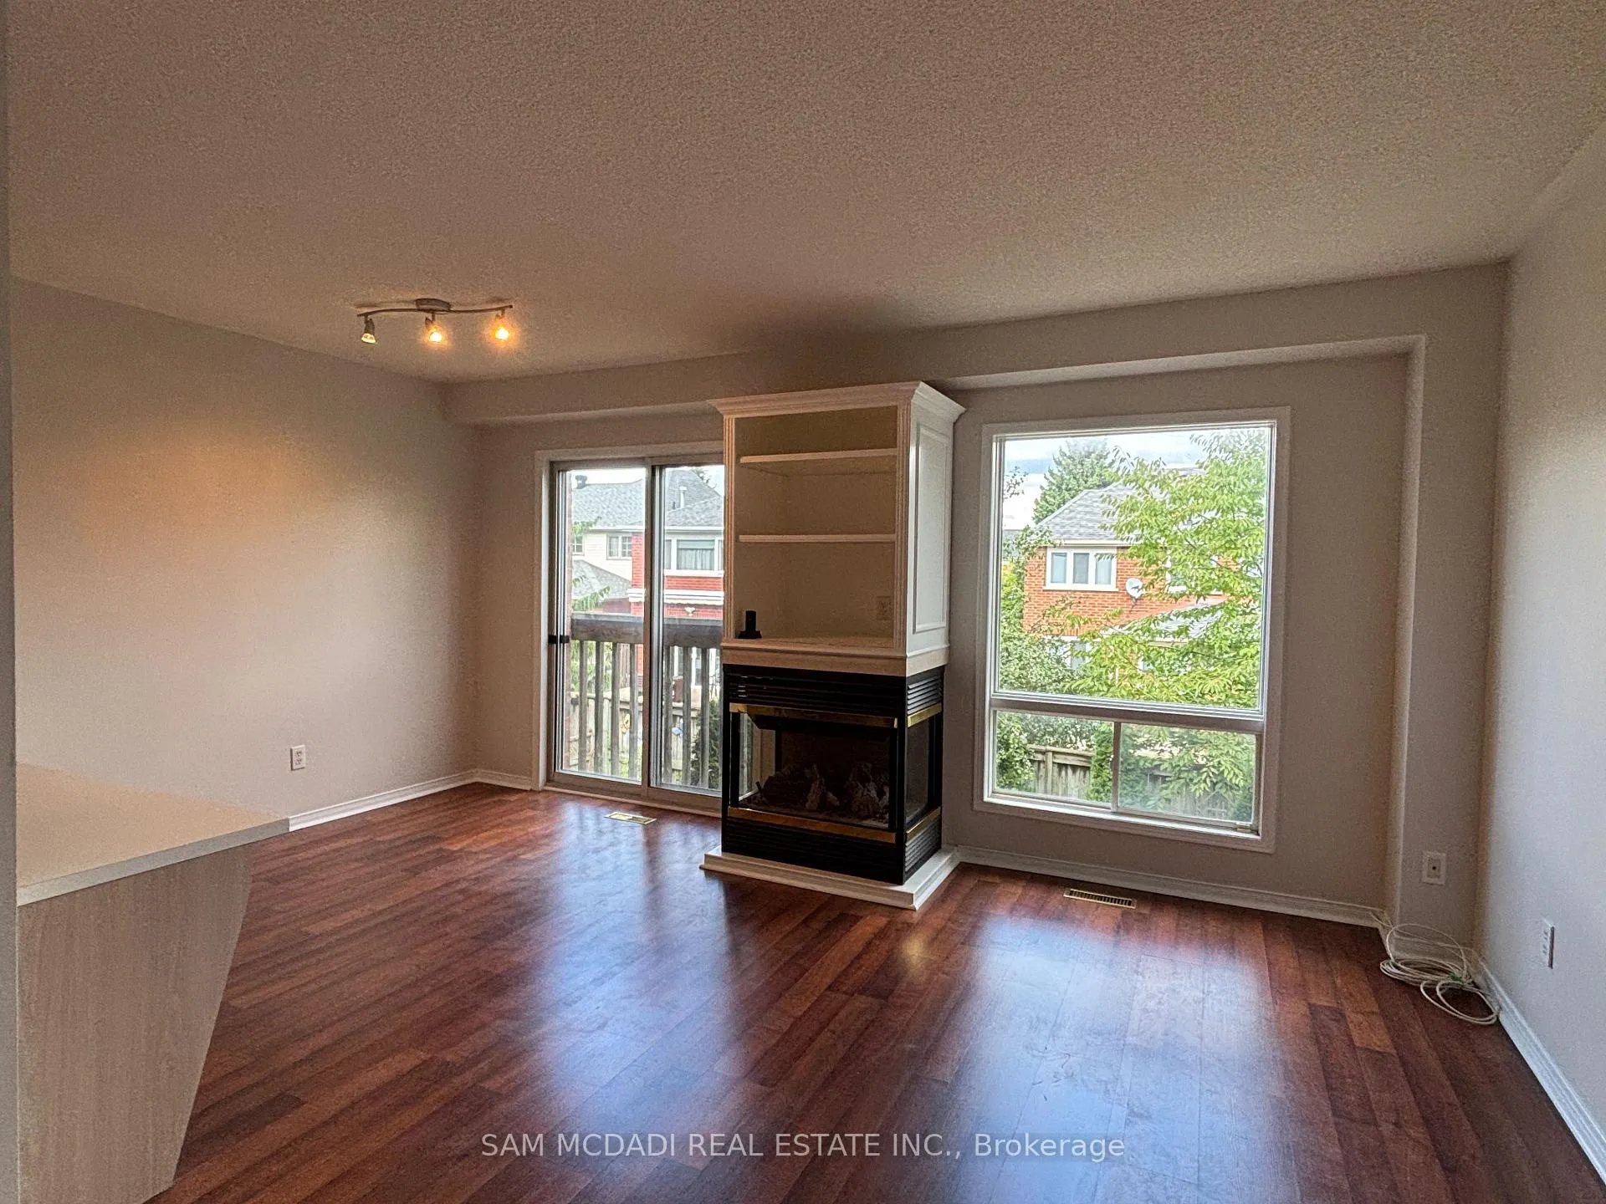
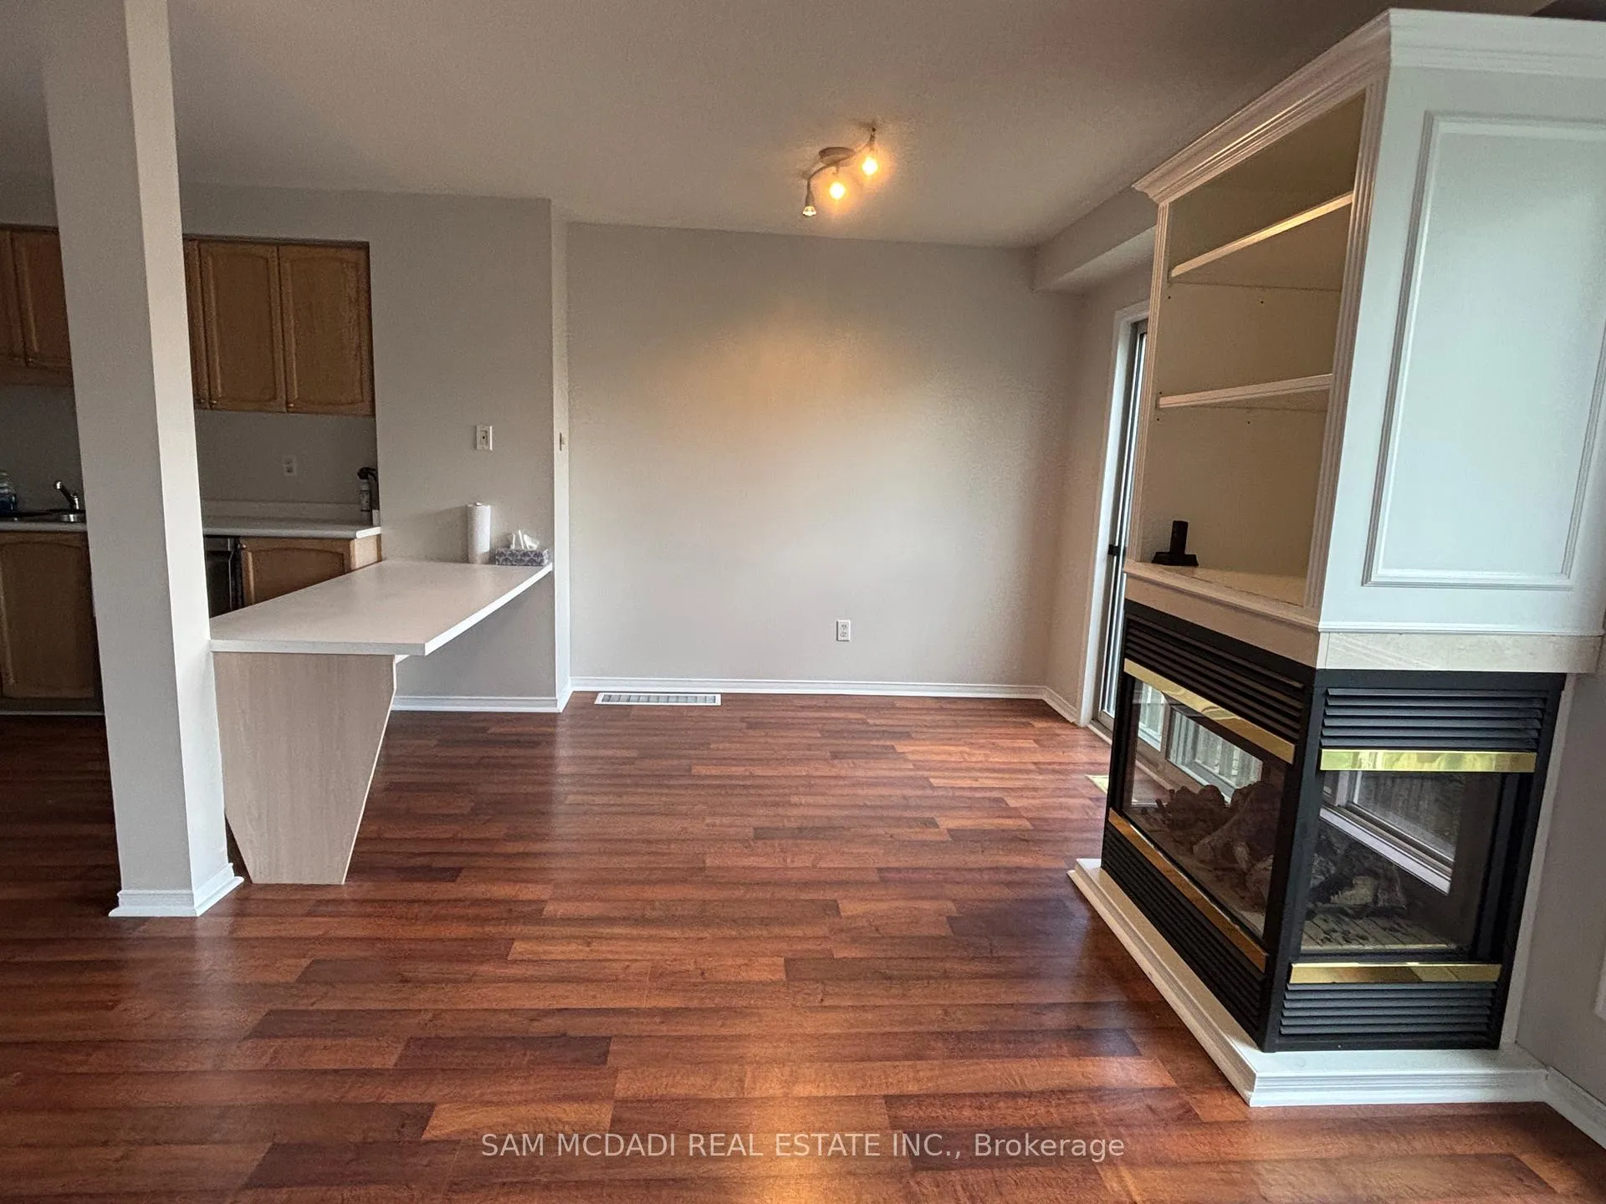
- Fireplace
- Central air
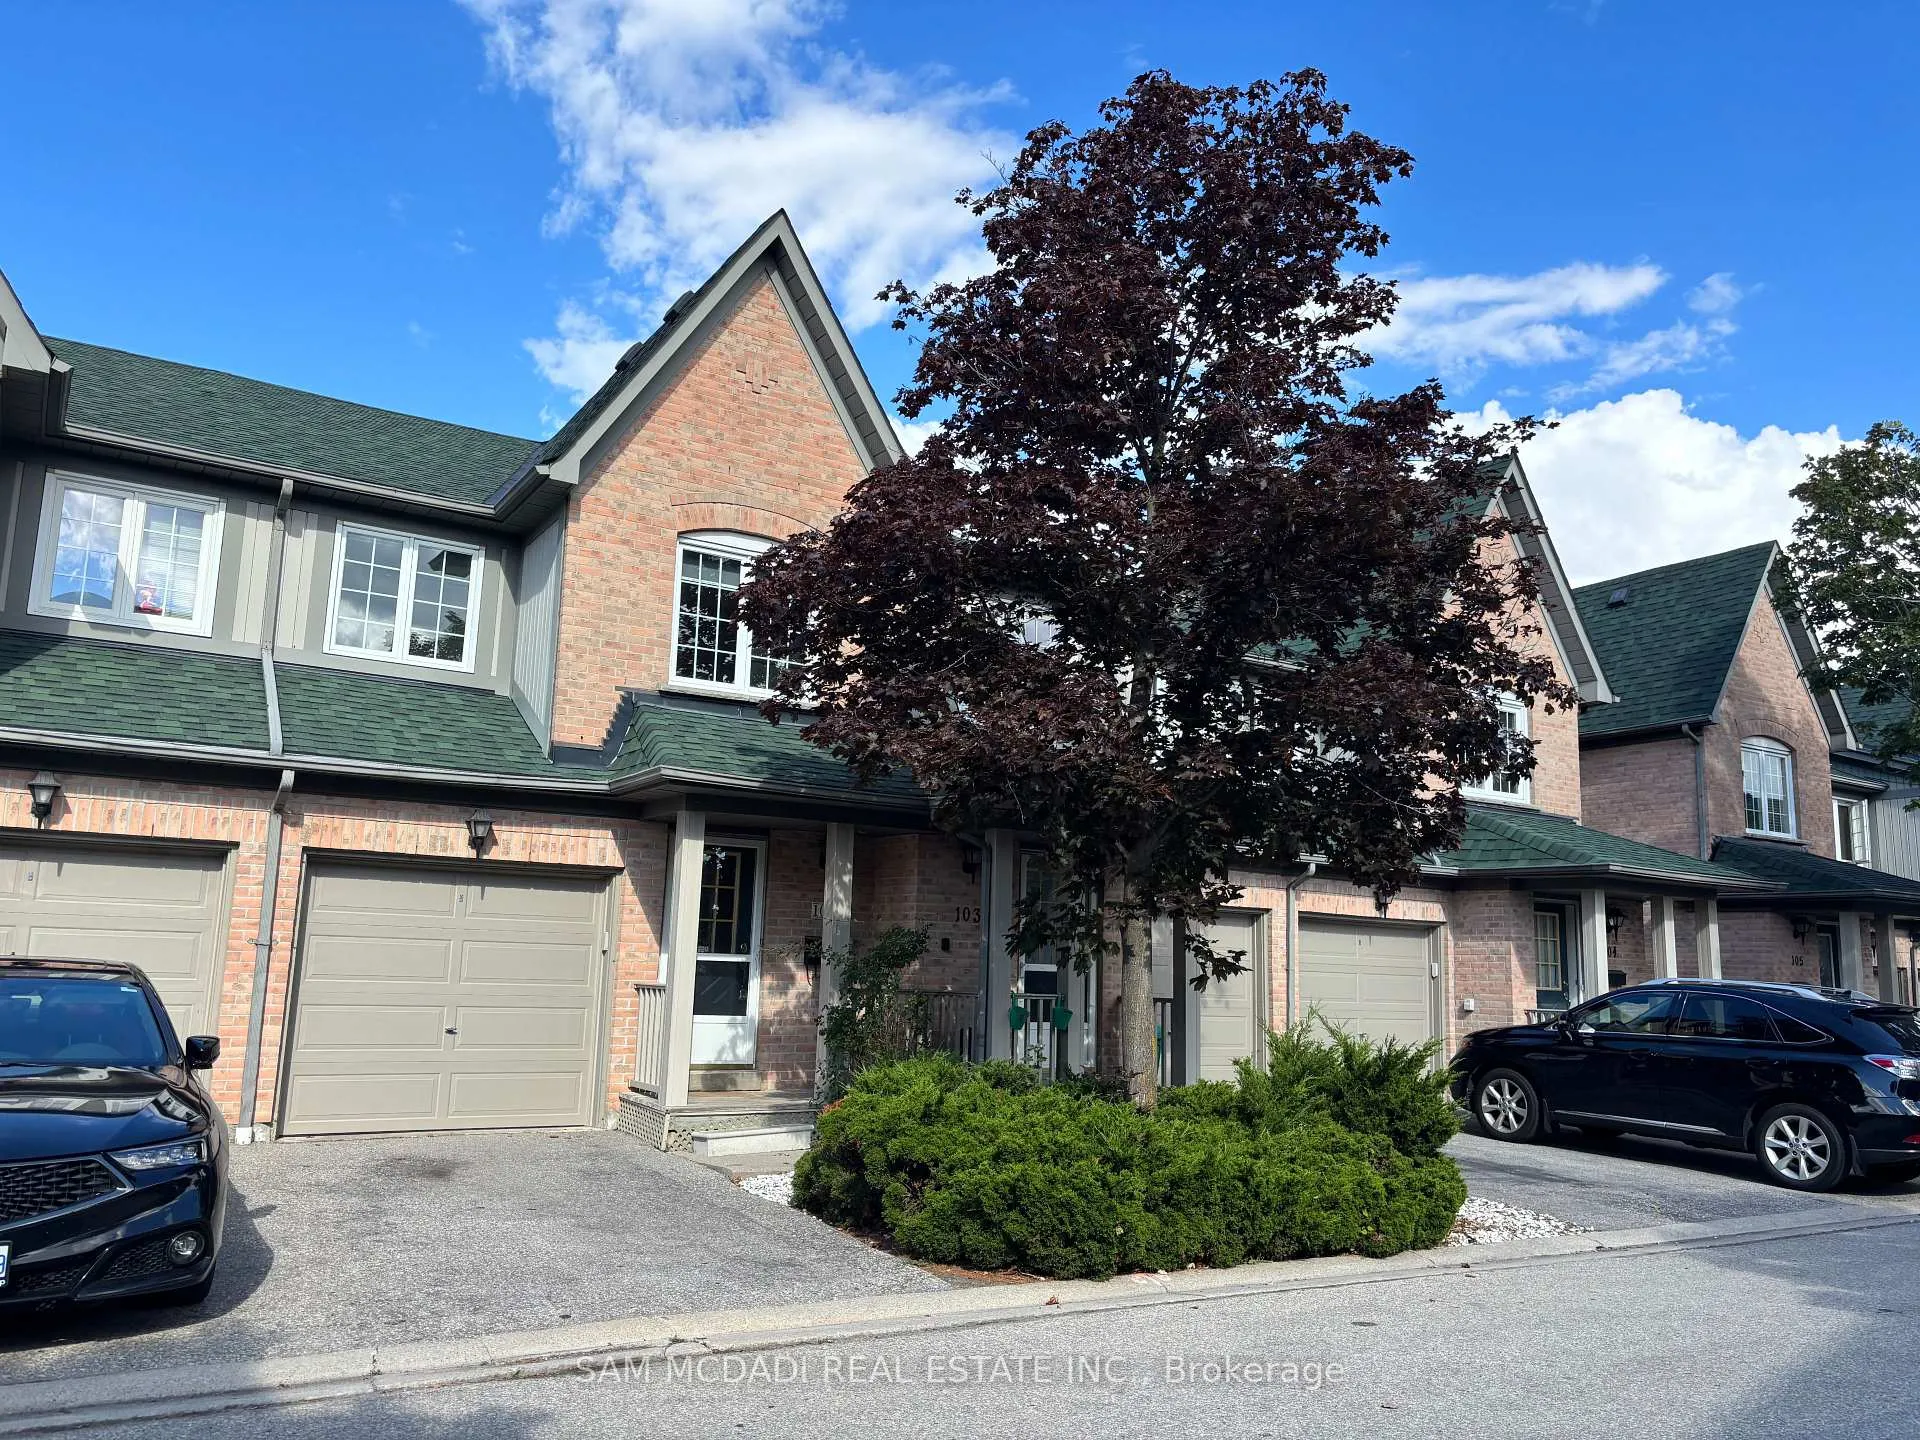
The homeCondo Townhouse, 2-storey, Age 16–30 years
- Type: Condo Townhouse
- Style: 2-storey
- Age: 16–30 years
- Living space: 1,200–1,399 sq ft
- Basement: Finished with walk-out
- Exposure: West
InsideFireplace Yes, Ceramic, Broadloom, Concrete, In basement, lower level
- Fireplace: Yes
- Flooring: Ceramic, Broadloom, Concrete
- Laundry: In basement, lower level
- Features: Storage, auto garage door remote
- Rooms above ground: 6
- Rooms in the basement: 3
- Bedrooms: 3
- Bathrooms: 3
- Kitchens: 1
OutsideBrick, Asphalt shingle, Juliette
- Exterior: Brick
- Roof: Asphalt shingle
- Balcony: Juliette
- Features: Porch
Parking and locker2 Parking (1 garage + 1 drive), Built-in, Parking type Owned
- Spaces: 2 Parking (1 garage + 1 drive)
- Garage: Built-in
- Parking type: Owned
- Driveway: Private
- Locker: None
Building2945 Thomas Street, Condo corporation 530, Pets Allowed
- Name: 2945 Thomas Street
- Condo corporation: 530
- Pets: Allowed
Heating, water and powerForced air, gas, Central air
- Heating: Forced air, gas
- Cooling: Central air
Rent and termsRent $3,350 a month, Entire property, Unfurnished
- Rent: $3,350 a month
- Space for rent: Entire property
- Furnished: Unfurnished
- Lease: 12 months
- Paid: Monthly
- Rent includes: Central air conditioning, parking, water heater
- Deposit: Required
- Credit check: Required
- Employment letter: Required
- Rental application: Required
- References: Required
- Rental items: None
IncludedAll appliances ( new d/w and fridge,) all lights and window coverings, auto matic garage opener, freshly painted, new floors on main, lower, and upper
- Included: All appliances ( new d/w and fridge,) all lights and window coverings, auto matic garage opener, freshly painted, new floors on main, lower, and upper
Listing detailsW12361985, Terminated, Aug 25, 2025
- MLS® number: W12361985
- Status: Terminated
- Listed on: Aug 25, 2025
- Days on market: 20
- Updated: Sep 14, 2025
- Possession: 2025-09-01 / 1-29 days
- Occupied by: Vacant
- Listing brokerage: SAM MCDADI REAL ESTATE INC.
About this home
Unit 102, 2945 Thomas Street, Mississauga (Central Erin Mills), ON L5M 6C1
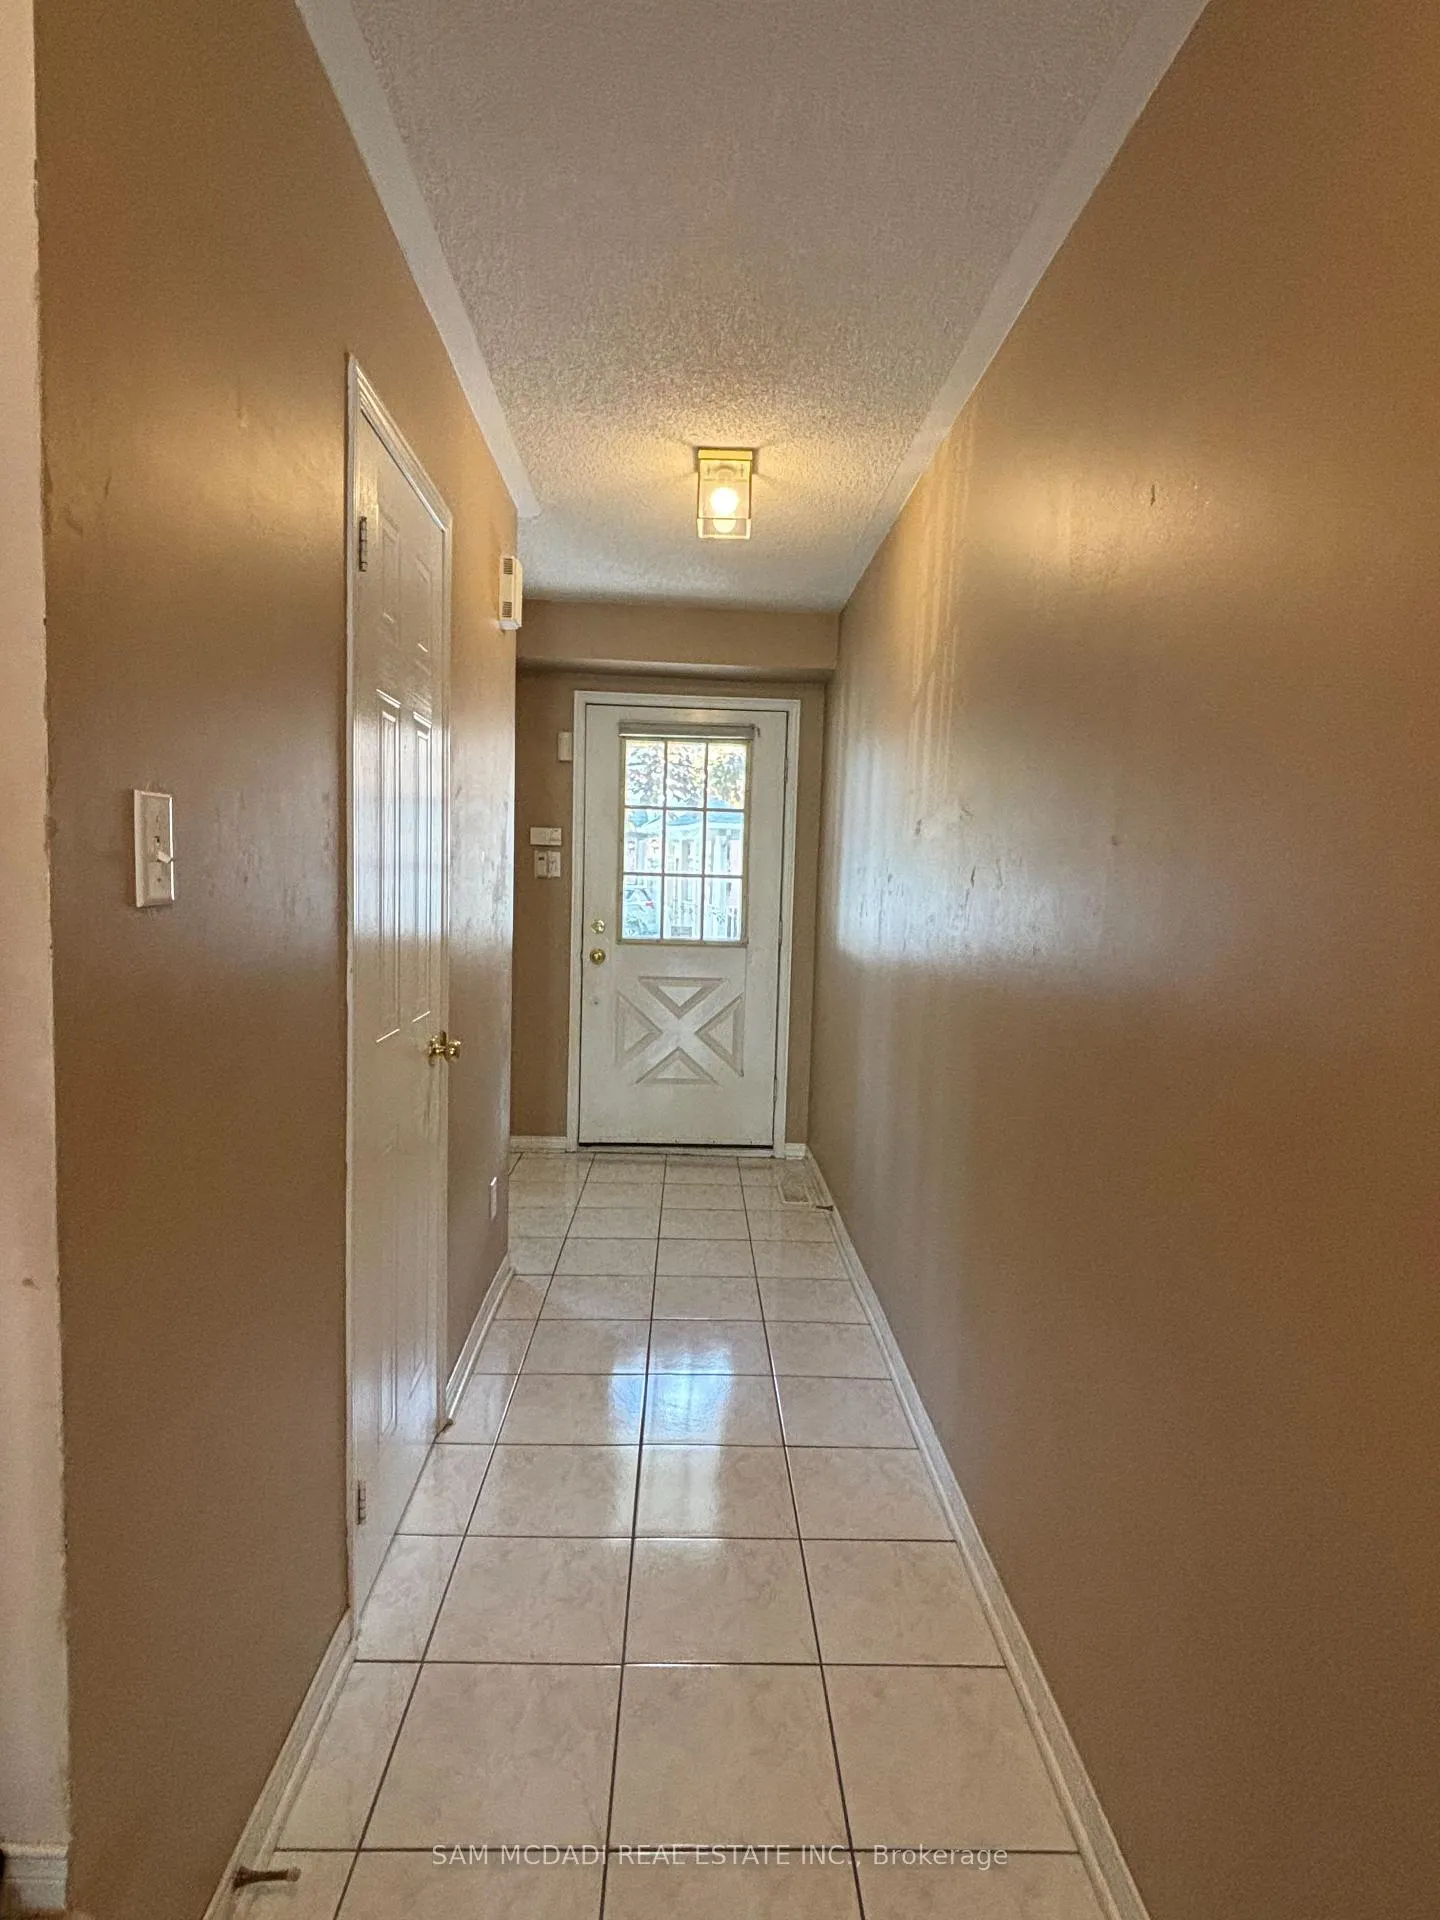
Charming Townhome in Sought-After Mississauga Neighborhood. Nestled in a mature, desirable area of Mississauga, this well-kept townhome offers over 1,600 total living sq ft and is ready for your personal touch. The main floor features an open-concept kitchen, living, and dining space, bathed in natural light. A cozy gas fireplace, breakfast bar, and Juliette balcony overlooking the rear yard add to the appeal. On the second floor, you'll find a spacious 4-piece bath and two generously-sized bedrooms, including a large primary suite with a walk-in closet and private ensuite. The finished basement provides a bright recreational area with a large window and walkout to the backyard, filling the space with natural light. This level also offers a laundry room, mechanical room, and extra storage. Located near the end of the street, with convenient visitor parking directly across, this unit is perfectly positioned for privacy and accessibility. Plus, most of the home has been freshly painted, and it's carpet-free throughout, except for the stairwell. Final renos will be completed by Sept 1,LL to pay for the HWT, All other utilities to be paid by the tenant.
Ask about this home
A HOMEH agent will answer your questions about this home.
Know more about 2945 Thomas Street
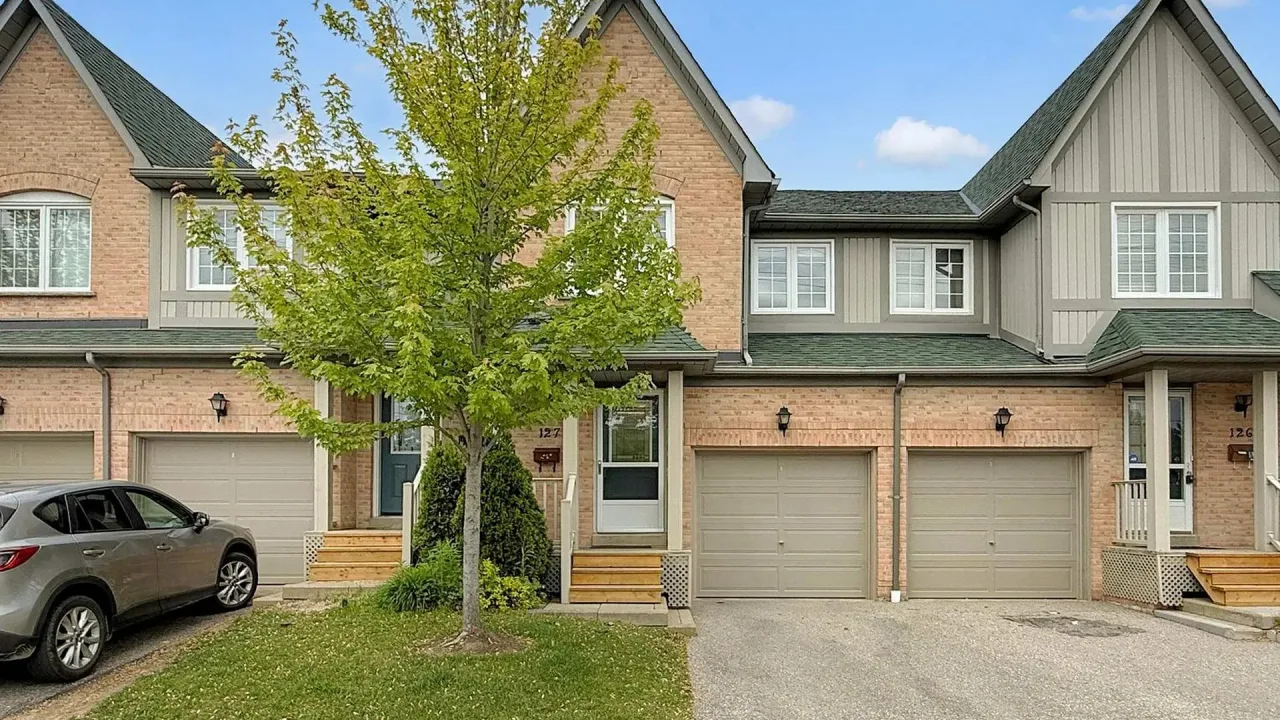
Condo building · 2945 Thomas Street
2945 Thomas Street is a condo. Right now 2 for sale are on the market here.
- $576/sq ft
No similar units for rent in 2945 Thomas Street right now.
Around this home
Daily convenience, out of 100, from the distances below
Schools nearby
School rating, out of 10.
Helpful calculators
Your HOMEH agent

"I would see it this week."