

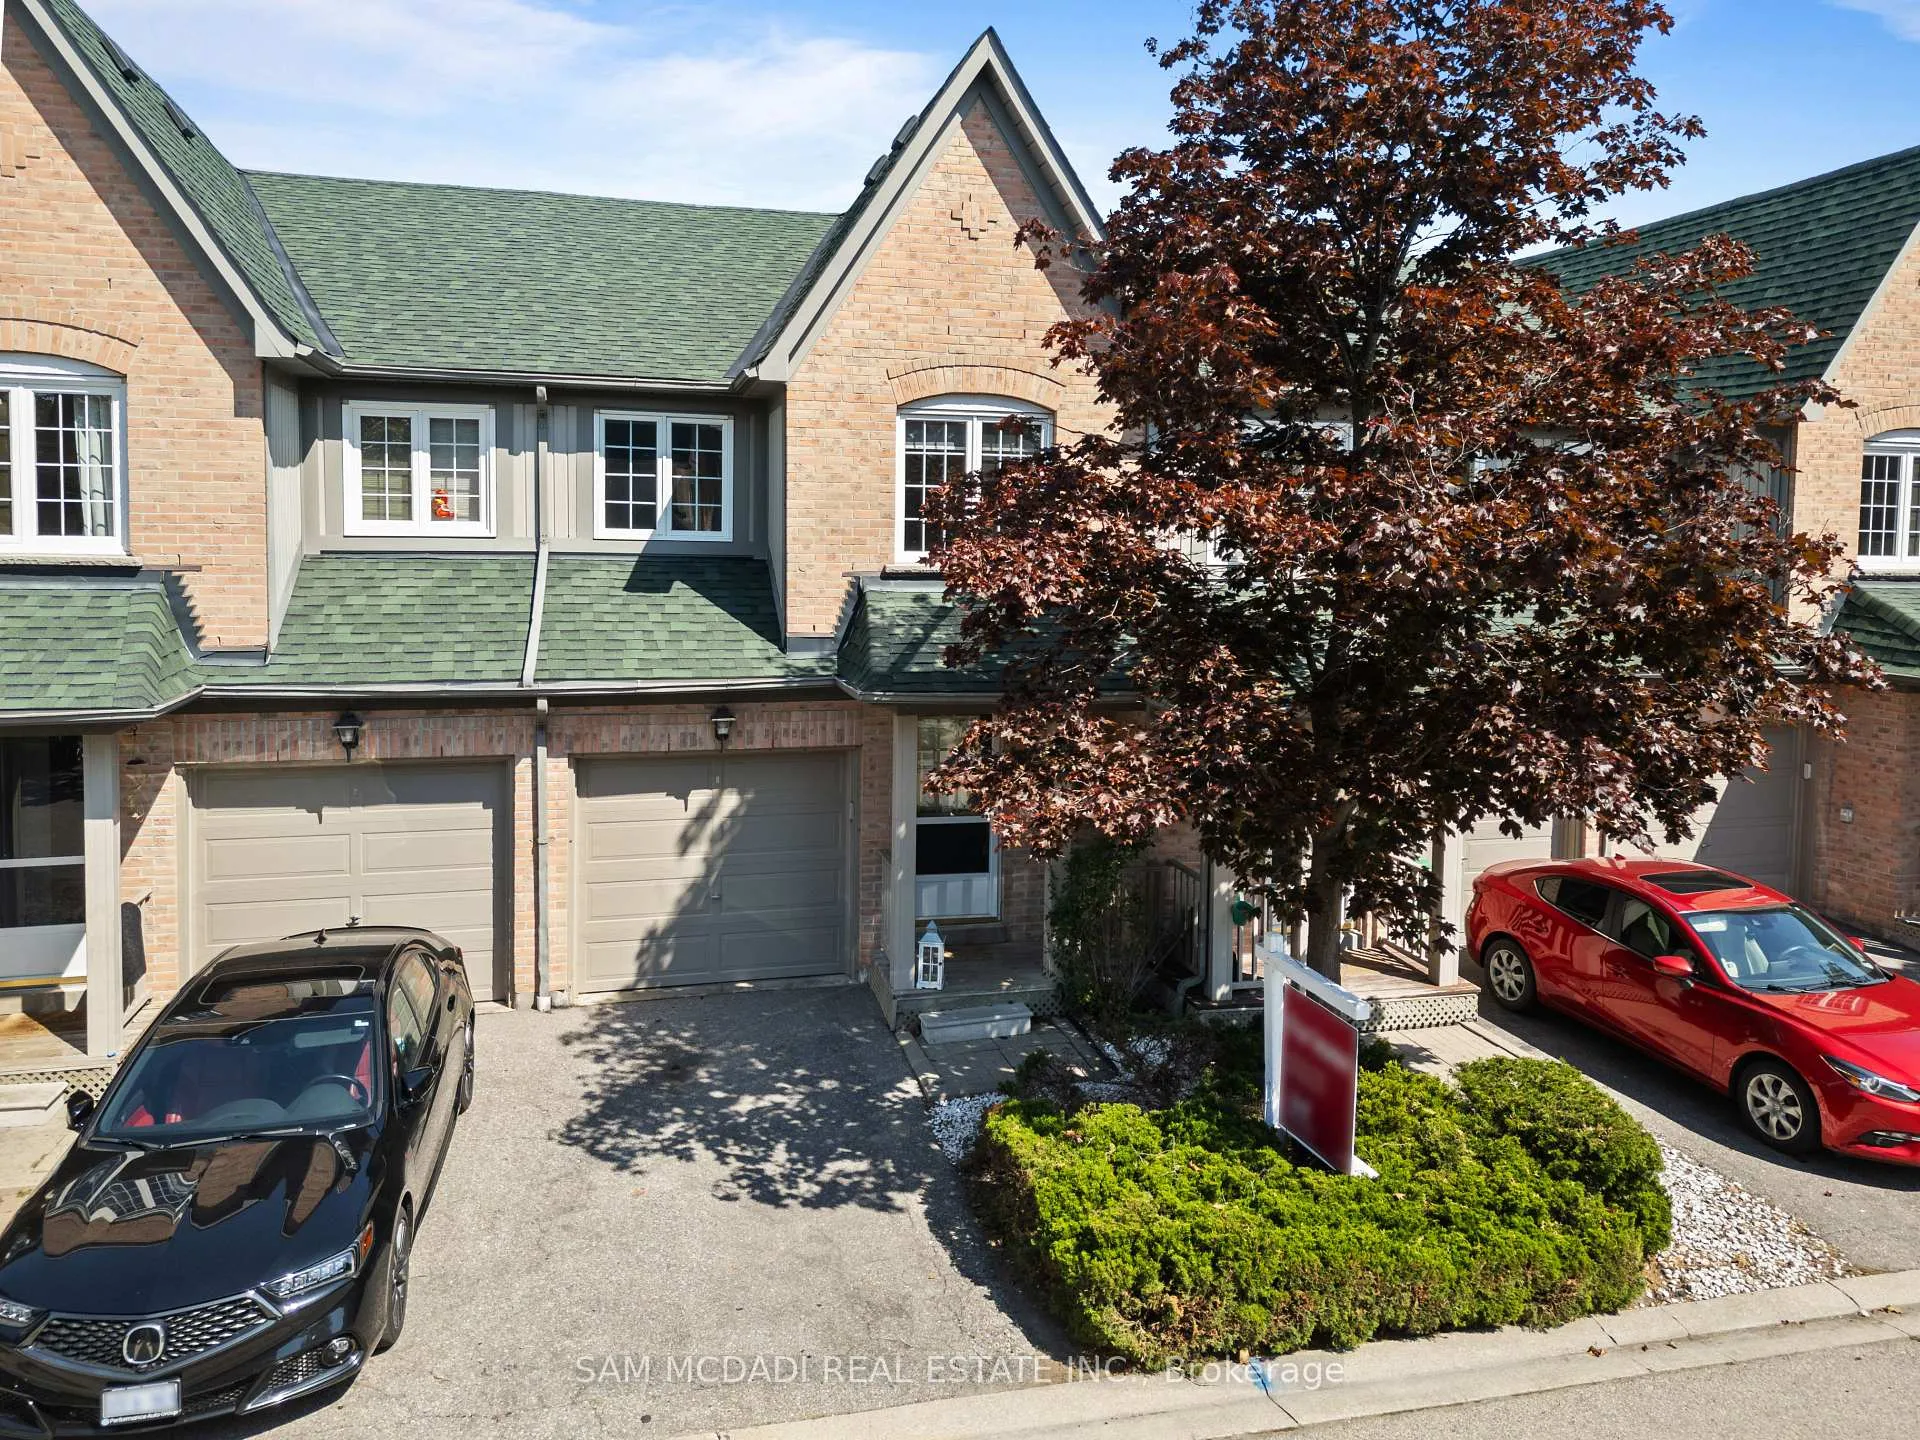
Unit 102, 2945 Thomas Street
Unit 102, 2945 Thomas Street
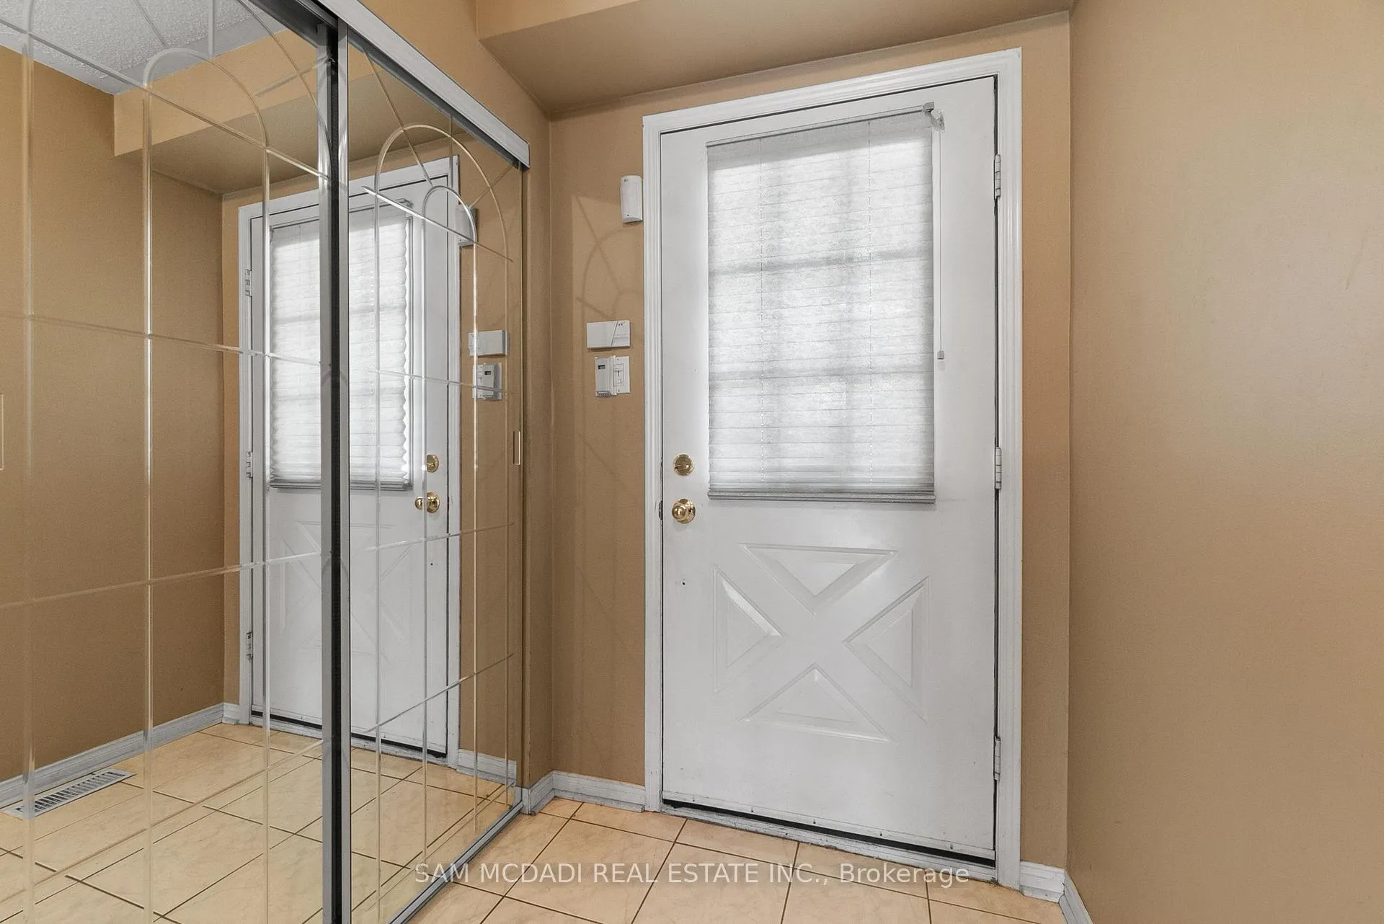
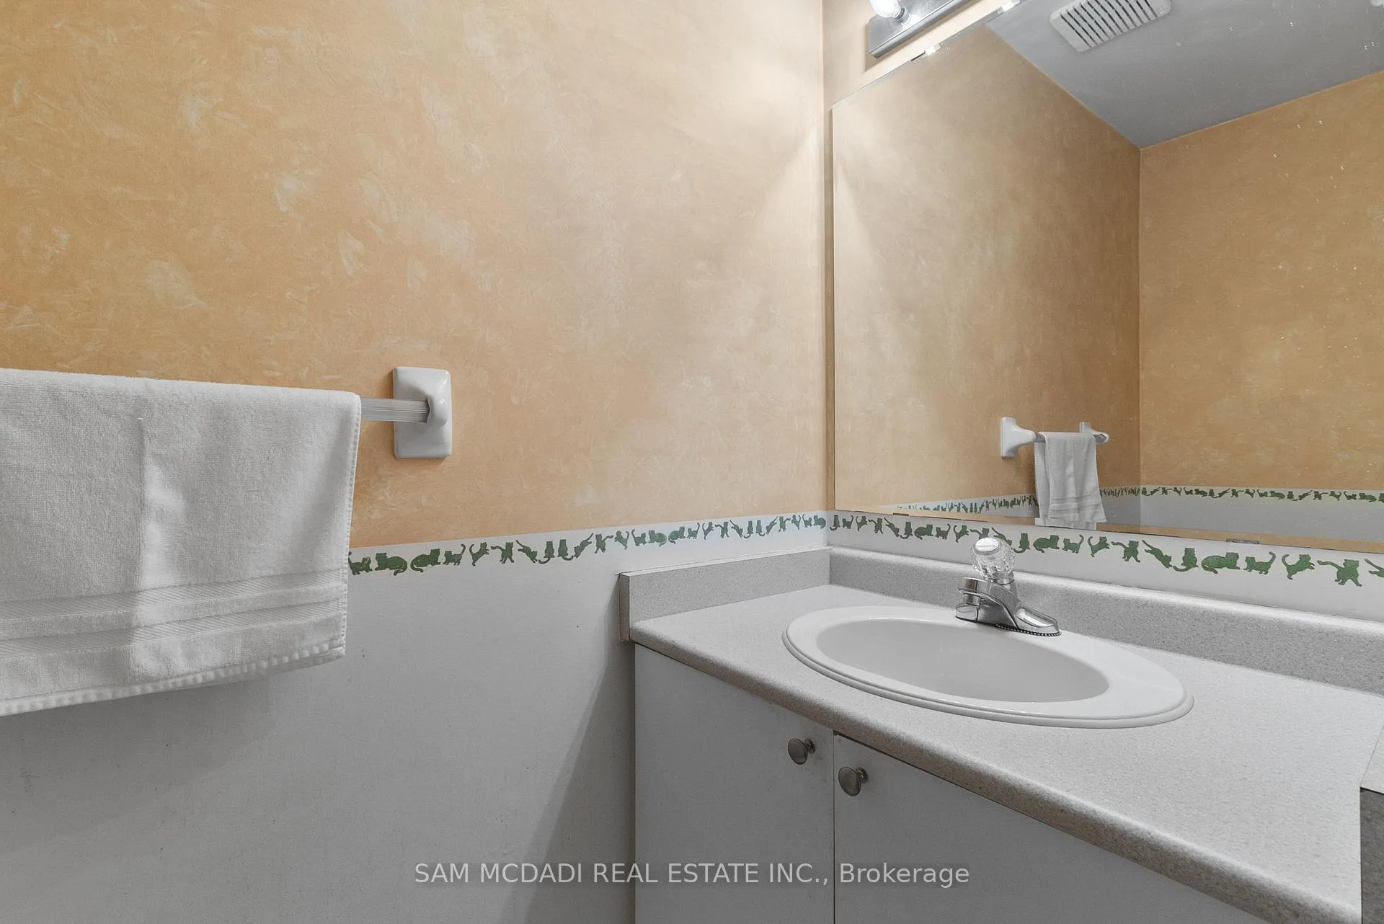
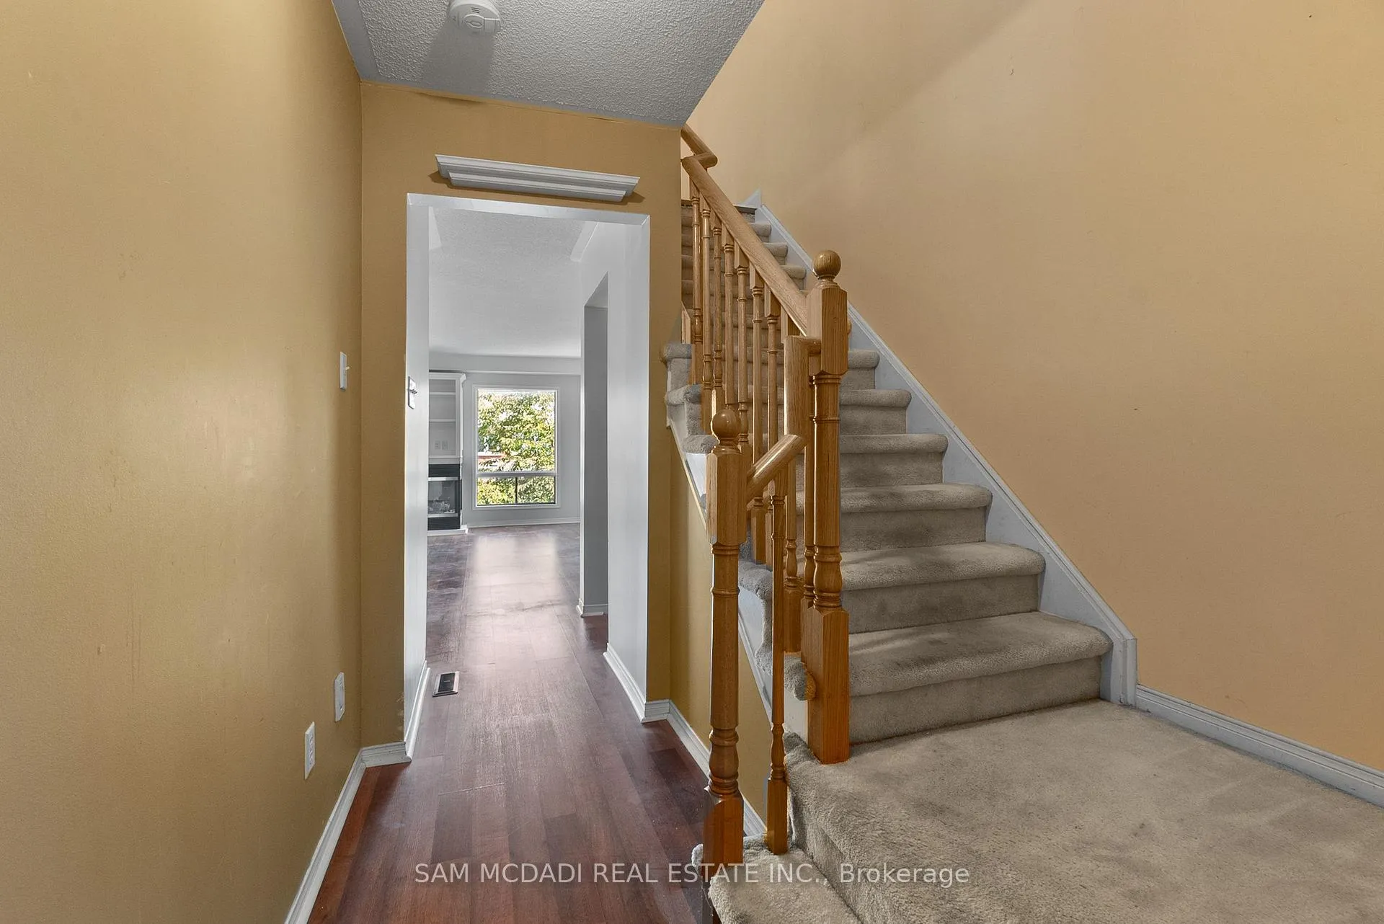
 See all 35 photos
Property history
- $3,350SuspendedList: 2025-09-14|End: 2025-09-29|15 daysW12402694
- $3,350TerminatedList: 2025-08-25|End: 2025-09-14|20 daysW12361985
Facts and features
- BasementWalk-out
- LaundryIn basement
- Lease term12 months
- PetsAllowed
- Fireplace
- Central air
The homeCondo Townhouse, 2-storey, Age 16–30 years
- Type: Condo Townhouse
- Style: 2-storey
- Age: 16–30 years
- Living space: 1,200–1,399 sq ft
- Basement: Finished with walk-out
- Exposure: West
InsideFireplace Yes, Ceramic, Concrete, In basement, lower level
- Fireplace: Yes
- Flooring: Ceramic, Concrete
- Laundry: In basement, lower level
- Features: Storage, auto garage door remote
- Rooms above ground: 6
- Rooms in the basement: 3
- Bedrooms: 3
- Bathrooms: 3
- Kitchens: 1
OutsideBrick, Asphalt shingle, Juliette
- Exterior: Brick
- Roof: Asphalt shingle
- Balcony: Juliette
- Features: Porch
Parking and locker2 Parking (1 garage + 1 drive), Built-in, Parking type Owned
- Spaces: 2 Parking (1 garage + 1 drive)
- Garage: Built-in
- Parking type: Owned
- Driveway: Private
- Locker: None
Building2945 Thomas Street, Condo corporation 530, Pets Allowed
- Name: 2945 Thomas Street
- Condo corporation: 530
- Pets: Allowed
Heating, water and powerForced air, gas, Central air
- Heating: Forced air, gas
- Cooling: Central air
Rent and termsRent $3,350 a month, Entire property, Unfurnished
- Rent: $3,350 a month
- Space for rent: Entire property
- Furnished: Unfurnished
- Lease: 12 months
- Rent includes: Common elements, parking
- Deposit: Required
- Credit check: Required
- Employment letter: Required
- Rental application: Required
- References: Required
- Rental items: None
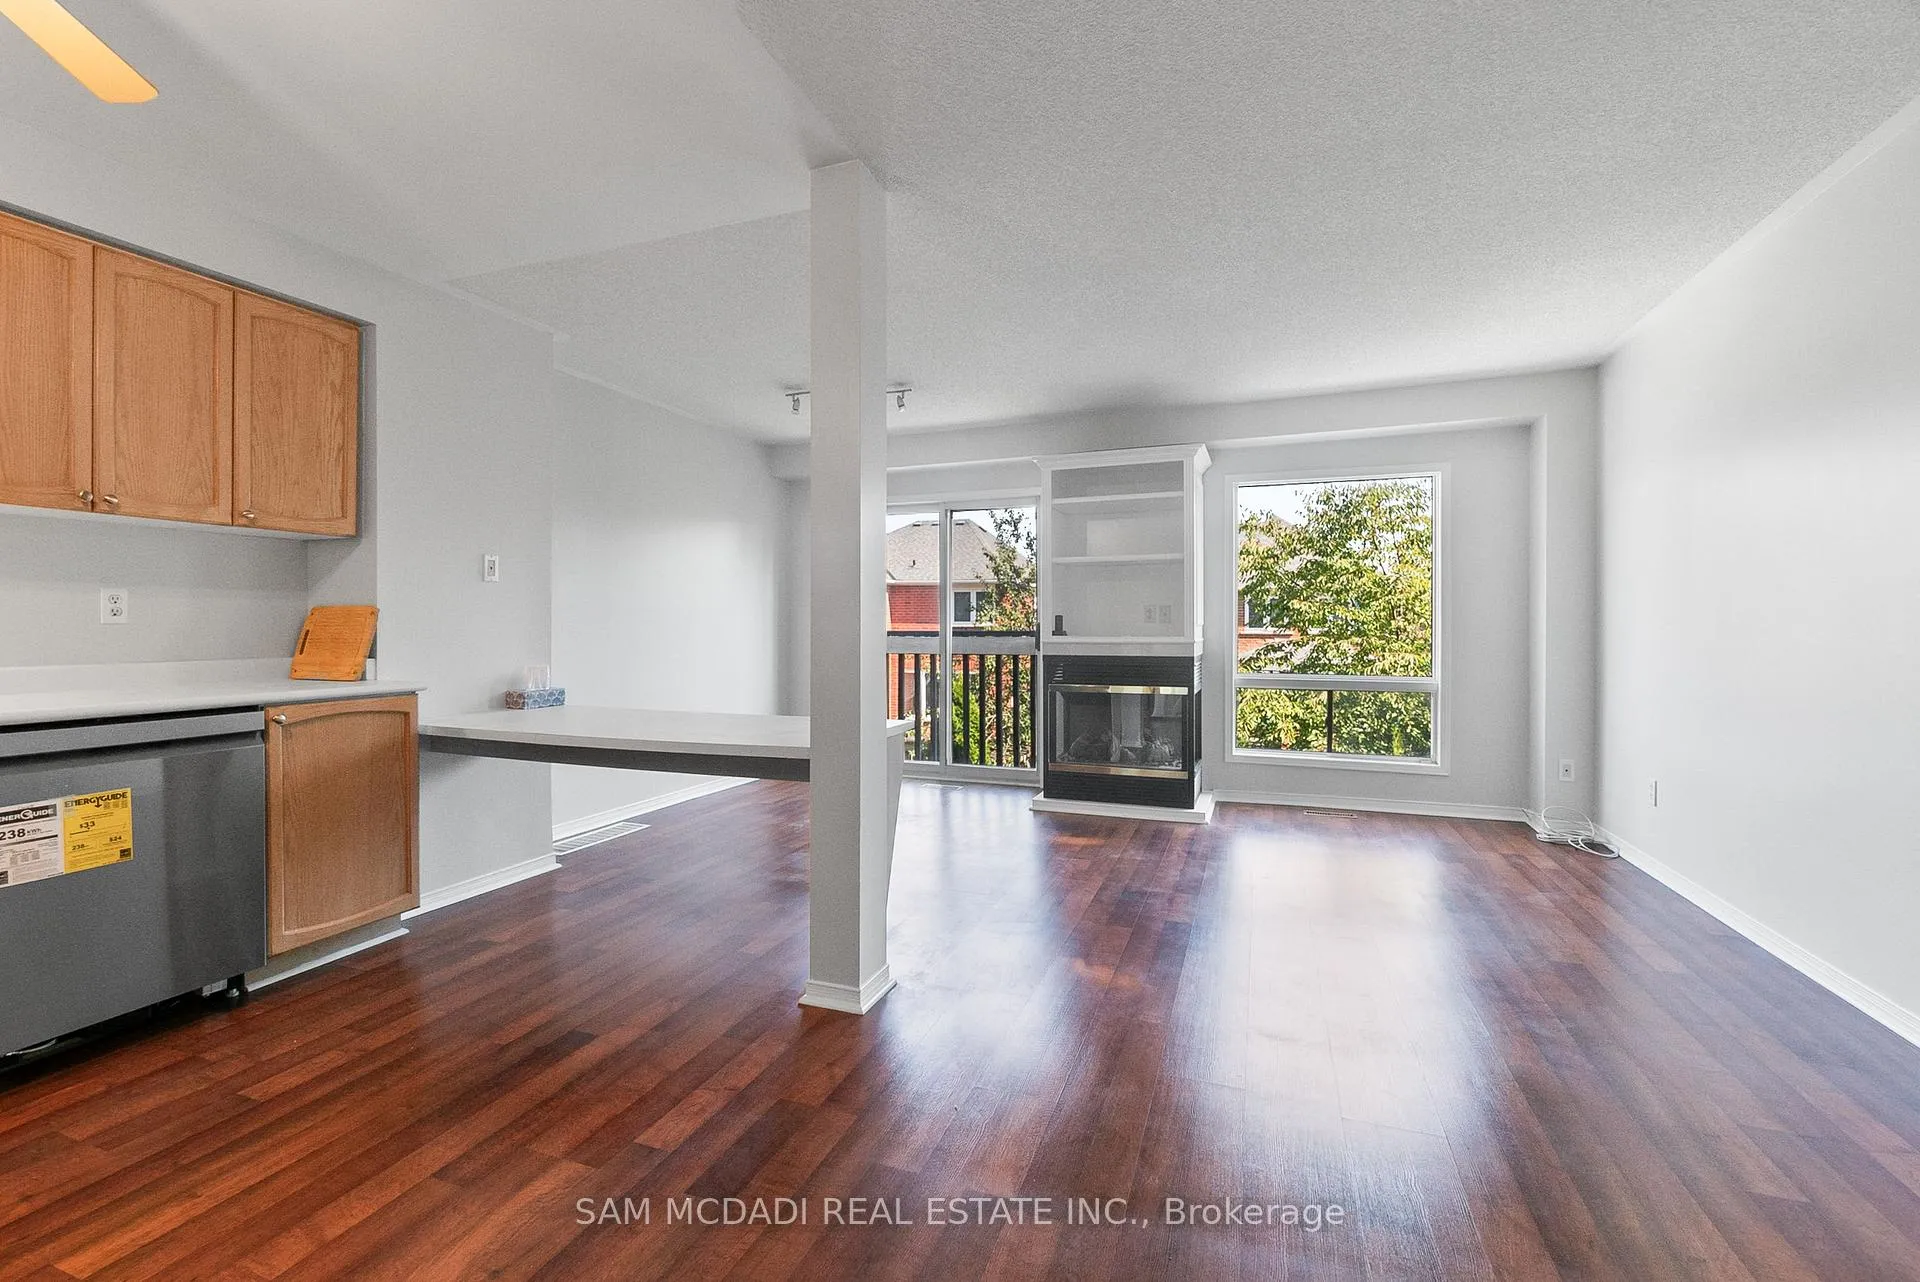
IncludedAll appliances ( new d/w and fridge,) all lights and window coverings, auto matic garage opener, freshly painted, new floors on main, lower, and upper. please note a 3pc bathroom is being built in basement.
- Included: All appliances ( new d/w and fridge,) all lights and window coverings, auto matic garage opener, freshly painted, new floors on main, lower, and upper. please note a 3pc bathroom is being built in basement.
Listing detailsW12402694, Suspended, Sep 14, 2025
- MLS® number: W12402694
- Status: Suspended
- Listed on: Sep 14, 2025
- Days on market: 15
- Updated: Sep 29, 2025
- Possession: 2025-09-14 / Immediate
- Occupied by: Vacant
- Listing brokerage: SAM MCDADI REAL ESTATE INC.
About this home
Unit 102, 2945 Thomas Street, Mississauga (Central Erin Mills), ON L5M 6C1
Welcome to this beautifully upgraded 2-storey townhome offering 1600 sq ft of total living space thoughtfully designed for comfort, functionality, and modern living. This bright and spacious 3-bedroom with currently 3 Baths but soon to be 4 -bathroom home features a walkout basement that is ready for your personal touch! The large kitchen features an open-concept with a new stainless steel fridge, a new stainless steel dishwasher, and a new faucet. The freshly painted living room has a cozy gas fireplace. The freshly painted dining area has a Juliette balcony with abundant, bright, natural light. The second floor offers brand new flooring, new baseboards, new bathroom vanities, and new faucets. The spacious primary bedroom has a walk-in closet and a private 2-piece ensuite. The finished walkout basement includes laundry, new flooring, new baseboards, new painting, and will have a new 3-piece bathroom with a shower. The above-ground basement can be a home office, gym, entertainment space, or bedroom to suit your needs. The fully fenced yard is an ideal setting for summer BBQs, entertaining guests, or enjoying tranquil moments outdoors. This unit is near the end of the street, with convenient visitor parking directly across, and is perfectly positioned for quiet, privacy, and accessibility. The townhouse is in the prime Mississauga Erin Mills neighbourhood. The convenience you seek with walking distance to grocery stores, pharmacy, restaurants, parks, public transit, and everyday essentials! Short driving distance to Highways 401/403/407, Go Transit, Erin Mills Town Centre, community centres, libraries, and Credit Valley Hospital. Located in the highly coveted, top-rated school boundaries, including Castlebridge Public School, Thomas Street Middle School, John Fraser Secondary School, Our Lady of Mercy Catholic Elementary School, and St. Aloysius Gonzaga Secondary School. Don't miss out on the chance to make this your new home sweet home!
Ask about this home
A HOMEH agent will answer your questions about this home.
Know more about 2945 Thomas Street
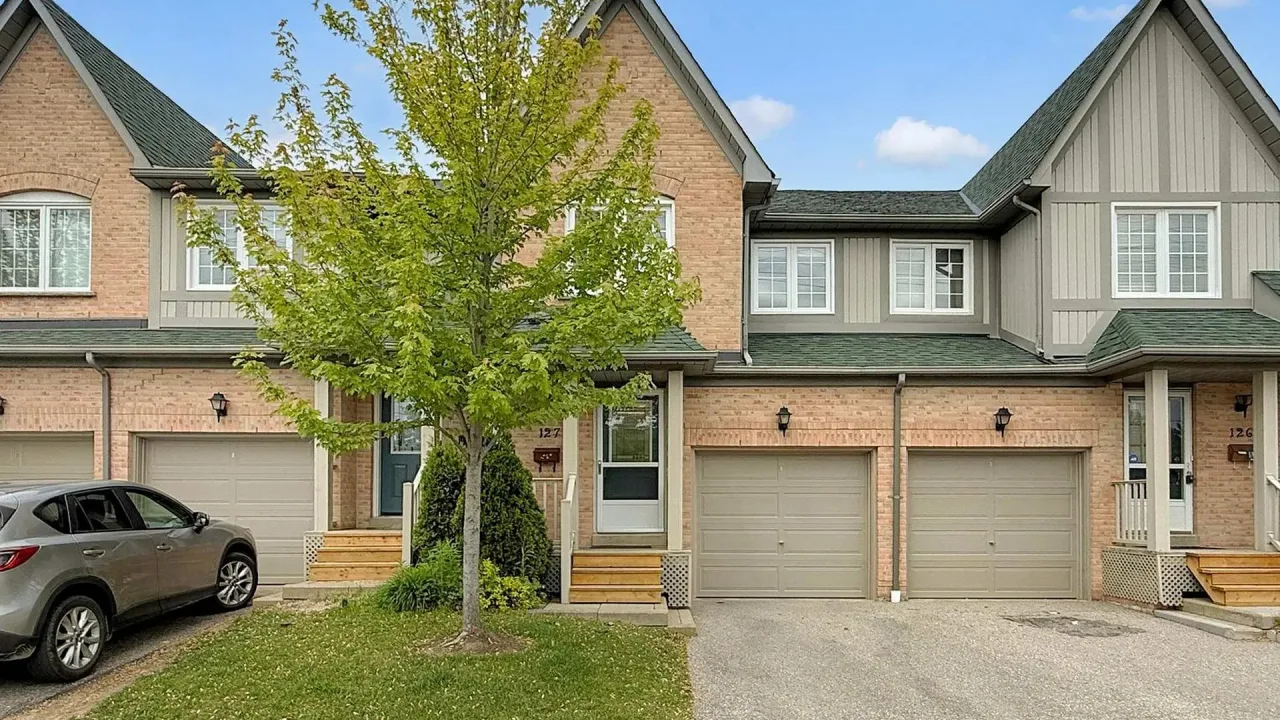
Condo building · 2945 Thomas Street
2945 Thomas Street is a condo. Right now 2 for sale are on the market here.
- $576/sq ft
No similar units for rent in 2945 Thomas Street right now.
Around this home
Daily convenience, out of 100, from the distances below
Schools nearby
School rating, out of 10.
Helpful calculators
Your HOMEH agent

"I would see it this week."