

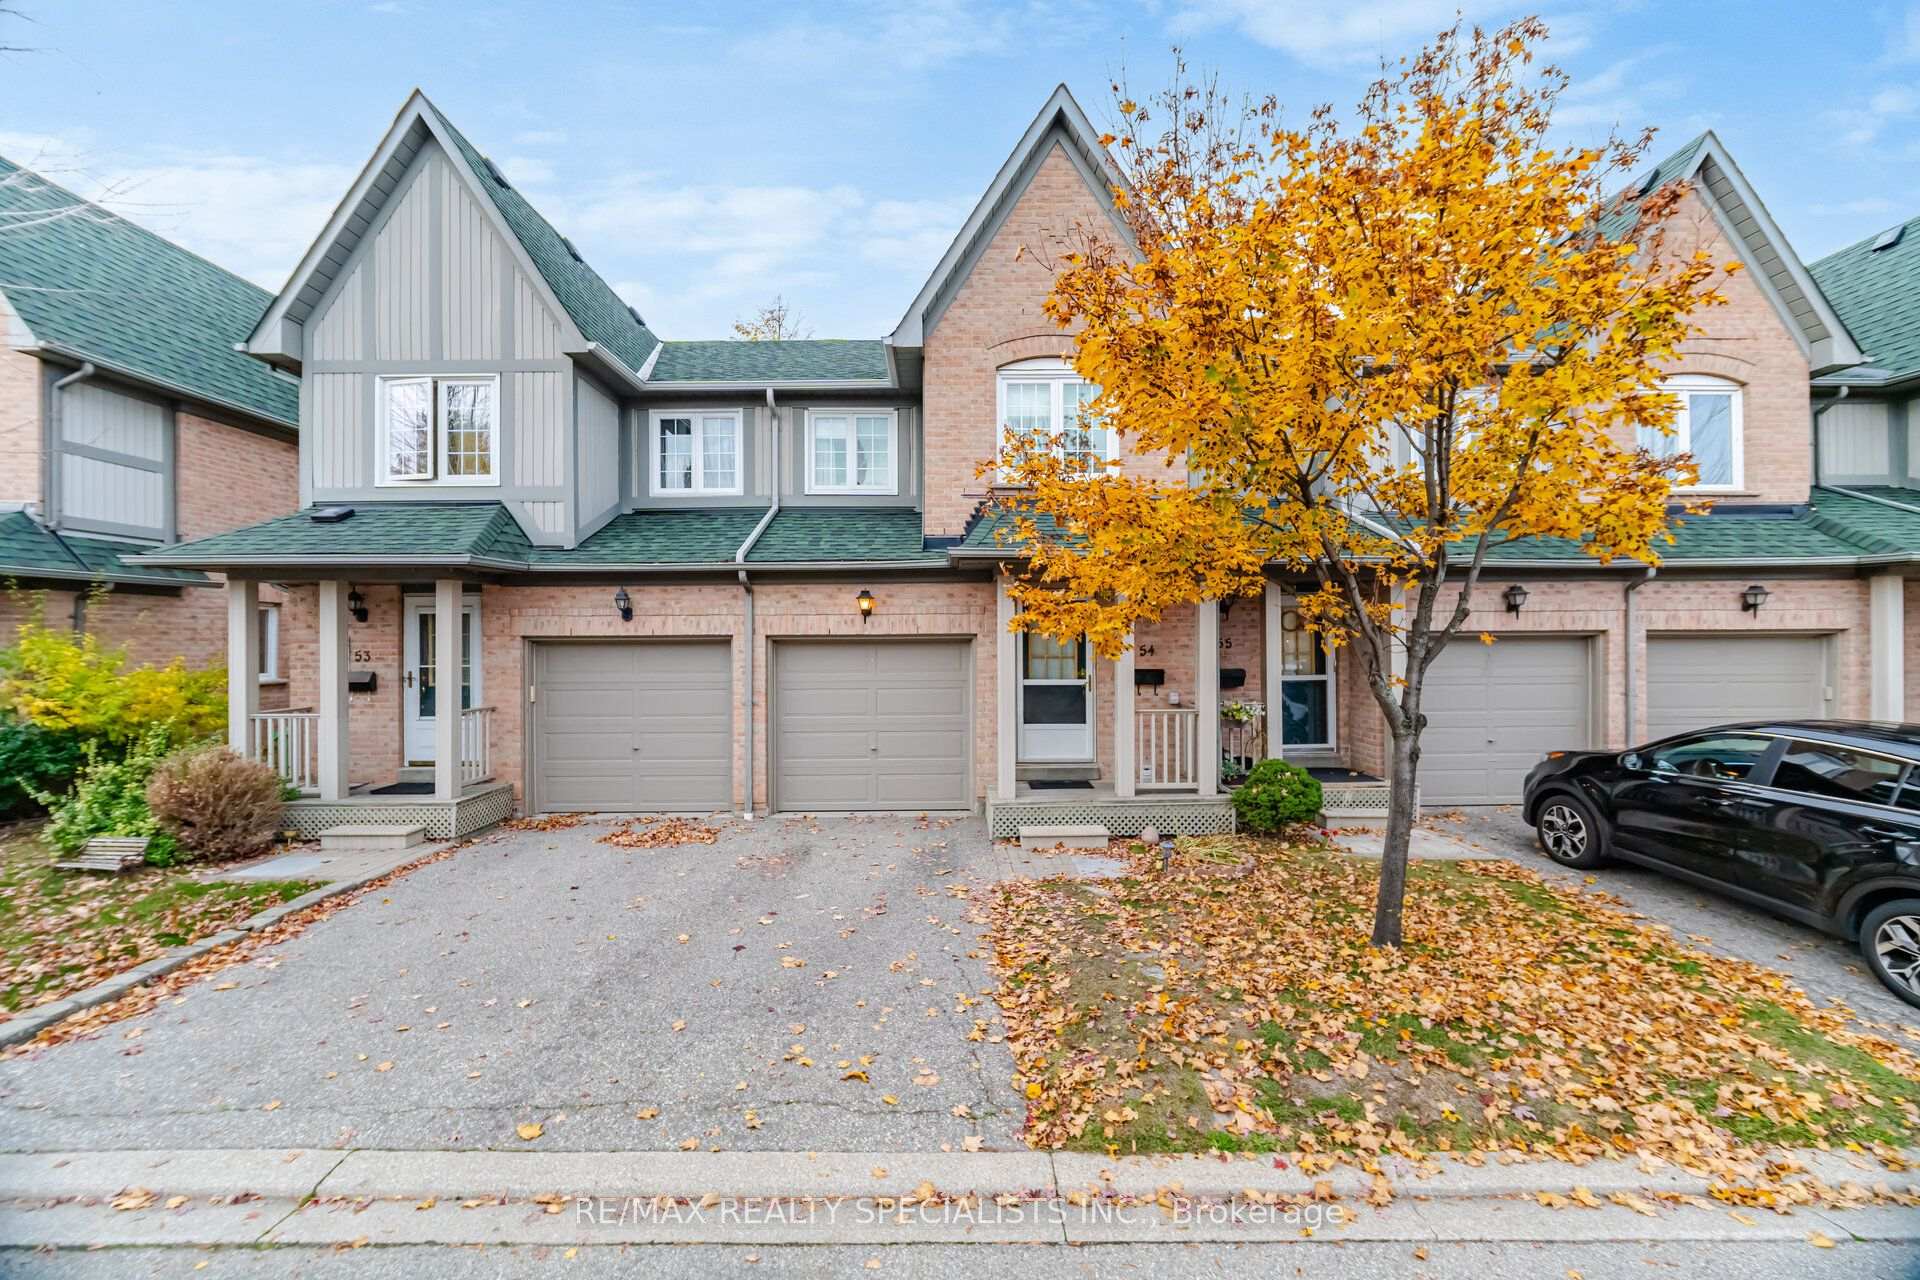
Unit 54, 2955 Thomas Street
Unit 54, 2955 Thomas Street
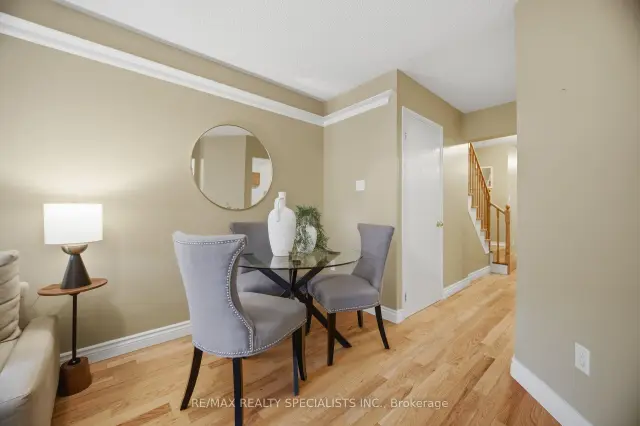 See all 19 photos
Facts and features
- BasementPartial
- ExposureNorth
- LaundryOwn room
- LockerNone
- Hardwood floors
- Central air
The homeCondo Townhouse, 2-storey, 1,200–1,399 sq ft
- Type: Condo Townhouse
- Style: 2-storey
- Living space: 1,200–1,399 sq ft
- Basement: Partial basement
- Exposure: North
InsideHardwood, Ceramic, Laundry room, Carpet free, water heater
- Flooring: Hardwood, Ceramic
- Laundry: Laundry room
- Features: Carpet free, water heater
- Rooms above ground: 6
- Rooms in the basement: 1
- Bedrooms: 3
- Bathrooms: 3
- Kitchens: 1
OutsideBrick, Balcony None, Landscaped, patio
- Exterior: Brick
- Balcony: None
- Features: Landscaped, patio
Parking and locker2 Parking (1 garage + 1 drive), Attached, Exclusive
- Spaces: 2 Parking (1 garage + 1 drive)
- Garage: Attached
- Parking type: Exclusive
- Driveway: Private
- Locker: None
Building2945 & 2955 Thomas Street Townhomes, Storeys 2, Units 132
- Name: 2945 & 2955 Thomas Street Townhomes
- Storeys: 2
- Units: 132
- Registered: 1996
- Condo corporation: 527
- Pets: Allowed
Heating, water and powerForced air, gas, Central air
- Heating: Forced air, gas
- Cooling: Central air
Costs and taxesTaxes $4,482 a year, Condo fee $565 a month, Common elements included, parking included
- Taxes, 2026: $4,482 a year
- Condo fee: $565 a month
- Fee includes: Common elements included, parking included
- HST: No HST
Included in the saleStove, fridge, dishwasher, washer & dryer, all electric light fixtures
- Included: Stove, fridge, dishwasher, washer & dryer, all electric light fixtures
NearbyFenced yard, park, public transit, rec./commun.centre, school, hospital
- Close to: Fenced yard, park, public transit, rec./commun.centre, school, hospital
Listing detailsW14153468, For Sale, Nov 5, 2026
- MLS® number: W14153468
- Status: For Sale
- Listed on: Nov 5, 2026
- Days on market: 16
- Updated: Nov 5, 2026
- Possession: 60-89 days
- Occupied by: Owner
- Listing brokerage: RE/MAX REALTY SPECIALISTS INC.
About this home
Unit 54, 2955 Thomas Street, Mississauga (Central Erin Mills), ON L5M 6A9
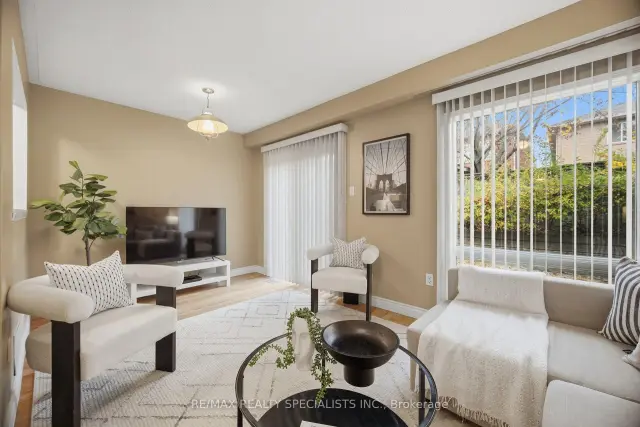
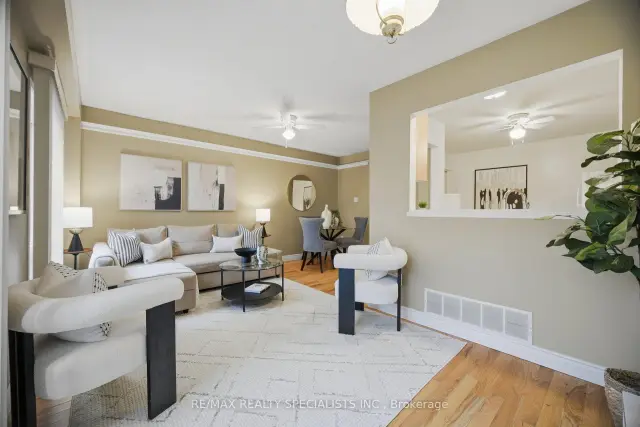
Set in Central Erin Mills, this three-bedroom townhouse offers a comfortable layout with warm, welcoming living spaces. Hardwood floors run through the main level, where the living and dining areas flow naturally toward the kitchen. Sliding doors open to a private, fenced backyard with a raised garden bed and established landscaping. Upstairs, the primary bedroom features a walk-in closet and two-piece ensuite, with two additional bedrooms offering room for family, guests or a home office. The finished lower level provides extra space to relax or pursue hobbies. An attached garage and private driveway add everyday convenience, with visitor parking close by. Central Erin Mills brings shopping, recreation and everyday services close at hand, with Erin Mills Town Centre, Credit Valley Hospital and Erin Meadows Community Centre nearby. Highly rated John Fraser Secondary School is also close by. With Erin Mills Station, Streetsville GO and Highways 403, 401 and 407 nearby, commuting across Mississauga and beyond is convenient.
Book a viewing
Know more about 2945 & 2955 Thomas Street Townhomes
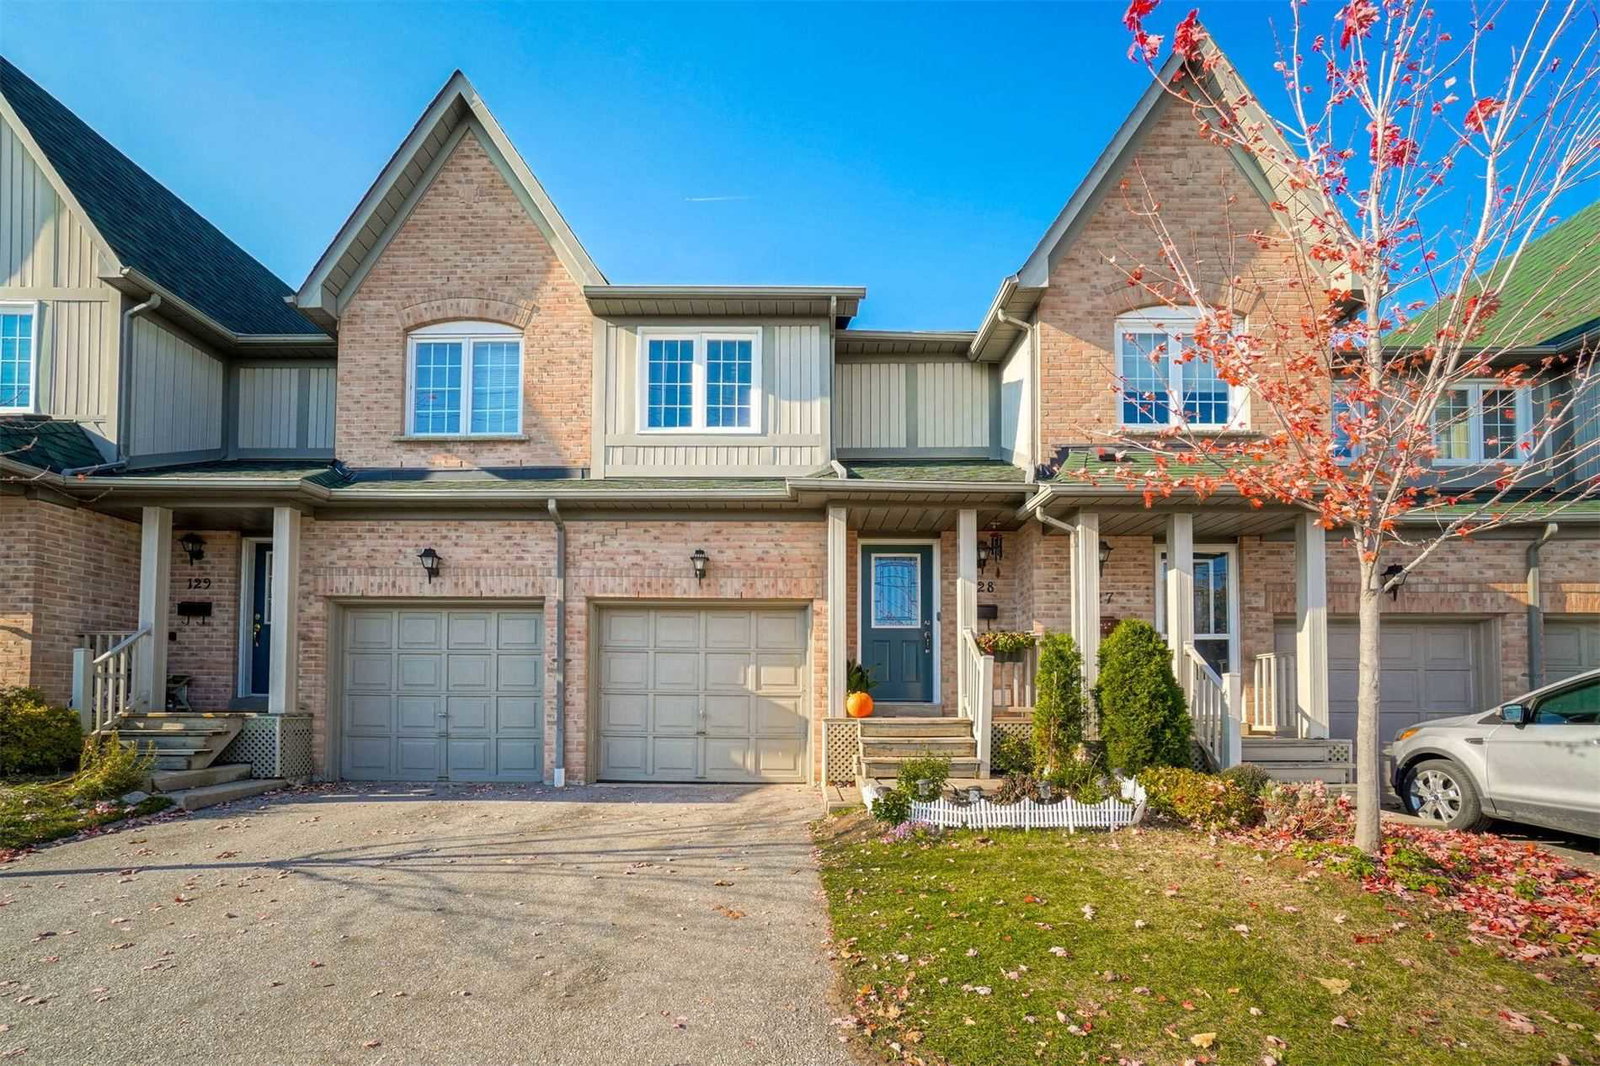
Condo building · 2955 Thomas Street
2945 & 2955 Thomas Street Townhomes is a 2-storey condo with 132 suites, built in 1996. Right now 1 for sale and 1 for rent are on the market here.
- 2storeys
- 132suites
- 1996built
No similar units for sale in 2945 & 2955 Thomas Street Townhomes right now.
Around this home
Daily convenience, out of 100, from the distances below
Schools nearby
School rating, out of 10.
Helpful calculators
Your HOMEH agent

"Priced 2% over the Hestimate. I would see it this week."