

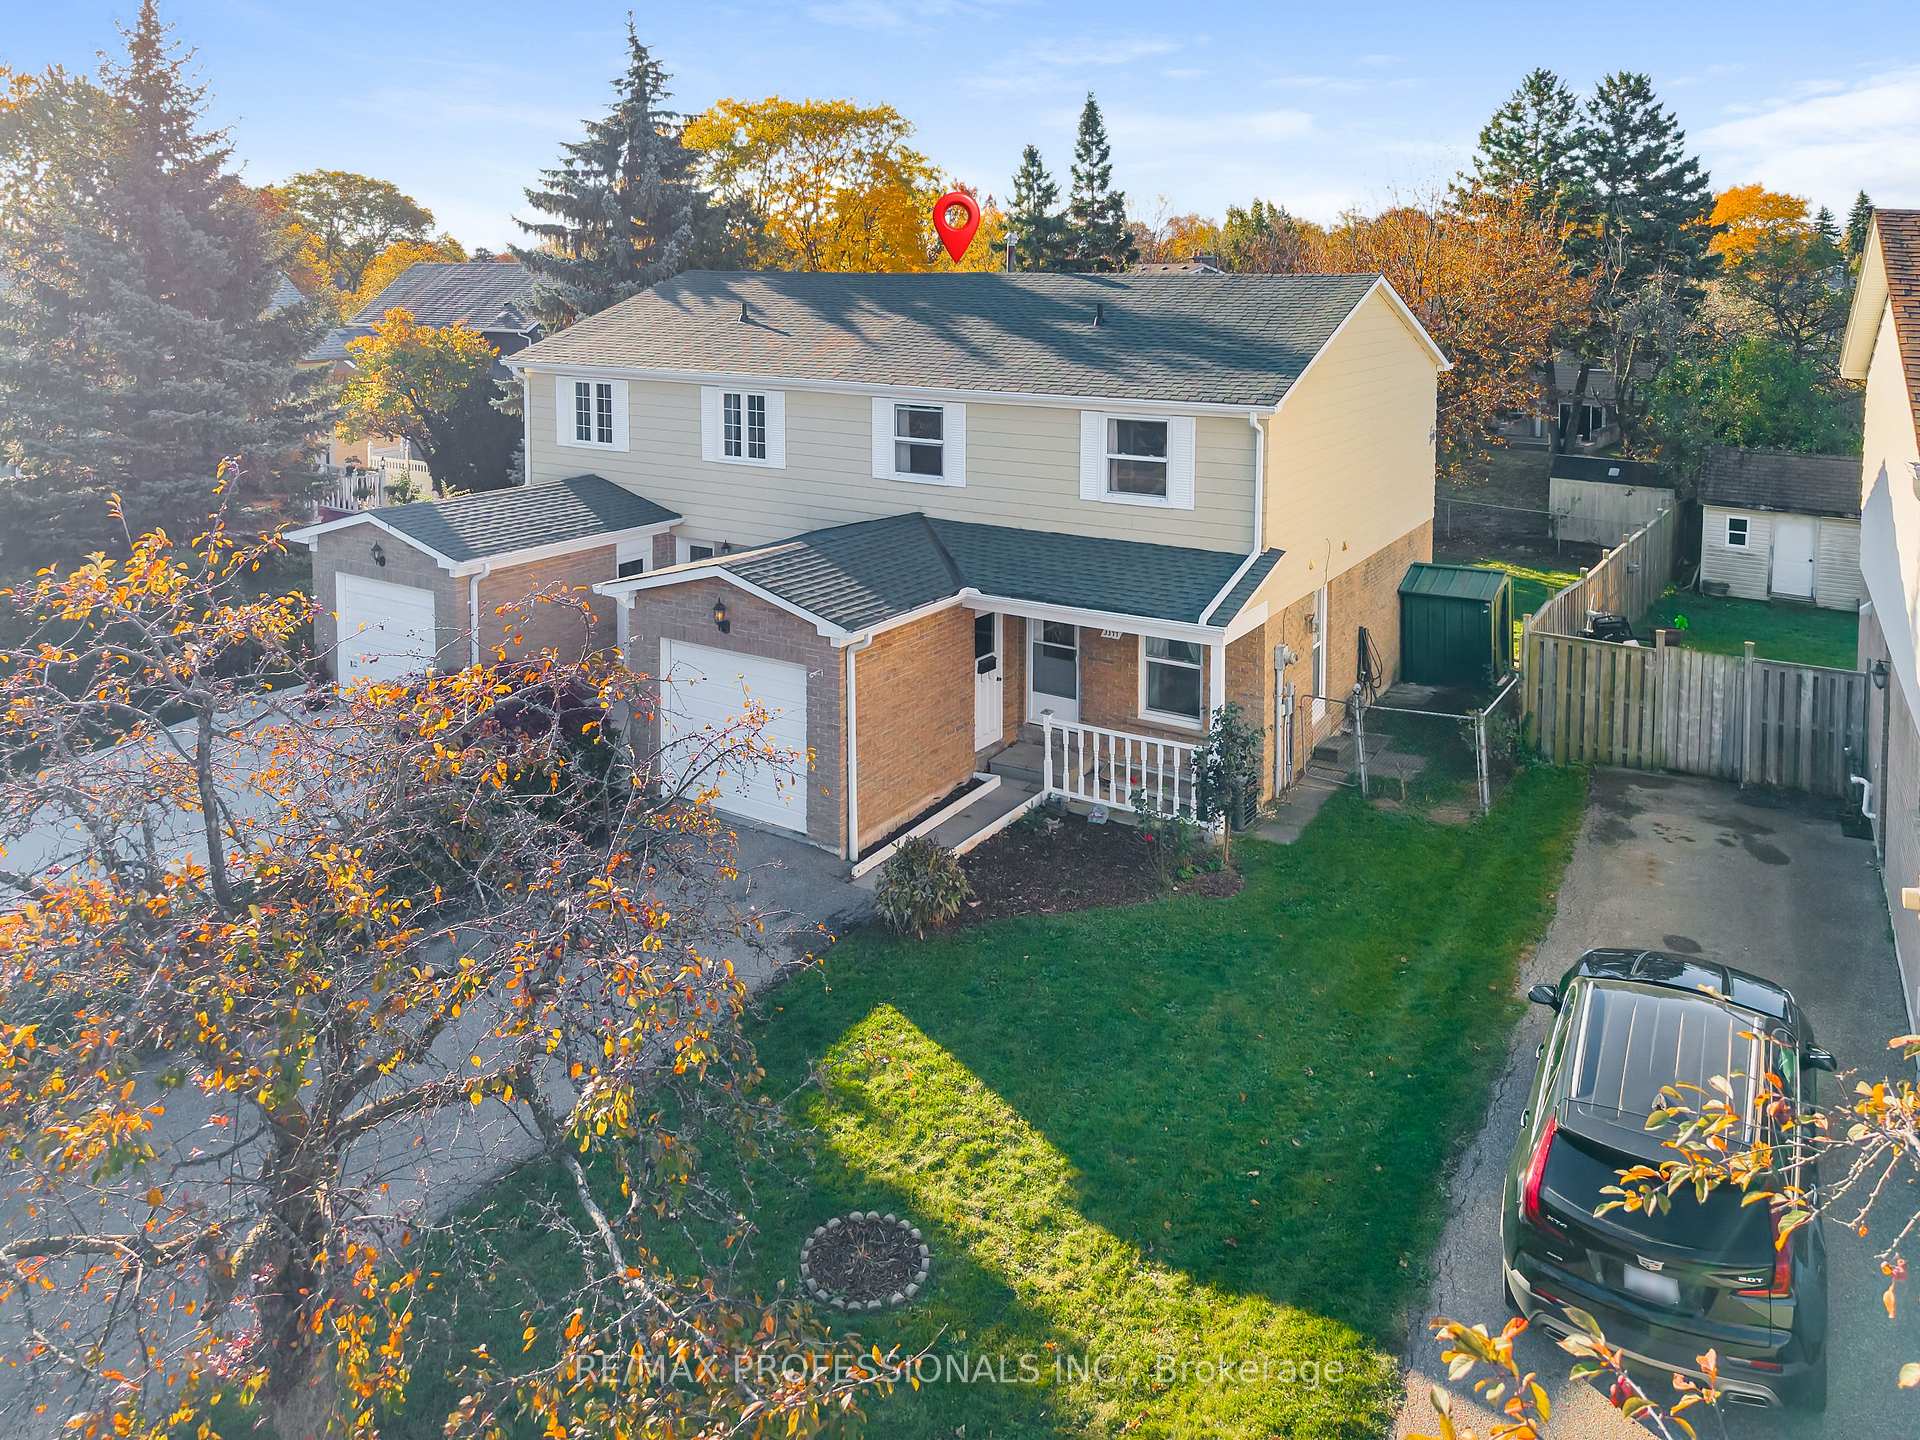
3377 Kings Masting Crescent
Semi-Detached Sold Conditionally
1/333377 Kings Masting Crescent
Semi-Detached Sold Conditionally
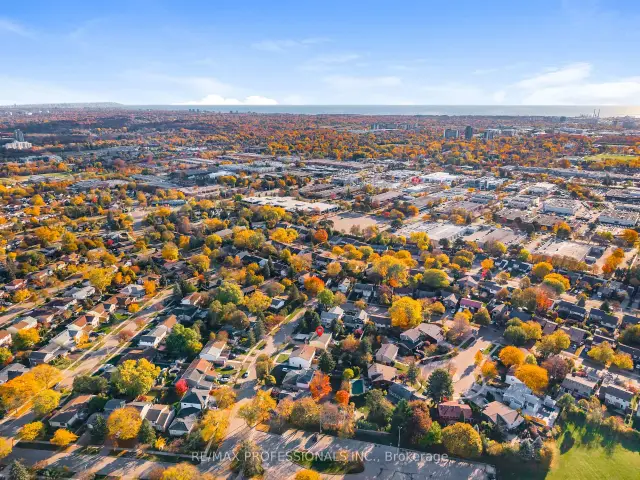
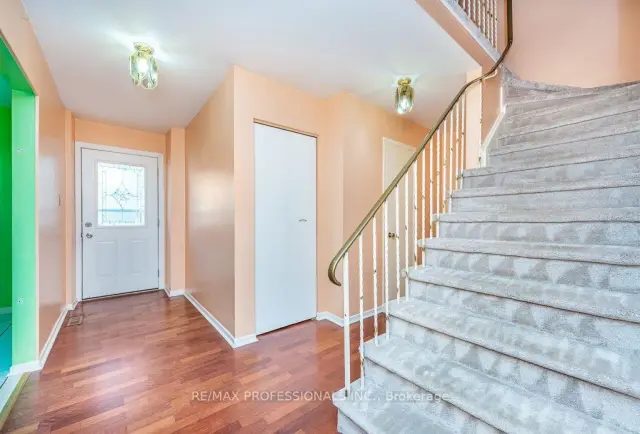
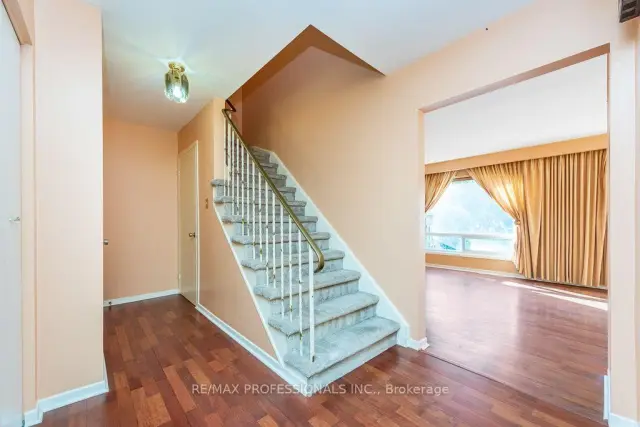
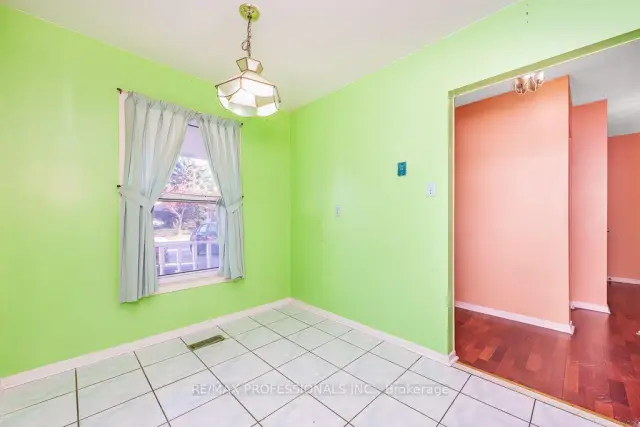 See all 33 photos
Listed for: $775,000Sold Nov 18, 2026
Sold for:Coming soon
Hestimate*: $746,0004 Bedrooms
2 Bathrooms
1 Garage
1.1K–1.5K sq.ft
35×120 ft
$5,625/yr
Property history
Facts and features
- BasementFinished
- Water, sewerMunicipal
- HeatingForced air
- CoolingCentral air
What stands out
- Central air
The homeSemi-Detached, 2-storey, 1,100–1,500 sq ft
- Type: Semi-Detached
- Style: 2-storey
- Living space: 1,100–1,500 sq ft
- Basement: Finished
InsideRooms above ground 7, Rooms in the basement 1, Bedrooms 4
- Rooms above ground: 7
- Rooms in the basement: 1
- Bedrooms: 4
- Bathrooms: 2
- Kitchens: 1
Outside and lotBrick, aluminum siding, Asphalt shingle, Concrete
Outside
- Exterior: Brick, aluminum siding
- Roof: Asphalt shingle
- Foundation: Concrete
- Size: 35 × 120 ft
- Zoning: Res
Parking1 Garage, Attached, Private
- Spaces: 1 Garage
- Garage: Attached
- Driveway: Private
Heating, water and powerForced air, gas, Central air, Municipal water
- Heating: Forced air, gas
- Cooling: Central air
- Water: Municipal water
- Sewer: Municipal sewer
Costs and taxesTaxes $5,625 a year, HST included in the price, Hot water tank
- Taxes, 2026: $5,625 a year
- HST: HST included in the price
- Rental items: Hot water tank
Included in the saleAll appliances and fixtures are included in as-is condition., Hot water tank
- Included: All appliances and fixtures are included in as-is condition.
- Not included: Hot water tank
Listing detailsW14153452, Sold Conditionally, Nov 4, 2026
- MLS® number: W14153452
- Status: Sold Conditionally
- Listed on: Nov 4, 2026
- Days on market: 14
- Updated: Nov 18, 2026
- Possession: Immediate
- Occupied by: Vacant
- Listing brokerage: RE/MAX PROFESSIONALS INC.
About this home
3377 Kings Masting Crescent, Mississauga (Erin Mills), ON L5L 1G5
Almost 1400 square feet as per MPAC plus finished basement. The perfect opportunity to update and make this home your own! 4 bedrooms on the upper level. Eat in Kitchen, large Living room and Dining room combination. All of this with a single car garage with a completely private driveway. Same owner since 1988. Priced for action, available immediately.
Read more
Ask about this home
A HOMEH agent will answer your questions about this home.
Ask a question
Thinking of selling your home?See what your home is worth today.
Around this home
Council Ring & Glen Erin
Errands
Parks
Schools
Daily convenience, out of 100, from the distances below
ParkKing's Masting Park · 5 within 1 km4 min walk269 m
GroceryMin-A-Mart9 min walk538 m
SchoolKaban Montessori School4 min walk230 m
PharmacyShoppers Drug Mart10 min walk605 m
Cafés & foodChicken Land BBQ · 15 within 1 km9 min walk544 m
Gym & rec centreClub Pilates12 min walk726 m
LibraryMississauga Library - South Common19 min walk1.1 km
WalkDriveStraight-line distance, open map data
Grocery0.5 km
Park0.3 km
Coffee0.6 km
Dining0.6 km
Gym0.7 km
Schools nearby
School rating, out of 10.
Kaban Montessori Schoolelementary · Private · 0.2 km
—
Maple Root Academyelementary · Private · 0.5 km
—
St Margaret of Scotland Schoolelementary · Private · 0.7 km
6.2/10Fair
Contact agent
Helpful calculators
Mortgage
Affordability
Closing costs
Land transfer tax
Property tax
Down payment
CMHC insurance
Stress test
Cashback Rebate
Your HOMEH agent

NimaHOMEH agent · Mississauga
"I would see it this week."
Ask Nima
Keep exploring
You are here