

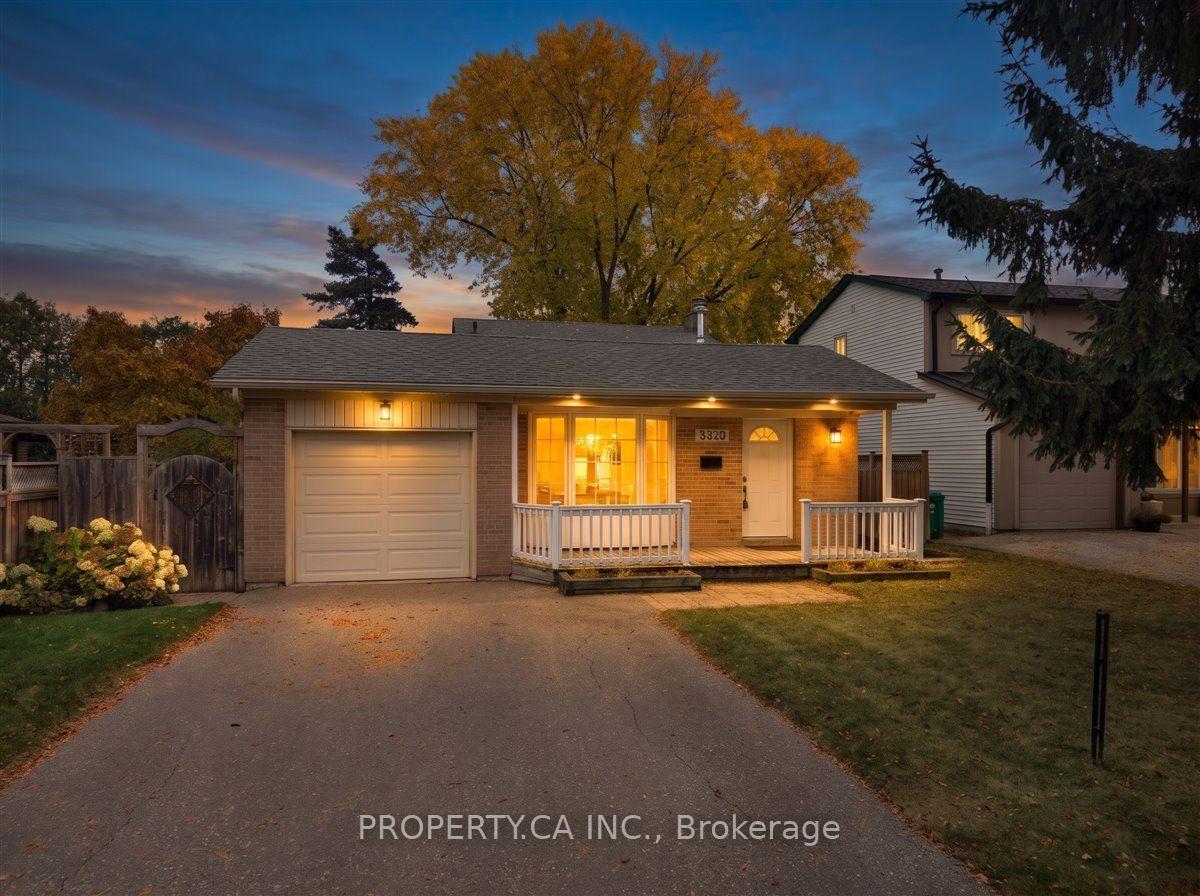
3322 Kings Masting Crescent
3322 Kings Masting Crescent
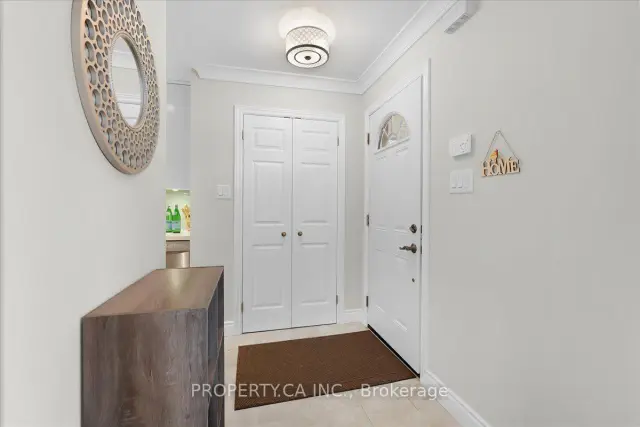 See all 50 photos
Facts and features
- BasementFinished
- Age of home51–99 years
- Price per sq ft~$750
- Water, sewerMunicipal
- Hardwood floors
- Fireplace
- Central air
The homeDetached, Backsplit 4, Age 51–99 years
- Type: Detached
- Style: Backsplit 4
- Age: 51–99 years
- Living space: 1,100–1,500 sq ft
- Basement: Crawl space, finished
InsideFireplace Yes, family room, natural gas, Broadloom, Hardwood, Lower level
- Fireplace: Yes, family room, natural gas
- Flooring: Broadloom, Hardwood
- Laundry: Lower level
- Features: Floor drain, water heater owned
- Rooms above ground: 8
- Bedrooms: 3
- Bathrooms: 2
- Kitchens: 1
- Family room: Yes
Outside and lotBrick, vinyl siding, Asphalt shingle, Poured concrete
- Exterior: Brick, vinyl siding
- Roof: Asphalt shingle
- Foundation: Poured concrete
- Features: Deck, landscaped, privacy, porch
- Size: 46.8 × 107.4 ft
Parking1 Garage, Attached, Private double
- Spaces: 1 Garage
- Garage: Attached
- Driveway: Private double
Heating, water and powerForced air, gas, Central air, Municipal water
- Heating: Forced air, gas
- Cooling: Central air
- Water: Municipal water
- Sewer: Municipal sewer
- Natural gas: Yes
- Hydro: Yes
- Cable: Yes
- Telephone: Available
Costs and taxesTaxes $6,440 a year, HST No HST
- Taxes, 2026: $6,440 a year
- HST: No HST
Included in the saleFridge, stove, dishwasher, washer & dryer, light fixtures (except kitchen pendant lights), window coverings., Two kitchen pendant lights, microwave.
- Included: Fridge, stove, dishwasher, washer & dryer, light fixtures (except kitchen pendant lights), window coverings.
- Not included: Two kitchen pendant lights, microwave.
Listing detailsW14153586, For Sale, Nov 5, 2026
- MLS® number: W14153586
- Status: For Sale
- Listed on: Nov 5, 2026
- Days on market: 16
- Updated: Nov 11, 2026
- Possession: 2026-12-01 / Flexible
- Occupied by: Vacant
- Listing brokerage: PROPERTY.CA INC.
About this home
3322 Kings Masting Crescent, Mississauga (Erin Mills), ON L5L 1G6
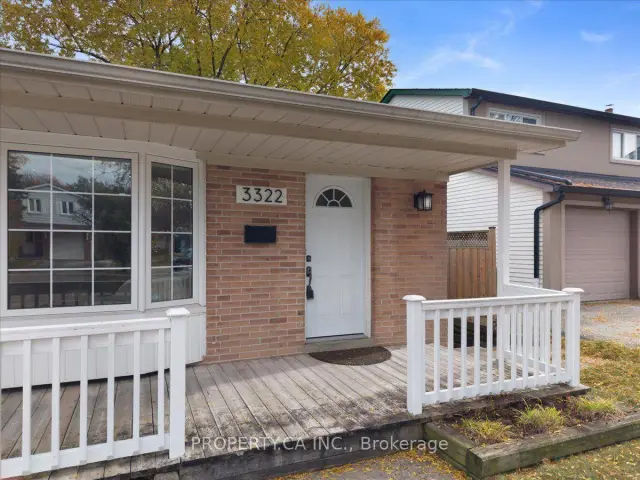
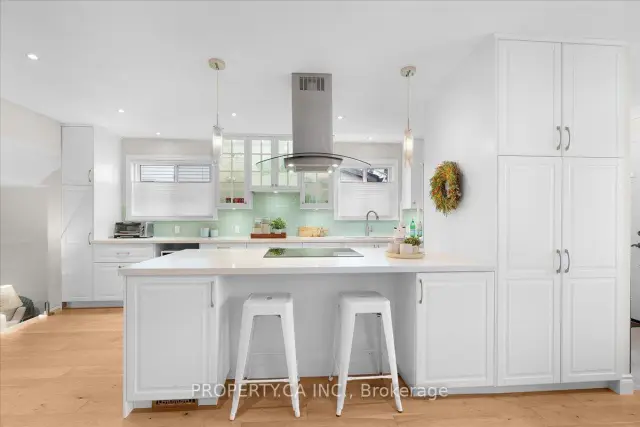
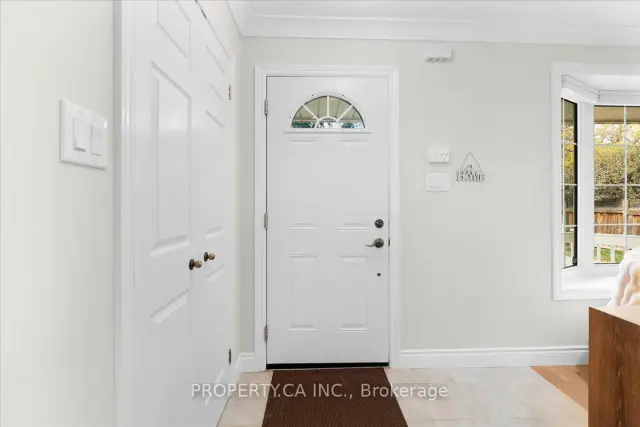
Set on a beautiful quiet tree-lined street in family-friendly Erin Mills, this 3 bedroom, 2 bathroom backsplit was fully renovated in 2016 and is ready to enjoy. The gorgeous custom kitchen has large quartz countertops and excessive storage space. The spacious living and dining area connects with the open-concept kitchen, making entertaining easy. There is a natural gas fireplace with a custom surround in the lower family room that warms the entire space. Three generously-sized bedrooms offer plenty of room for family. The finished basement is ideal as an additional living space or an office. There is an extra-large crawlspace for tons of storage. The backyard is fully fenced. Enjoy the new deck, a gas BBQ hookup, mature trees, and raised garden beds, with plenty of privacy for relaxing and hosting. An attached garage and new double-wide driveway provide lots of parking space. Move in and make yourself at home!
Book a viewing
Around this home
Daily convenience, out of 100, from the distances below
Schools nearby
School rating, out of 10.
Helpful calculators
Your HOMEH agent

"Priced 3% over the Hestimate. I would see it this week."