

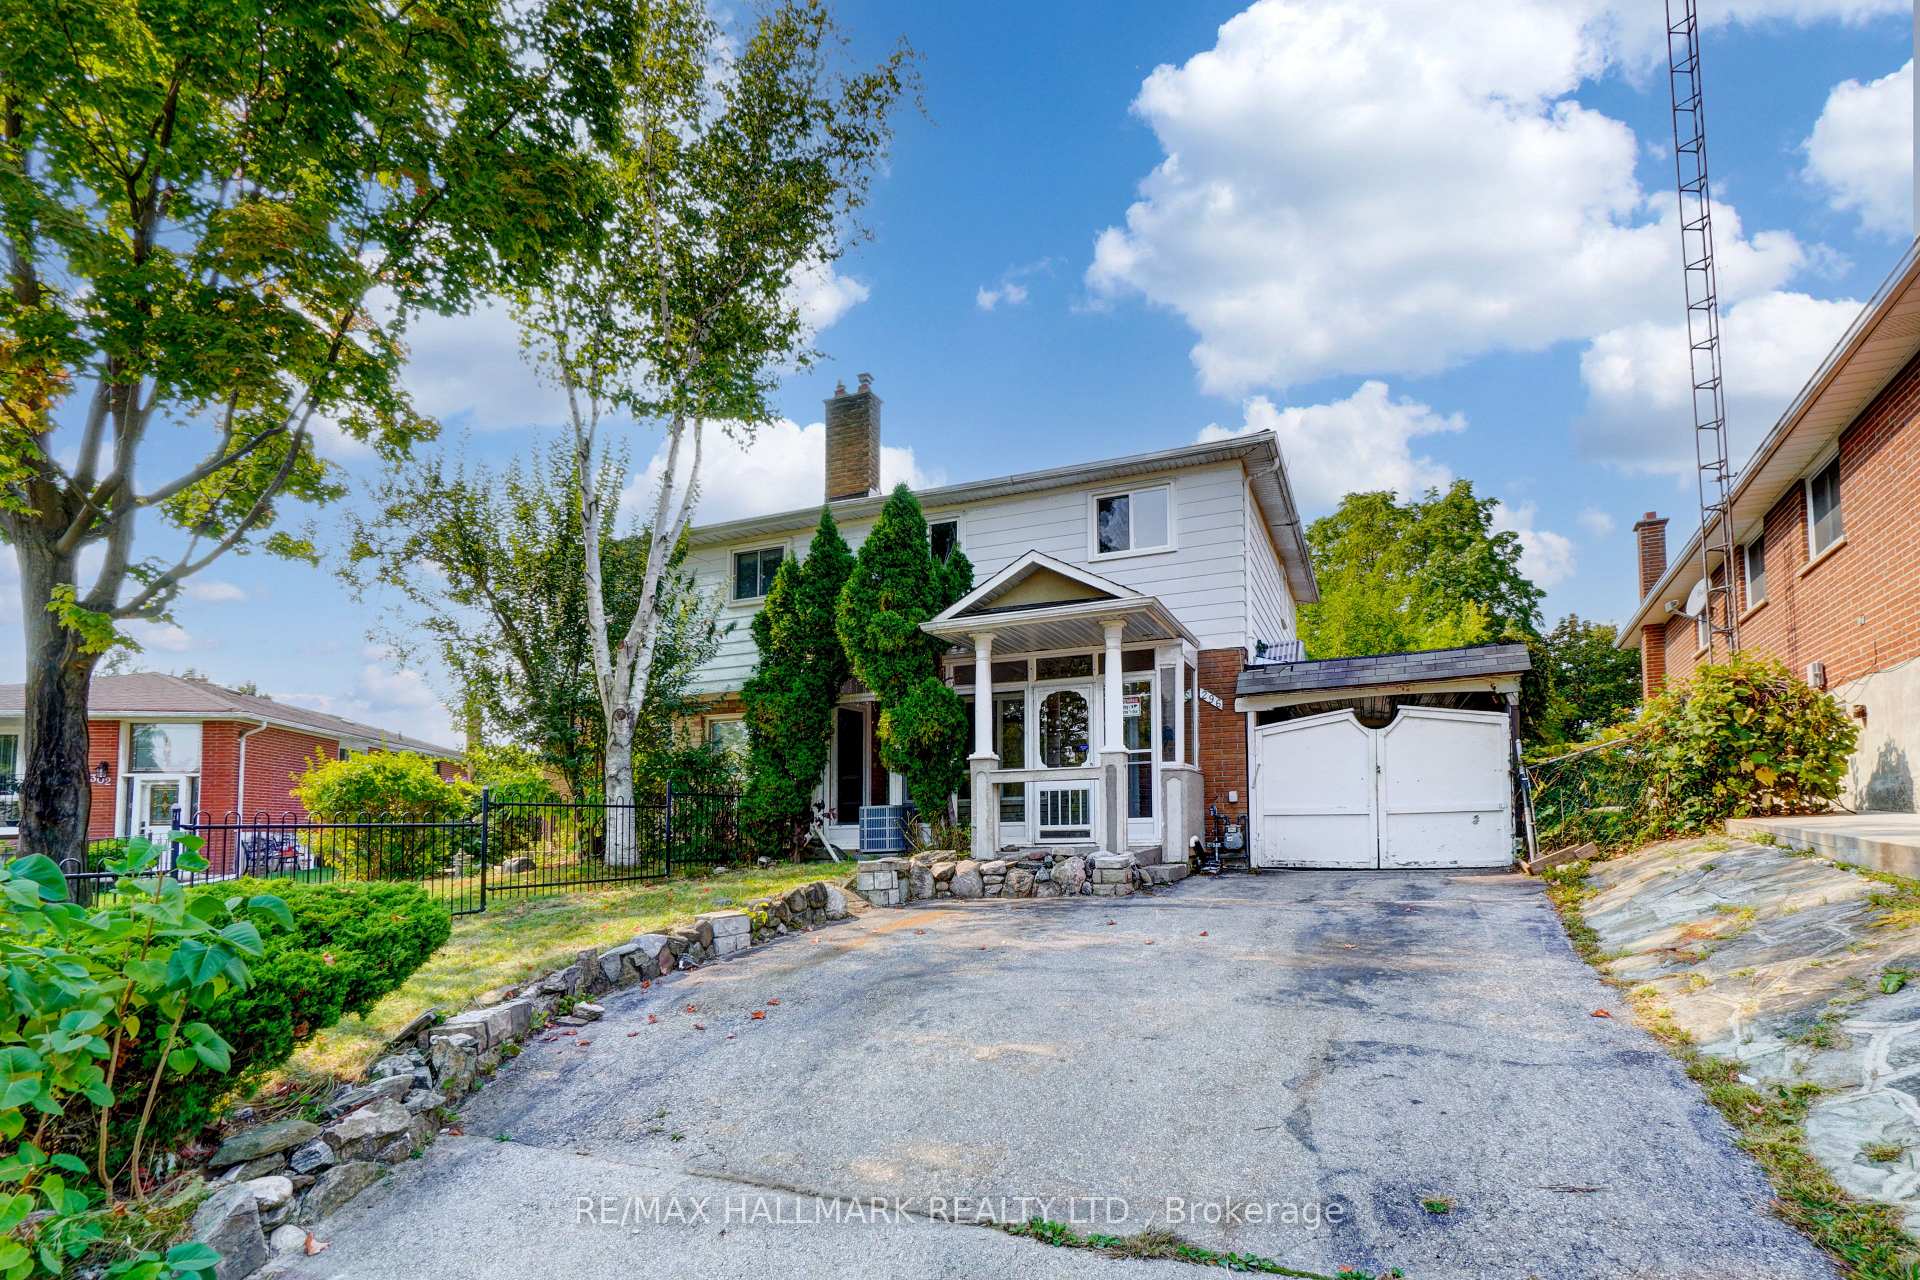
296 Lara Woods
296 Lara Woods
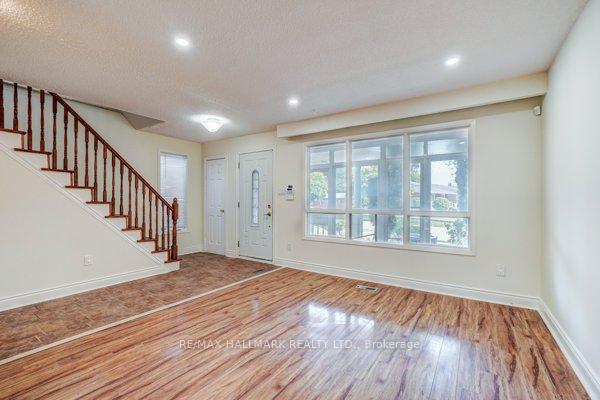
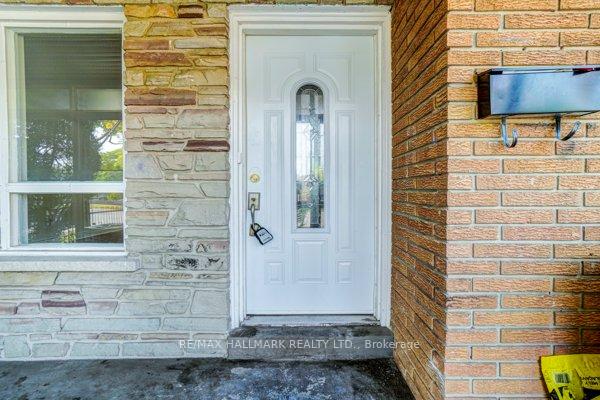
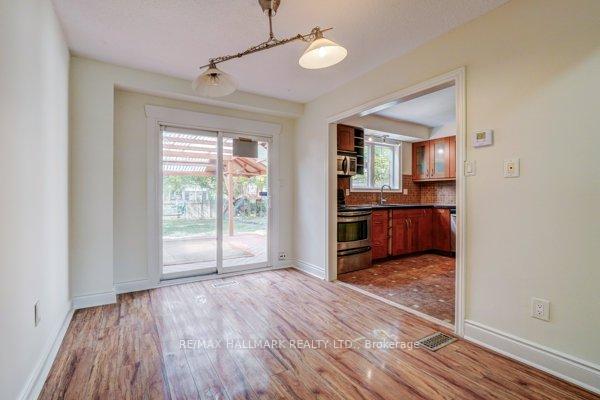
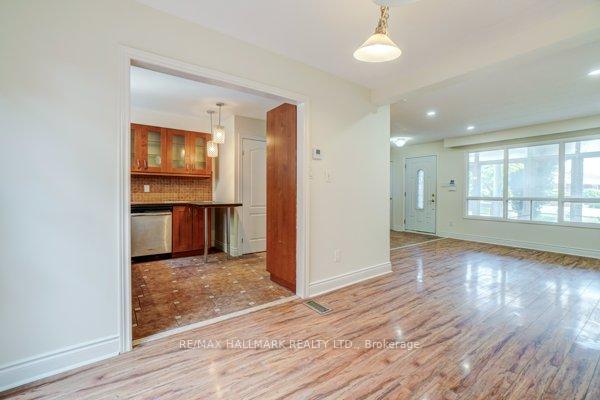 See all 40 photos
Property history
Facts and features
- BasementFinished
- Water, sewerMunicipal
- HeatingForced air
- CoolingCentral air
- Second kitchen
- Hardwood floors
- Fireplace
- Central air
The homeSemi-Detached, 2-storey, Finished
- Type: Semi-Detached
- Style: 2-storey
- Basement: Finished
InsideFireplace Yes, Hardwood, Carpet free
- Fireplace: Yes
- Flooring: Hardwood
- Features: Carpet free
- Rooms above ground: 6
- Rooms in the basement: 3
- Bedrooms: 3 + 1 in the basement
- Bathrooms: 2
- Kitchens: 2
- Family room: Yes
Outside and lotBrick, aluminum siding, Asphalt shingle, Block
- Exterior: Brick, aluminum siding
- Roof: Asphalt shingle
- Foundation: Block
- Size: 28.38 × 133.89 ft
Parking1 Garage, Carport, Private
- Spaces: 1 Garage
- Garage: Carport
- Driveway: Private
Heating, water and powerForced air, gas, Central air, Municipal water
- Heating: Forced air, gas
- Cooling: Central air
- Water: Municipal water
- Sewer: Municipal sewer
Costs and taxesTaxes $4,200 a year, Hot water tank
- Taxes, 2023: $4,200 a year
- Rental items: Hot water tank
Listing detailsW10415769, Sold, Nov 8, 2024
- MLS® number: W10415769
- Status: Sold
- Listed on: Nov 8, 2024
- Days on market: 21
- Updated: Nov 29, 2024
- Possession: 2024-12-19 / December 19, 2024
- Occupied by: Vacant
- Listing brokerage: RE/MAX HALLMARK REALTY LTD.
About this home
296 Lara Woods, Mississauga (Mississauga Valleys), ON L5A 3A9
Renovated Semi Detached Home Near Square One. Move In Ready Or Rent Out With Upper Floor 3BR, 1 Bath Unit Plus Bsmt Unit With 1 Ample BR, 1 Bath. Upgraded Kitchen On Main Floor Completed With Granite Counters and S/S Appliances, DR Opens To Deck And Spacious Backyard. Generous Bedrooms And 4 Pce Bath With Corner Tub On Second Floor. Separate Entrance To Finished Bsmt 1BR Apt With Kitchen And 4 Pce Bath Or If Desired Remain As Single Family Featuring Large Family Room, Huge Rec Room With FP, 4 Pc BAth And Kitchen Can Be Used As Bar, Wide Long Driveway Fits 5 Cars.
Ask about this home
A HOMEH agent will answer your questions about this home.
Around this home
Daily convenience, out of 100, from the distances below
Schools nearby
School rating, out of 10.
Helpful calculators
Your HOMEH agent

"I would see it this week."