

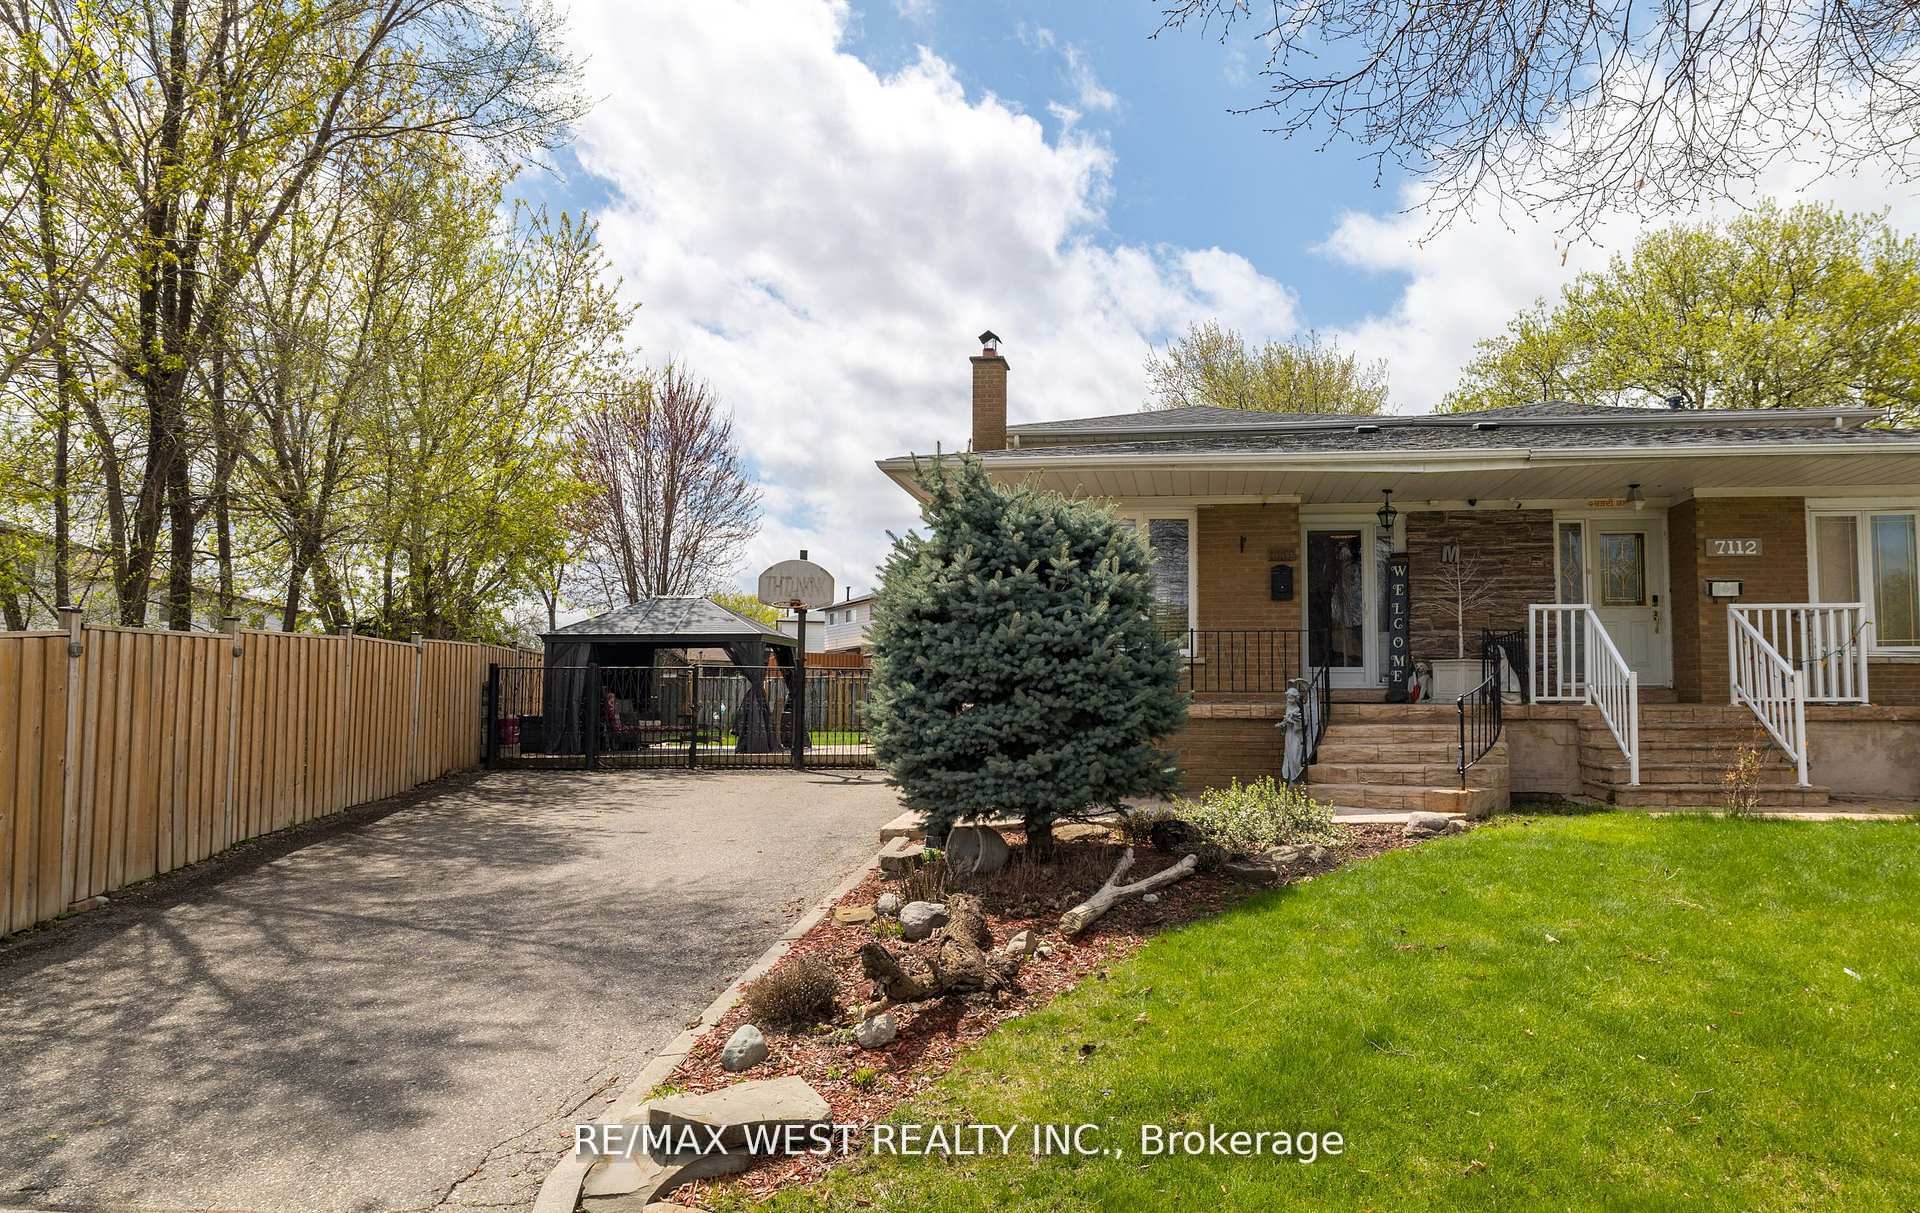
7110 Codlin Avenue
7110 Codlin Avenue
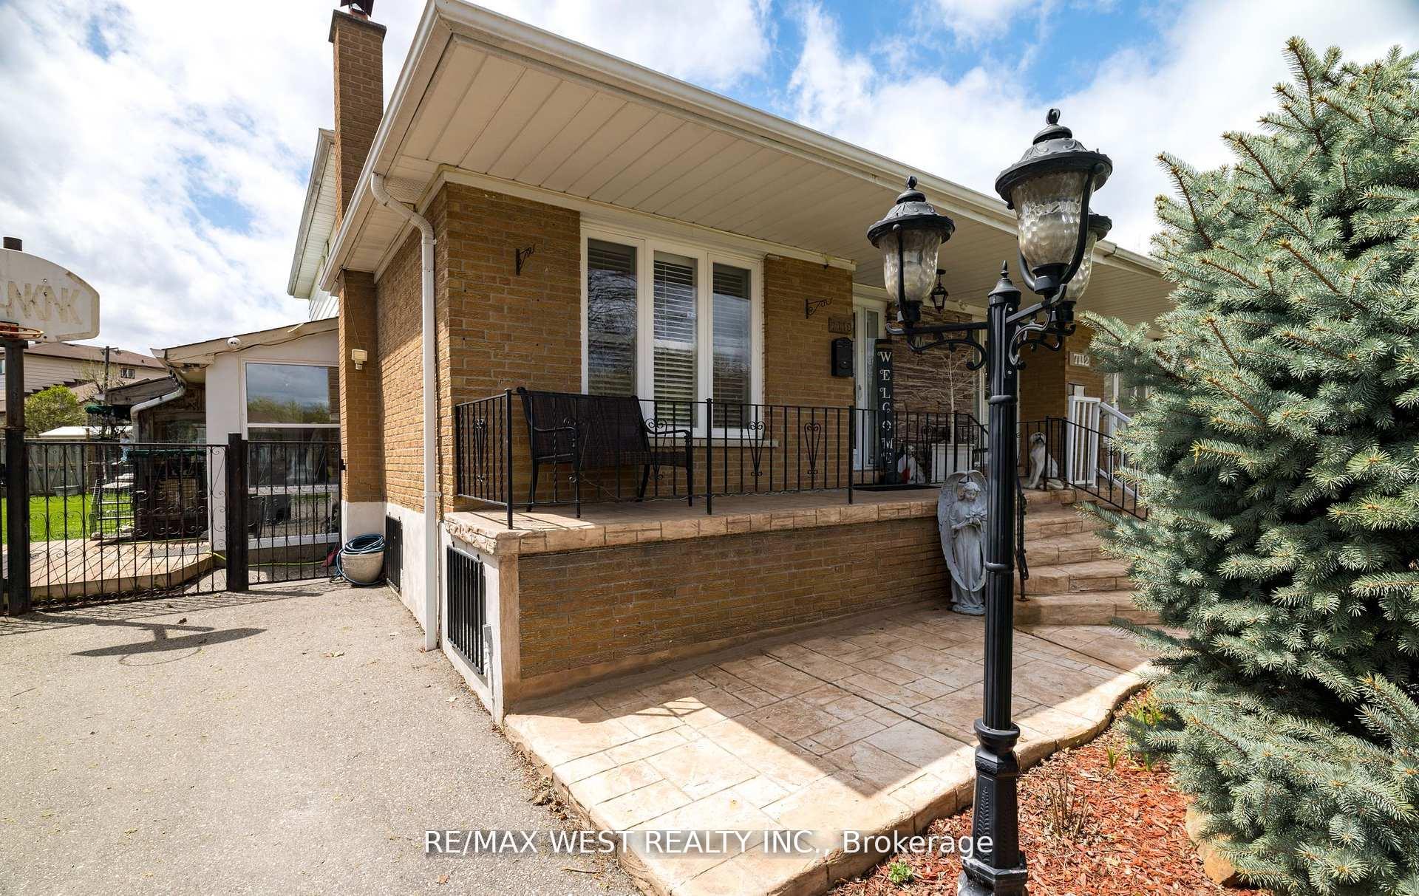
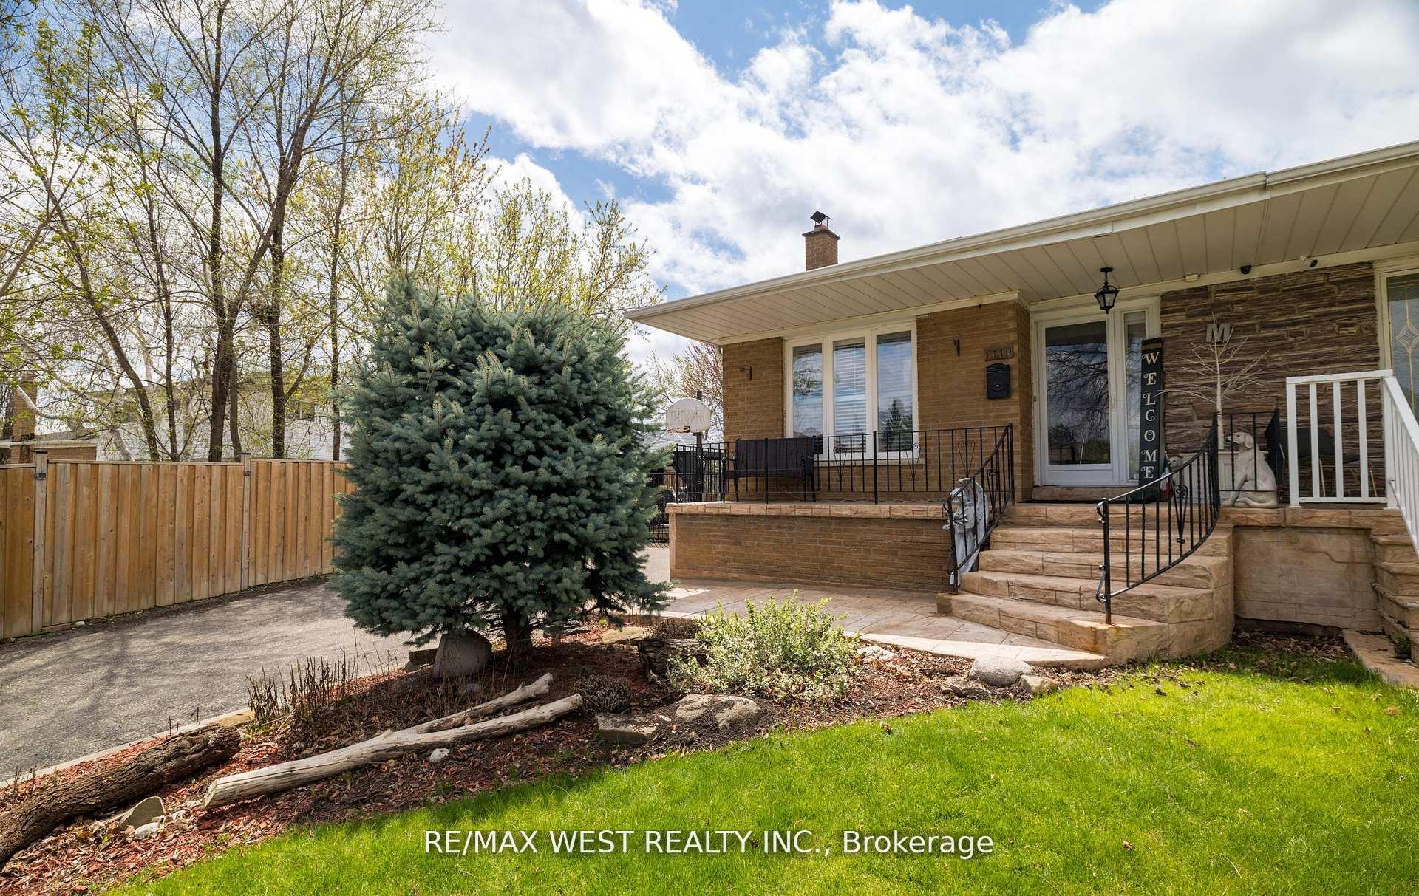
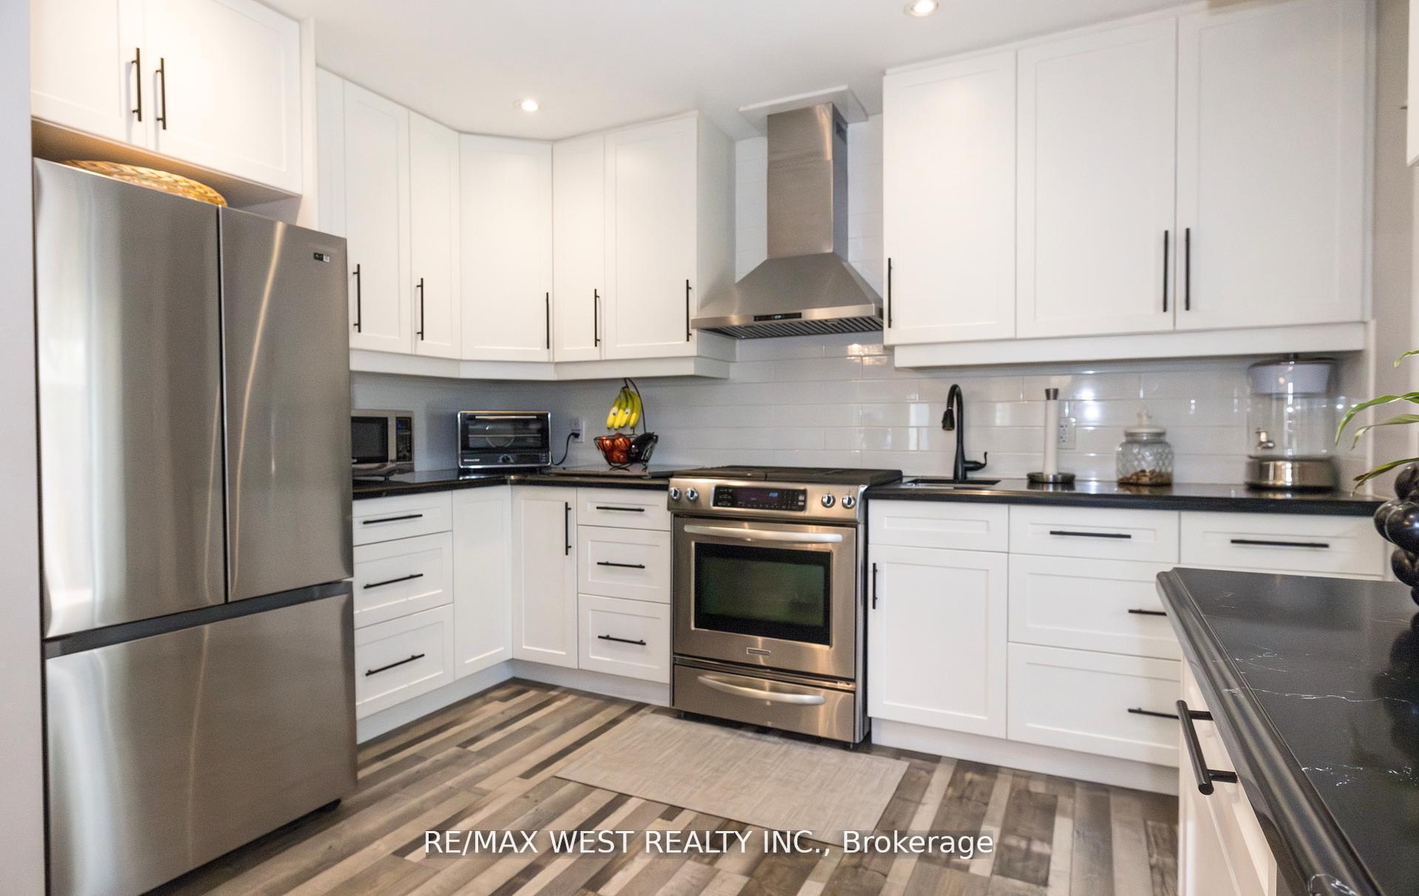
 See all 38 photos
Property history
Facts and features
- BasementFinished
- Water, sewerMunicipal
- Lot shapeIrregular
- HeatingForced air
- Hardwood floors
- Central air
The homeSemi-Detached, Backsplit 5, 1,500–2,000 sq ft
- Type: Semi-Detached
- Style: Backsplit 5
- Living space: 1,500–2,000 sq ft
- Basement: Finished
InsideHardwood, Lower level, In-law capability
- Flooring: Hardwood
- Laundry: Lower level
- Features: In-law capability
- Security: Alarm system, smoke detector
- Rooms above ground: 9
- Rooms in the basement: 2
- Bedrooms: 4
- Bathrooms: 2
- Kitchens: 1
Outside and lotBrick, aluminum siding, Asphalt shingle, Concrete block
- Exterior: Brick, aluminum siding
- Roof: Asphalt shingle
- Foundation: Concrete block
- Features: Landscaped, patio, privacy
- Other structures: Shed, gazebo
- Size: 27.53 × 110.14 ft
- Shape: Irregular
- Zoning: Residential
Parking5 Parking, Private
- Spaces: 5 Parking
- Driveway: Private
Heating, water and powerForced air, gas, Central air, Municipal water
- Heating: Forced air, gas
- Cooling: Central air
- Water: Municipal water
- Sewer: Municipal sewer
Costs and taxesTaxes $4,023 a year, HST included in the price, Hwt (r)
- Taxes, 2025: $4,023 a year
- HST: HST included in the price
- Rental items: Hwt (r)
Included in the saleElf's, fridge, stove, dishwasher, exhaust fan, all window coverings, gazebo with screen, basement couch, backyard shed, alarm system (not monitored). rough-in plumbing for kitchen in bsmt, rough-in plumbing for laundry, upper bedroom closet., Elf's in kitchen, dining room & 2 main floor hallway, total 4 will be replaced, firepit in backyard. washer & dryer
- Included: Elf's, fridge, stove, dishwasher, exhaust fan, all window coverings, gazebo with screen, basement couch, backyard shed, alarm system (not monitored). rough-in plumbing for kitchen in bsmt, rough-in plumbing for laundry, upper bedroom closet.
- Not included: Elf's in kitchen, dining room & 2 main floor hallway, total 4 will be replaced, firepit in backyard. washer & dryer
NearbyHospital, fenced yard, park, place of worship, public transit, school
- Close to: Hospital, fenced yard, park, place of worship, public transit, school
Listing detailsW12377393, Sold, Sep 2, 2025
- MLS® number: W12377393
- Status: Sold
- Listed on: Sep 2, 2025
- Days on market: 17
- Updated: Sep 19, 2025
- Possession: 2025-10-31 / Flexible
- Occupied by: Owner
- Listing brokerage: RE/MAX WEST REALTY INC.
About this home
7110 Codlin Avenue, Mississauga (Malton), ON L4T 2M4
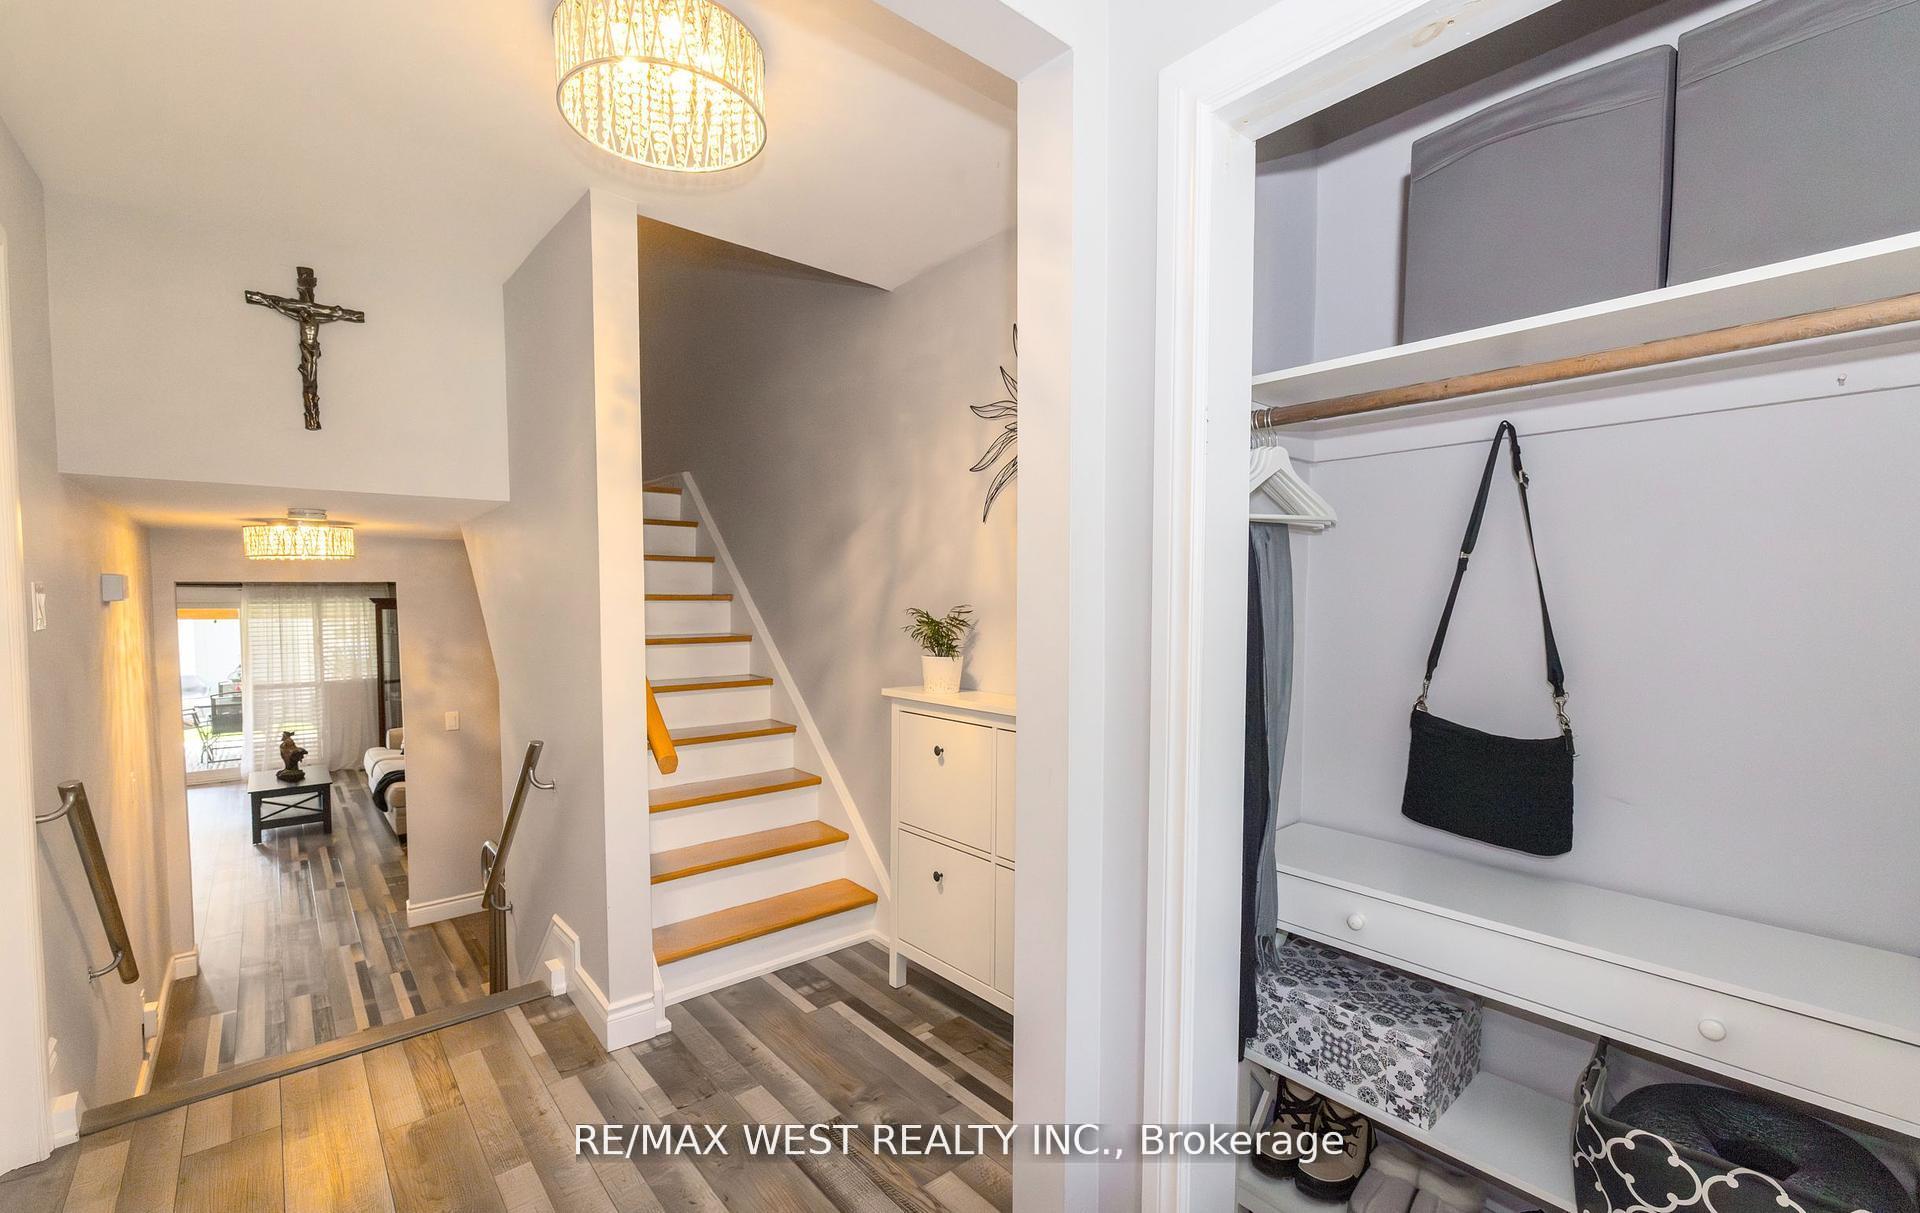
Nestled in a Lovely Neighborhood of Mississauga, this Stunning 5-levelBacksplit Home offers an Exceptional blend of Modern Upgrades and Timeless Charm. With $100K in Renovations completed just 5 years ago. The Open Concept Main Floor boasts a Spacious Layout, highlighted by sleek pot lighting that fills the space with Warmth and Elegance. The Large Living and Dining areas flow seamlessly into the Kitchen, making it perfect for both everyday Living and Entertaining. A Walk-out to a Massive, Fully Fenced Backyard with a Covered Enclave provides the Perfect Outdoor Retreat, ideal for summer gatherings or relaxation. The Home features a Private Drive with space for 5 cars and a Rear Shed for additional storage. Inside, the same Owner has meticulously cared for the property for 43years, and it shows in every corner. The Basement offers potential for an In-Law Suite with Rough-In Kitchen and plumbing already in place. This Home is Truly a Hidden Gem, Well Maintained and perfect for a Growing Family-conveniently located on a Peaceful Street. Don't miss the opportunity to see this Beauty in Person IT'S A MUST SEE!!
Ask about this home
A HOMEH agent will answer your questions about this home.
Around this home
Daily convenience, out of 100, from the distances below
Schools nearby
School rating, out of 10.
Helpful calculators
Your HOMEH agent

"I would see it this week."