

3890 Skyview Street
Semi-Detached Sold
1/143890 Skyview Street
Semi-Detached Sold
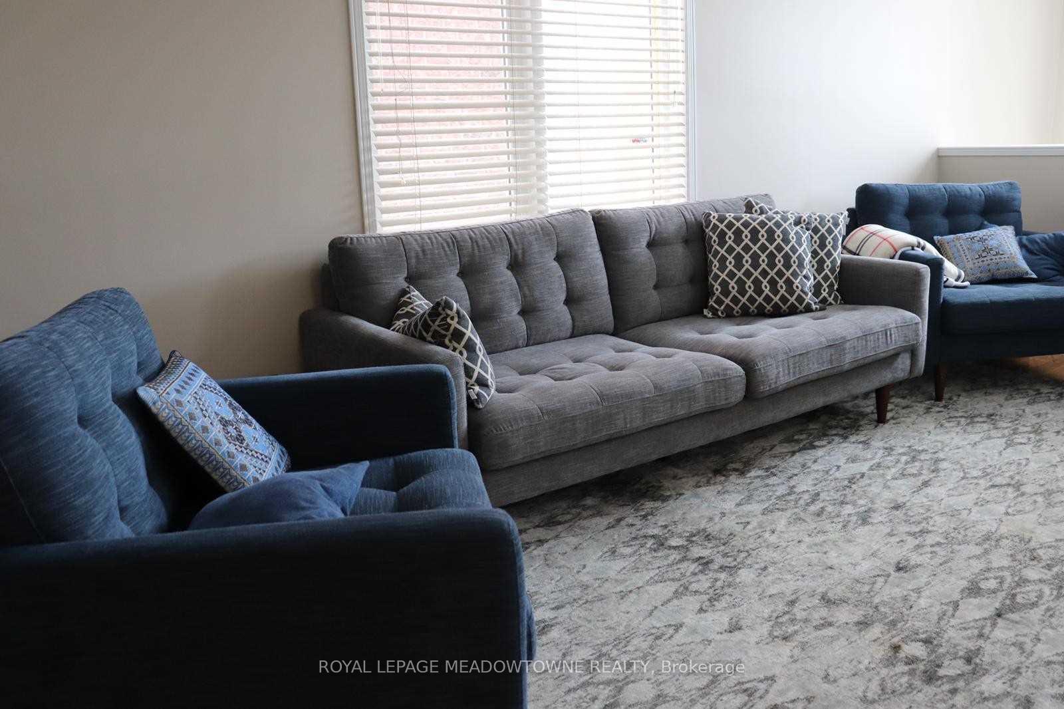
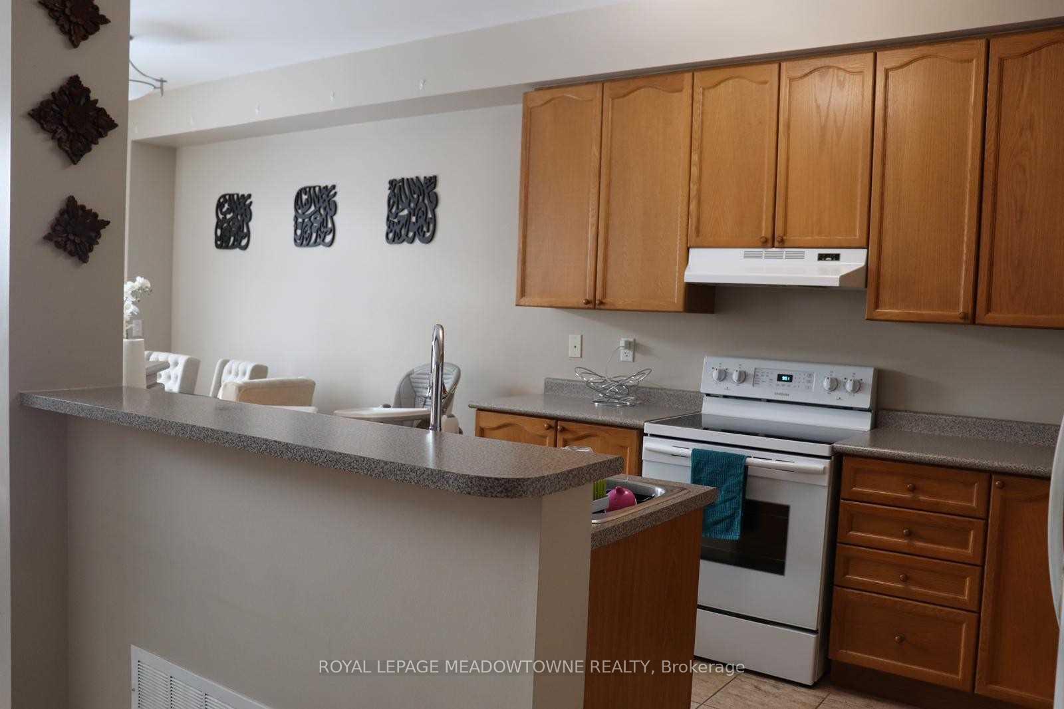
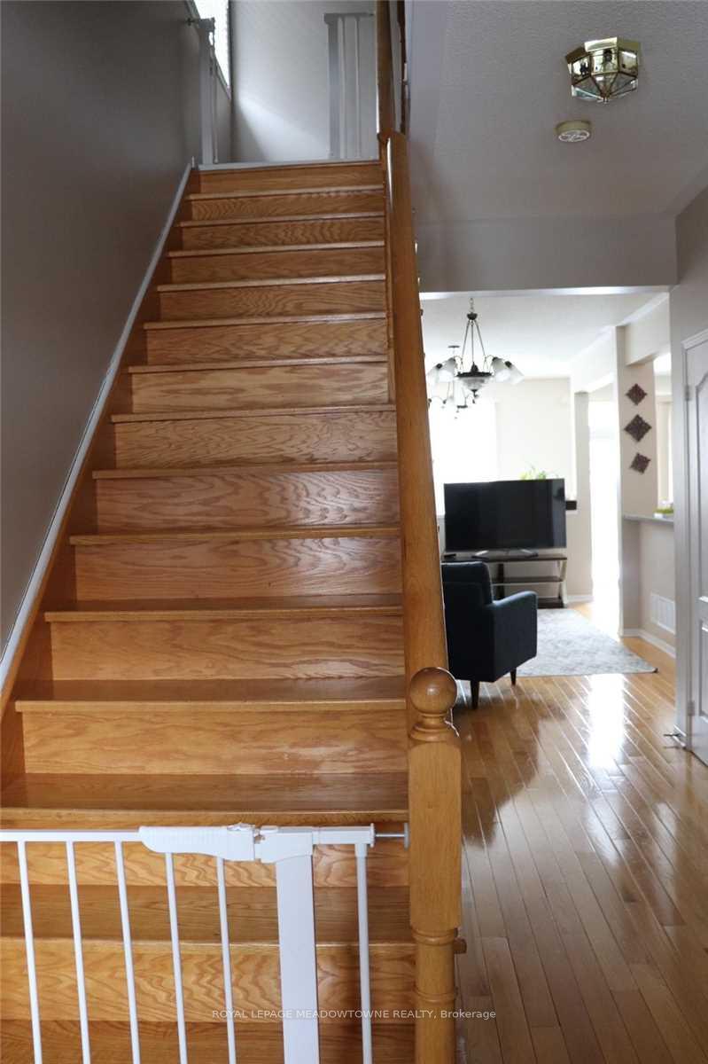
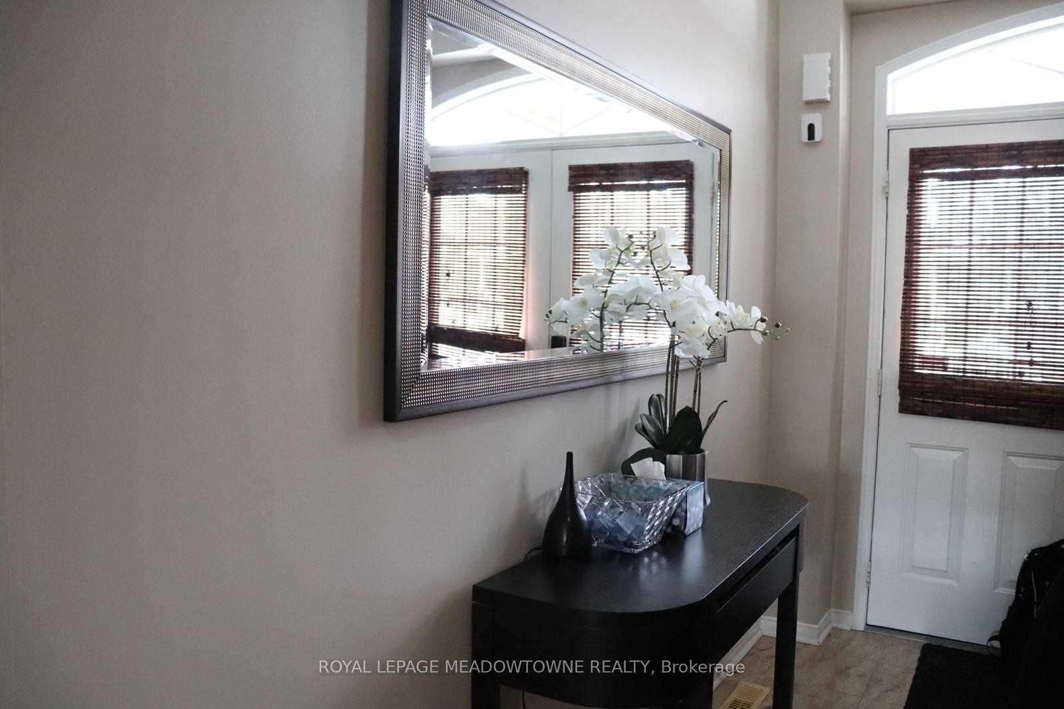
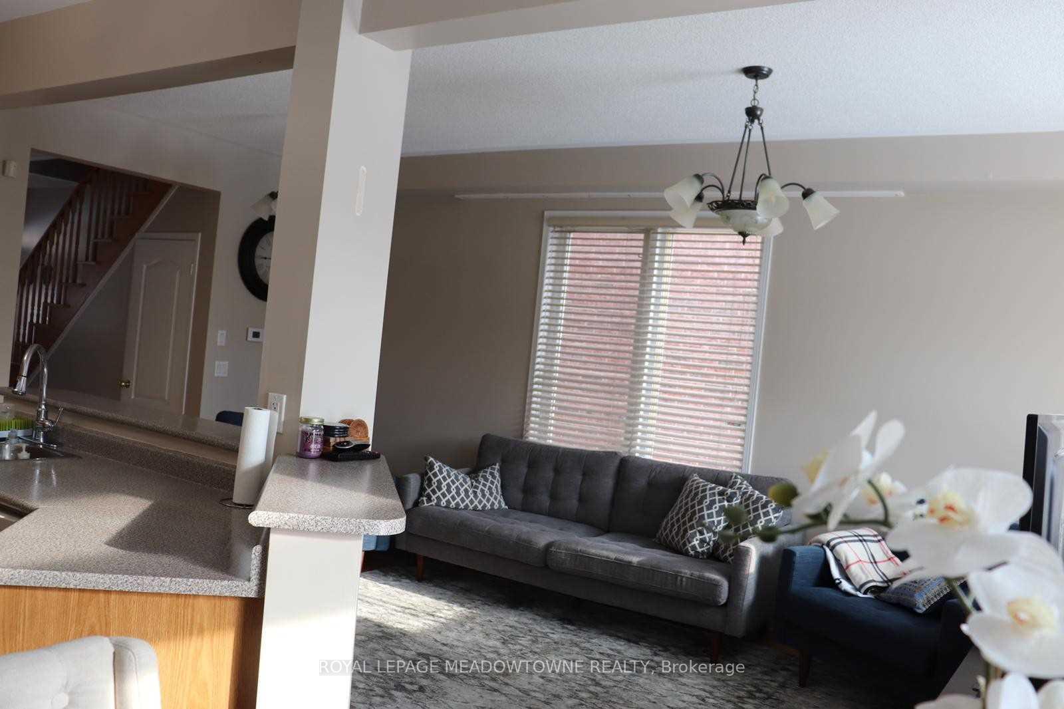 See all 14 photos
3+1 Bedrooms
3 Bathrooms
1 Garage
1.5K–2K sq.ft
7.3×33.5 m
$5,976/yr
Property history
Facts and features
- BasementPart finished
- Water, sewerMunicipal
- HeatingForced air
- CoolingCentral air
What stands out
- Central air
The homeSemi-Detached, 2-storey, 1,500–2,000 sq ft
- Type: Semi-Detached
- Style: 2-storey
- Living space: 1,500–2,000 sq ft
- Basement: Partially finished
InsideCeramic, Broadloom, Auto garage door remote, central vacuum, Rooms above ground 7
- Flooring: Ceramic, Broadloom
- Features: Auto garage door remote, central vacuum
- Rooms above ground: 7
- Rooms in the basement: 1
- Bedrooms: 3 + 1 in the basement
- Bathrooms: 3
- Kitchens: 1
- Family room: Yes
Outside and lotBrick, Shingles, Concrete
Outside
- Exterior: Brick
- Roof: Shingles
- Foundation: Concrete
- Size: 7.3 × 33.5 m
Parking1 Garage, Attached, Private
- Spaces: 1 Garage
- Garage: Attached
- Driveway: Private
Heating, water and powerForced air, gas, Central air, Municipal water
- Heating: Forced air, gas
- Cooling: Central air
- Water: Municipal water
- Sewer: Municipal sewer
Costs and taxesTaxes $5,976 a year, HST included in the price, Hot water tank
- Taxes, 2024: $5,976 a year
- HST: HST included in the price
- Rental items: Hot water tank
Included in the saleFridge , stove, built-in dishwasher, washer and dryer, all elf's, all window coverings, cac & cvac.
- Included: Fridge , stove, built-in dishwasher, washer and dryer, all elf's, all window coverings, cac & cvac.
Listing detailsW12381537, Sold, Sep 4, 2025
- MLS® number: W12381537
- Status: Sold
- Listed on: Sep 4, 2025
- Days on market: 18
- Updated: Sep 22, 2025
- Possession: Immediate
- Occupied by: Vacant
- Listing brokerage: ROYAL LEPAGE MEADOWTOWNE REALTY
About this home
3890 Skyview Street, Mississauga (Churchill Meadows), ON L5M 8A4
Auto Garage Door RemoteCentral Vacuum
Location! Location! Location! Beautiful Semi Detached Home In Very High Demand Area, Oak Stair Case, Hardwood Floors Throughout The Living And Dining, Fully Fenced Backyard, Very Bright, Clean & Spacious. Main Floor Laundry, Close To All Amenities. Erin Centre, Schools, Community Centers, Highways And Go Station.
Read more
Ask about this home
A HOMEH agent will answer your questions about this home.
Ask a question
Thinking of selling your home?See what your home is worth today.
Around this home
Eglinton/Ninth Line
Errands
Parks
Schools
Daily convenience, out of 100, from the distances below
ParkMarco Muzzo Senior Memorial Woods and Park · 2 within 1 km7 min walk428 m
GroceryApna Farm7 min walk413 m
SchoolÉÉC Mississauga7 min walk450 m
PharmacyAngel Pharmacy9 min walk573 m
Cafés & foodSumaq Iraqi Charcoal Grill · 6 within 1 km5 min walk302 m
Gym & rec centreChurchill Meadows Community Centre15 min walk916 m
WalkDriveStraight-line distance, open map data
Grocery0.4 km
Park0.4 km
Coffee0.4 km
Dining0.3 km
Schools nearby
School rating, out of 10.
ÉÉC Mississaugaelementary · Public · 0.5 km
—
Sherwood Heights Schoolelementary · Private · 0.6 km
—
Oscar Peterson Public Schoolelementary · Public · 0.8 km
—
Contact agent
Helpful calculators
Mortgage
Affordability
Closing costs
Land transfer tax
Property tax
Down payment
CMHC insurance
Stress test
Cashback Rebate
Your HOMEH agent

KimHOMEH agent · Mississauga
"I would see it this week."
Ask Kim