

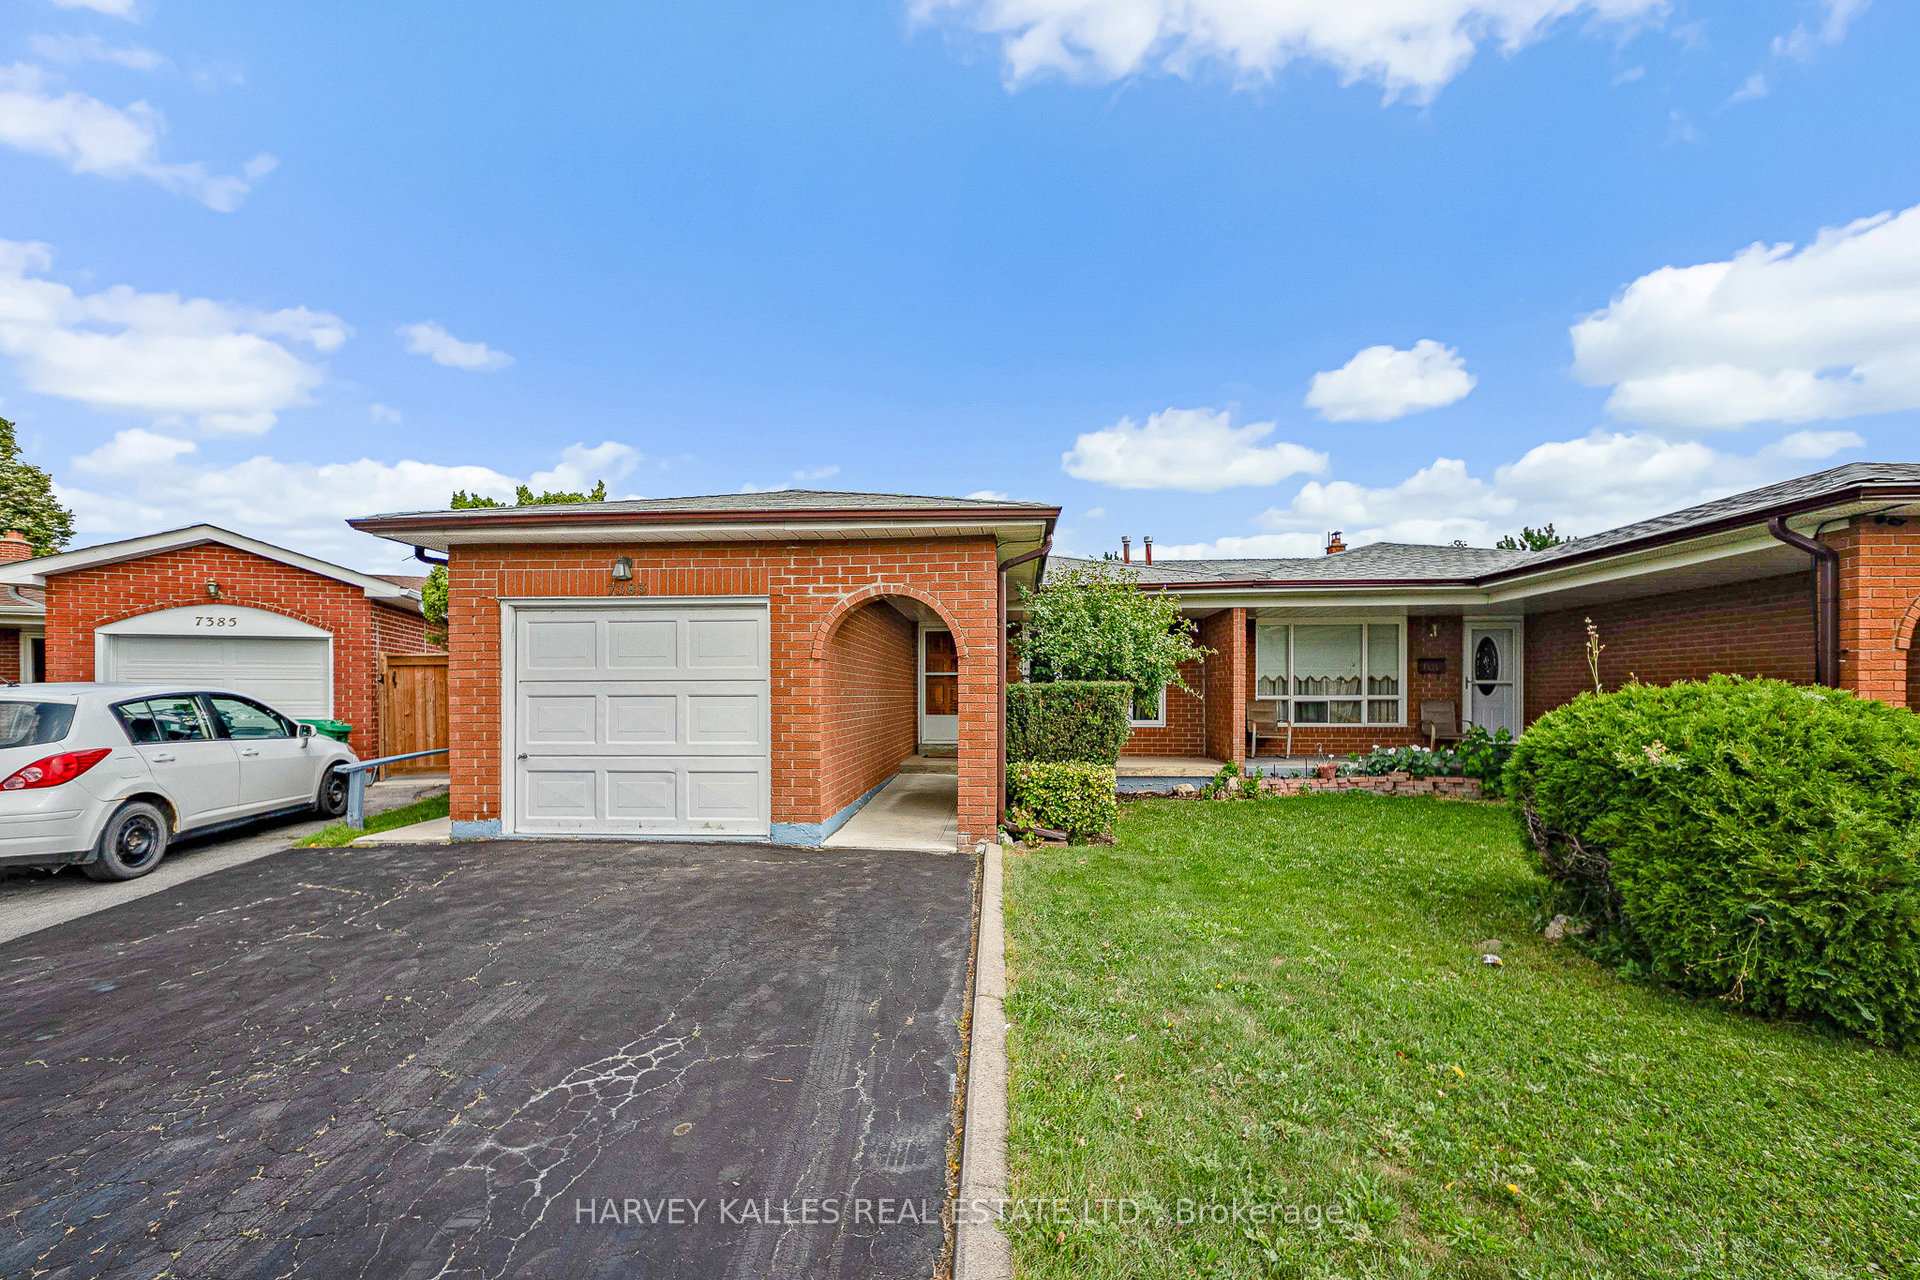
7383 Sigsbee Drive
7383 Sigsbee Drive
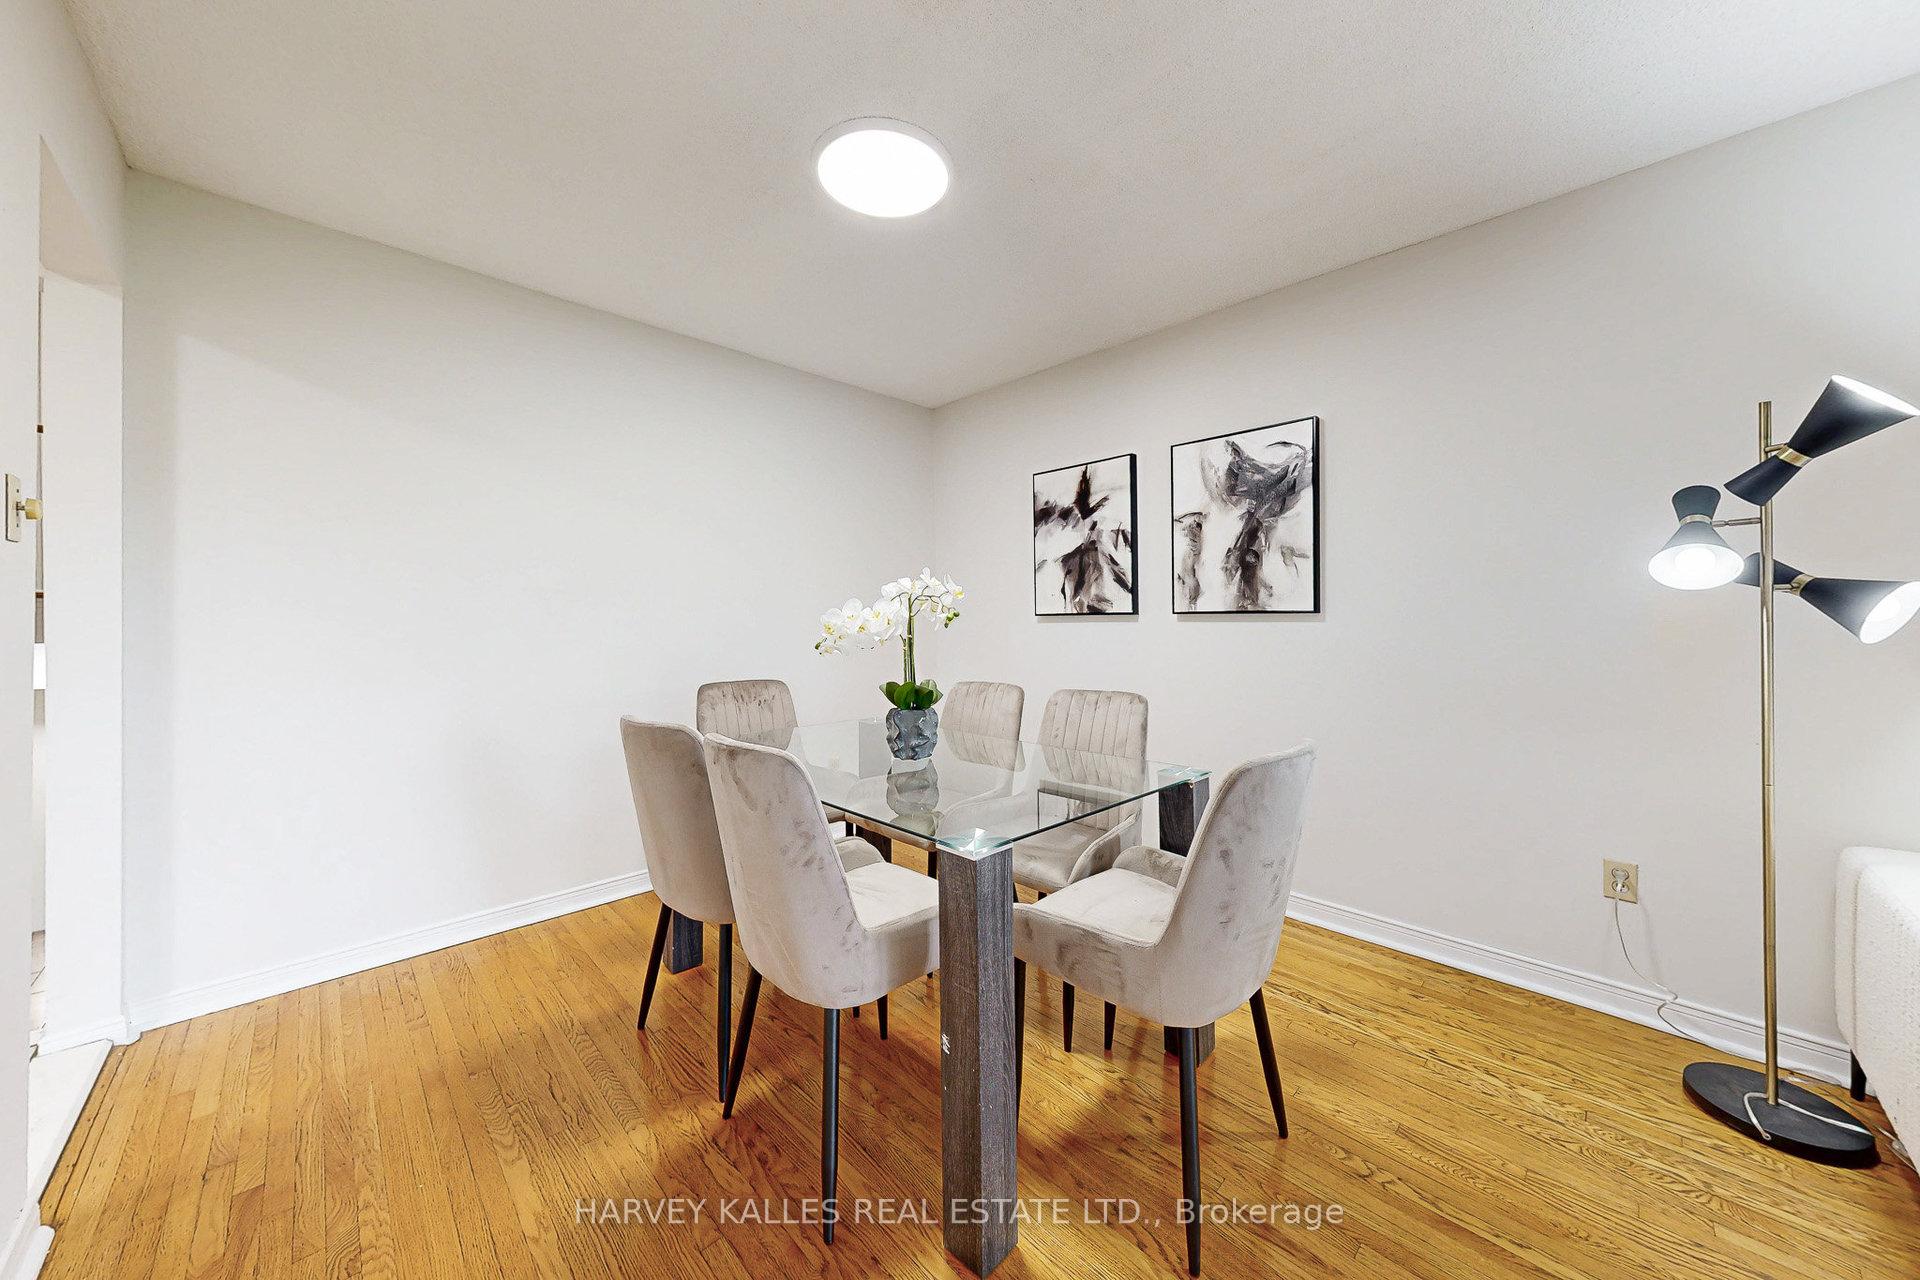 See all 34 photos
Property history
Facts and features
- BasementFinished
- Age of home31–50 years
- Water, sewerMunicipal
- Lot shapePie
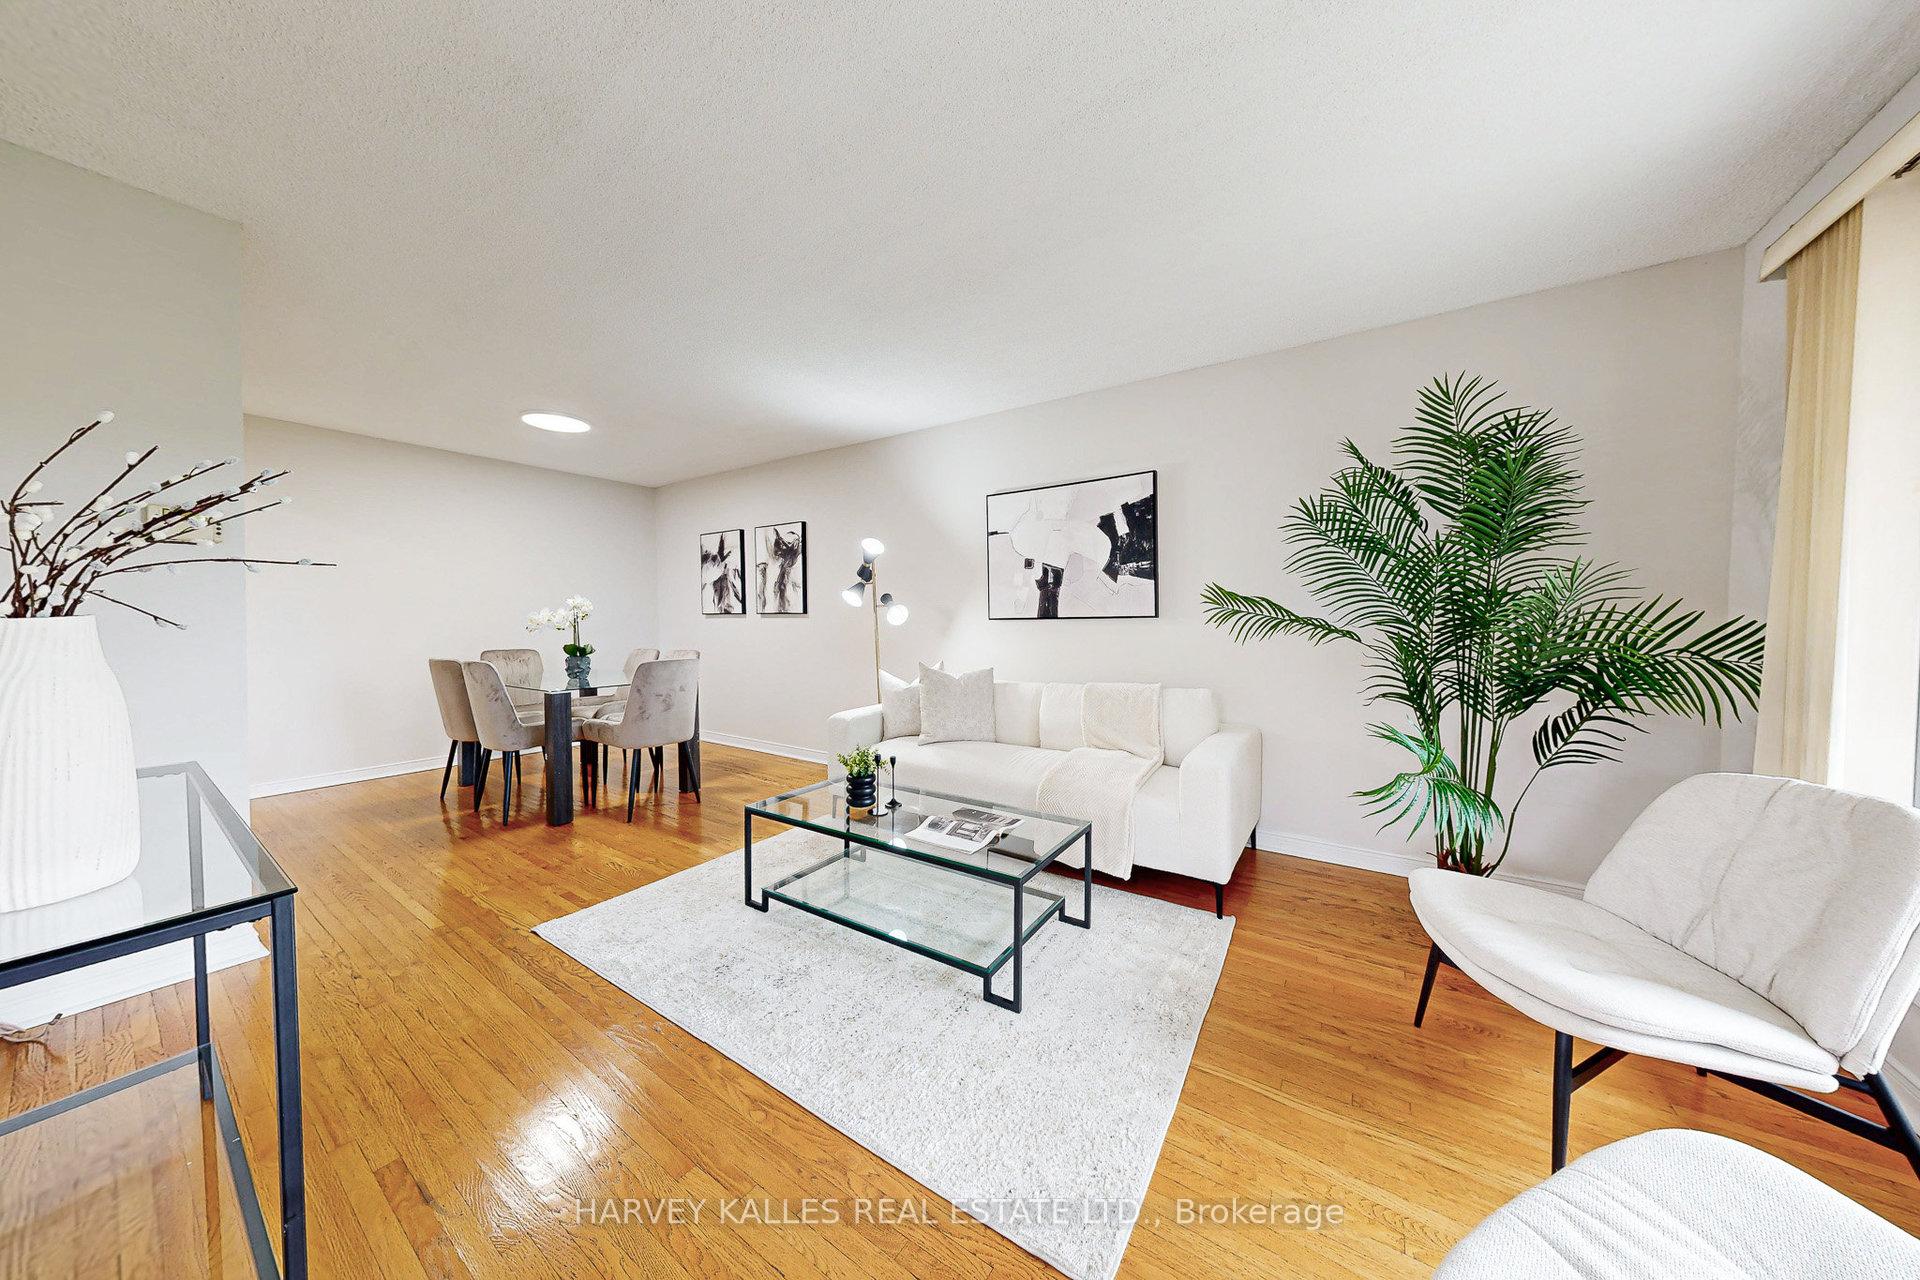
- Hardwood floors
- Fireplace
- Central air
The homeSemi-Detached, Backsplit 4, Age 31–50 years
- Type: Semi-Detached
- Style: Backsplit 4
- Age: 31–50 years
- Living space: 1,100–1,500 sq ft
- Basement: Finished
InsideFireplace Yes, wood, Ceramic, Hardwood, Tile, Lower level
- Fireplace: Yes, wood
- Flooring: Ceramic, Hardwood, Tile
- Laundry: Lower level
- Features: Auto garage door remote, carpet free, storage, water heater
- Rooms above ground: 10
- Bedrooms: 3 + 2 in the basement
- Bathrooms: 2
- Kitchens: 1
Outside and lotBrick, Unknown, Unknown
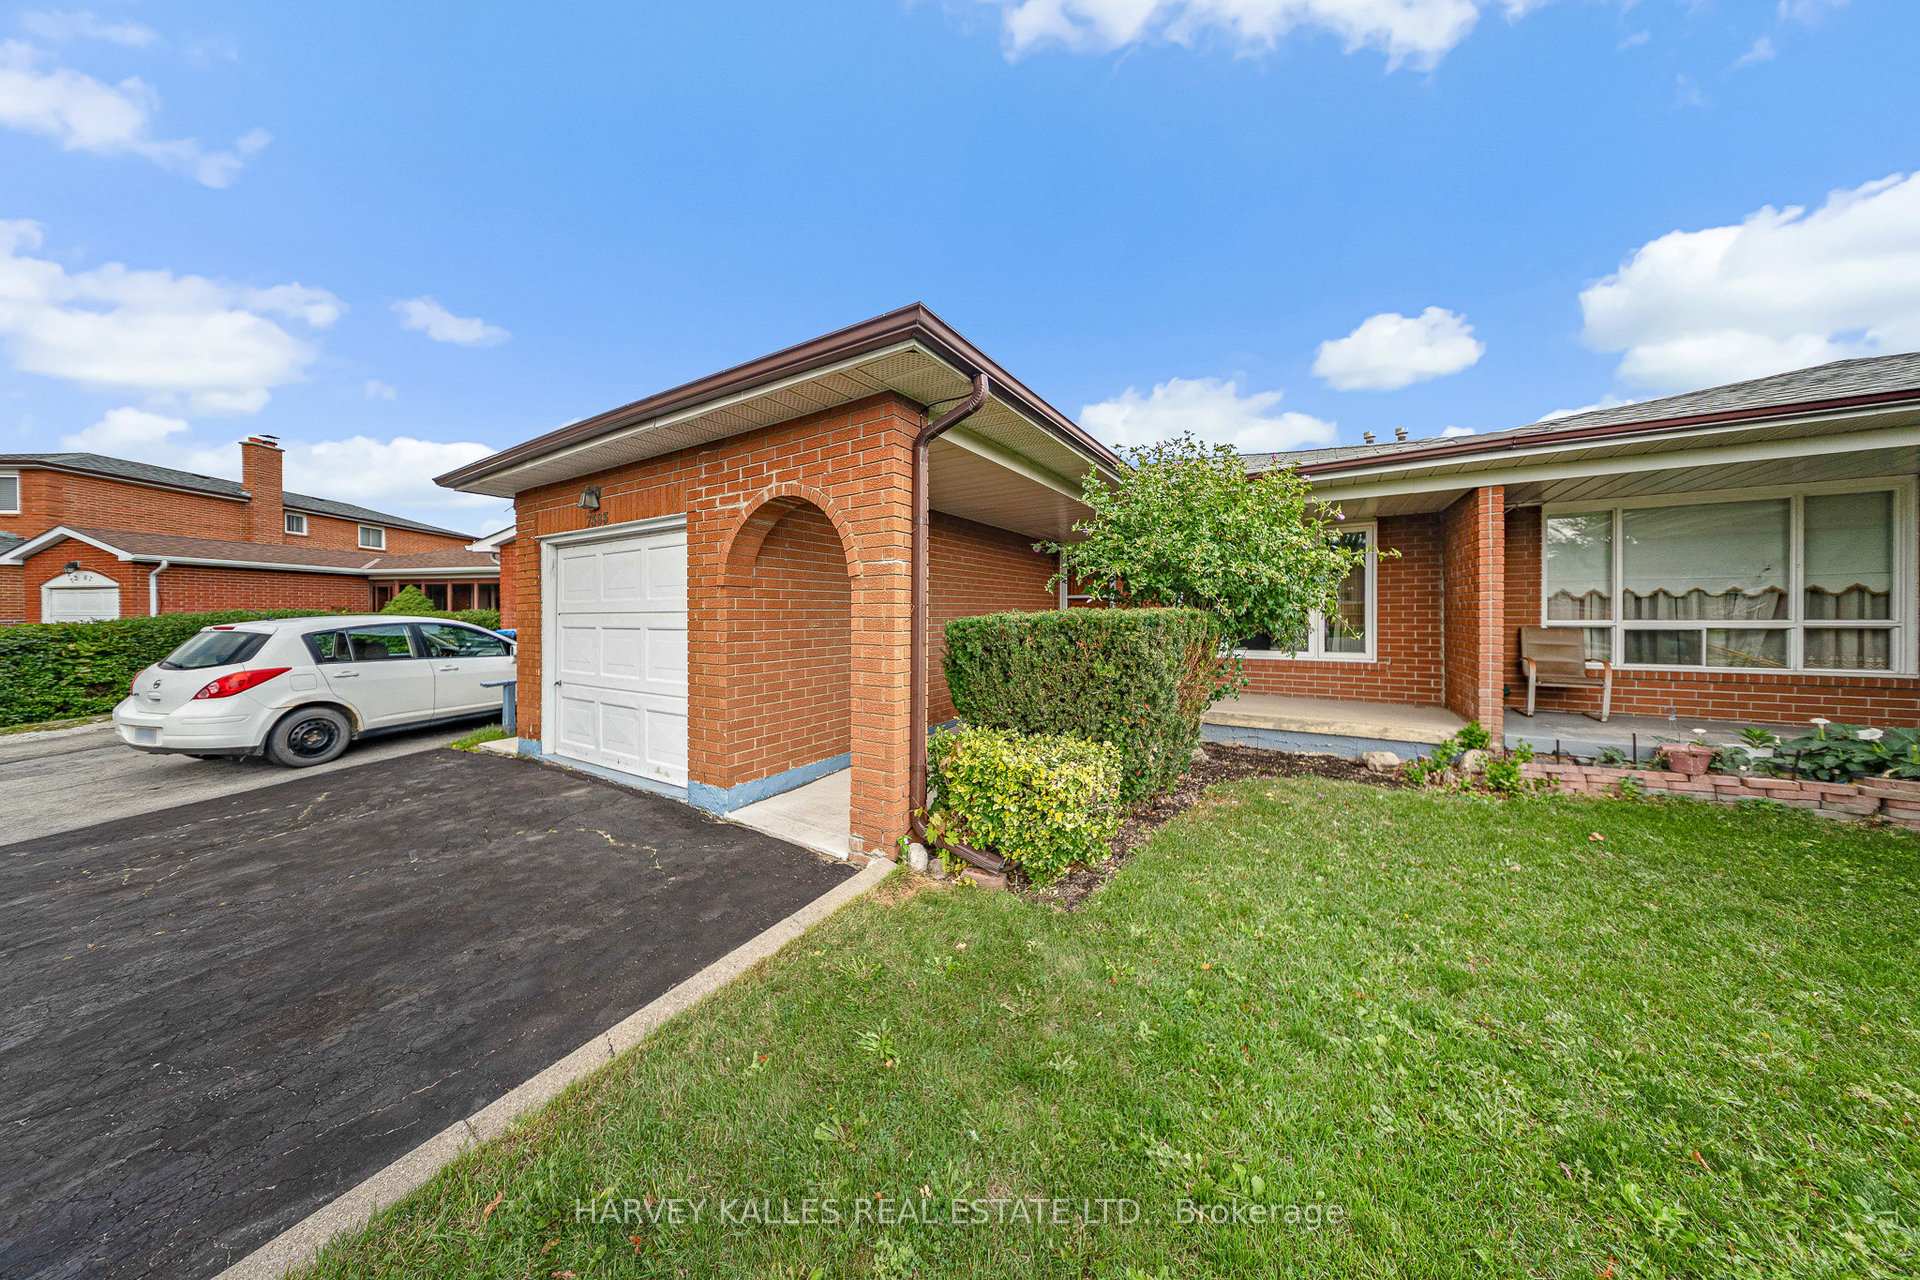
- Exterior: Brick
- Roof: Unknown
- Foundation: Unknown
- Size: 21.32 × 208.34 ft
- Shape: Pie
Parking1 Garage, Attached, Private
- Spaces: 1 Garage
- Garage: Attached
- Driveway: Private
Heating, water and powerForced air, gas, Central air, Municipal water
- Heating: Forced air, gas
- Cooling: Central air
- Water: Municipal water
- Sewer: Municipal sewer
- Natural gas: Yes
- Hydro: Yes
- Cable: Available
- Telephone: Available
Costs and taxesTaxes $4,694 a year, HST included in the price, Hot water tank
- Taxes, 2025: $4,694 a year
- HST: HST included in the price
- Rental items: Hot water tank
- Under contract: Hot water tank-gas
Included in the saleAll elf's ... all window coverings, all appliances
- Included: All elf's ... all window coverings, all appliances
NearbyFenced yard, greenbelt/conservation, park, place of worship, public transit, school
- Close to: Fenced yard, greenbelt/conservation, park, place of worship, public transit, school
Listing detailsW12388655, Sold, Sep 8, 2025
- MLS® number: W12388655
- Status: Sold
- Listed on: Sep 8, 2025
- Days on market: 14
- Updated: Sep 22, 2025
- Possession: Flexible
- Occupied by: Vacant
- Listing brokerage: HARVEY KALLES REAL ESTATE LTD.
About this home
7383 Sigsbee Drive, Mississauga (Malton), ON L4T 3S5
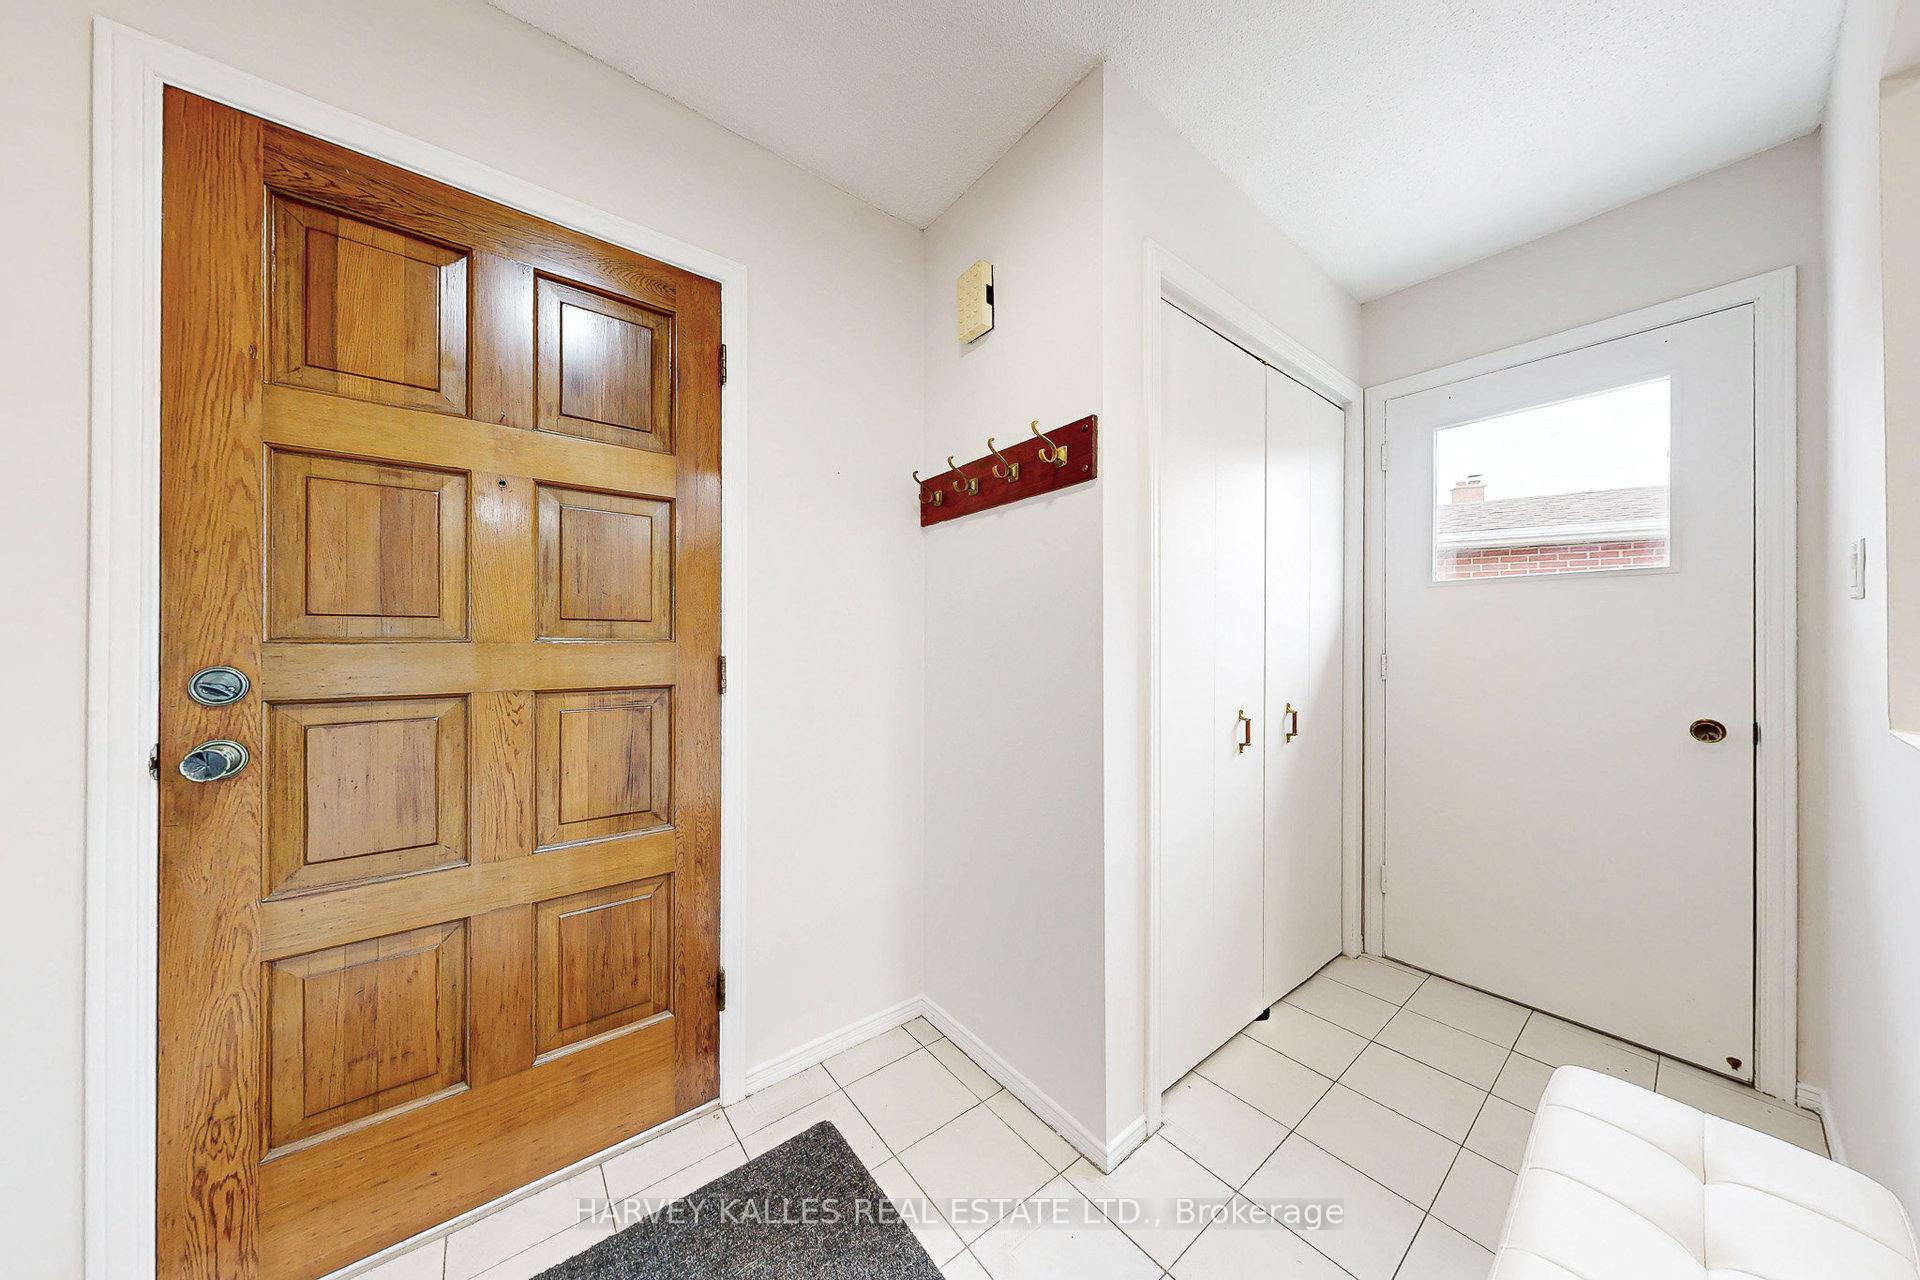
PREMIUM LOT!!! Welcome to this beautifully maintained 4-level backsplit! Freshly painted throughout, this spacious home offers 3+2 bedrooms and 2 full bathrooms, with a fantastic layout perfect for family living. The main floor features a bright eat-in kitchen and an open-concept living and dining room, ideal for entertaining. Upstairs, you'll find 3 generously sized bedrooms with hardwood floors and a 4-piece bathroom. The lower level boasts a large family room, a convenient 4th bedroom, and another 4-piece bathroom. The basement level offers even more space with a 5th bedroom, laundry area, and cold cellar. Set on a premium pie-shaped lot (21 ft x 208 ft), this property is one of the largest lots on the street- providing tons of space for kids to play and endless backyard possibilities. Notable updates include newer windows (2023) offering peace of mind and energy efficiency.A/C is less than 5 years Old! Furnace 2010. Located close to schools, parks, shopping, transit, and all amenities, this home truly checks all the boxes for comfortable family living.
Ask about this home
A HOMEH agent will answer your questions about this home.
Around this home
Daily convenience, out of 100, from the distances below
Schools nearby
School rating, out of 10.
Helpful calculators
Your HOMEH agent

"I would see it this week."