

5991 Greensboro Drive
5991 Greensboro Drive
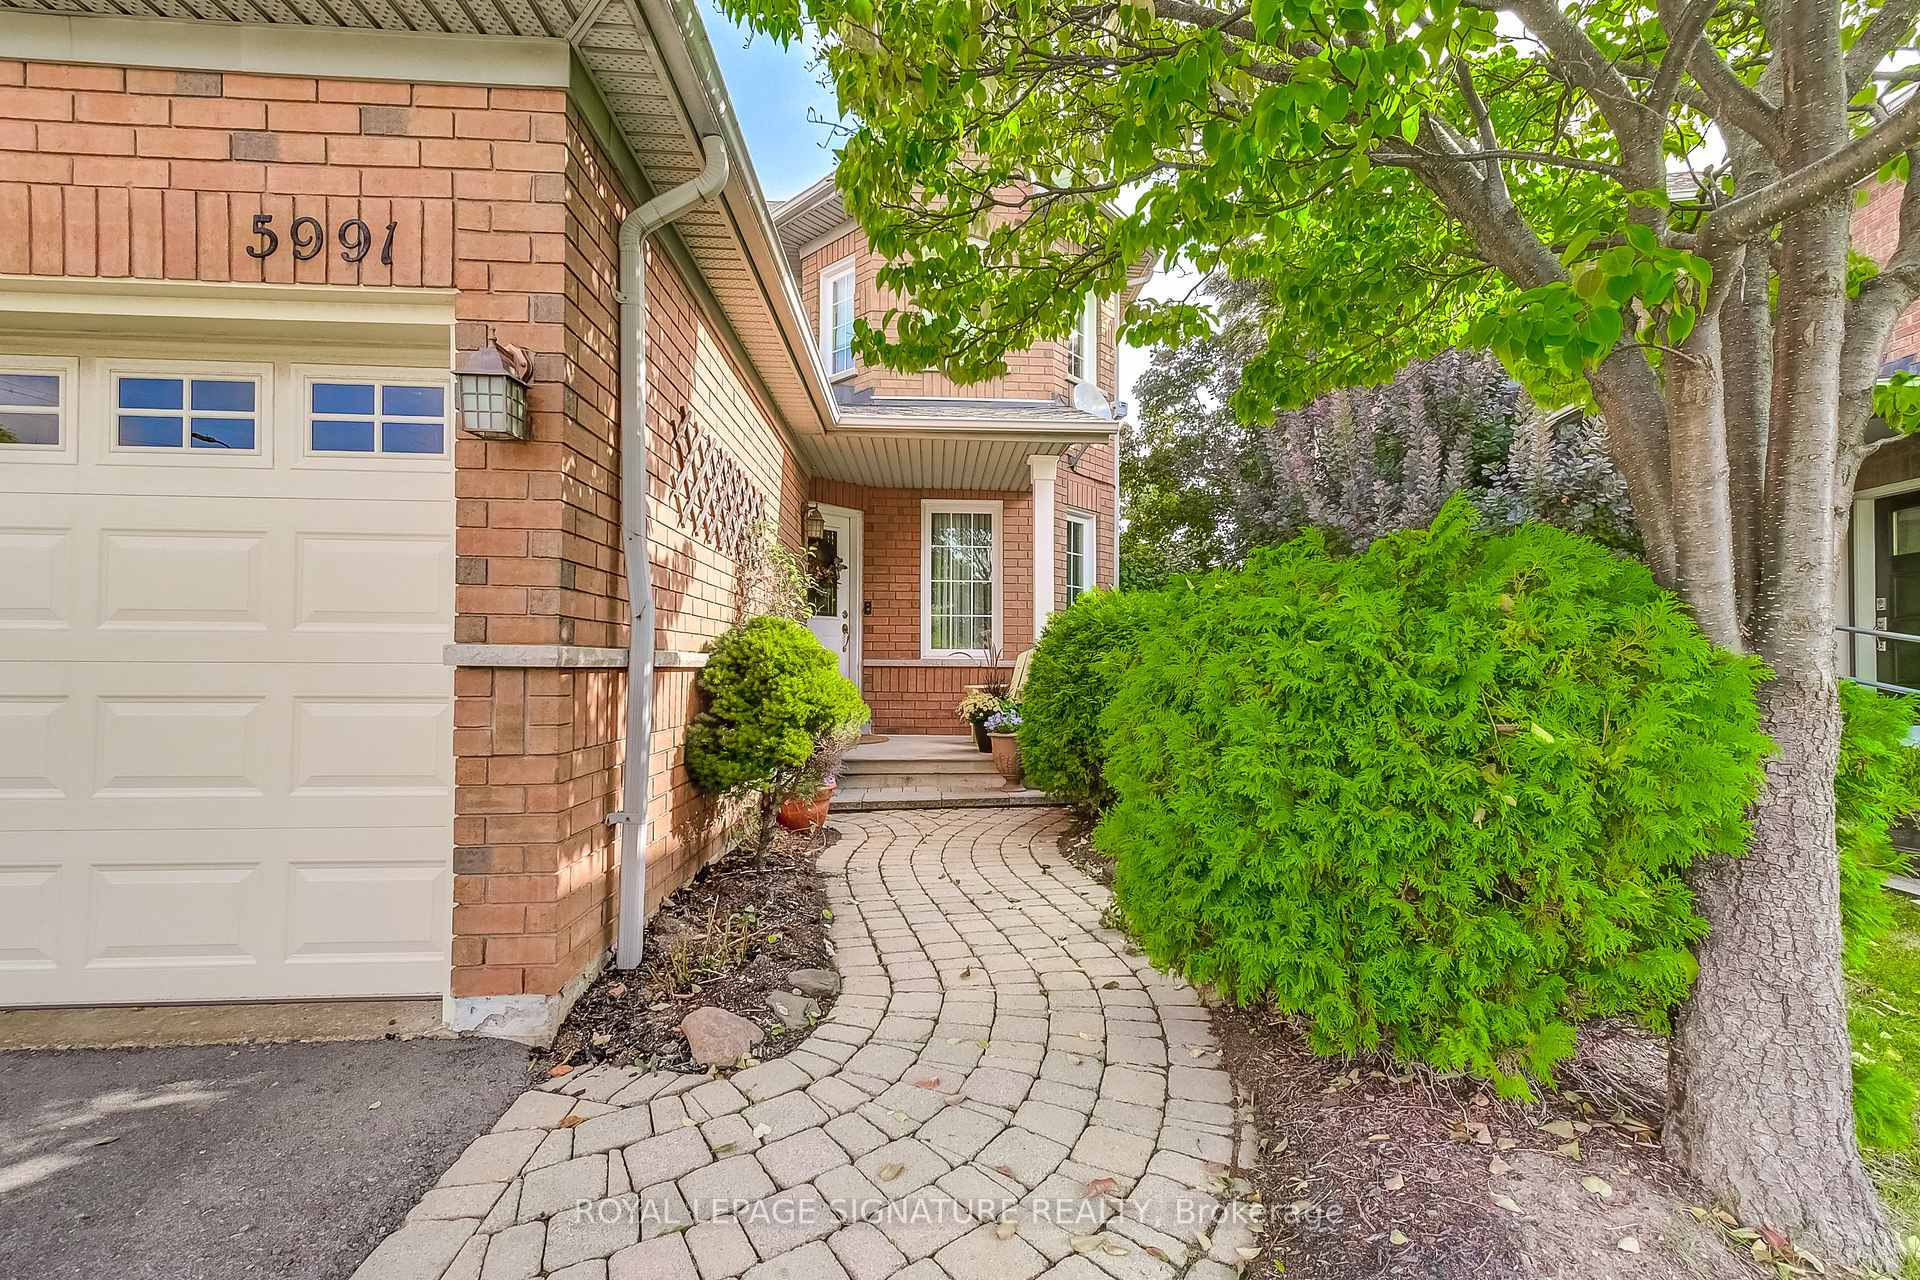 See all 50 photos
Property history
Facts and features
- BasementFinished
- Age of home16–30 years
- Water, sewerMunicipal
- HeatingForced air
- Hardwood floors
- Fireplace
- Central air
The homeDetached, 2-storey, Age 16–30 years
- Type: Detached
- Style: 2-storey
- Age: 16–30 years
- Living space: 2,000–2,500 sq ft
- Basement: Finished
InsideFireplace Yes, natural gas, Hardwood, Tile, Broadloom, Lower level
- Fireplace: Yes, natural gas
- Flooring: Hardwood, Tile, Broadloom
- Laundry: Lower level
- Features: Auto garage door remote
- Rooms above ground: 10
- Rooms in the basement: 2
- Bedrooms: 4 + 1 in the basement
- Bathrooms: 4
- Kitchens: 1
- Family room: Yes
Outside and lotBrick, Asphalt shingle, Poured concrete
- Exterior: Brick
- Roof: Asphalt shingle
- Foundation: Poured concrete
- Features: Patio, porch
- Other structures: Shed
- Size: 38.35 × 122.83 ft
Parking2 Garage, Attached, Private double
- Spaces: 2 Garage
- Garage: Attached
- Driveway: Private double
Heating, water and powerForced air, gas, Central air, Municipal water
- Heating: Forced air, gas
- Cooling: Central air
- Water: Municipal water
- Sewer: Municipal sewer
Costs and taxesTaxes $8,012 a year, HST included in the price, Hot water tank approx. $45 / month
- Taxes, 2025: $8,012 a year
- HST: HST included in the price
- Rental items: Hot water tank approx. $45 / month
- Under contract: Hot water heater
Included in the sale{stainless steel - fridge, stove, built-in dishwasher, built-in microwave oven}, washer, dryer, all electric light fixtures, all window coverings, projector with screen in the basement rec. room, treadmill "as is", fridge in the basement and shed., Curtains in the family room and living room
- Included: {stainless steel - fridge, stove, built-in dishwasher, built-in microwave oven}, washer, dryer, all electric light fixtures, all window coverings, projector with screen in the basement rec. room, treadmill "as is", fridge in the basement and shed.
- Not included: Curtains in the family room and living room
NearbyFenced yard, hospital, park, place of worship, public transit, school
- Close to: Fenced yard, hospital, park, place of worship, public transit, school
Listing detailsW12407899, Sold, Sep 16, 2025
- MLS® number: W12407899
- Status: Sold
- Listed on: Sep 16, 2025
- Days on market: 3
- Updated: Sep 19, 2025
- Possession: Flexible
- Occupied by: Owner
- Listing brokerage: ROYAL LEPAGE SIGNATURE REALTY
About this home
5991 Greensboro Drive, Mississauga (Central Erin Mills), ON L5M 5S5
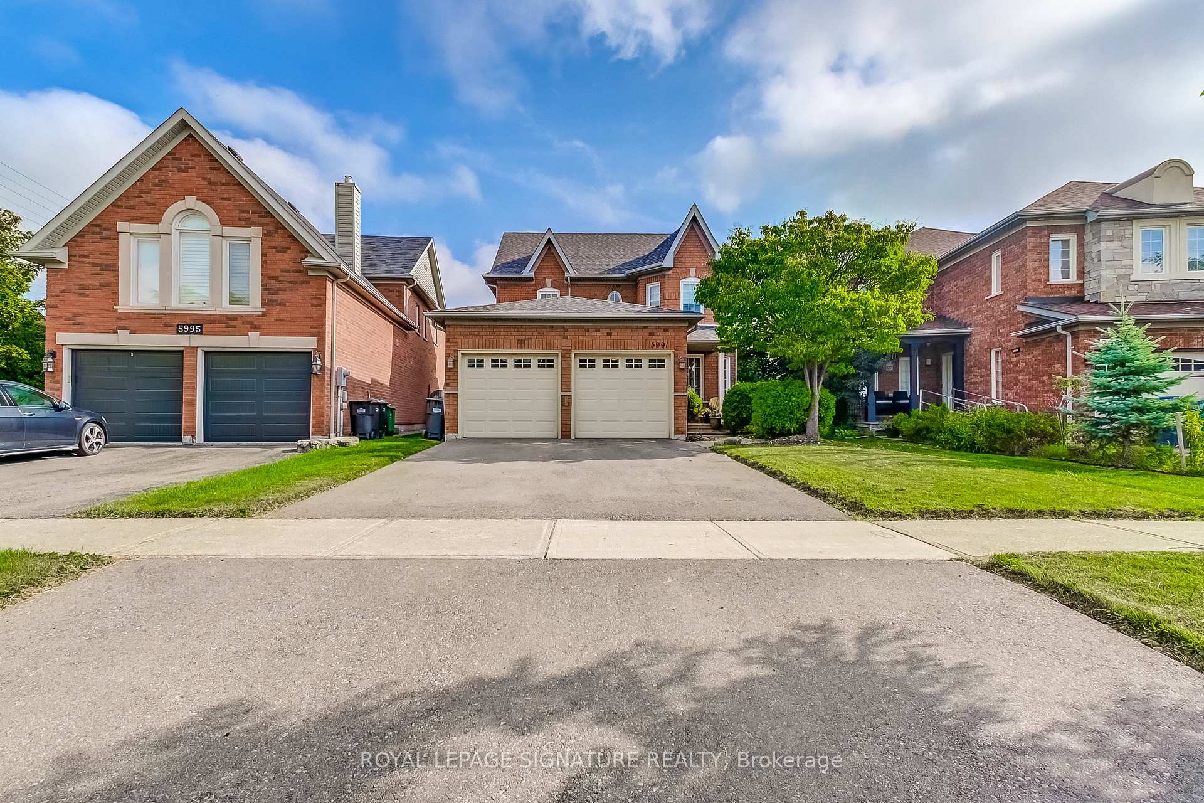
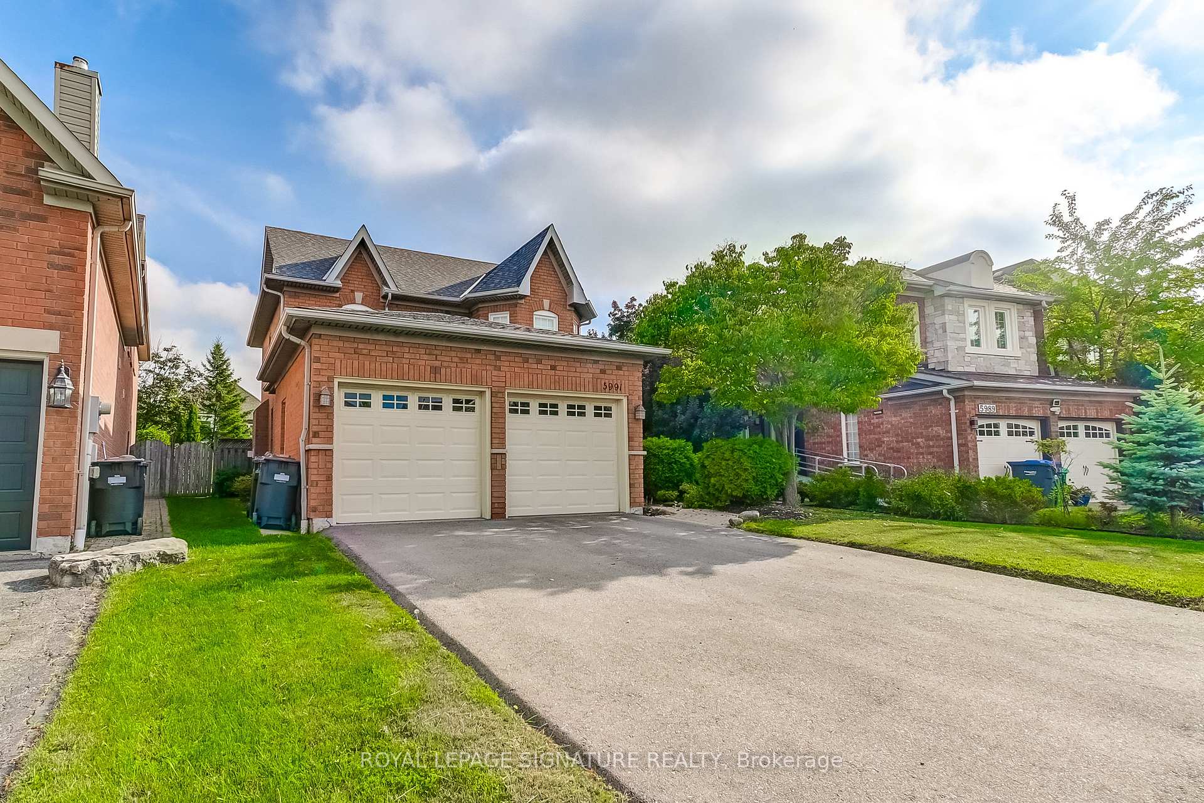
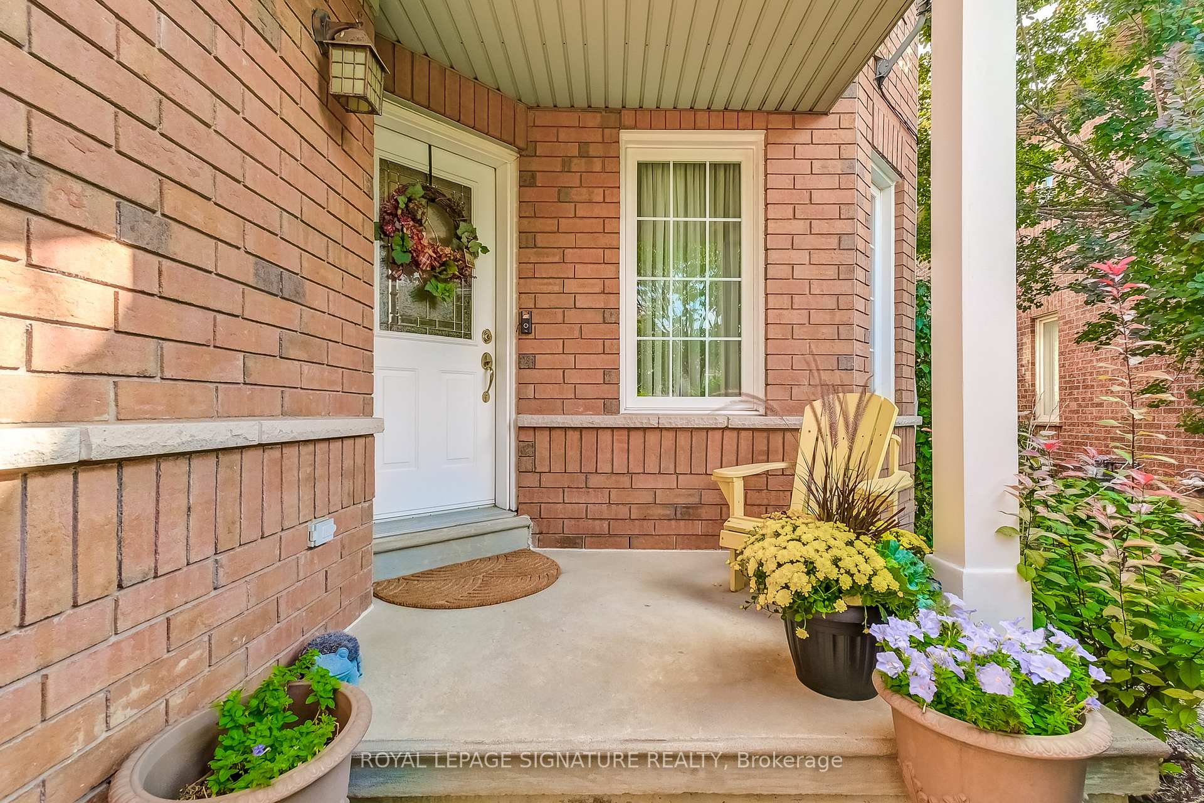
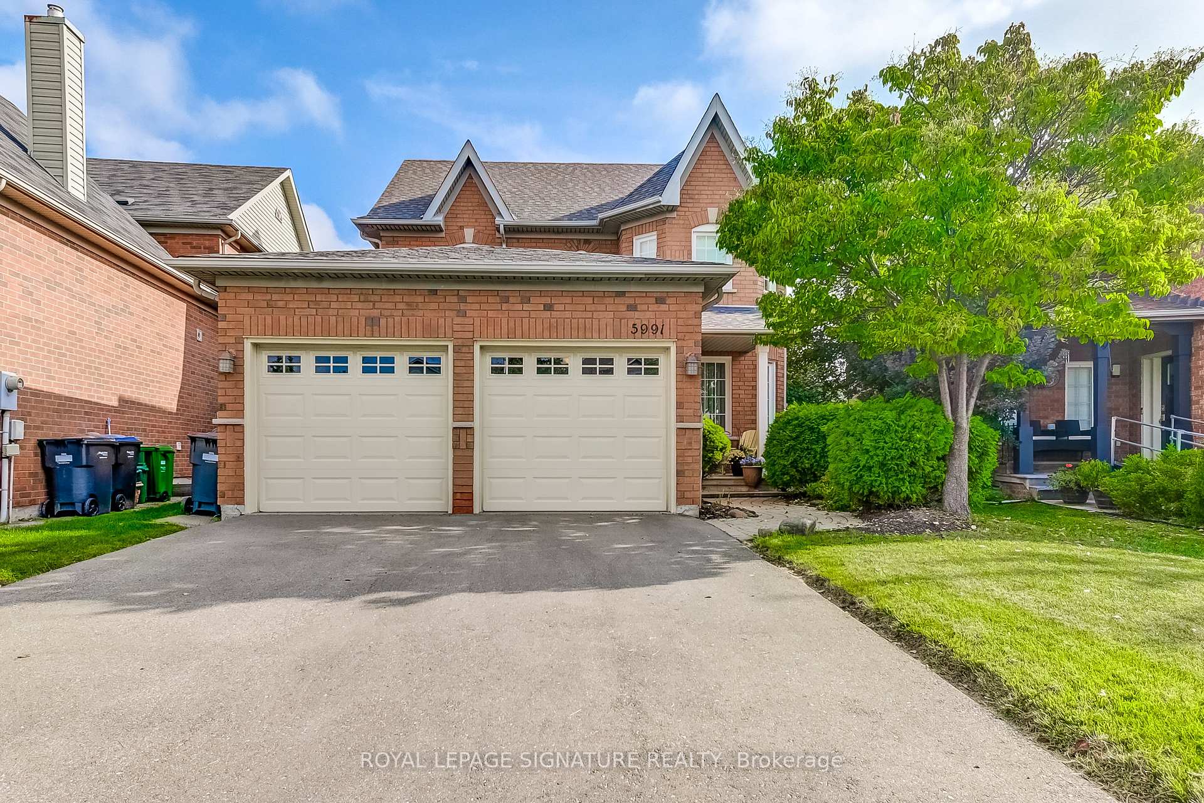
Welcome to this beautifully updated family home with approximately 2,021 sq. ft. plus a finished basement, nestled in the highly sought-after Central Erin Mills neighbourhood. This home combines style, comfort and convenience. Attached 2-car garage with additional parking on a private double driveway. Fully fenced backyard with private patio and Natural Gas Line for BBQ - perfect for entertaining or relaxing. Main Floor Features: Spacious, open-concept living and dining rooms with hardwood flooring and large windows that bring in plenty of natural light. Modern kitchen featuring stainless steel appliances, quartz countertops, pantry, tile flooring and a bright breakfast area with walkout to a private patio and fully fenced backyard. Cozy family room with a gas fireplace, ceiling fan and hardwood floors - perfect for relaxing evenings. Functional mudroom with sink and closet for added convenience. 2 piece powder room. Second Floor Features: Four generously sized bedrooms, all with hardwood flooring. Primary retreat includes a walk-in closet, additional closet and a 4-piece ensuite with separate shower and soaker tub. Finished Basement: Versatile layout including a laundry/exercise area, office space, rec room with projector and screen, 2 piece powder room, utility room and cold room perfect for storage and organization. Location Highlights: Close to schools, places of worship, public transit, shopping, dining, Credit Valley Hospital and beautiful parks. This home truly has it all - space, style and a prime location. Don't miss the chance to make this your new home. A Must See!
Ask about this home
A HOMEH agent will answer your questions about this home.
Around this home
Daily convenience, out of 100, from the distances below
Schools nearby
School rating, out of 10.
Helpful calculators
Your HOMEH agent

"I would see it this week."